
Watton Road, Knebworth
3 Bed House - Detached - Guide price £925,000
Summary:
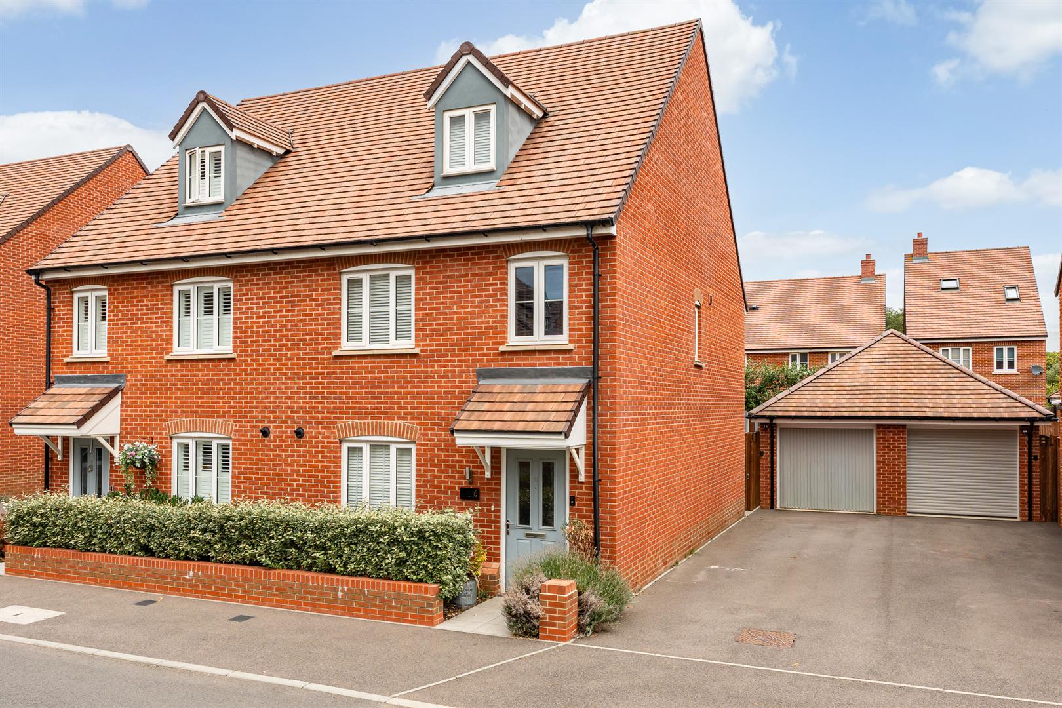
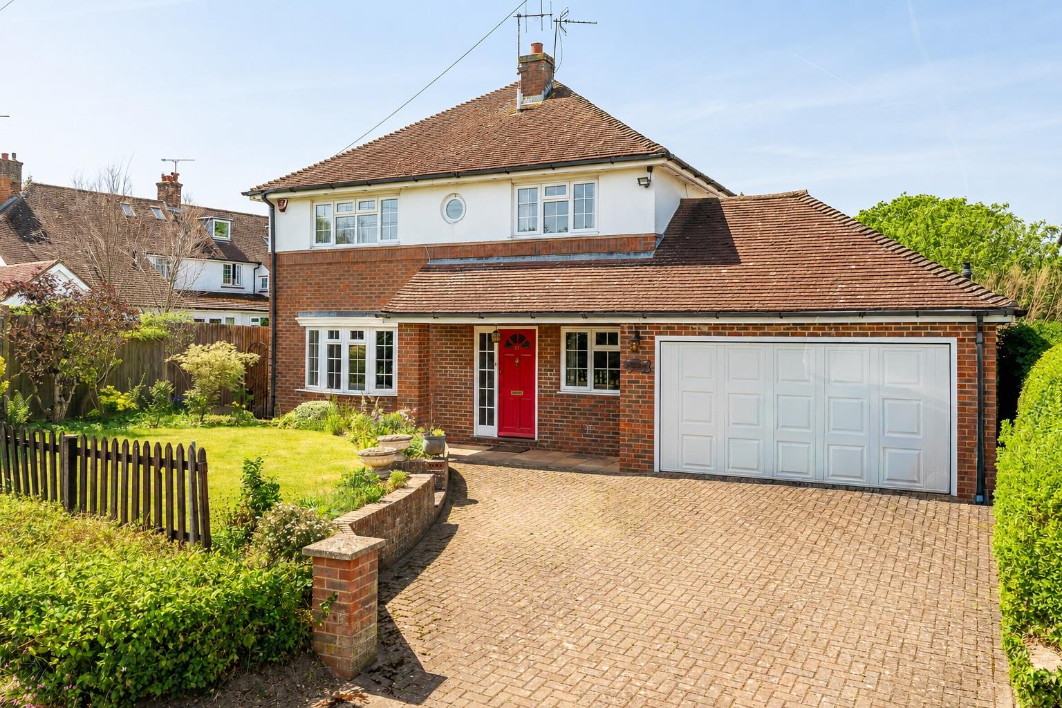
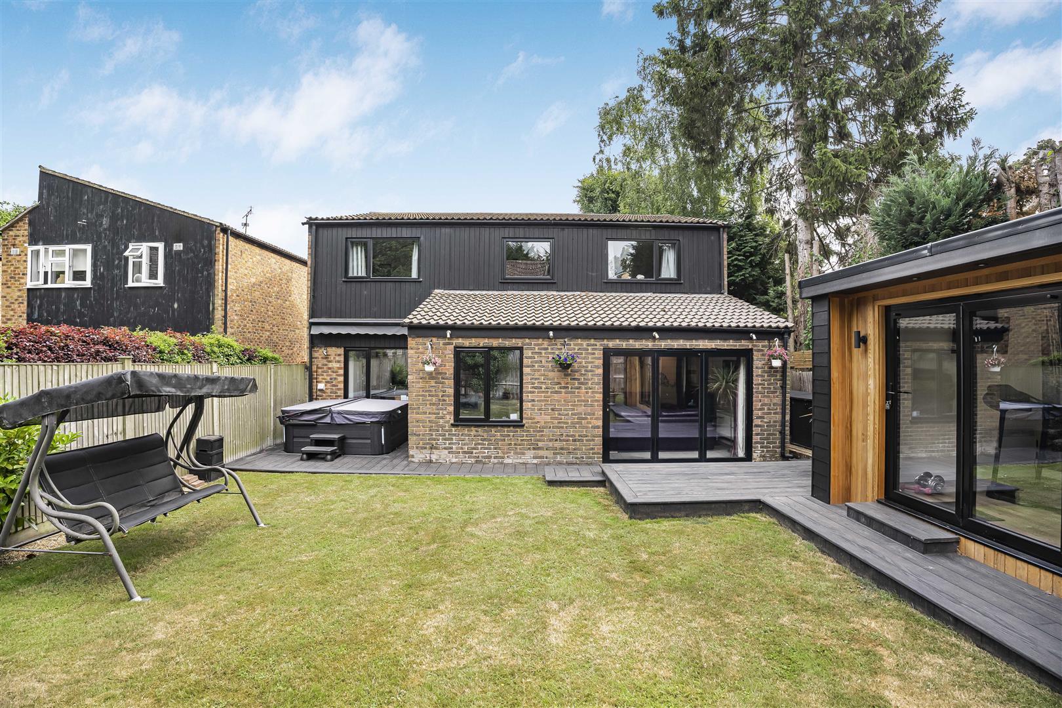
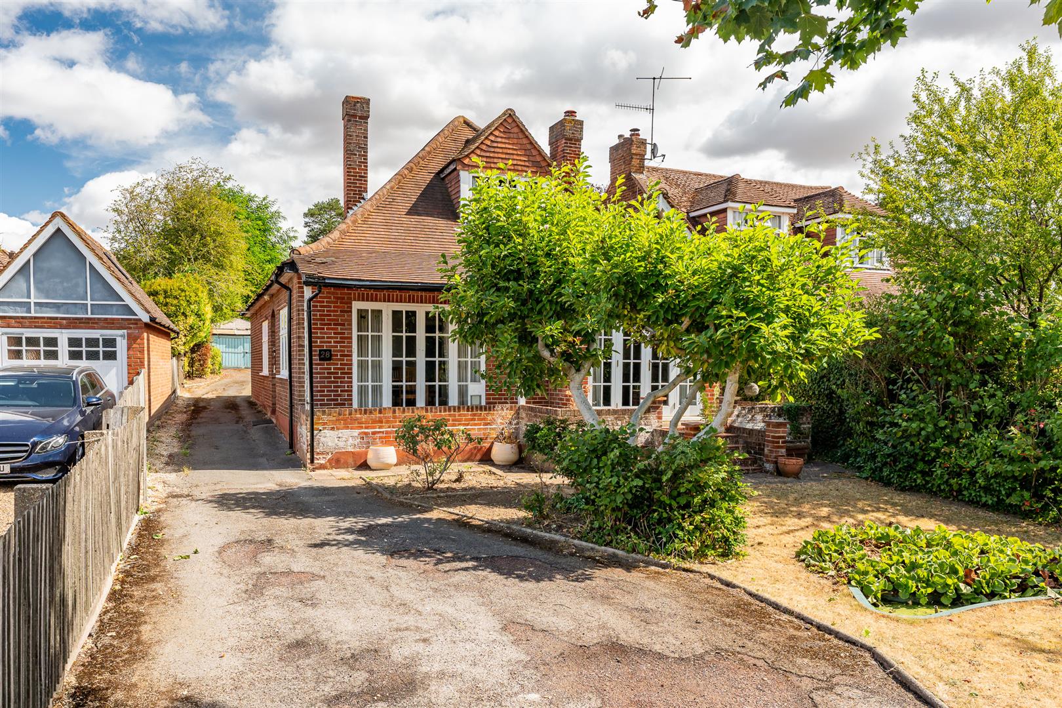
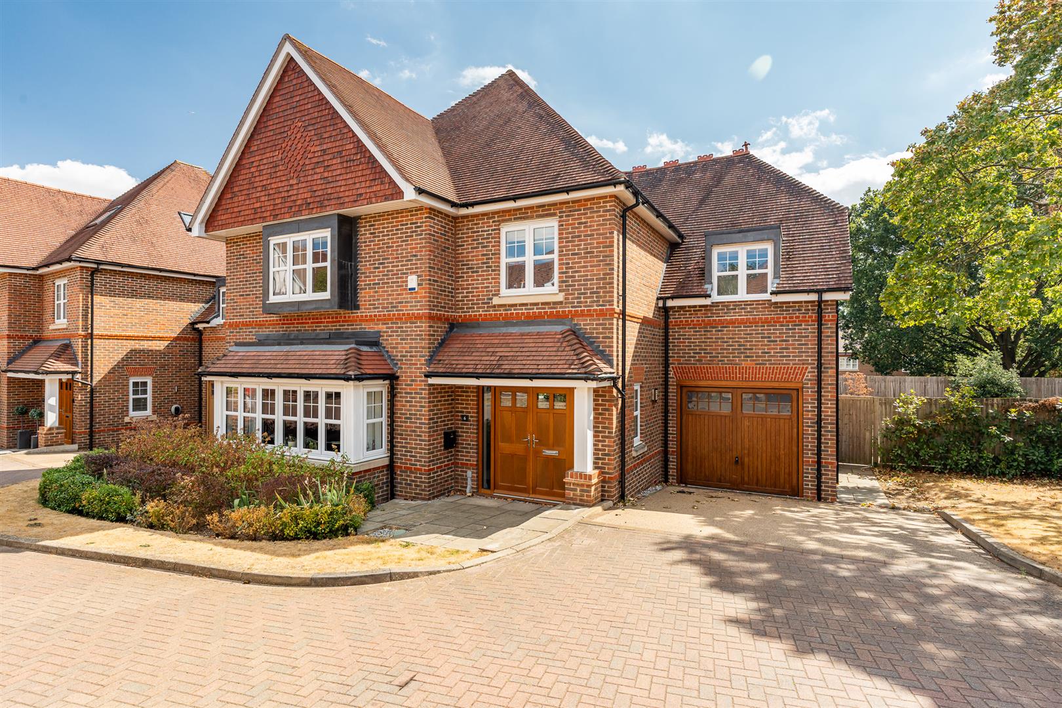
Bryan Bishop and Partners are delighted to bring to the market this immaculately presented three double bedroom, two bathroom family home located close to the high street of the highly sought after village of Knebworth. Offering plenty of off street parking and an integral garage/workshop as well as a large rear garden backing onto the village sports fields, this house looks from the outside like a traditional, albeit particularly pristine, family home, but it is the beneficiary of a bespoke development programme that has transformed the interior into a creatively and skilfully designed living space that exudes quality in every aspect, creating a practical, flexible and spacious house that is perfectly aligned with the needs of a modern family. Engineered wooden floors run through the upper and lower hallways and into the expansive living room, whilst underfloor heating provides efficient temperature control throughout the house whilst keeping the decor minimalist and contemporary, with some delightful features such as subtly concealed storage cupboards integrated into one wall of the living room.
Accommodation:
The watchwords for this house are understated elegance and style and that theme is strongly present through every element of the unique design, beginning with the smart front door that is set within a neat protective porch area and inset with two opaque glass panels, matched by a further glass panel to the side. Once inside you are greeted by a welcoming entrance hall with a solid wooden floor that leads to the solid wood staircase directly ahead and an attractive diagonally positioned door through into the living room.
The living room is generously sized by any measure at twenty-four feet long, but appears even larger thanks to the light flooding in through the beautifully constructed bay window to the front and the full width connection into the kitchen/dining room at the rear.