
SSTC 3 Bed Bungalow
Hertford Road, Digswell, Welwyn Guide price £600,000
Property Features
Hertford Road, Digswell, Welwyn, AL6 0DB
Contact Agent
Welwyn6a High Street
Welwyn
AL6 9EG
Tel: 01438 718877
info@bryanbishop.co.uk
About the Property
Summary:
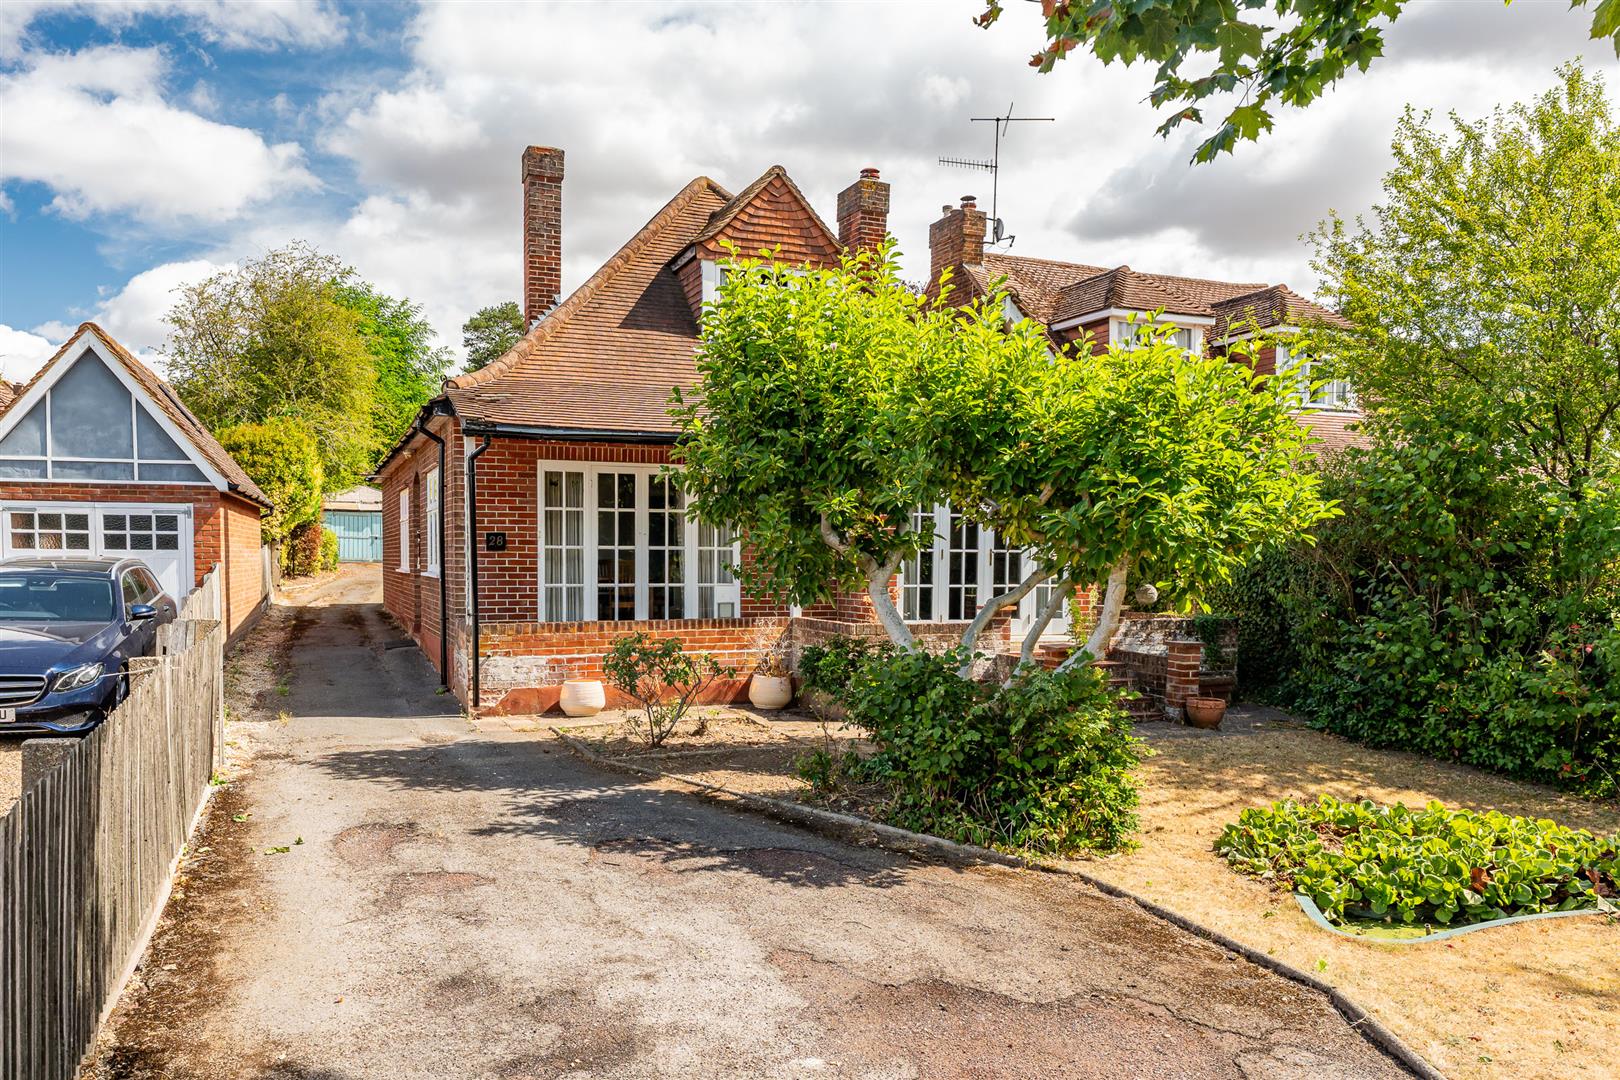
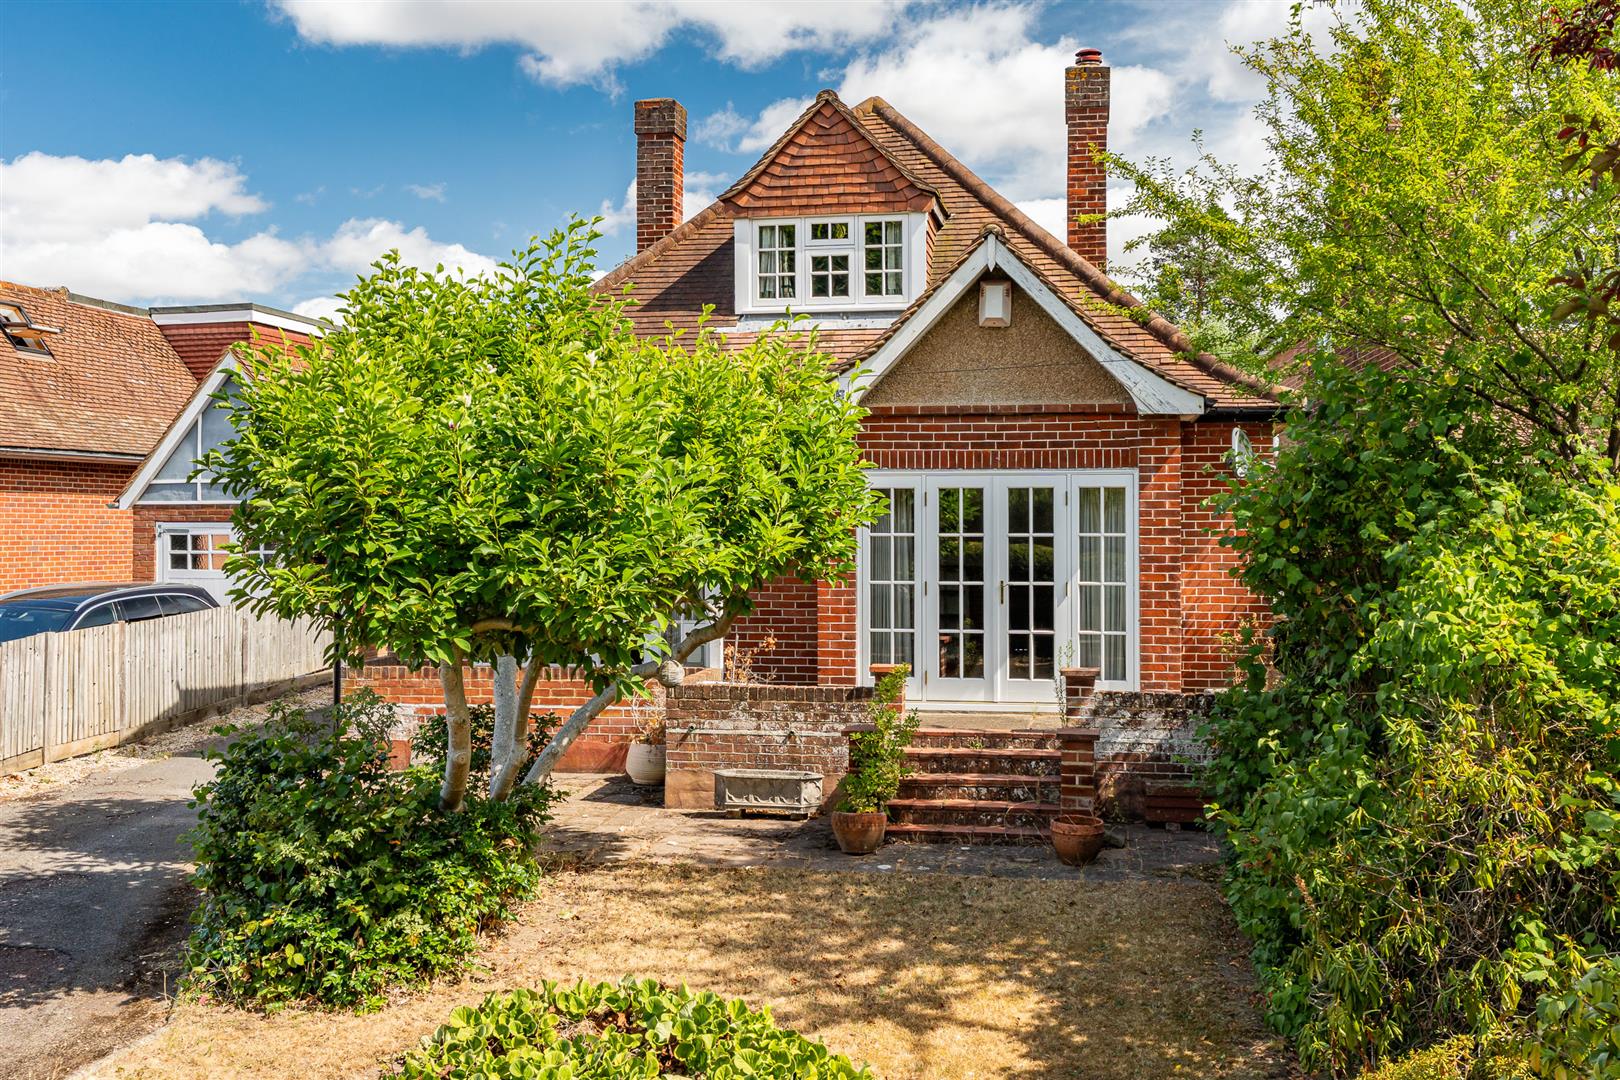
Bryan Bishop & Partners are delighted to bring to the market this charming three bedroom, two bathroom chalet bungalow enjoying a great location on the south side of the highly regarded village of Digswell. The property offers generous and flexible accommodation, as well as a long driveway and a detached garage/workshop, and is ready for refurbishment to turn it into a wonderful home. Offered chain free for a swift and trouble free completion, this is a house full of opportunities for the right owner.
Property Details
Accommodation:
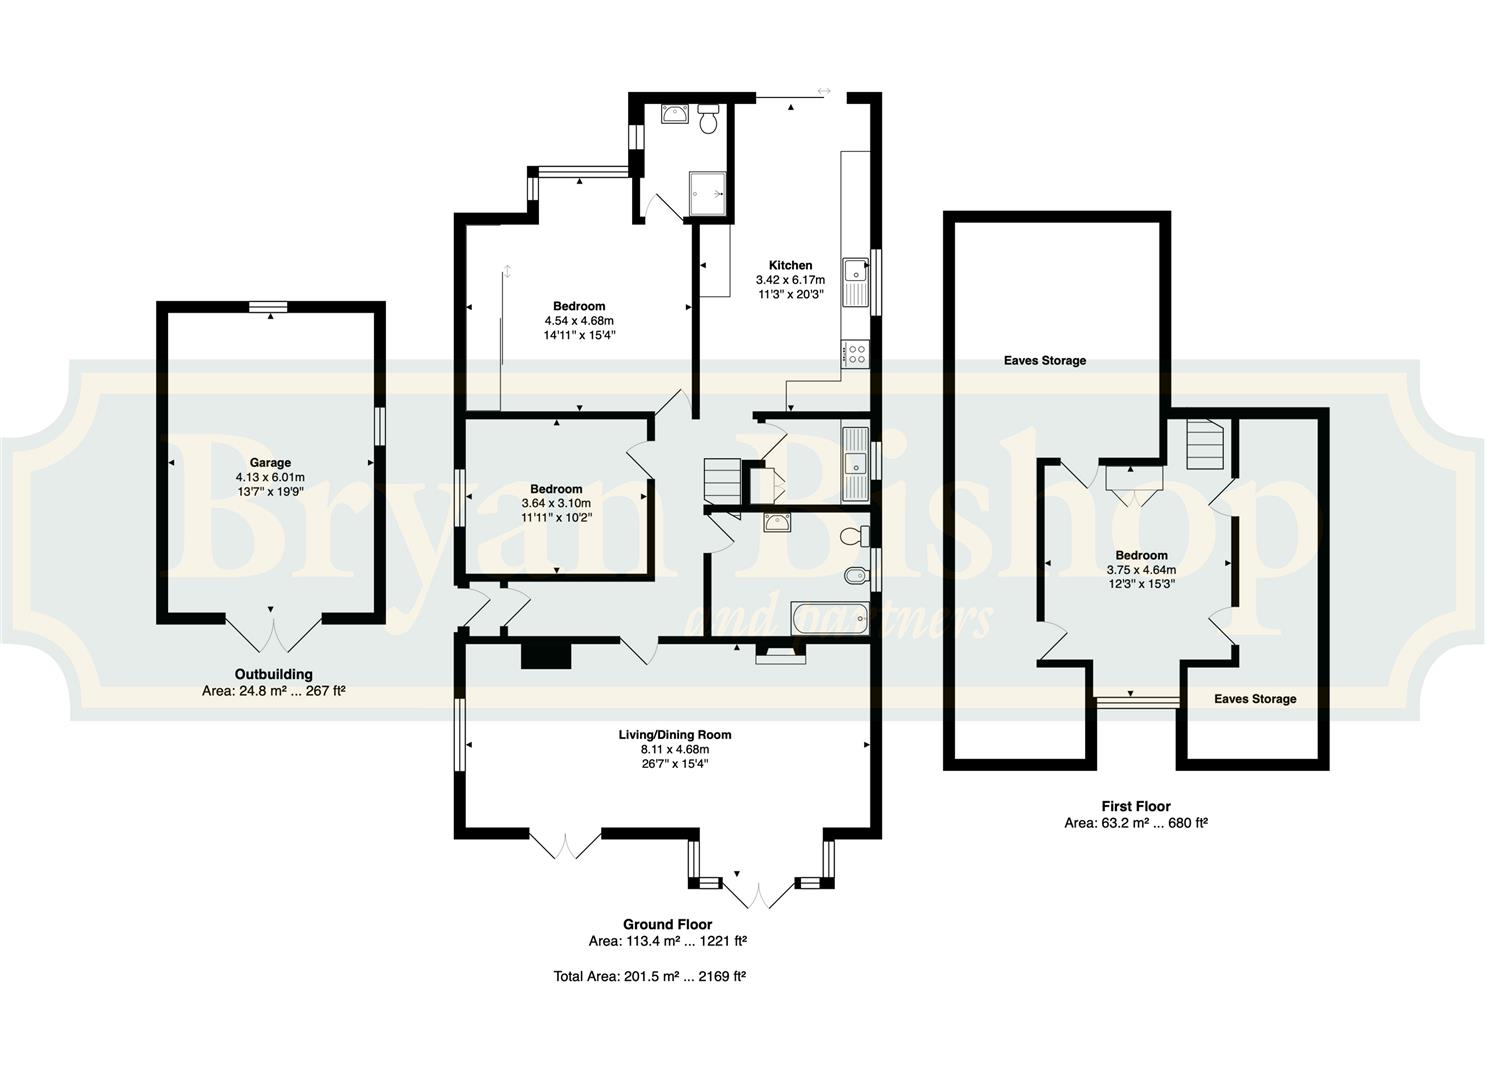
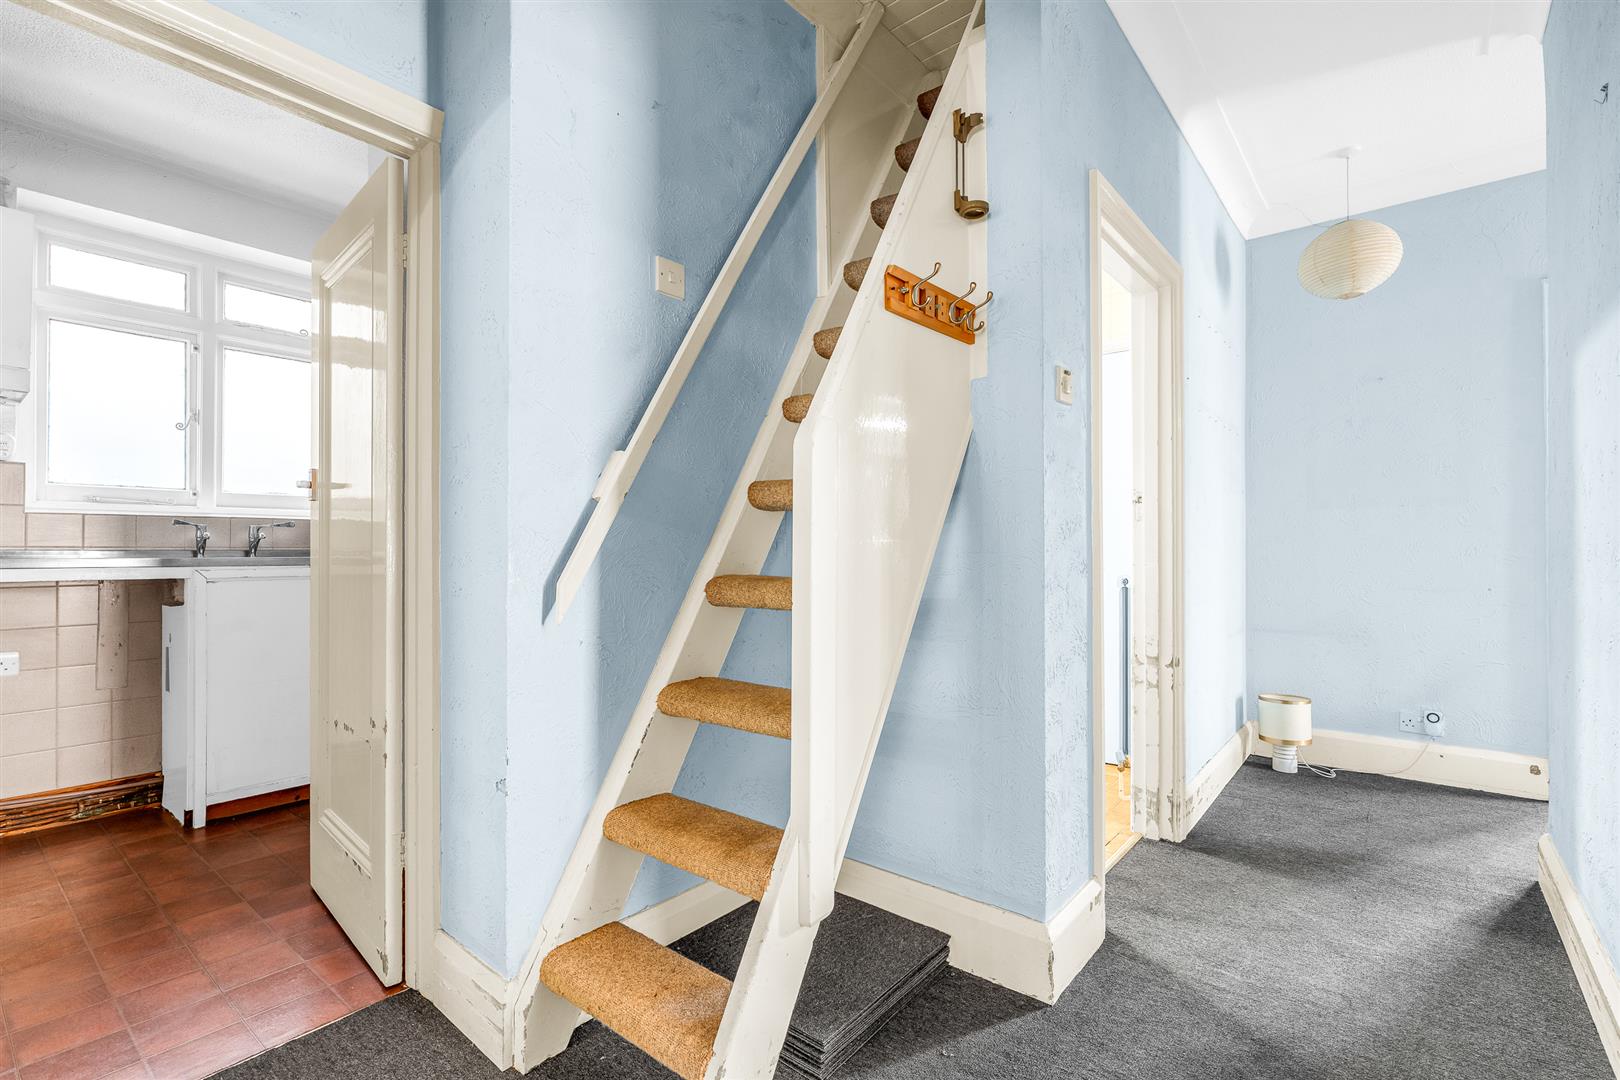
The front door opens into a useful lobby, with a further door leading into the main ‘L’ shaped entrance hall that flows through the middle of the house. From the entrance hall doors connect to the living/dining room, two ground floor bedrooms, the generous utility room and the well placed family bathroom that doubles up perfectly as a guest cloakroom, as well as a convenient open plan connection through to the rear facing kitchen/breakfast room.
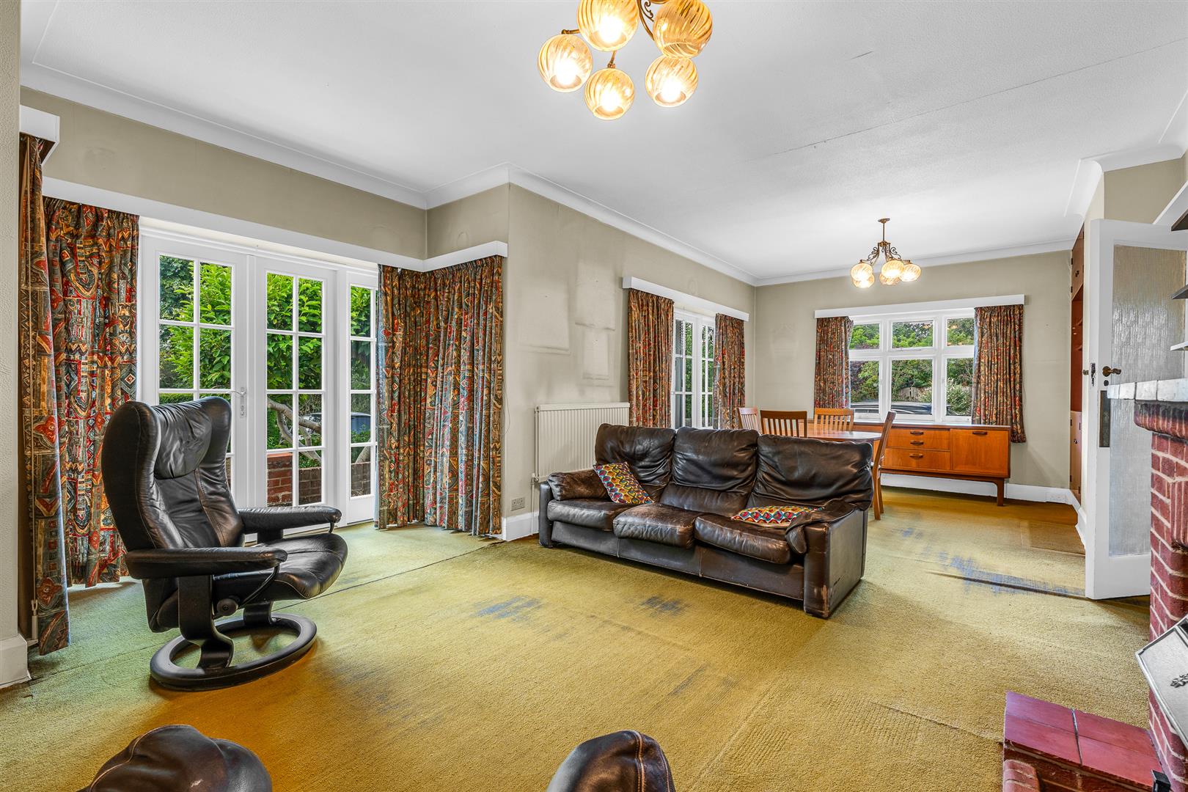
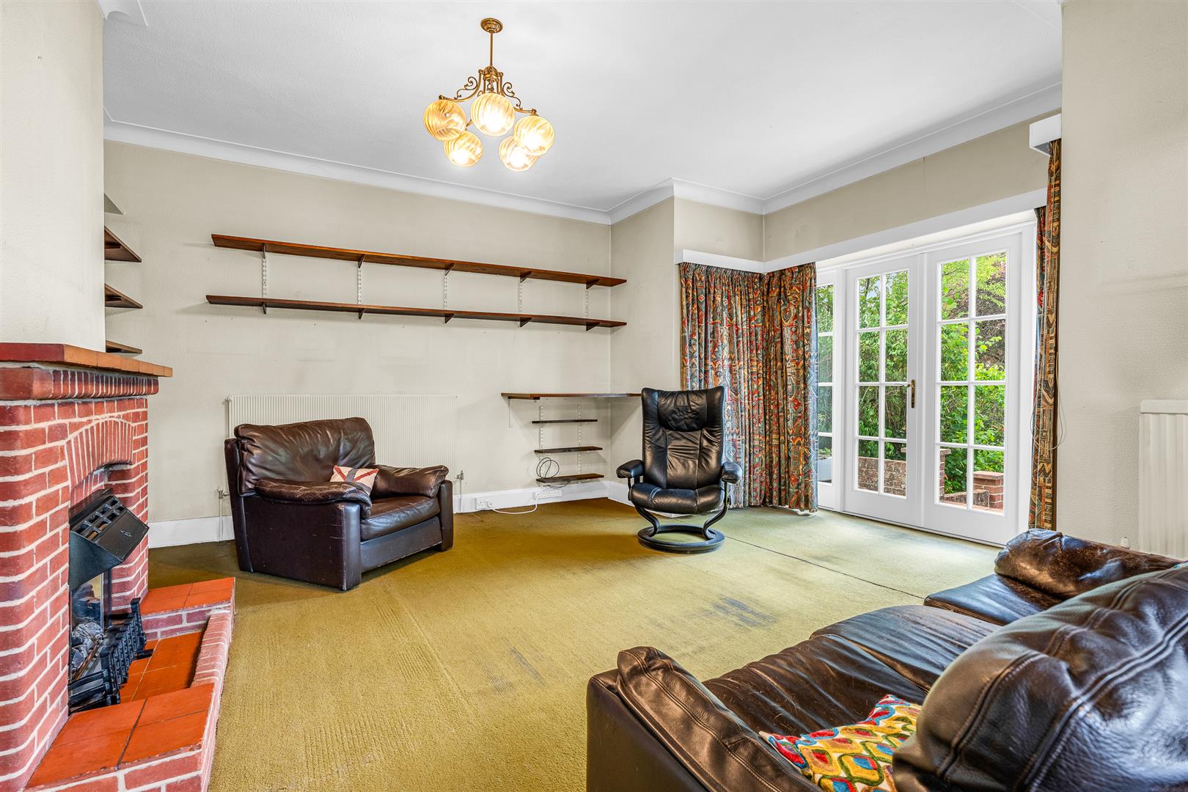
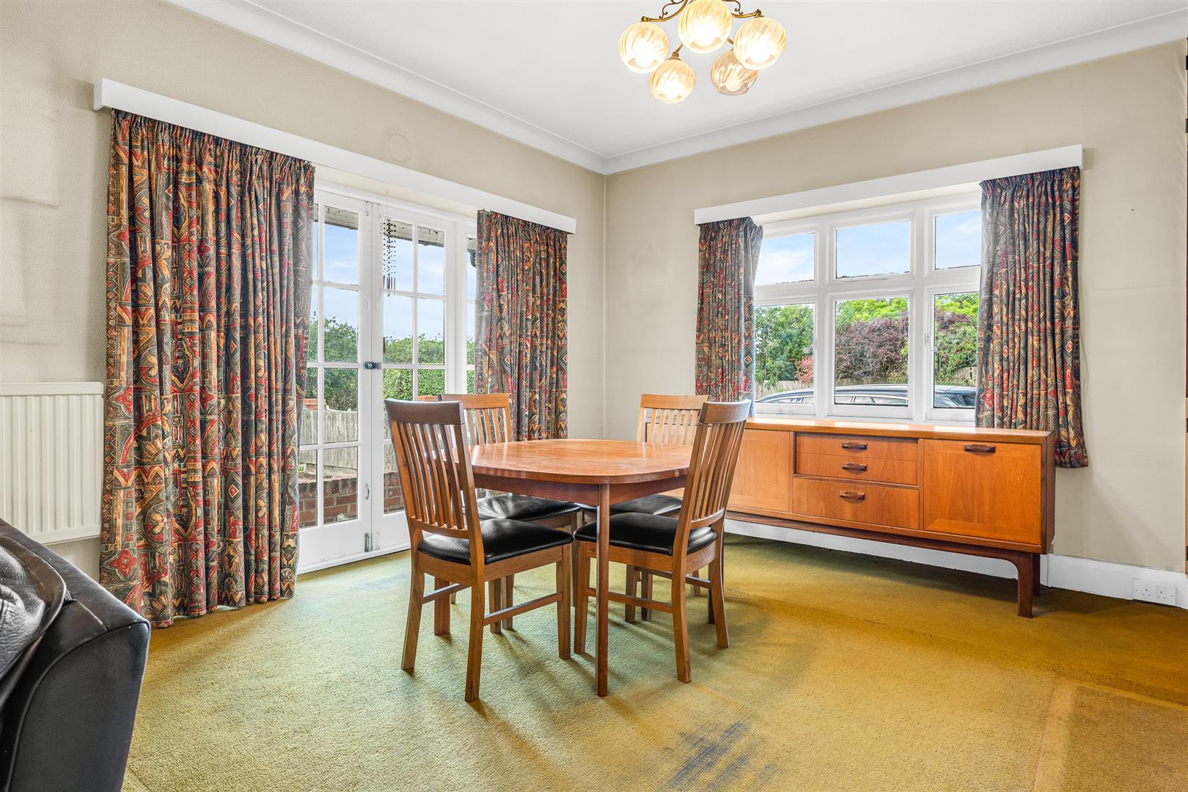
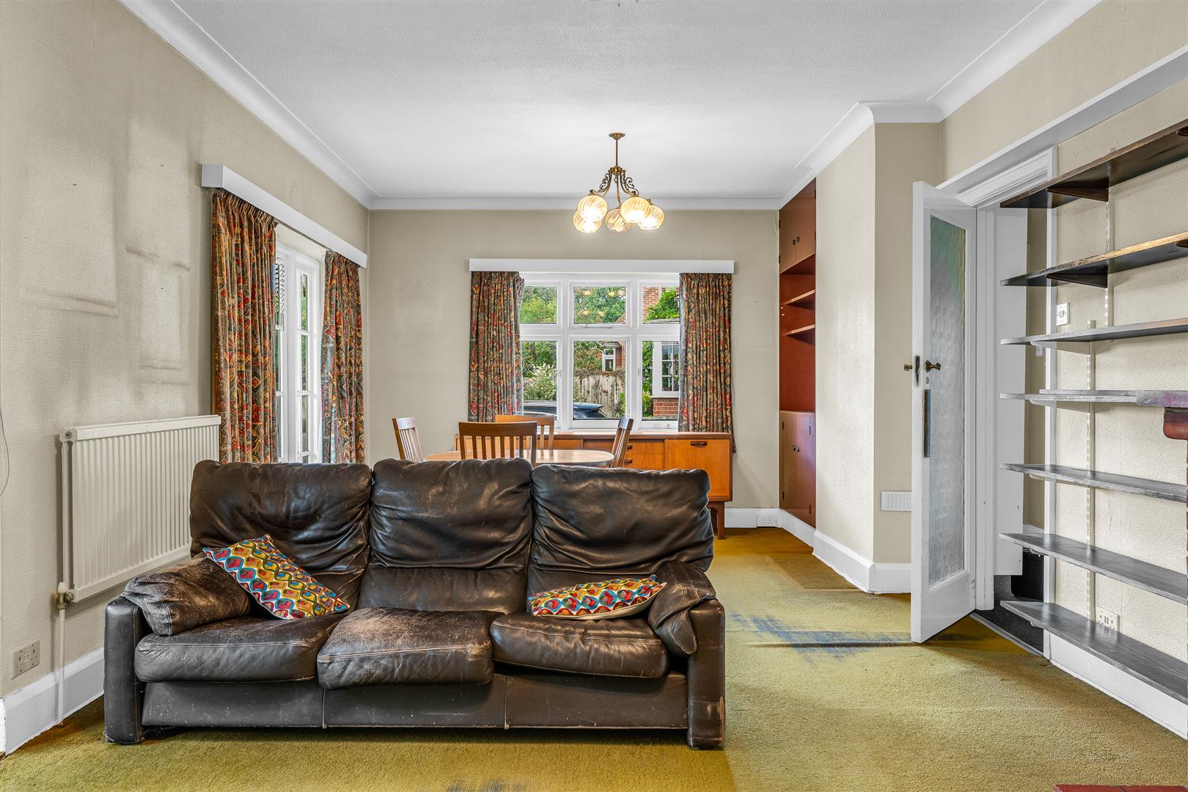
The living/dining room is a large room by any standard, extending to just under twenty-seven feet long, and with a generous width of well over fifteen feet. It is perfectly placed within the house to benefit from the sun throughout the day, which fills every corner of the room by way of the wonderful south facing bay window complete with glazed french doors at its centre, further boosted by another set of french doors in the same wall and a window set into the west wall. The room is comfortably large enough to easily cope with the dual roles allocated to it, with ample space for a large dining table and chairs as well as multiple sofas and chairs. This flexible space gives you almost unlimited choice as to how you configure and furnish it, and whichever layout you choose it will provide a wonderful room in which to spend time with family and friends. Both sets of french doors open out onto a delightful paved terrace at the front, making the space very usable on a day to day basis, whilst an exposed brick fireplace brings a smart focal point as well as charming winter warmth to the room.
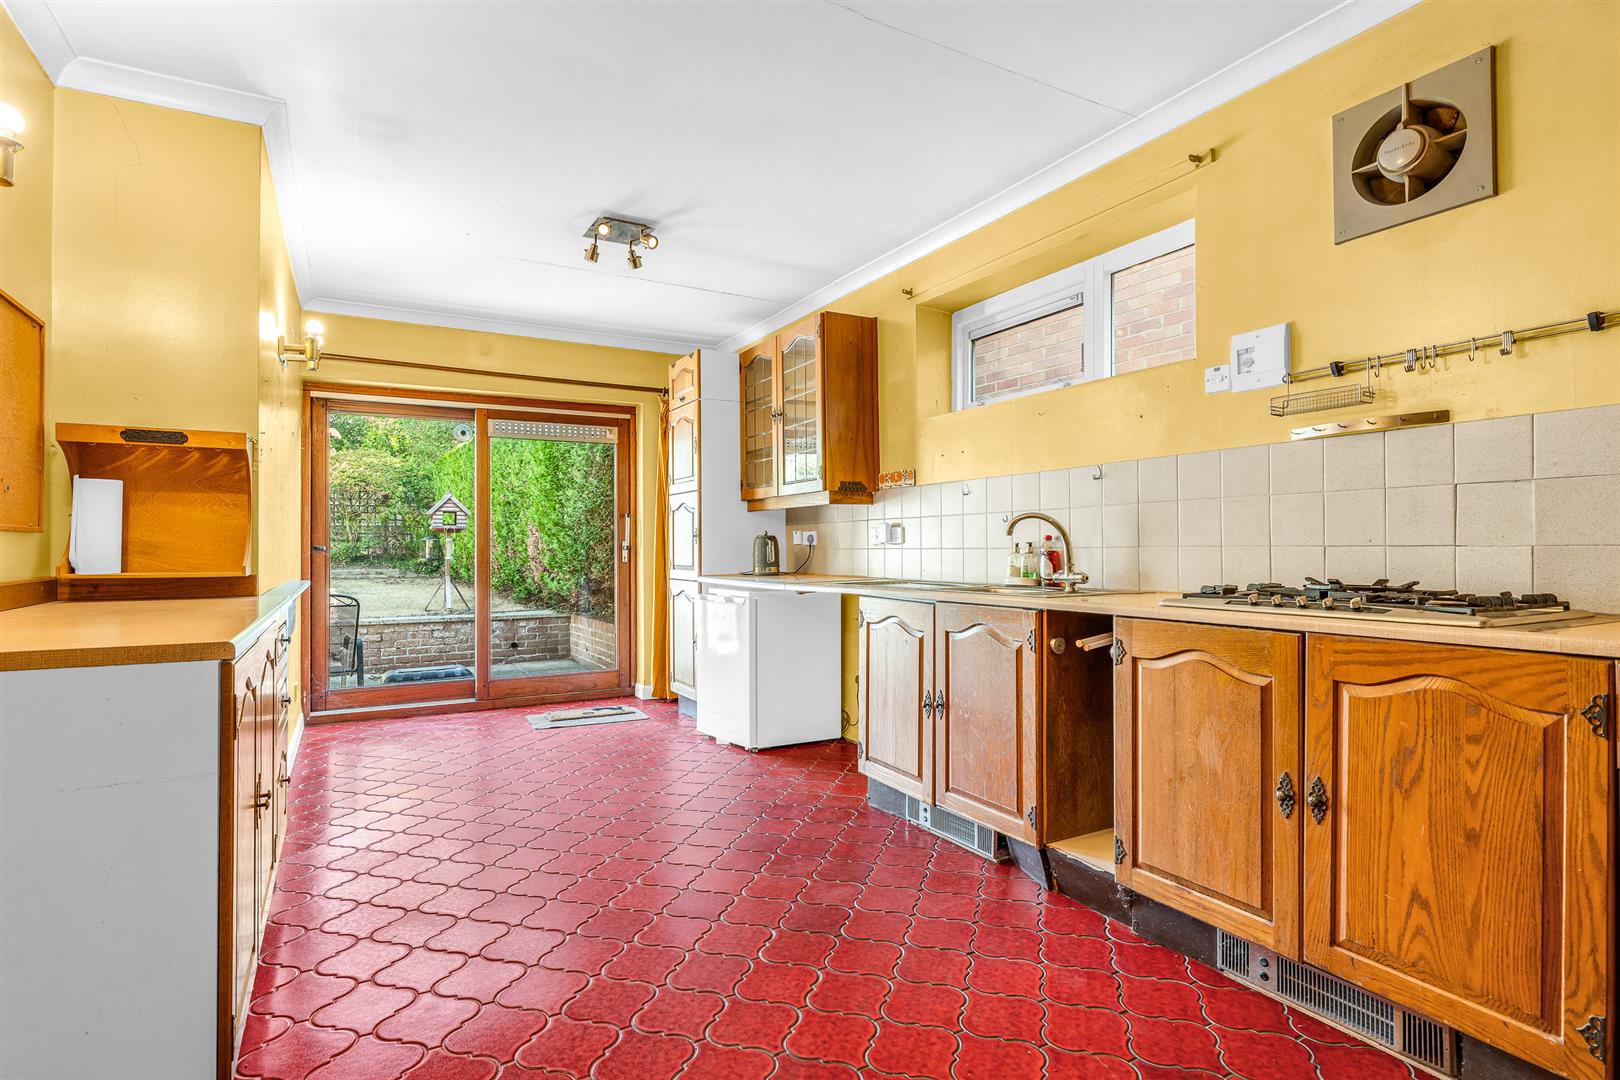
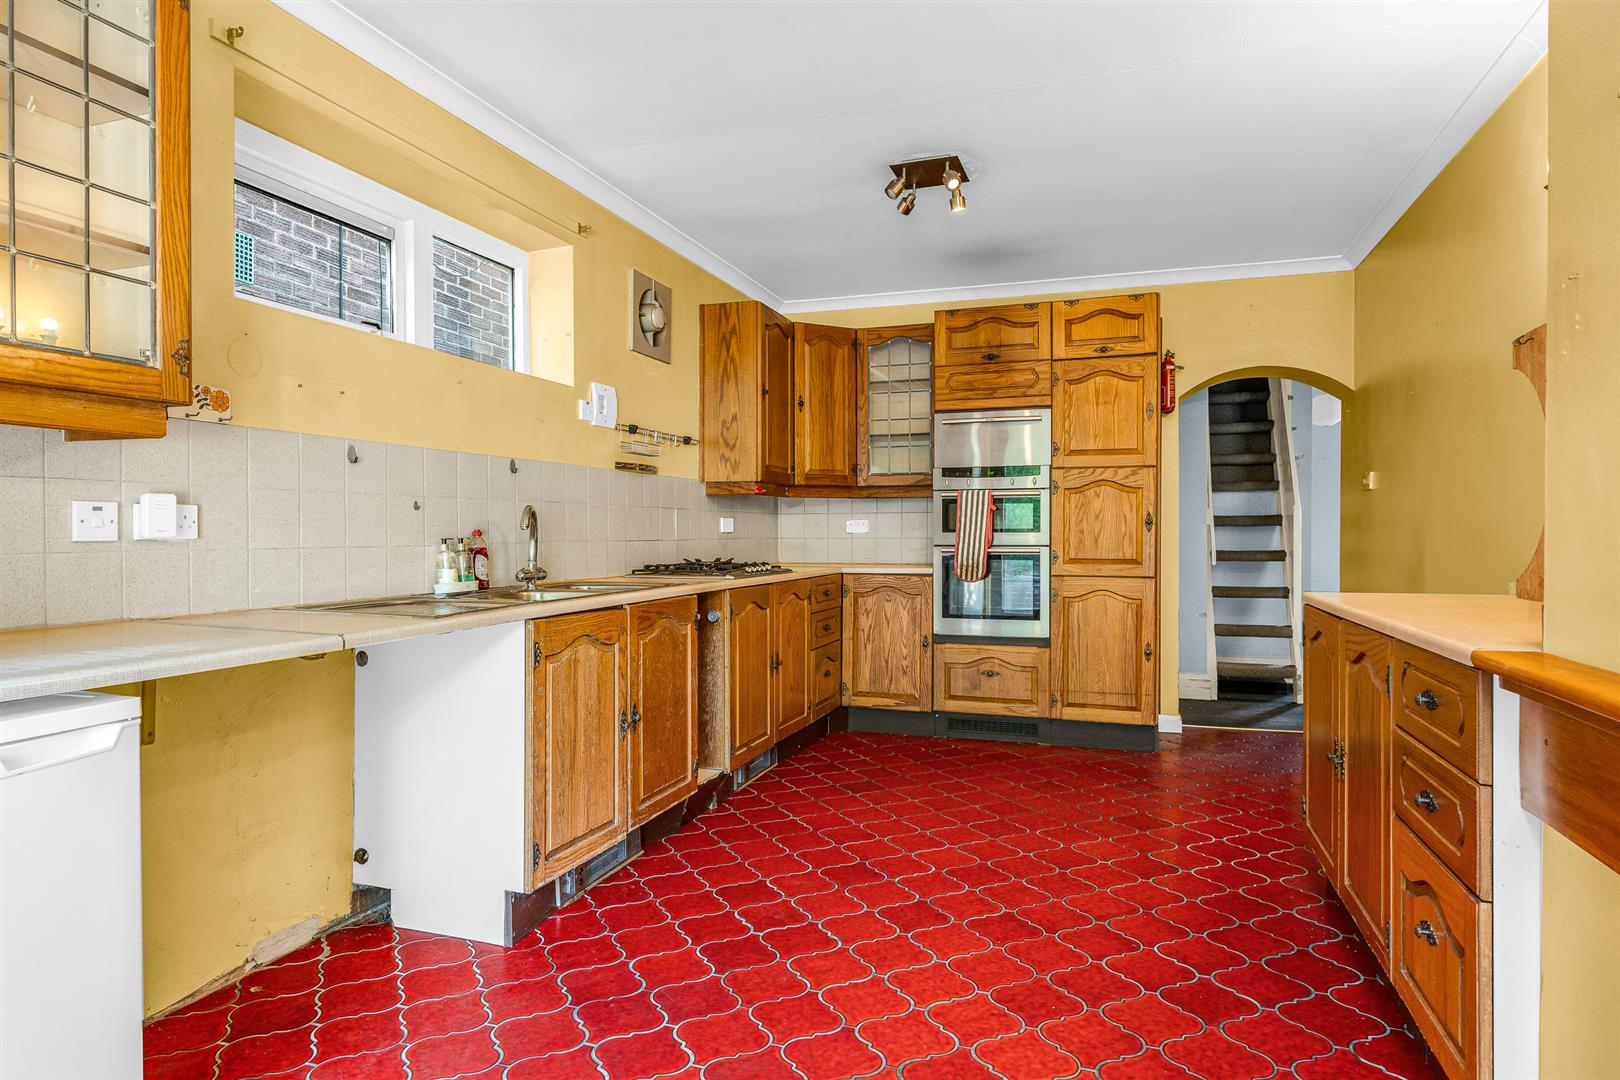
The kitchen/breakfast room occupies the rear corner of the house and is another generously proportioned room at over twenty feet long. A fully glazed sliding door at the rear joins the high level windows to the side aspect to keep the room light and bright throughout the day, as well as enabling easy access into the rear garden to establish a seamless inside/outside flow. There is a comprehensive collection of wall and floor mounted cabinets lining the perimeter walls, providing more than ample storage space and plenty of food preparation worktop area. Within the cabinets is a good selection of integrated appliances that include a gas hob and multiple ovens, with separate locations planned into the design to allow the placement of additional free standing items. There is plenty of free floor space to accept a kitchen table or an island with a breakfast bar.
Adjoining the kitchen/breakfast room is a separate utility/laundry room of a good size, perfect for a washing machine and tumble dryer, offering valuable support to the main kitchen.
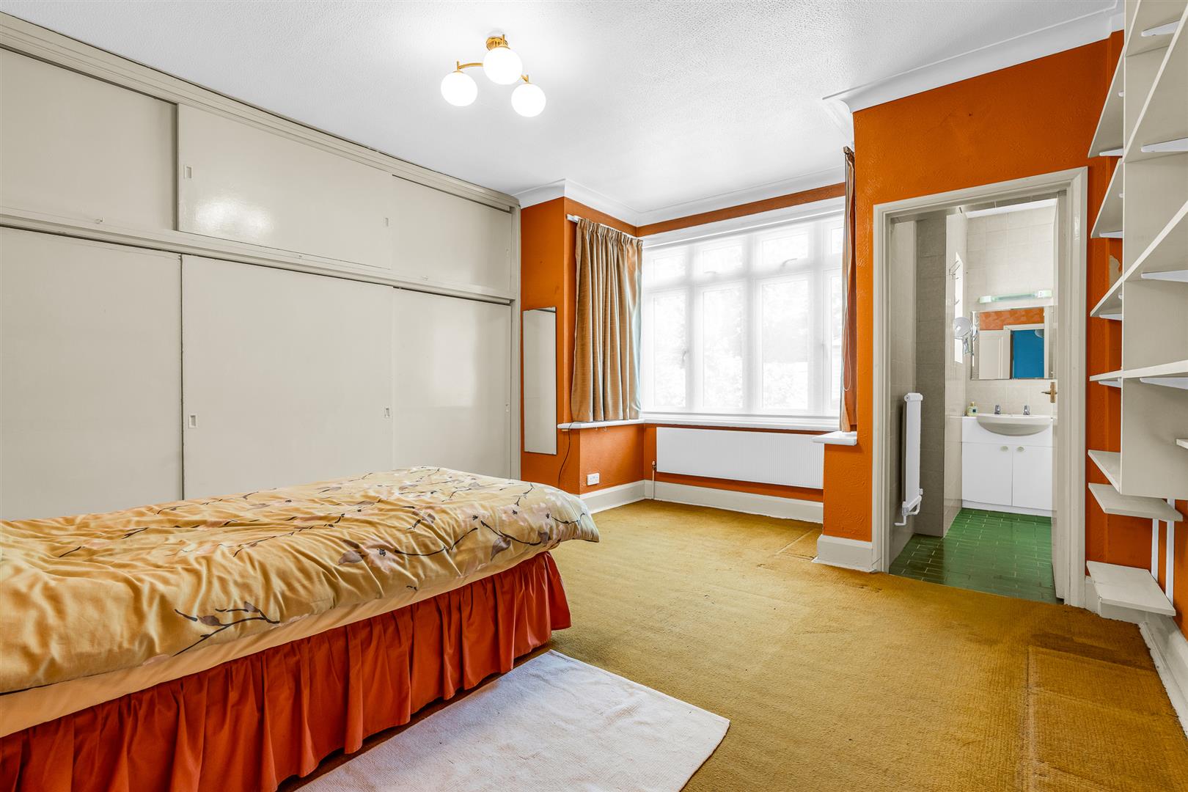
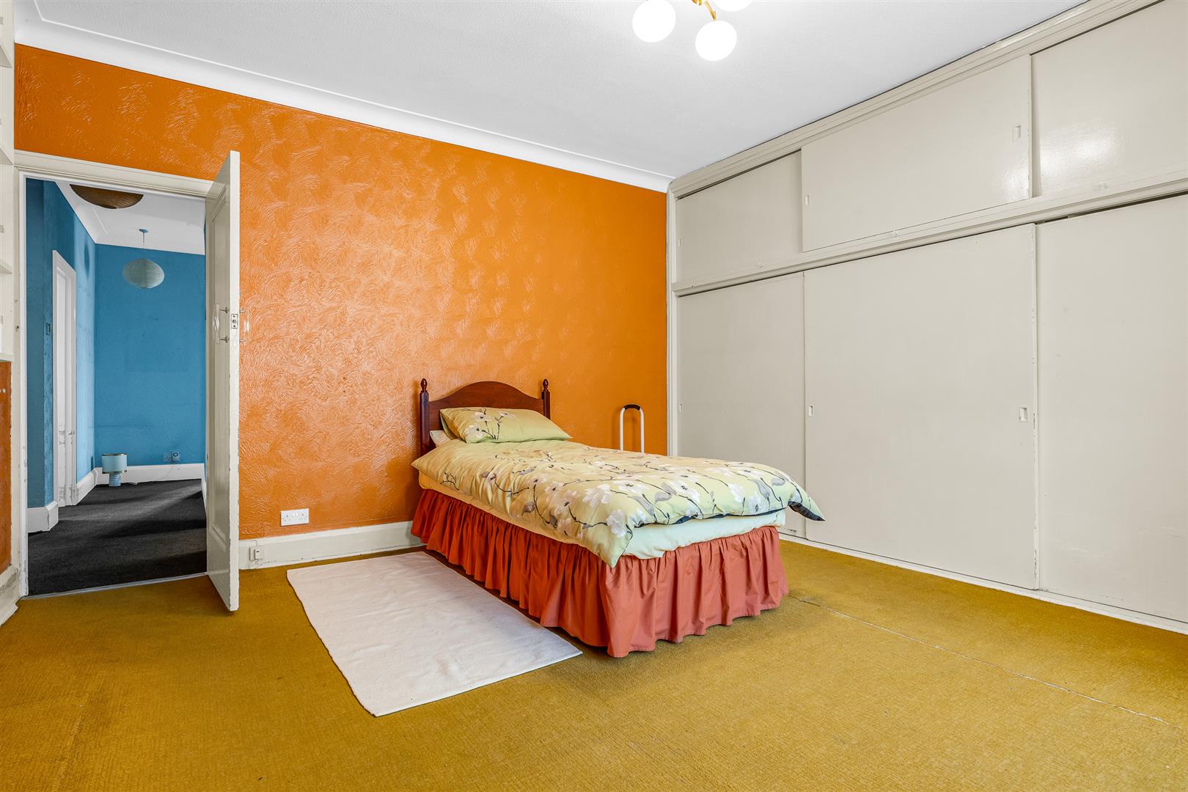
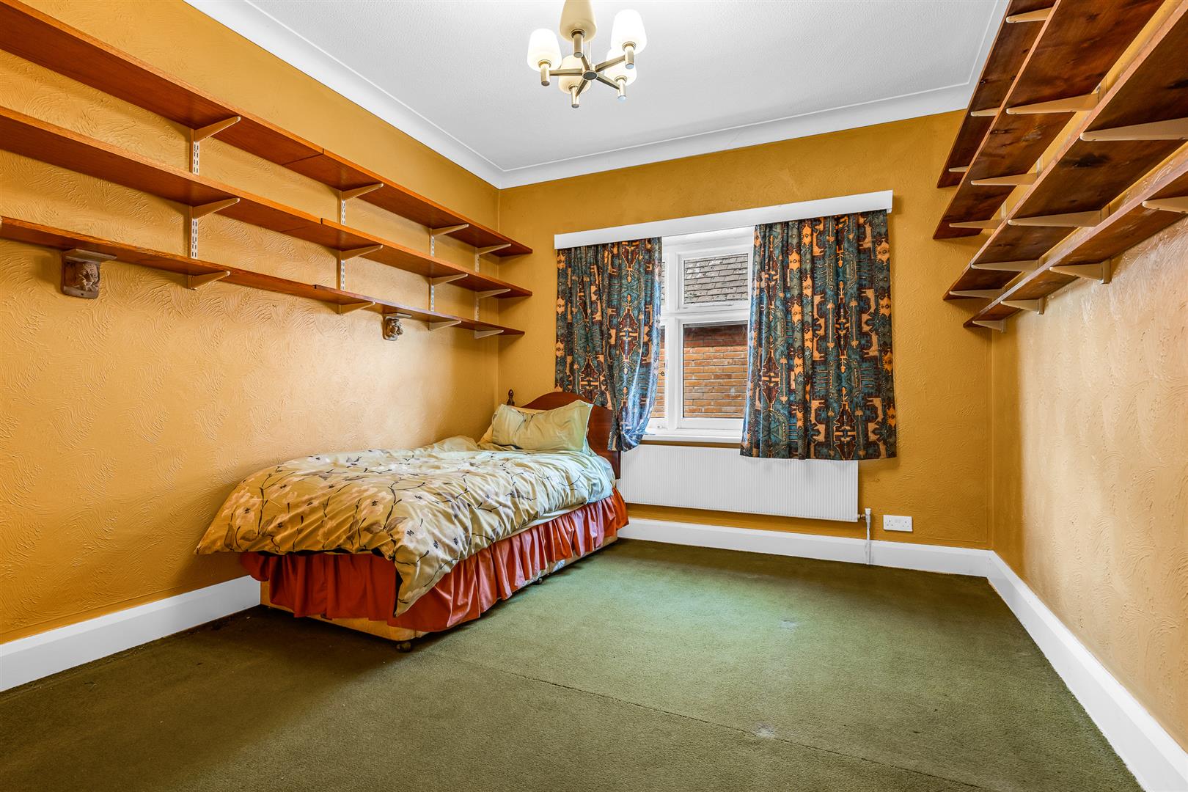
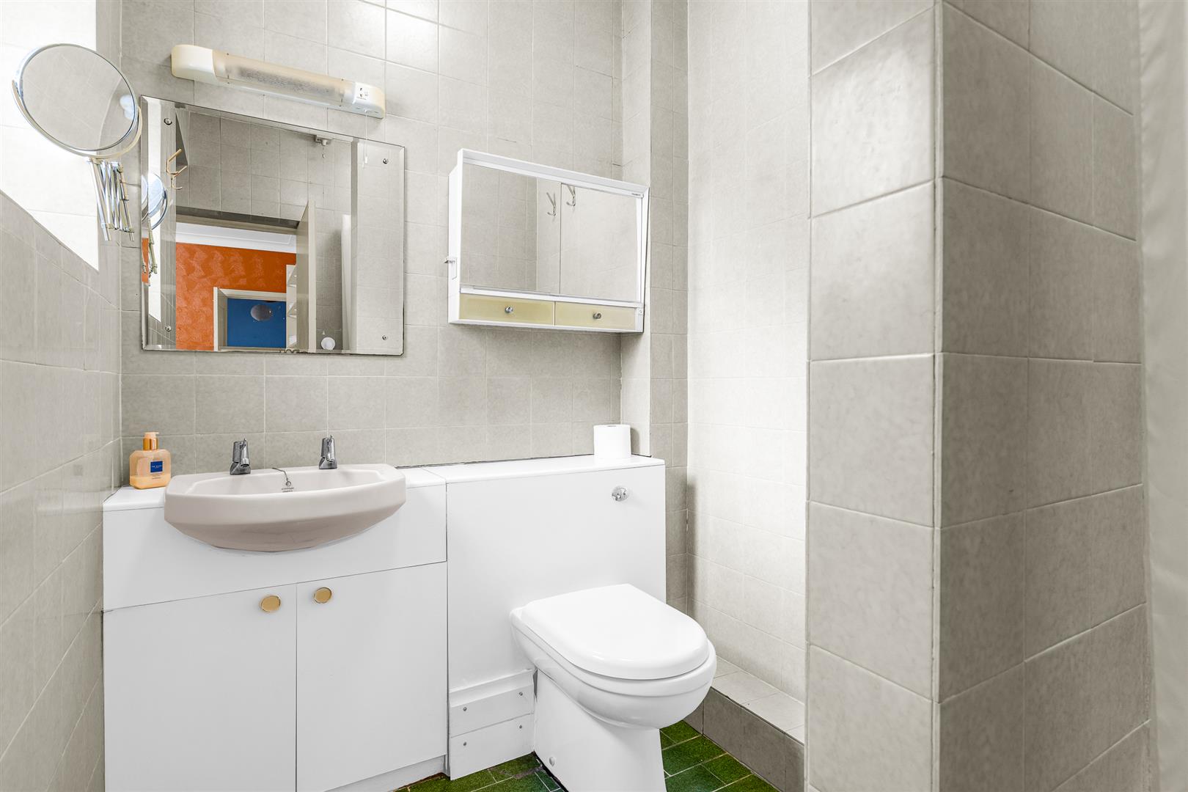
Two of the bedrooms are usefully located on the ground floor, with both of them being easily able to swallow king size beds. The principal bedroom is the largest and boasts a superb bay window overlooking the rear garden along with an en-suite shower room.
The family bathroom is opposite bedroom two and is fitted with a bath and bidet, yet is still large enough to add a separate shower if so desired.
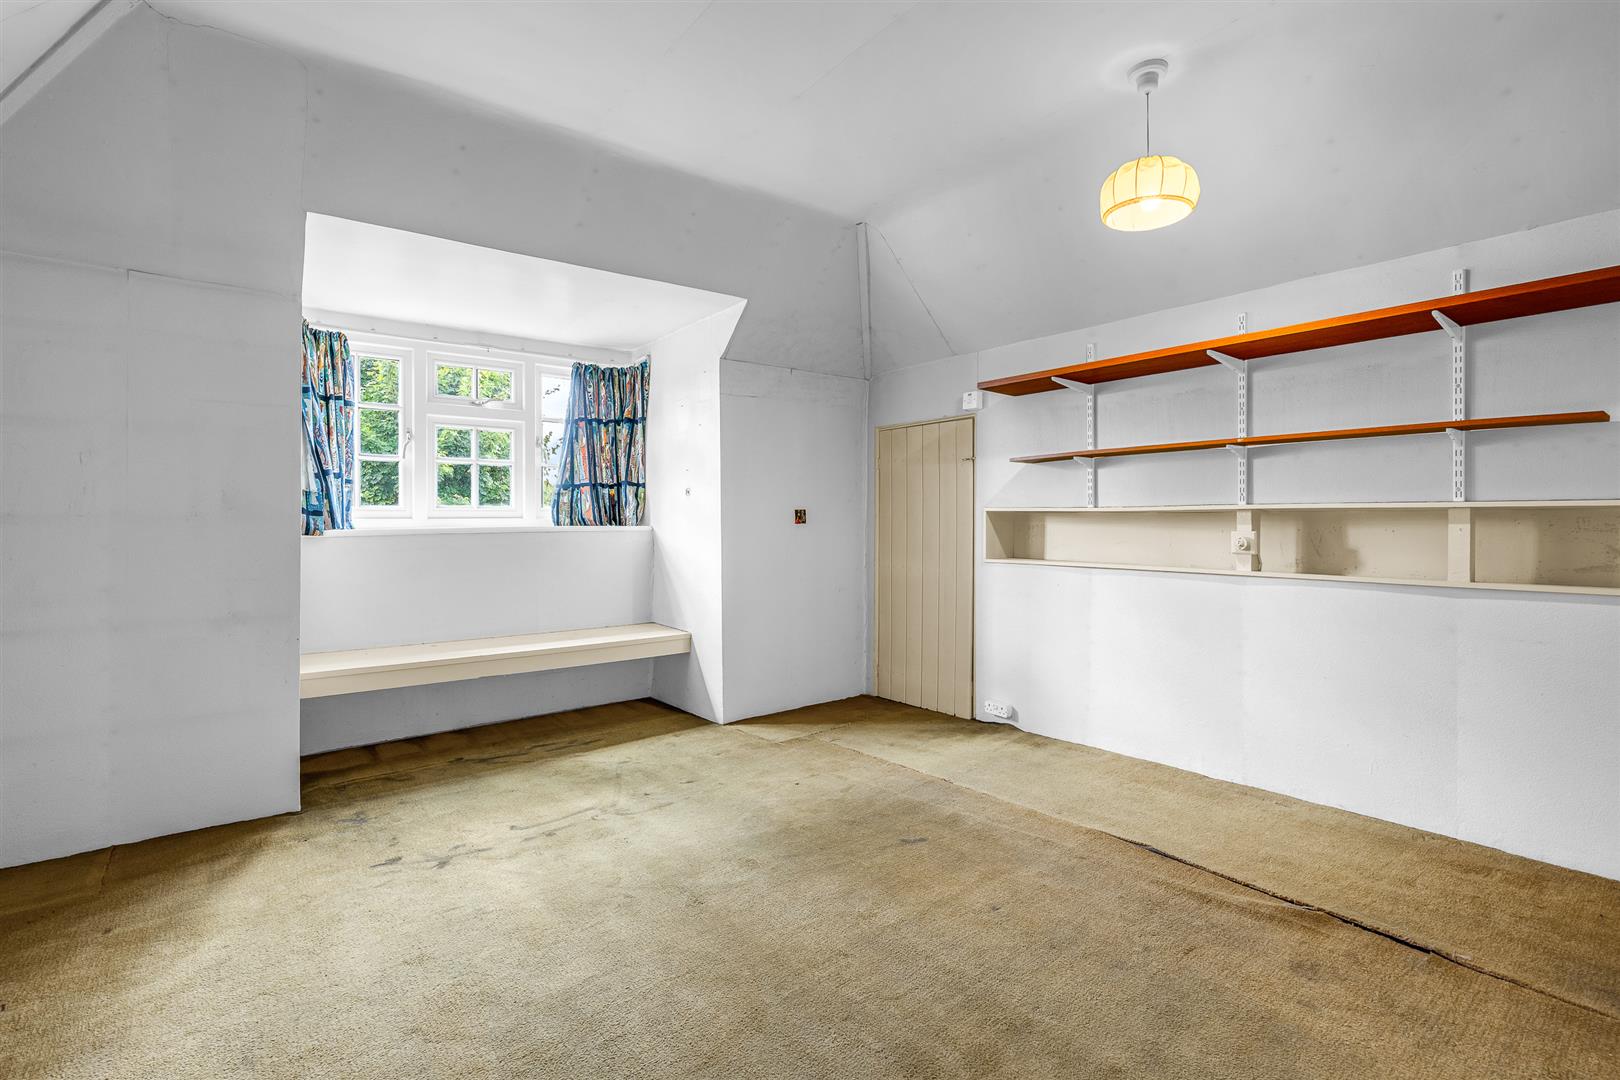
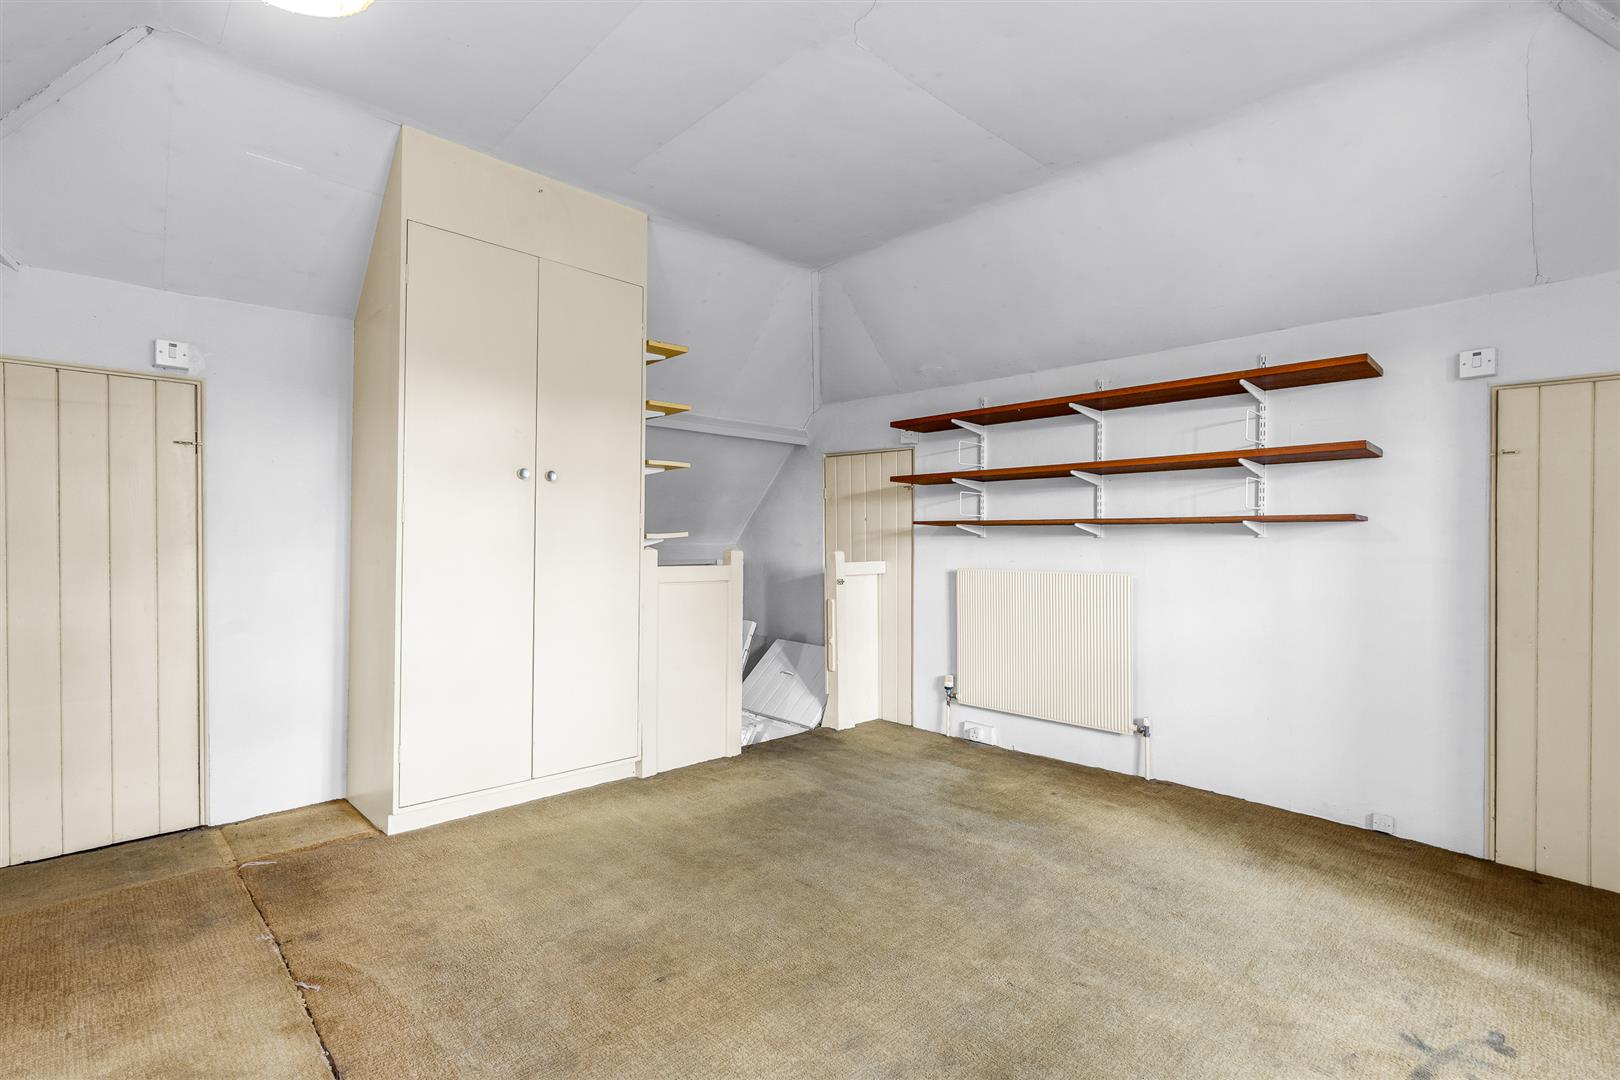
Upstairs is another large bedroom with multiple access doors into the substantial eaves storage areas that surround the room and a lovely front facing dormer window with a charming banquette seat set beneath it.
Exterior:
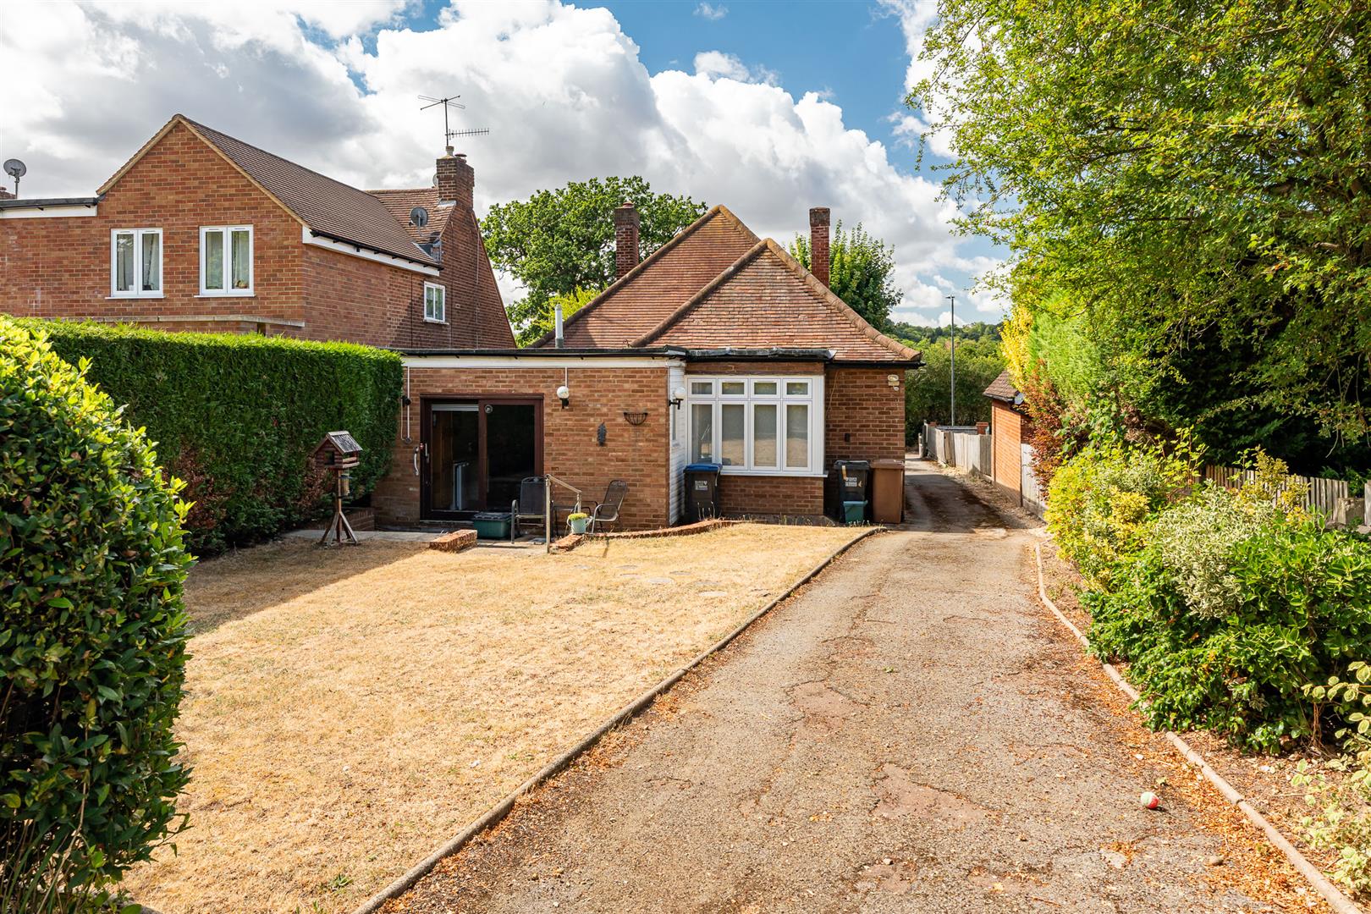
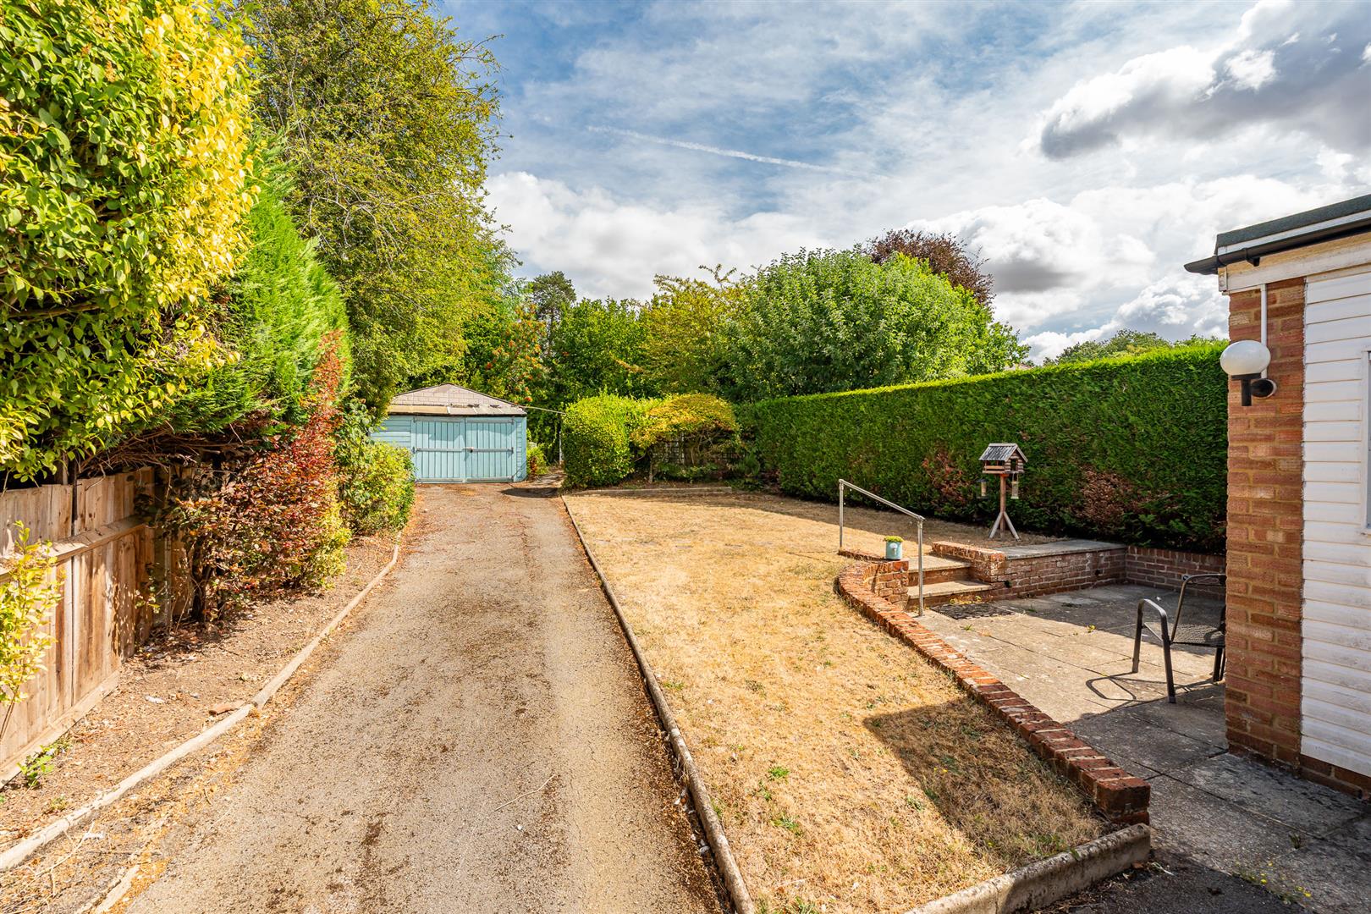
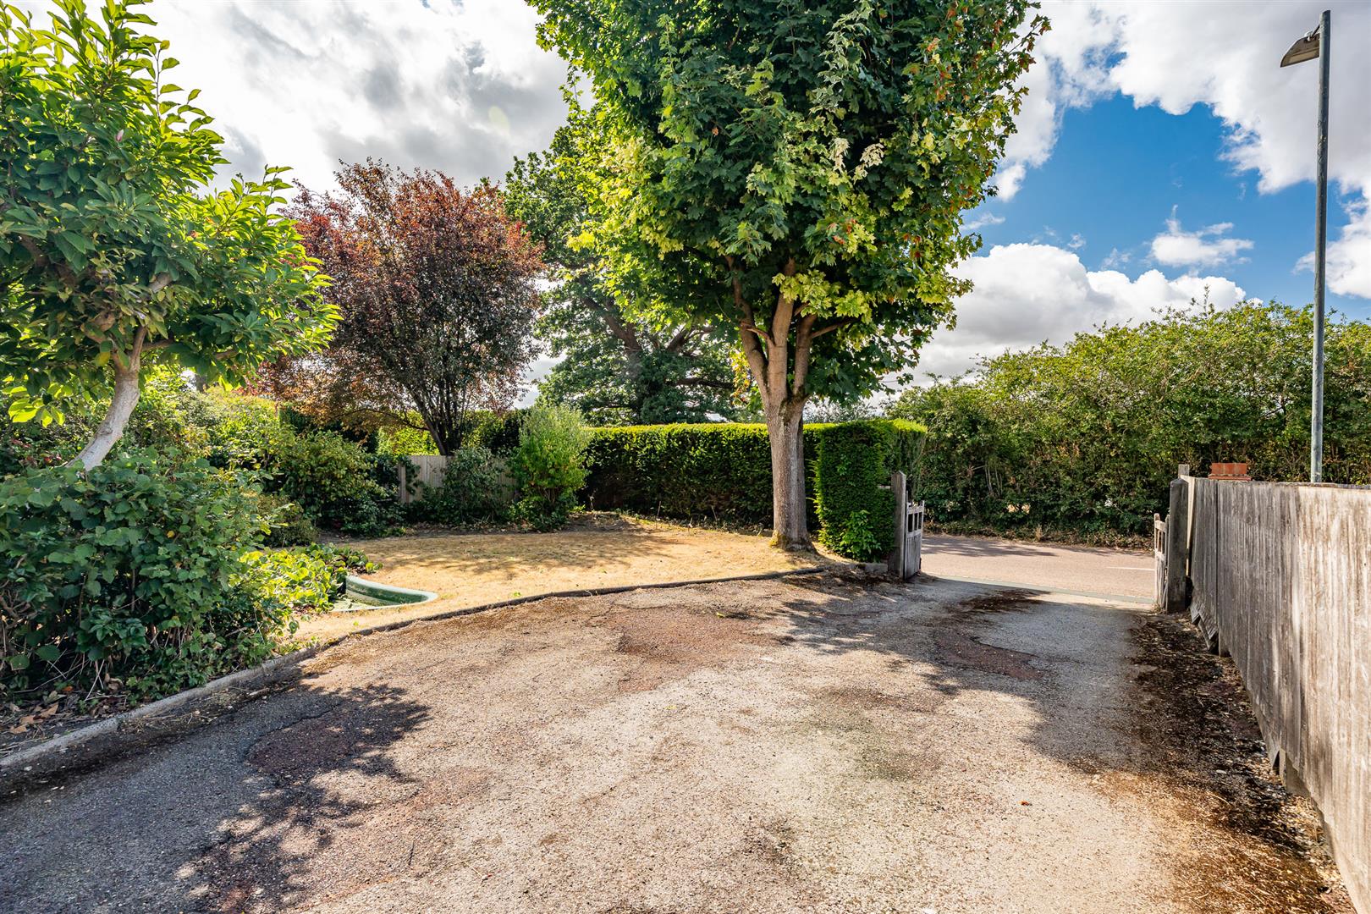
The gated driveway runs up past the house and flows back along one side of the rear garden until it reaches the detached garage/workshop at the far end. The front garden is a good size with a nice mixture of lawn and flower beds arranged around it, creating a very pleasant outlook for the living/dining room and the terrace in front of it. It would be fairly straightforward to make more parking space at the front if required. To the rear there is a generous paved patio flowing around and across the rear of the house, making the very best of the access out from the kitchen/breakfast room and offering a fabulous situation for outdoor casual seating and dining furniture. The remainder of the garden is a lawn running alongside the extended driveway with a nice flower border on the far side and a screened area at the rear adjacent to the detached garage/workshop.
Location:
This lovely home is conveniently located on the Hertford Road in the ever popular village of Digswell. Welwyn North Station is within a five minute walk, from where trains reach London King's Cross in just over 30 minutes. The village of Digswell also benefits from local shops, St Johns primary school, the Cowper Arms pub, a tennis club and various other clubs and societies. Welwyn Garden City is a couple of miles away offering a wide and varied range of amenities. You can also walk for miles through the surrounding countryside along the many footpaths and bridleways. Within the area are many state and private schools including Sherrardswood, Haileybury, Duncombe and Heath Mount. The A1(M) links to the M25 and both Luton and Stansted Airports are within 30 to 40 minutes drive.
Buyers Information:
In order to comply with the UK's Anti Money Laundering (AML) regulations, Bryan Bishop and Partners are required to confirm the identity of all prospective buyers once an offer being accepted. We use a third party, Identity Verification System to do so and there is a nominal charge of £48 (per person) including VAT for this service.