
For Sale 3 Bed Apartment - Purpose Built
New Road, Welwyn Guide price £1,250,000
Property Features
63 New Road, Digswell, AL6 0AL
Contact Agent
Welwyn6a High Street
Welwyn
AL6 9EG
Tel: 01438 718877
info@bryanbishop.co.uk
About the Property
Summary:
Bryan Bishop and Partners are delighted to bring to the market this outstanding three bedroom, two bathroom luxury apartment set on one of the most prestigious roads within the highly desirable village of Digswell. The property is one of just a handful of similar residences that come together within this outstanding, recently completed development. Purpose built to the very highest standards with an uncompromising focus on excellence both in the carefully selected materials and the premium quality of the craftsmanship, this is the unbridled pleasure of country house living re-imagined for the twenty-first century without the maintenance burden, but also without compromising on style, elegance and unparalleled luxury. This elegant and beautifully appointed apartment enjoys a wonderful semi-rural location yet is just a few minutes from the vibrant, thriving village of Welwyn.
Property Details
Accommodation:
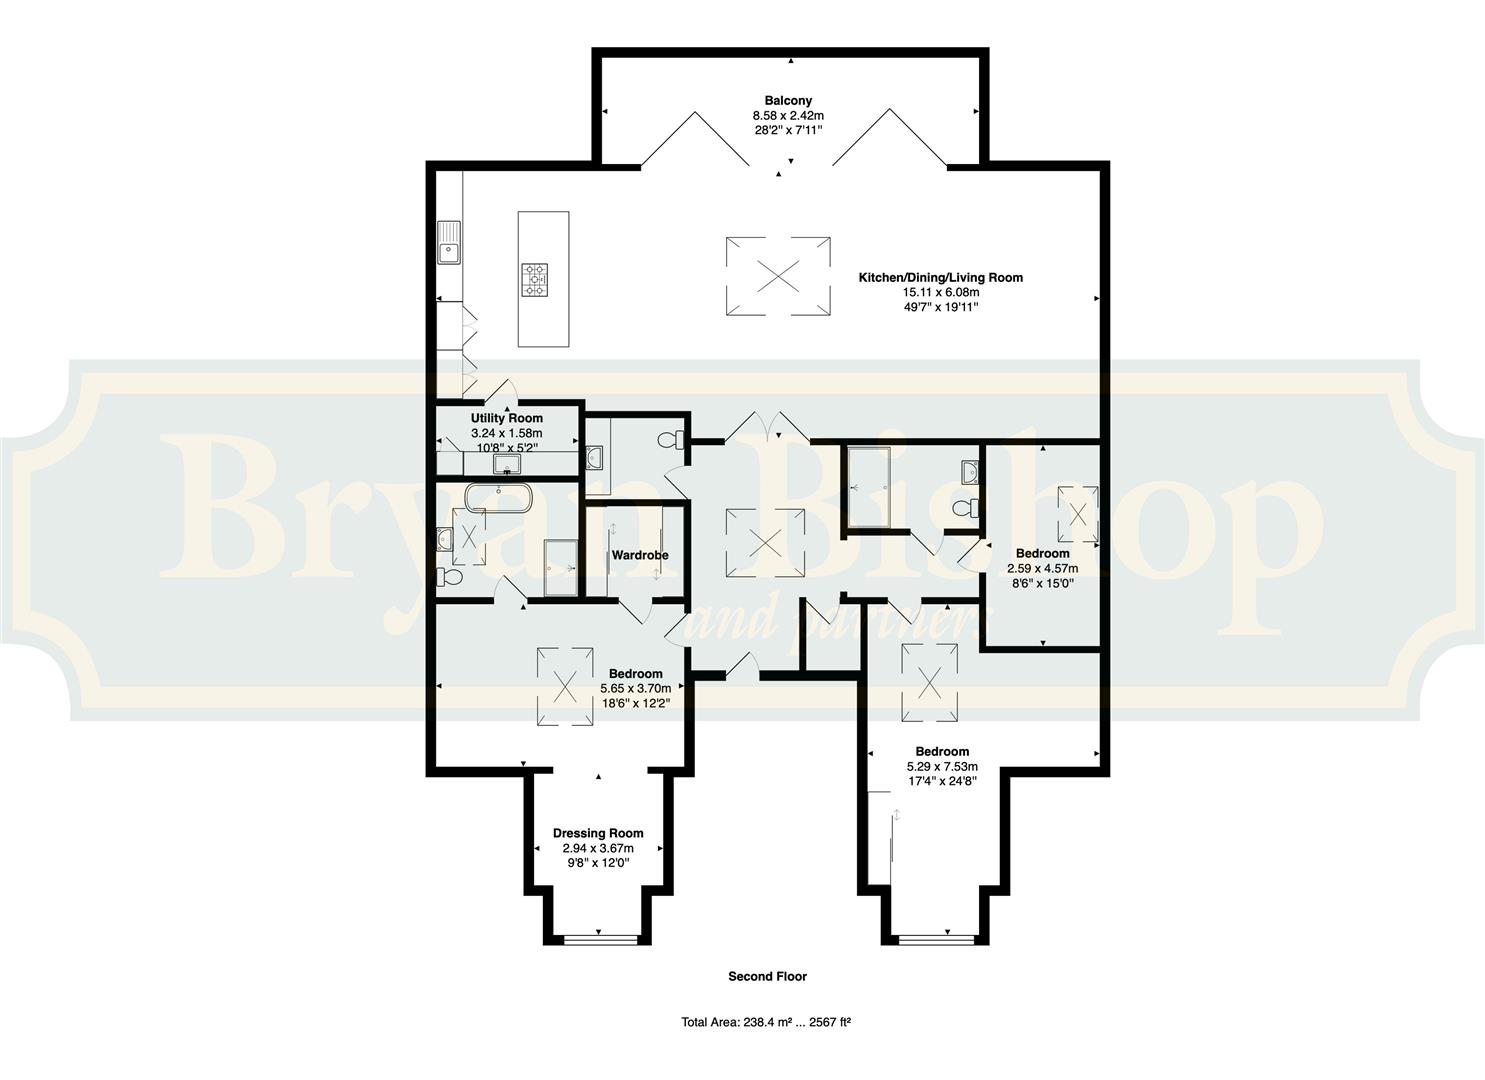
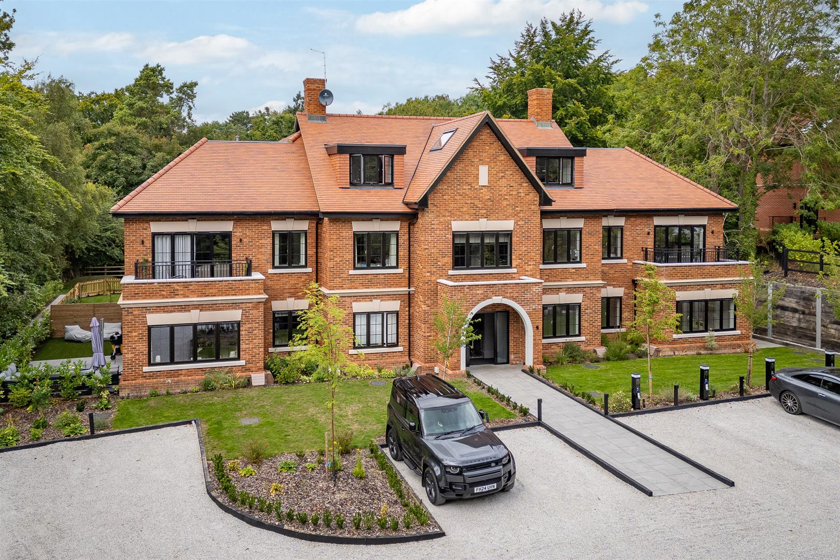
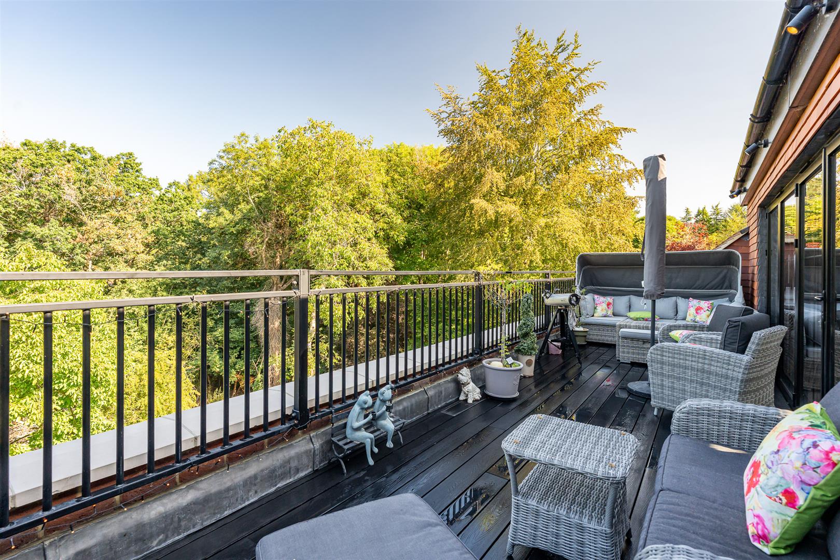
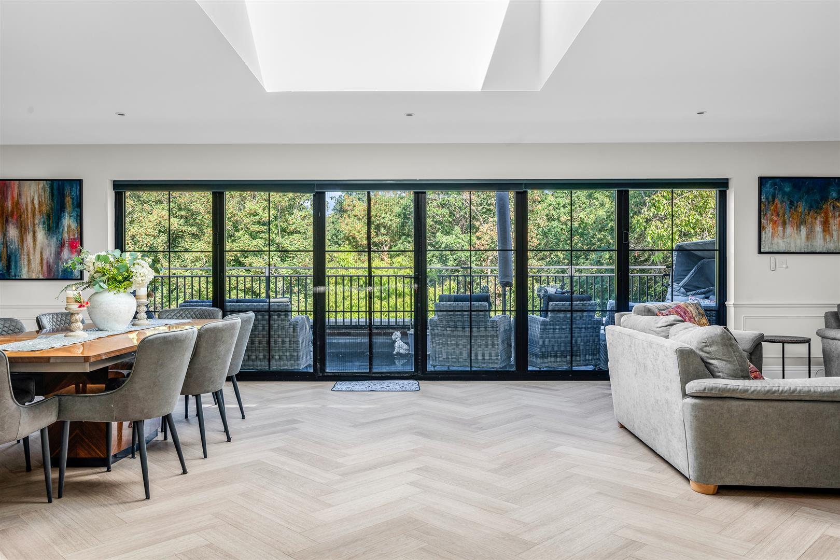
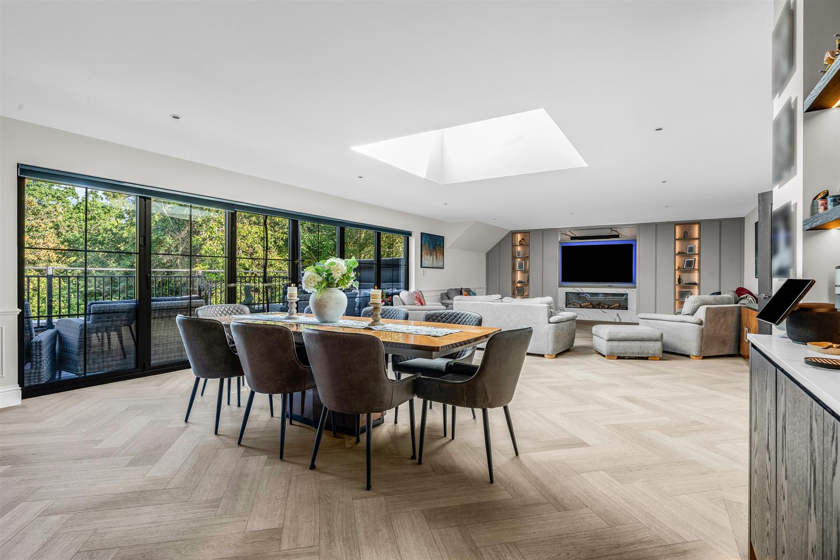
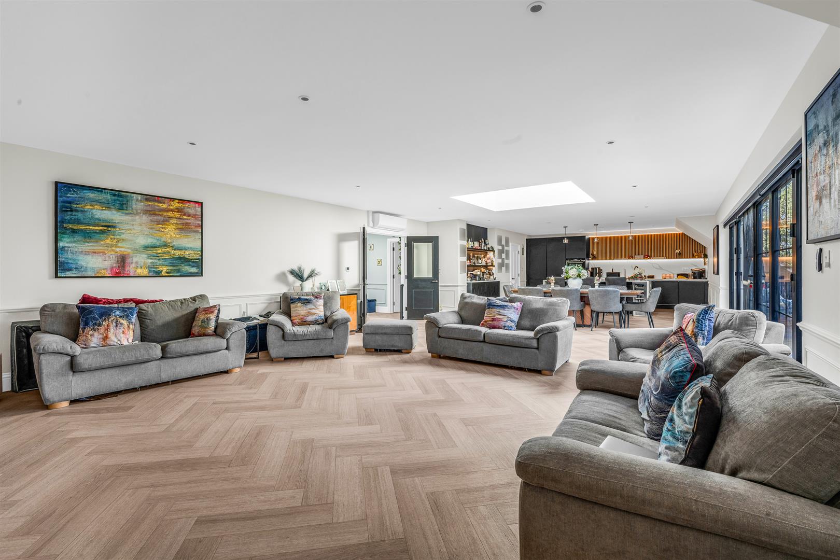
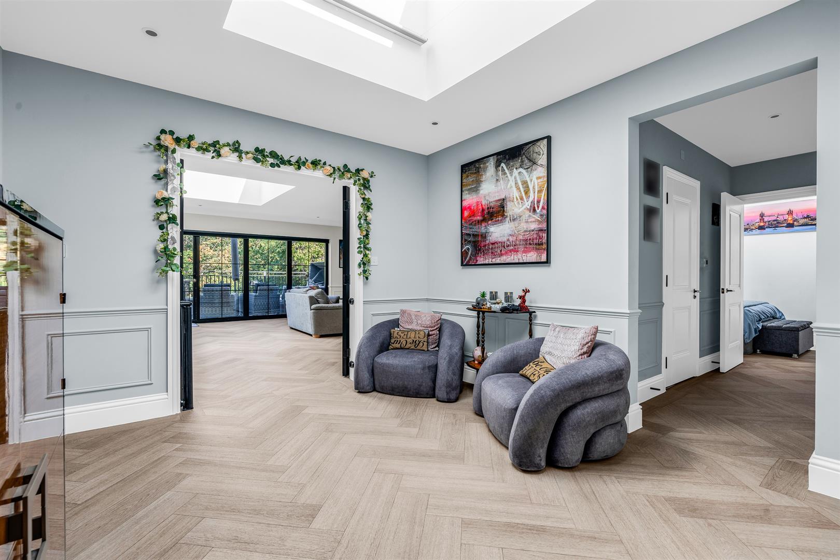
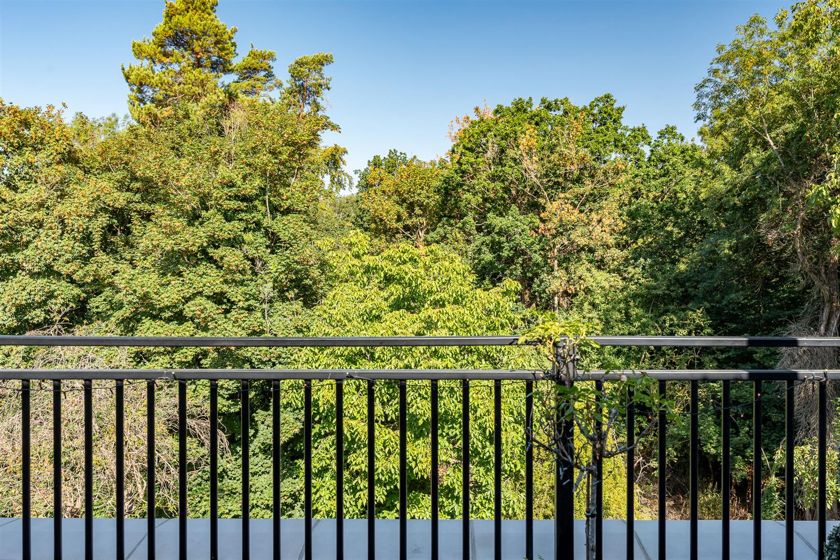
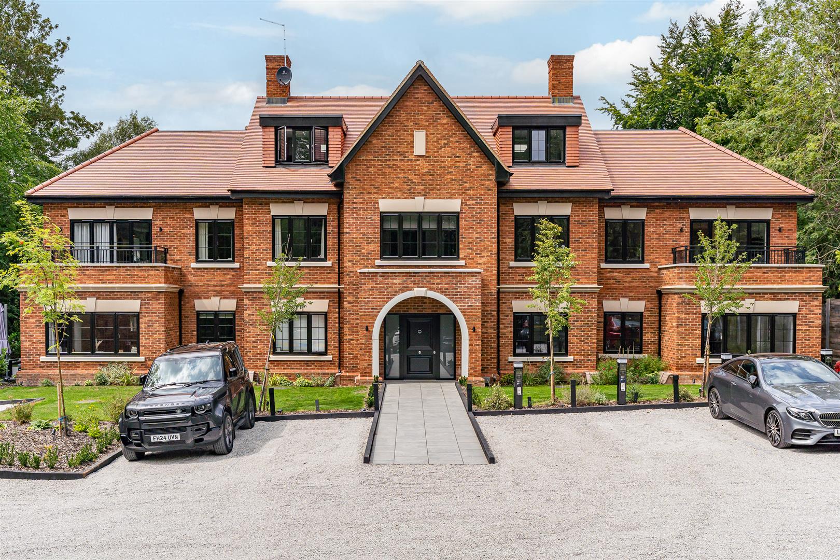
Caddington House is an architectural tour de force built in a classic double fronted style with a large square portico creating an impressive protective porch over the main entrance. The property is on the second floor accessed by stairs or a lift that rises from the spacious, modern lobby. Inside the architect has made the absolute best of the unique second floor situation by incorporating generous roof lanterns into many of the rooms, elevating the light levels as well as the luxurious ambience, starting with the welcoming entrance hall that is large enough to be considered as an additional reception room, offering plenty of space for occasional furniture along with a useful walk-in cloaks cupboard. From here doors lead into each of the three bedrooms one of the bathrooms and an ideally situated guest cloakroom, whilst double doors open into the fabulous kitchen/dining/living room. The impressive quality of the fixtures and fittings is immediately evident, as is the careful and intelligent thought that has clearly gone into the design and layout of the property, with underfloor heating set beneath the herringbone patterned Amtico that flows through the whole apartment. The generous living space on offer has been carefully curated to give maximum flexibility of layout and use with a rare and valuable bonus being the substantial terrace that sweeps across the rear of the apartment, readily accessed through multi panel bi-fold doors from the kitchen/dining/living room. It is a real gamechanger, substantially elevating the property above its peers and creating a wonderful outdoor space that is fully usable all year round, comfortably large enough for outdoor seating and dining furniture, with lovely views over the rear garden below and the natural woodland beyond.
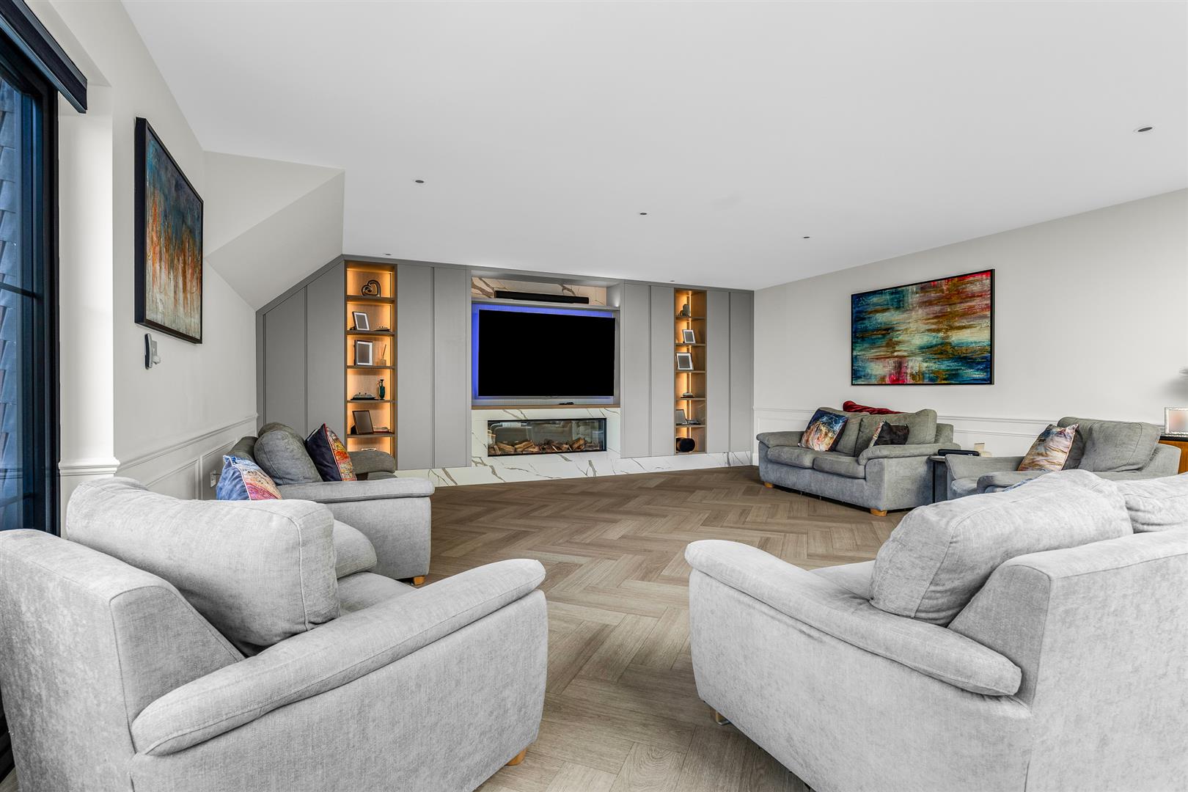
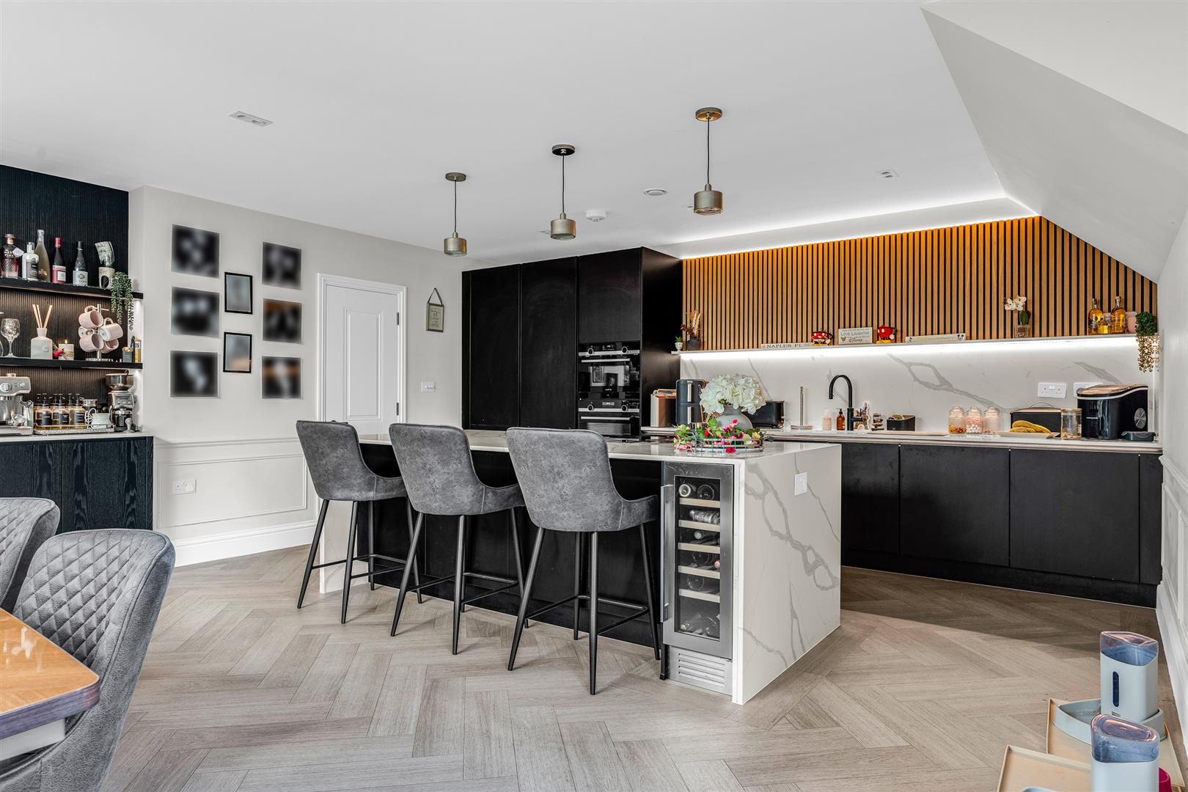
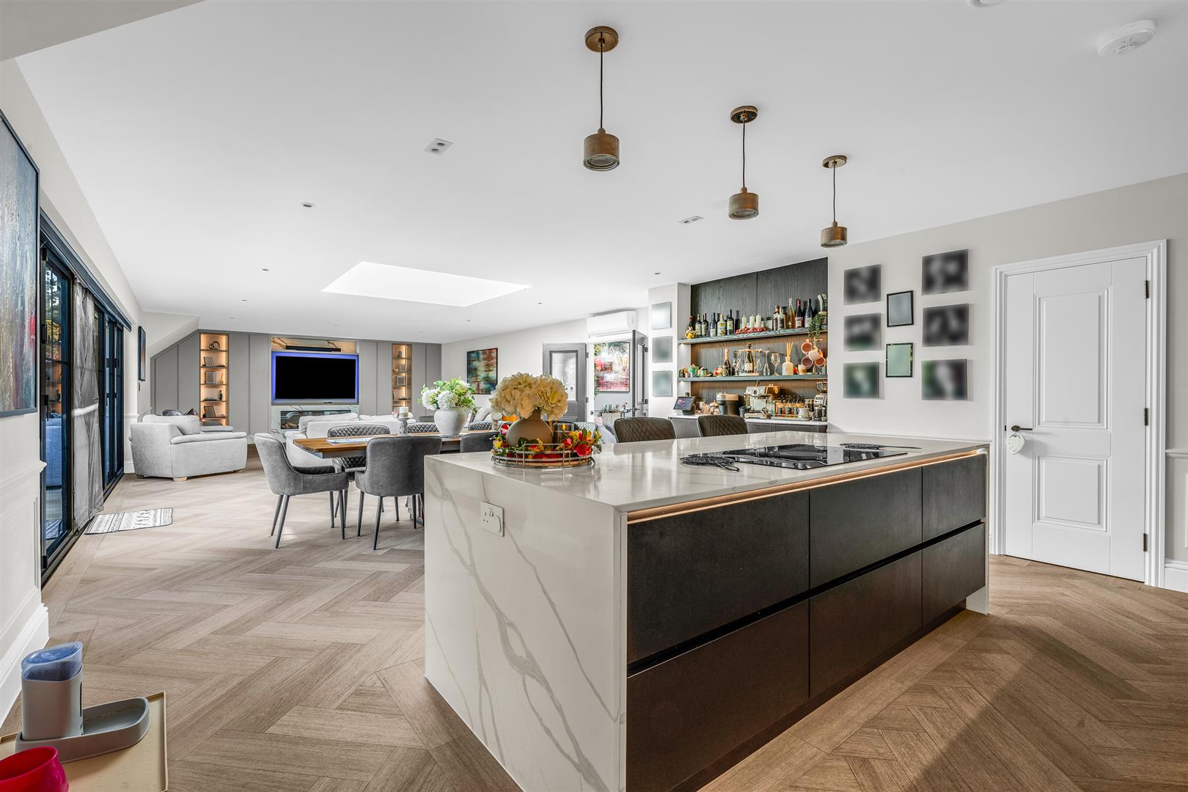
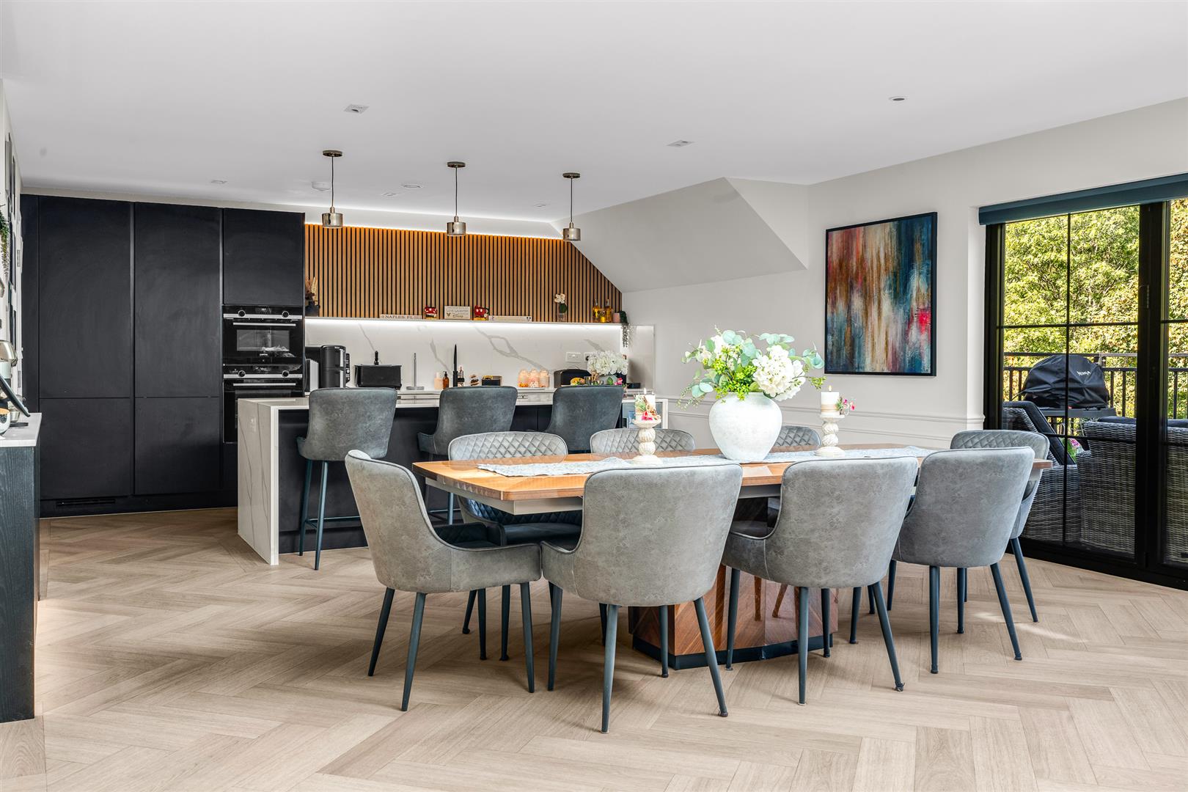
The kitchen/dining/living room is a very large room by any measure at just under fifty feet in length, with a well balanced shape that gives you ample choice as to how you configure and furnish the space. Despite its generous size it is flooded with natural light throughout the day thanks to the six panel bi-fold doors that virtually fill the rear wall, further supplemented by a substantial rectangular roof lantern in the centre of the room. The kitchen area enjoys a range of high and low level fitted cabinets that extend across the end wall, as well as a superb island in front that offers a nice visual delineation of the spaces as well as boosting the already generous storage space and providing a large breakfast bar. Integrated within the cabinets is a comprehensive range of appliances which include a wine cooler neatly set within the island, all from premium manufacturers. From the corner of the kitchen area a door opens into a smart utility/laundry room that gives great support to the main kitchen. The remainder of this stunning room is left as free floor space for you to use as your lifestyle dictates. Certainly it is more than capable of swallowing multiple sofas and chairs along with a substantial dining suite with ease, still leaving room for other occasional furniture. Set into the wall of the dining area is a beautifully crafted bespoke bar, complete with cabinets and backlit open shelving, a lovely addition to this stylish entertaining space. At the far end of the room is a custom built media unit ready for a smart TV and sound bar that incorporates a charming log effect fire beneath and multiple recessed shelving units on either side, both subtly backlit. It is a fabulous room, blessed with enormous versatility and adaptability, and absolutely ready to be both a family social hub and an unparalleled asset when entertaining guests.
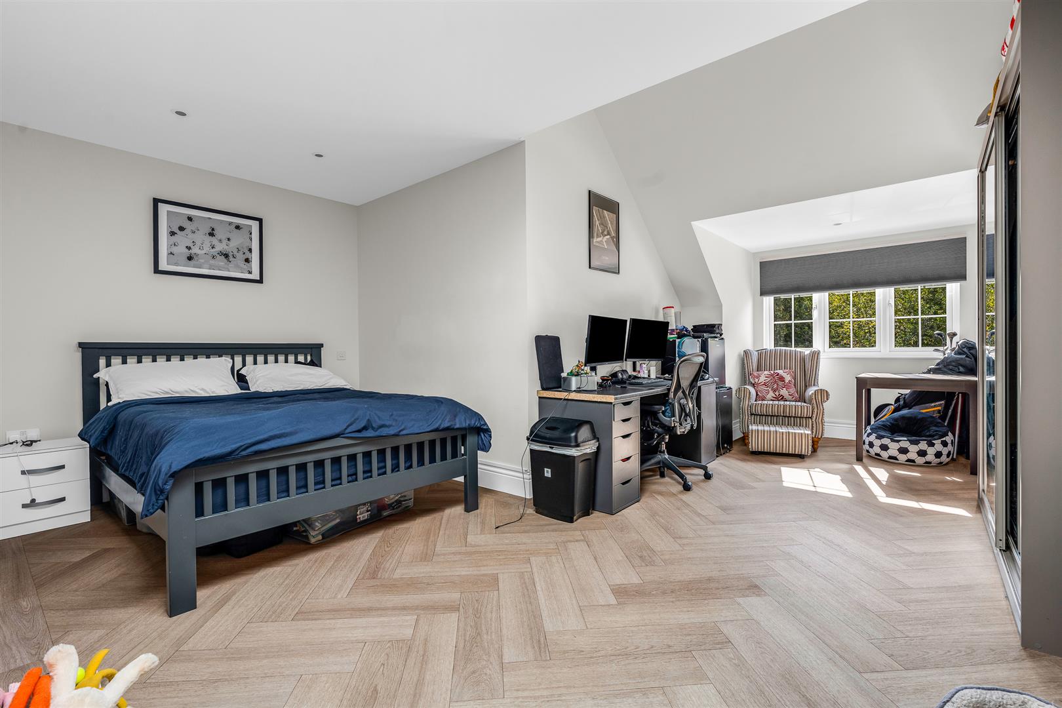
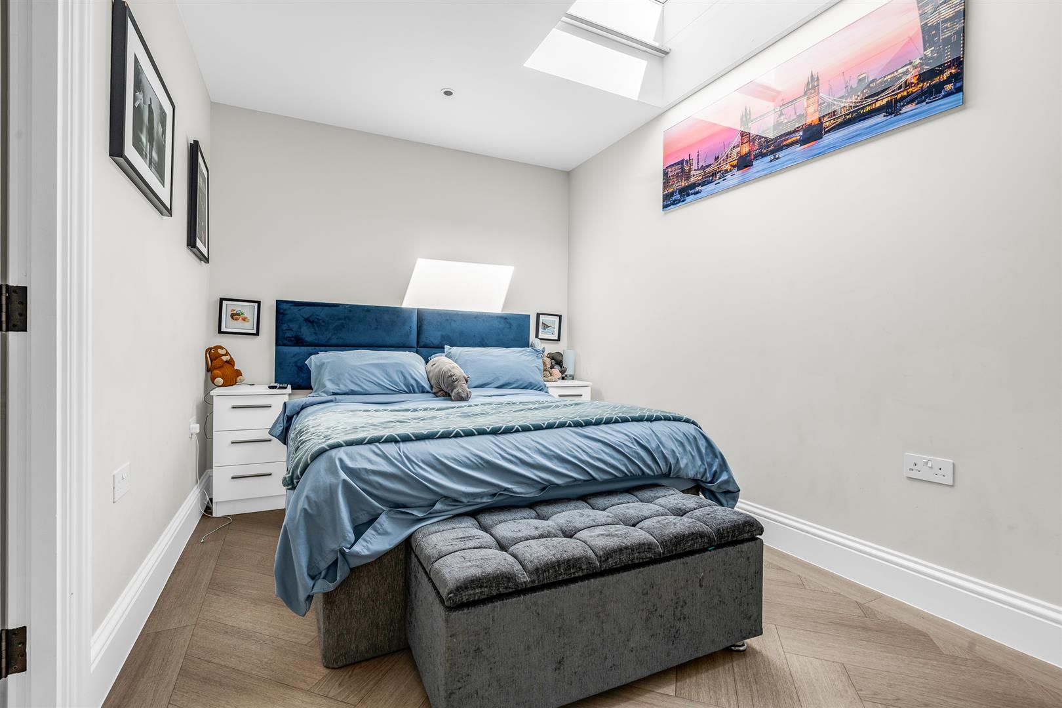
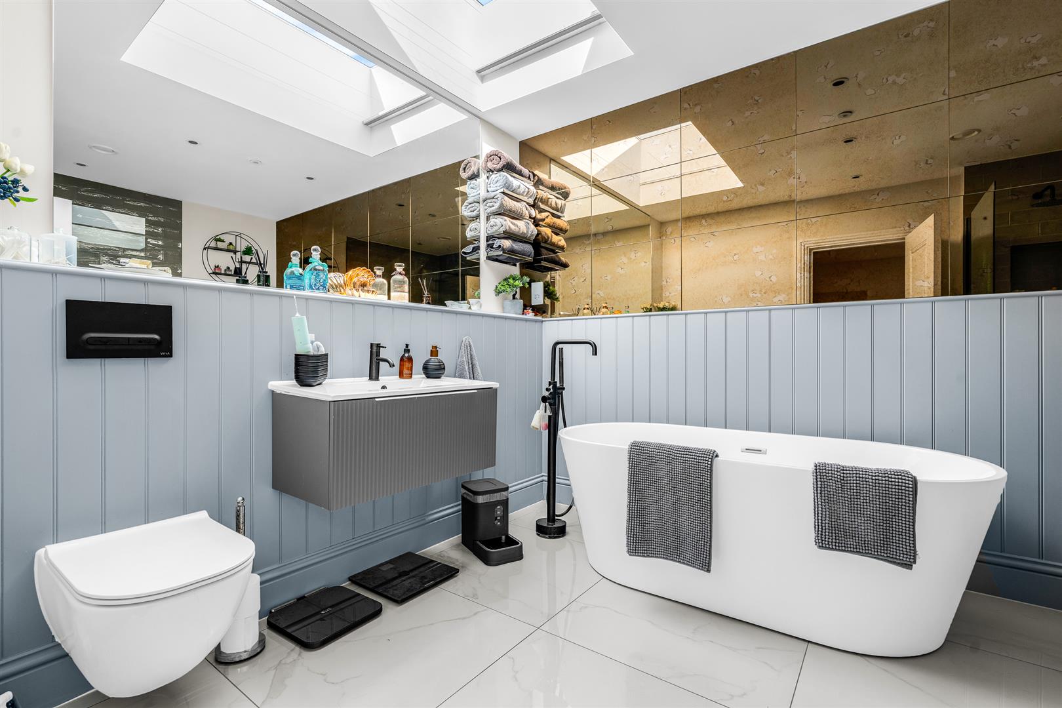
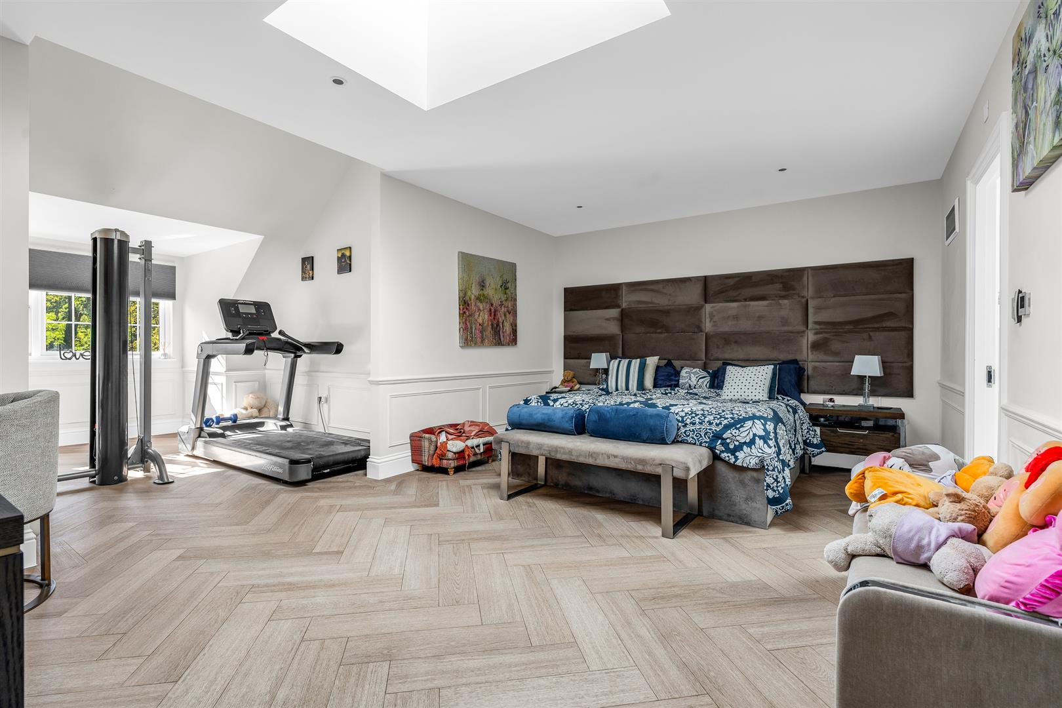
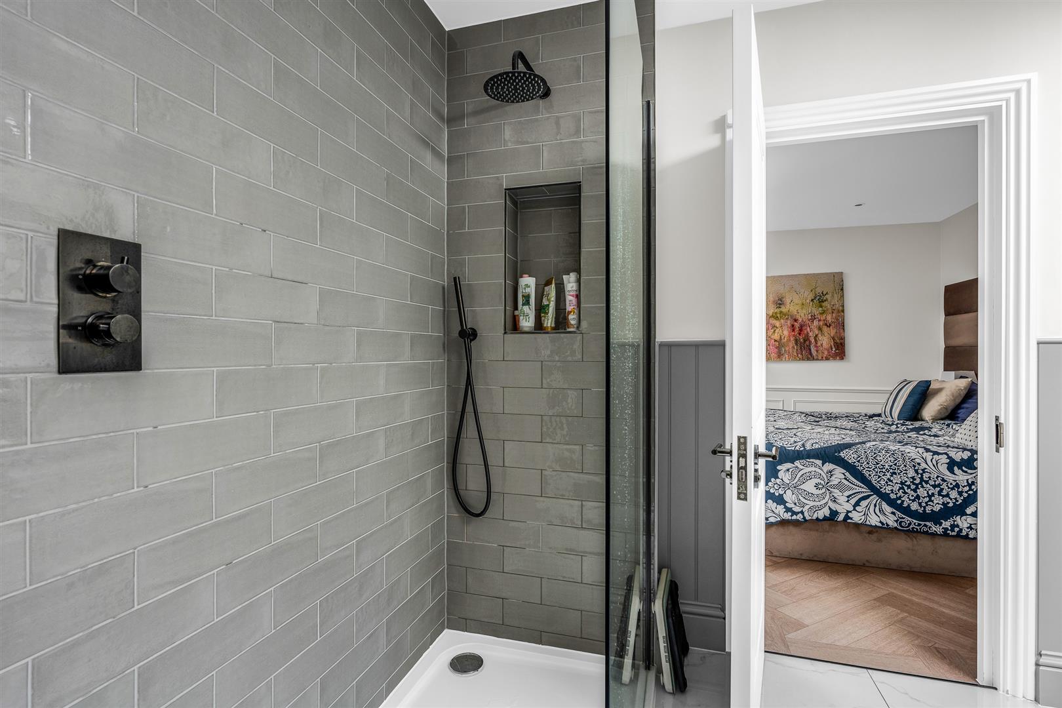
All three of the bedrooms are comfortable doubles in size, and all of them benefit from the great quality and distribution of light that flows in through the roof lanterns. Two of them enjoy additional windows overlooking the front gardens and an extended shape that allows for a main bedroom area and an adjoining dressing area. The principal bedroom also boasts a separate walk-in wardrobe as well as a superb en suite bathroom with a separate freestanding bath and shower.
Exterior:
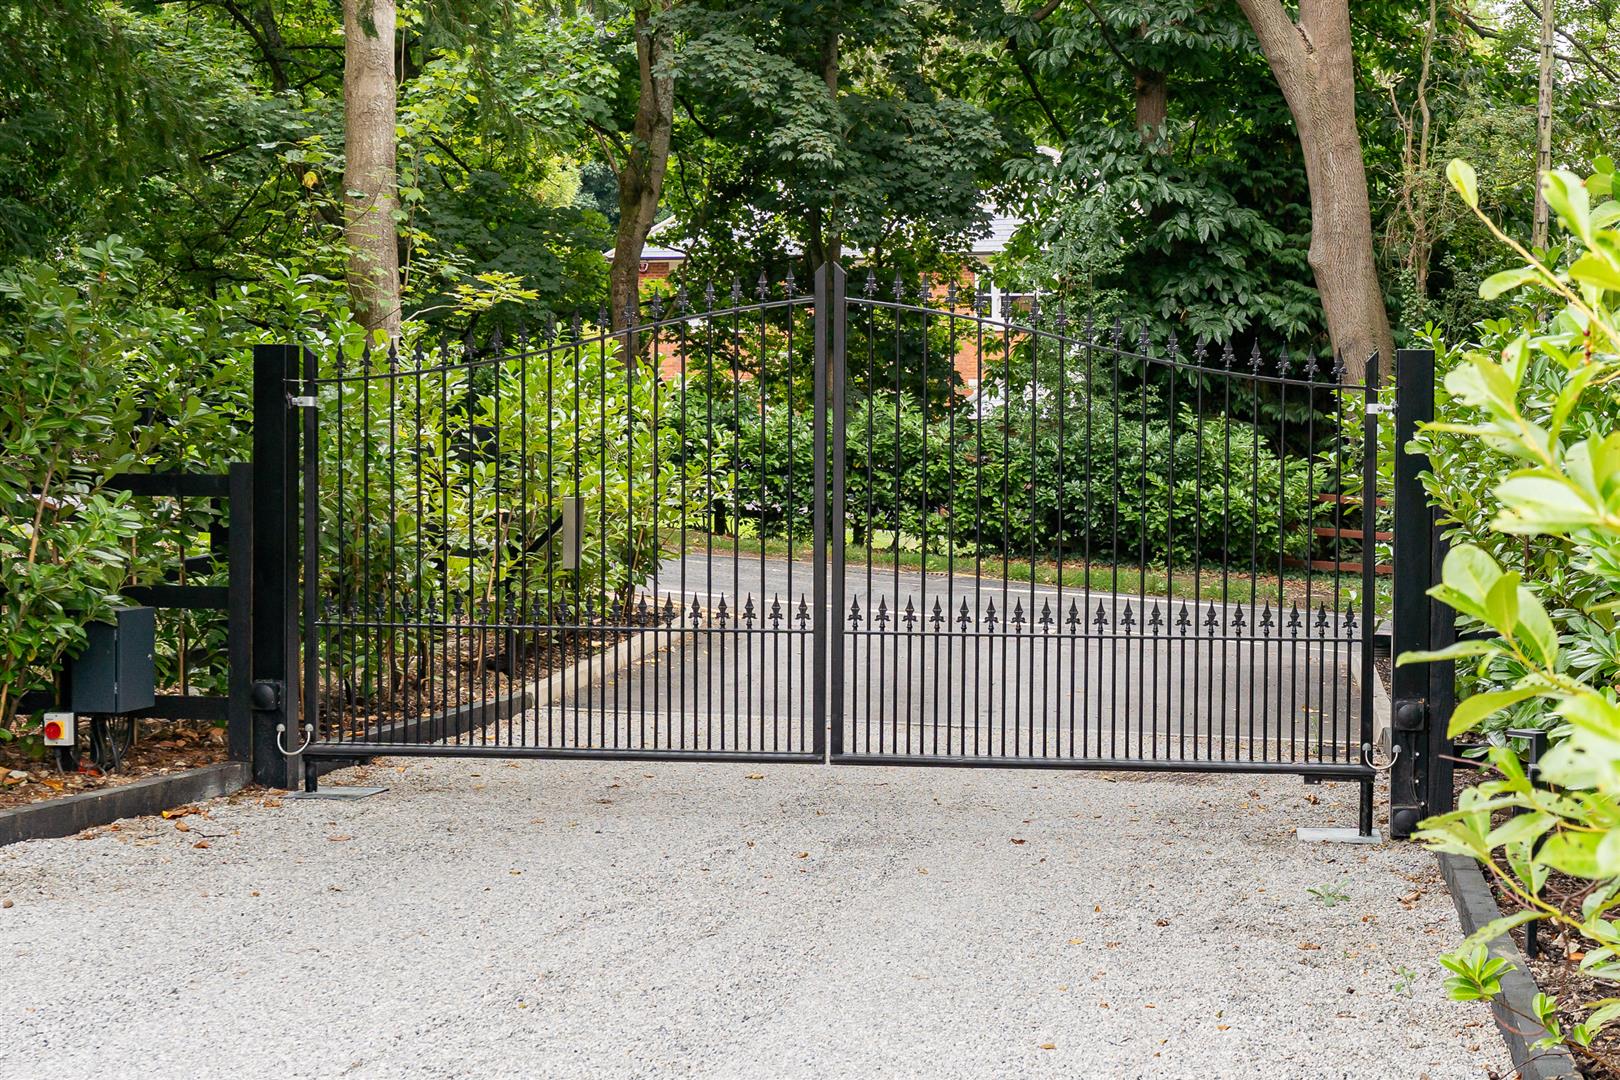
The main building is set well back from the road, allowing generous off-street parking for residents and guests behind the remotely operated gates that guard the front entrance. Neat lawns interspersed with attractive flower beds and specimen trees grace the frontage which is carefully maintained to the highest standards.
Location:
This lovely apartment is located on one of the most highly desirable roads in the ever popular village of Digswell. Welwyn North Station is within a five minute walk, from where trains reach London King's Cross in just over 30 minutes. The village of Digswell also benefits from local shops, St Johns primary school, the Cowper Arms pub, a tennis club and various other clubs and societies. Welwyn Garden City is a couple of miles away offering a wide and varied range of amenities. You can also walk for miles through the surrounding countryside along the many footpaths and bridleways. Within the area are many state and private schools including Sherrardswood, Haileybury, Duncombe and Heath Mount. The A1(M) links to the M25 and both Luton and Stansted Airports are within 30 to 40 minutes drive.
Buyers Information
In order to comply with the UK's Anti Money Laundering (AML) regulations, Bryan Bishop and Partners are required to confirm the identity of all prospective buyers once an offer being accepted. We use a third party, Identity Verification System to do so and there is a nominal charge of £48 (per person) including VAT for this service.