
SSTC 3 Bed House - Semi-Detached
Station Road, Wheathampstead Guide price £850,000
Property Features
Station Road, Wheathampstead, AL4 8BY
Contact Agent
Welwyn6a High Street
Welwyn
AL6 9EG
Tel: 01438 718877
info@bryanbishop.co.uk
About the Property
Summary:
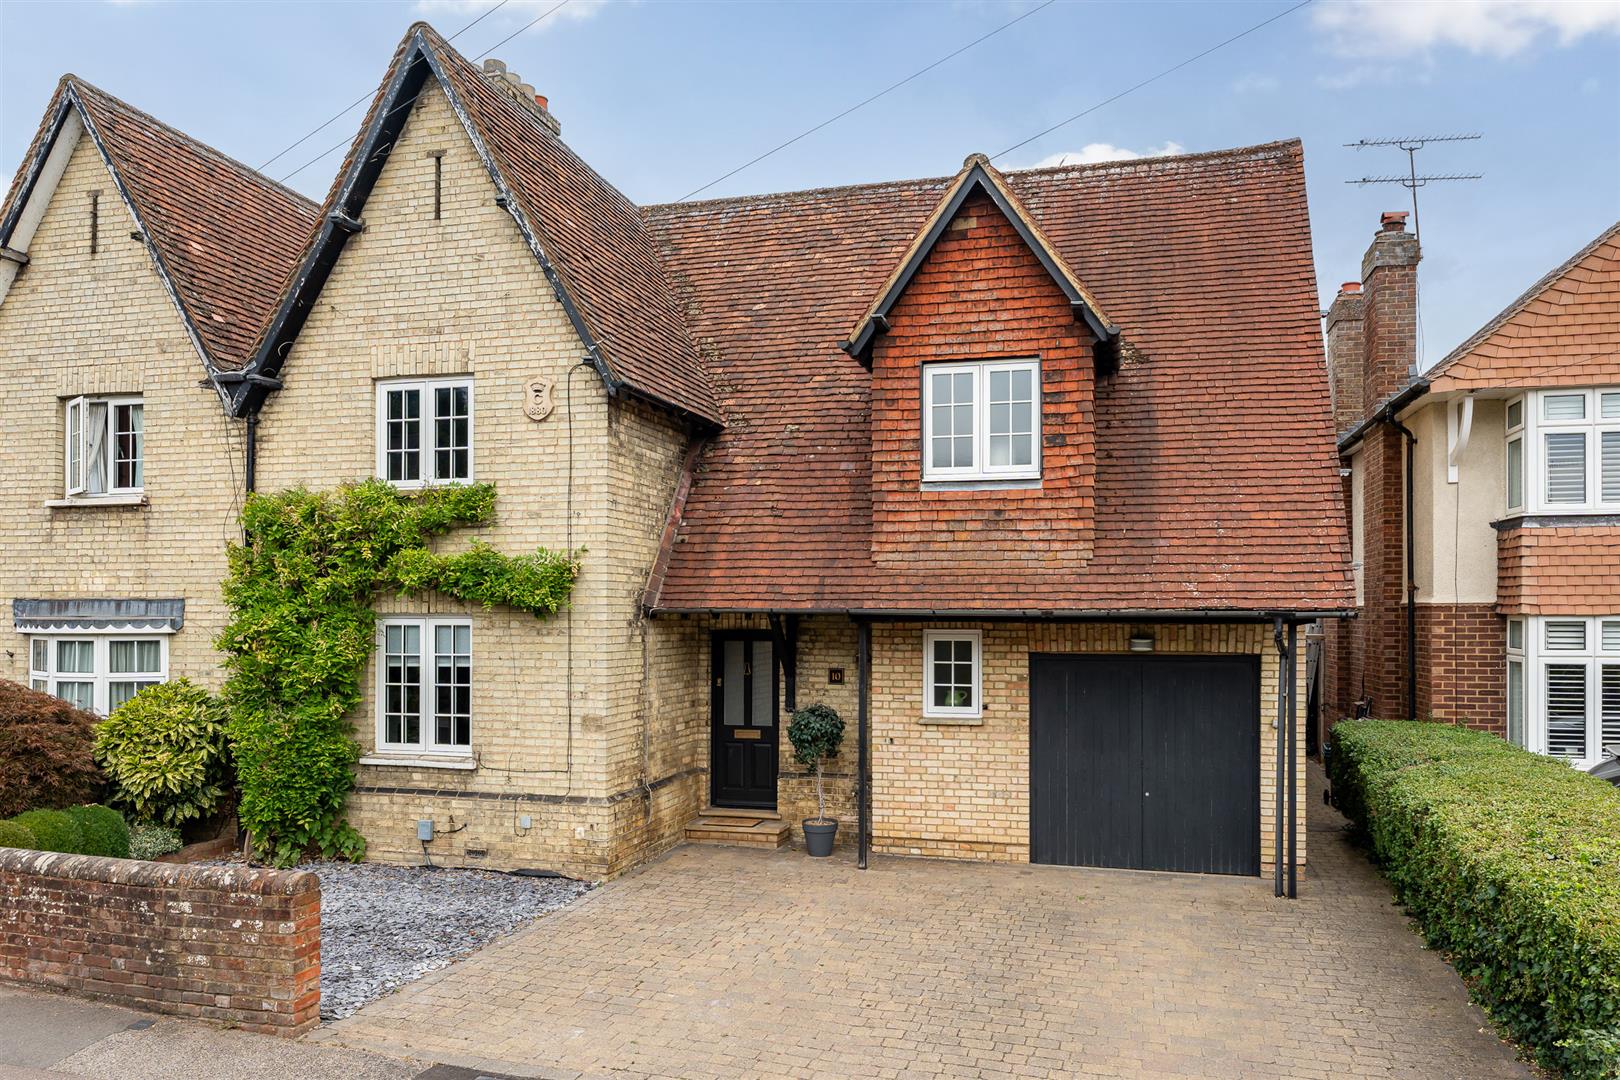
Bryan Bishop & Partners are delighted to bring to the market this comprehensively appointed three-bedroom, two-bathroom family home in the heart of the tremendously popular village of Wheathampstead in the district of St Albans. The property is perfectly placed within a central residential area yet just a few minutes’ walk from the many facilities this highly desirable village has to offer. Presented in immaculate decorative order and benefiting from substantially yet sympathetically extended living space, along with ample off-street parking and an integral garage this is a wonderful combination of a charming period exterior beautifully supplemented by a spacious contemporary interior. Factor in the surrounding glorious open spaces and parkland that border the River Lea, proximity to Harpenden and St Albans and the nearby mainline train station that connects speedily from Bedford in the north via Luton, central London and Gatwick to Brighton in the south.
Property Details
Accommodation:
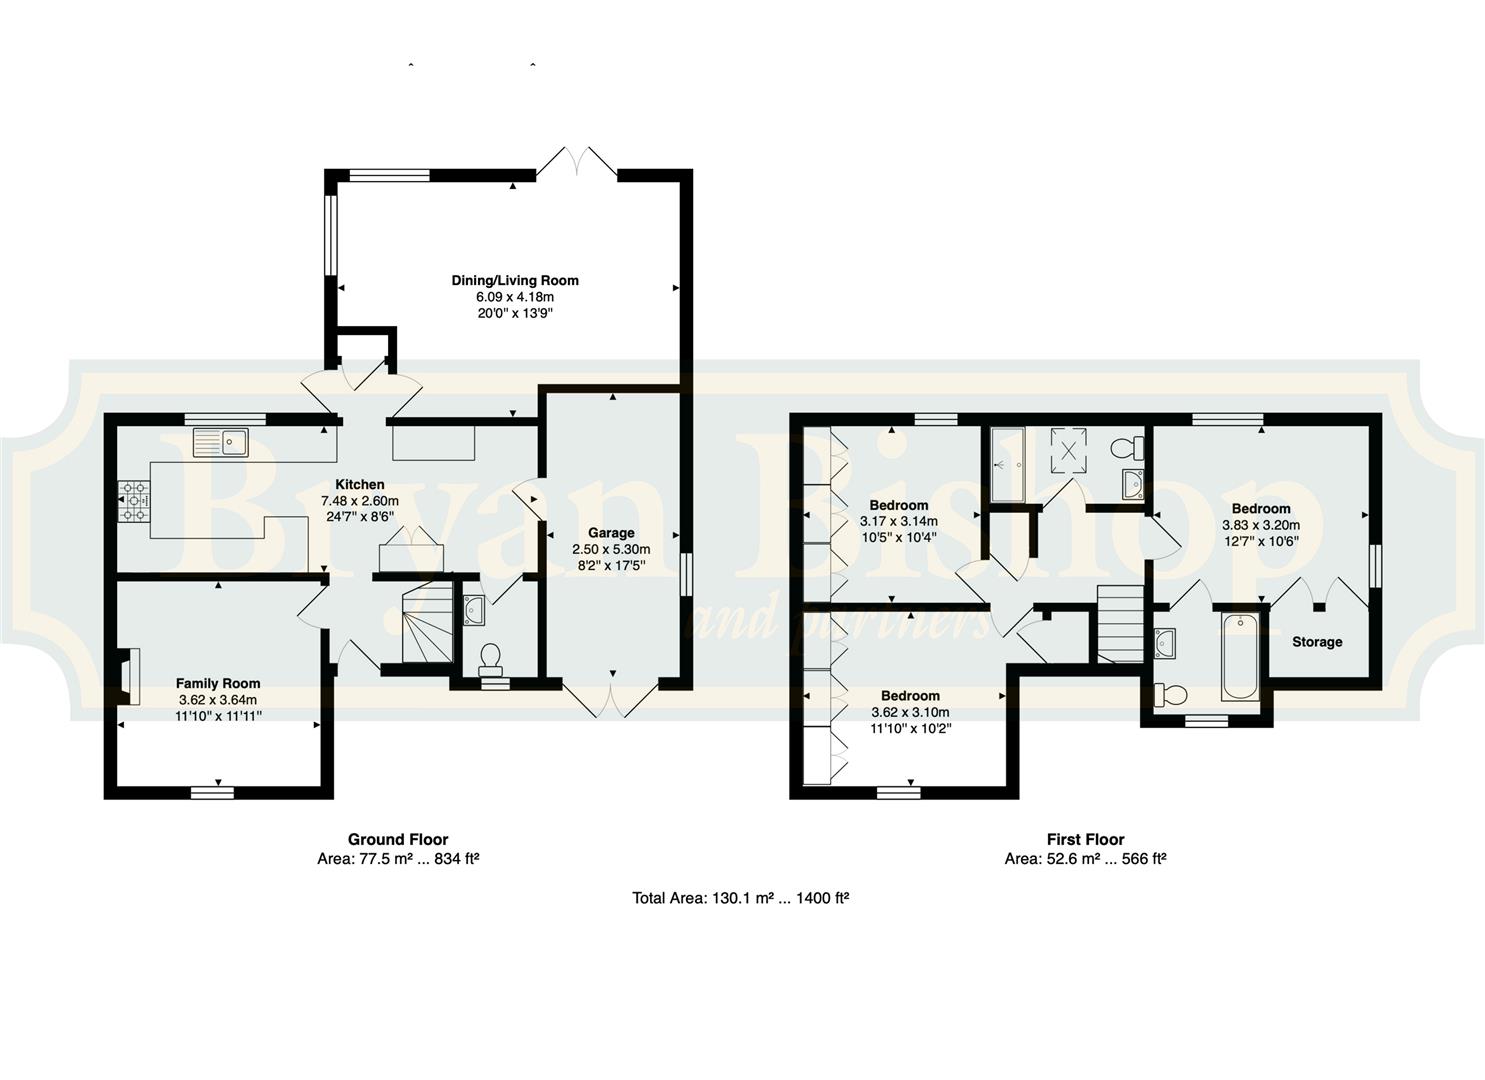
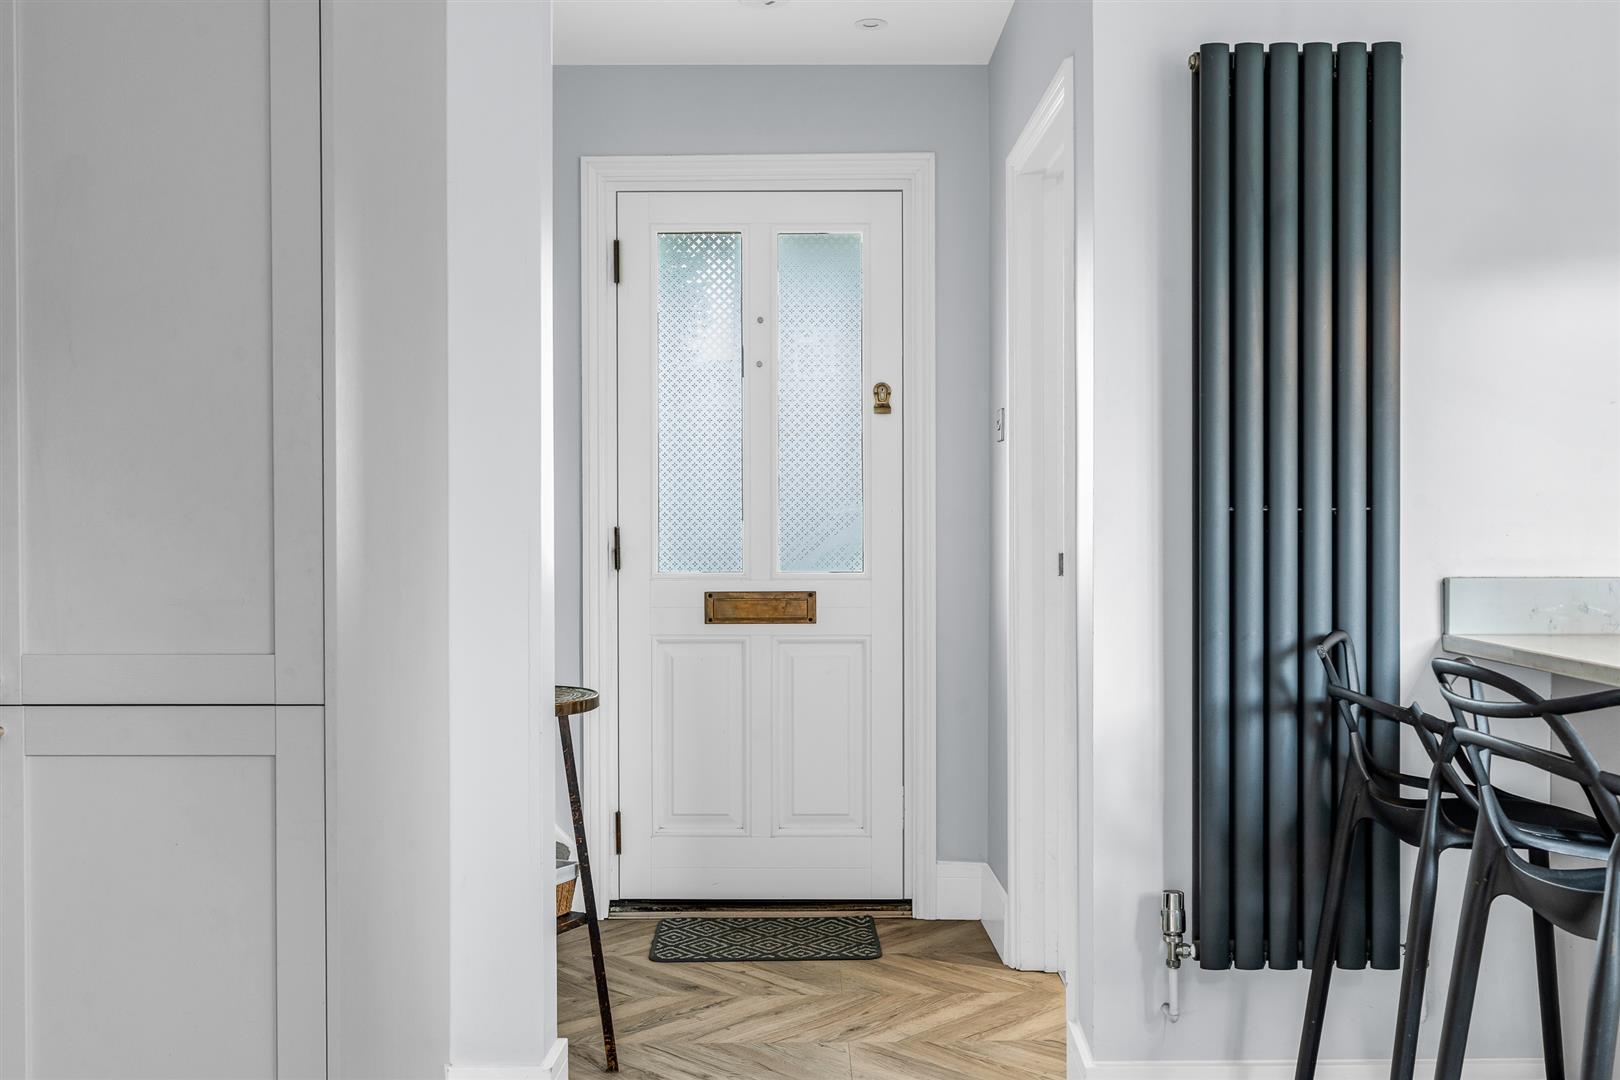
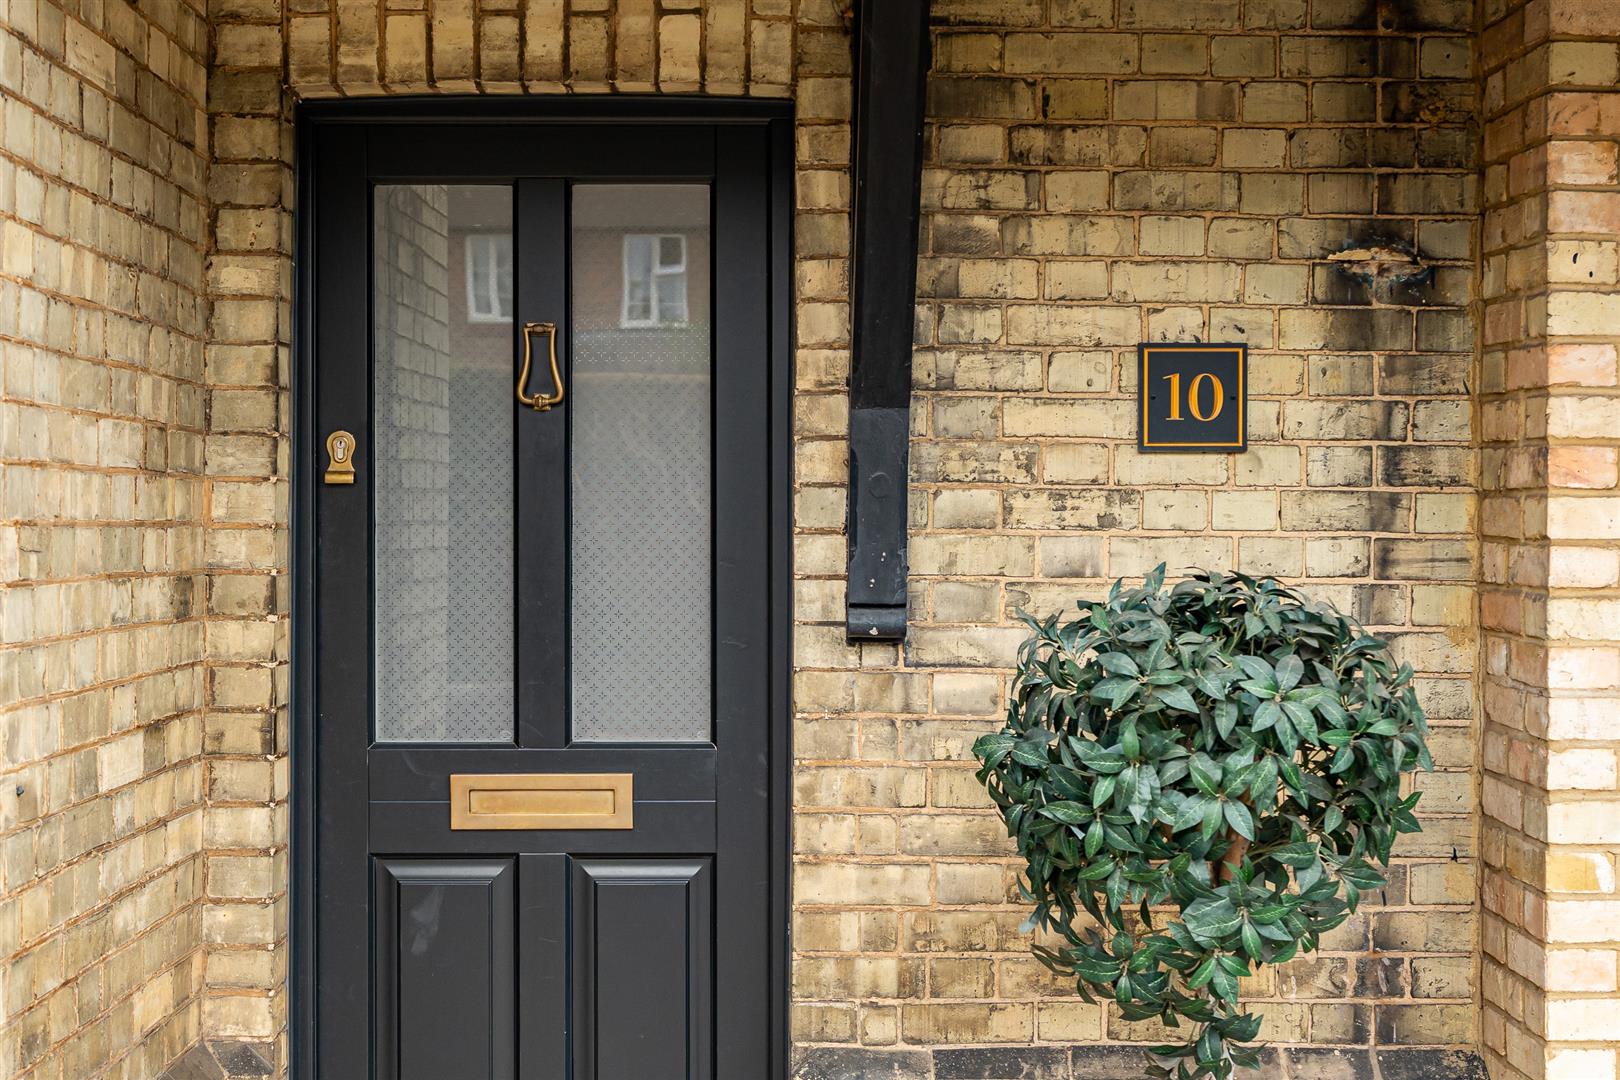
The traditional front door is inset with patterned glass panels and set beneath an extended roofline that reaches across the front of the house creating a nice visual impact as well as offering welcome shelter from the weather. Inside is a smart entrance hall that flows through an open entrance into the large kitchen/breakfast room at the centre of the house, passing the staircase and the doorway into the front facing family room along the way.
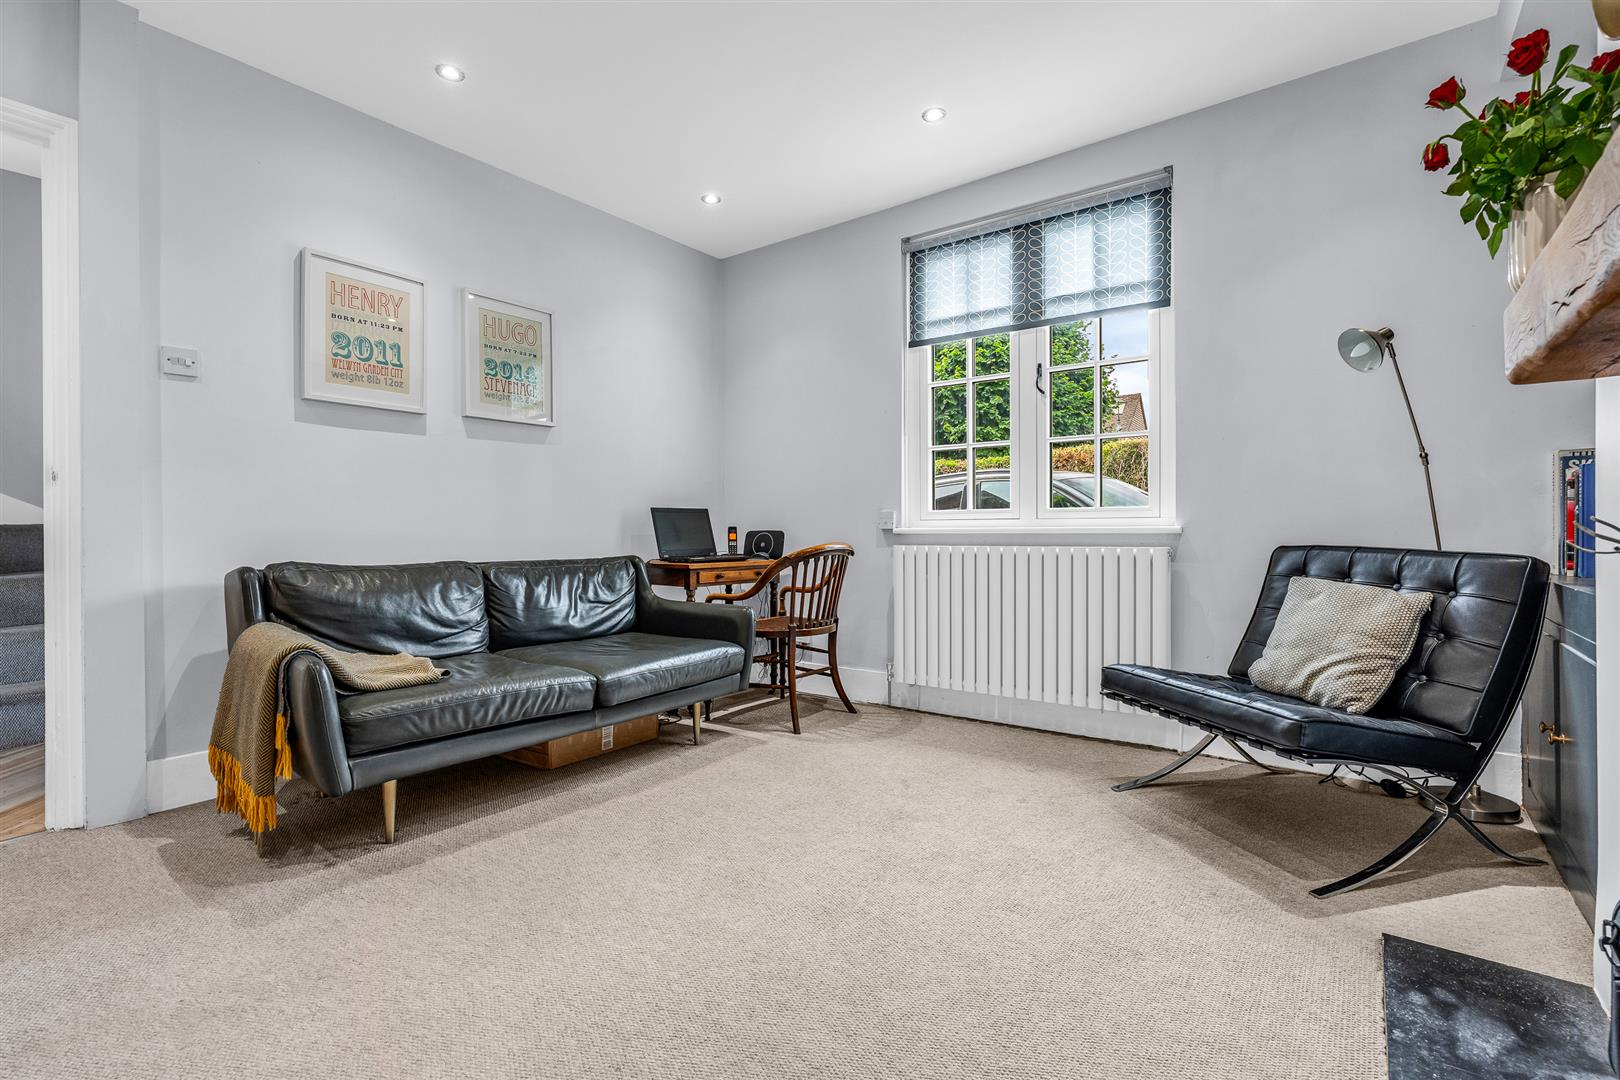
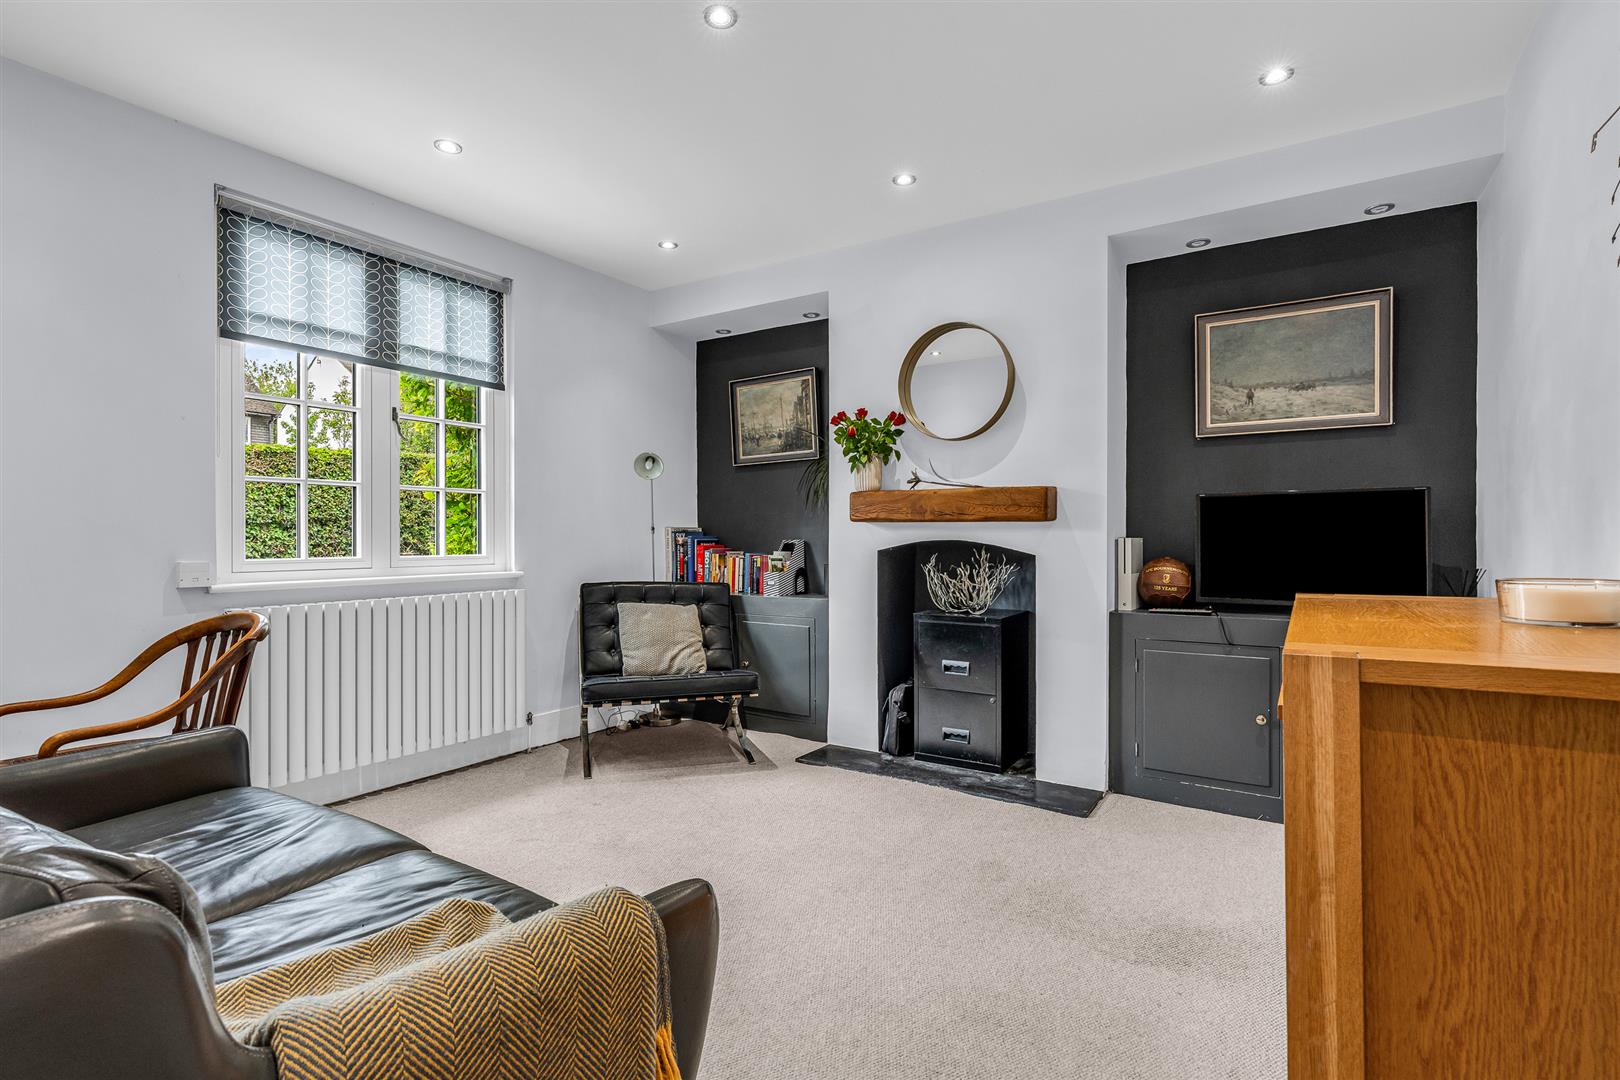
The family room is a large well-balanced space that really showcases the great design that has gone into the layout of this lovely home, offering a separate second living room that works in close harmony with the large living/dining room at the rear to really boost the flexibility of the house, ensuring the needs of the whole family can be met. Well-lit by a window overlooking the front garden, the room is a usable square shape and comfortably large enough for sofas, chairs and other occasional furniture, with a smart fireplace at the centre of one wall, flanked by low level cupboards built into the alcoves on either side.
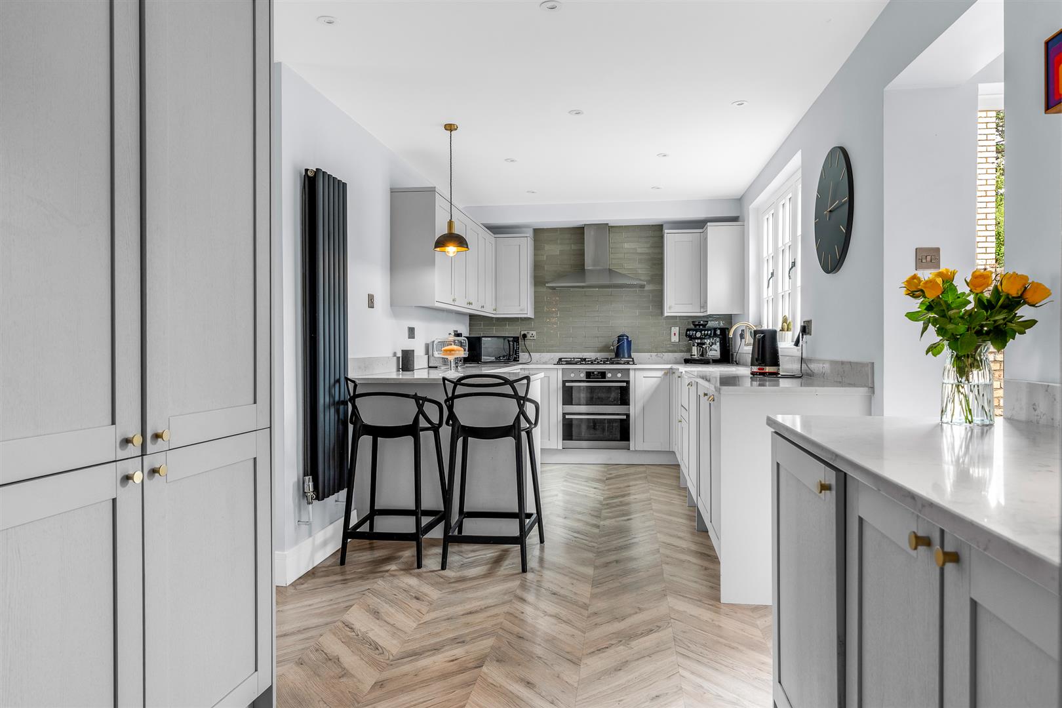
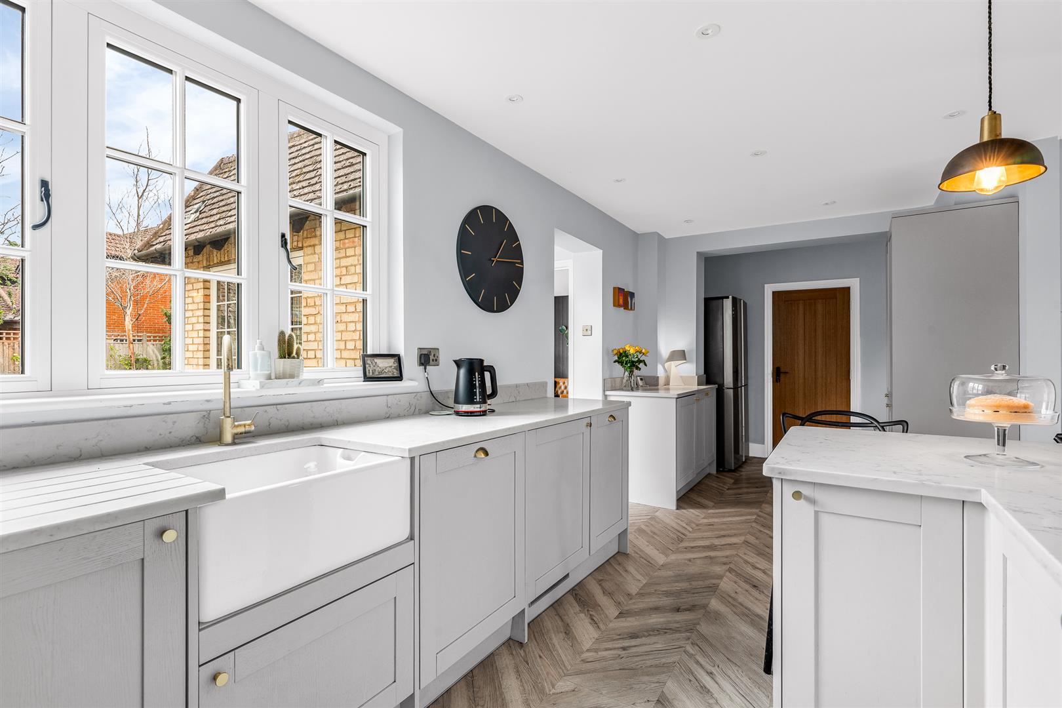
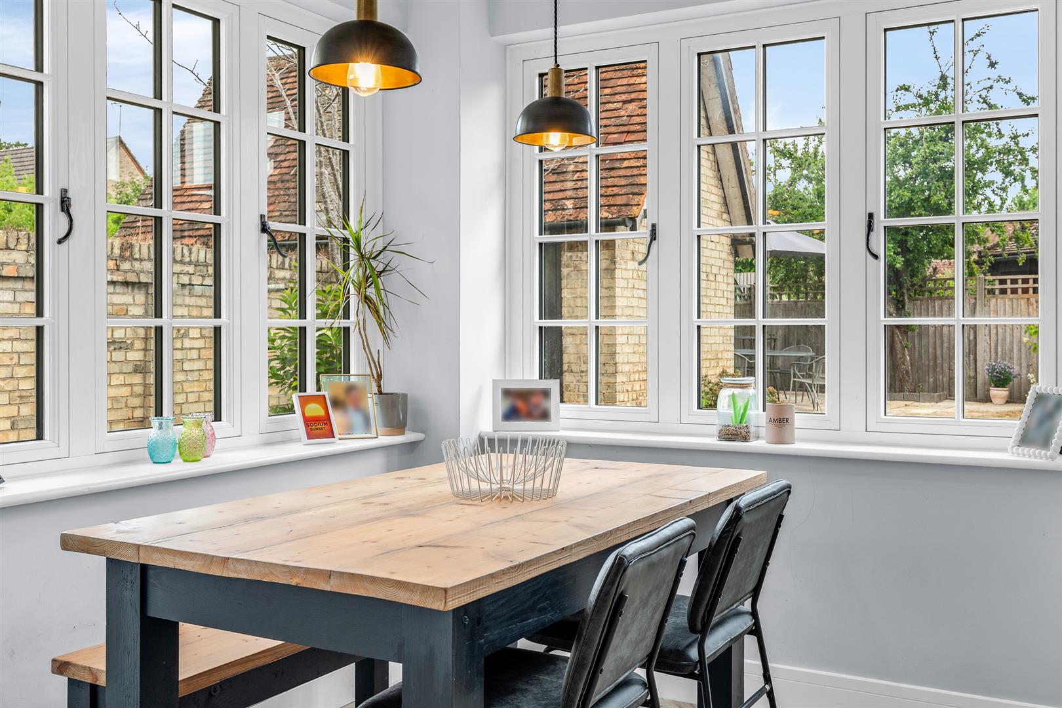
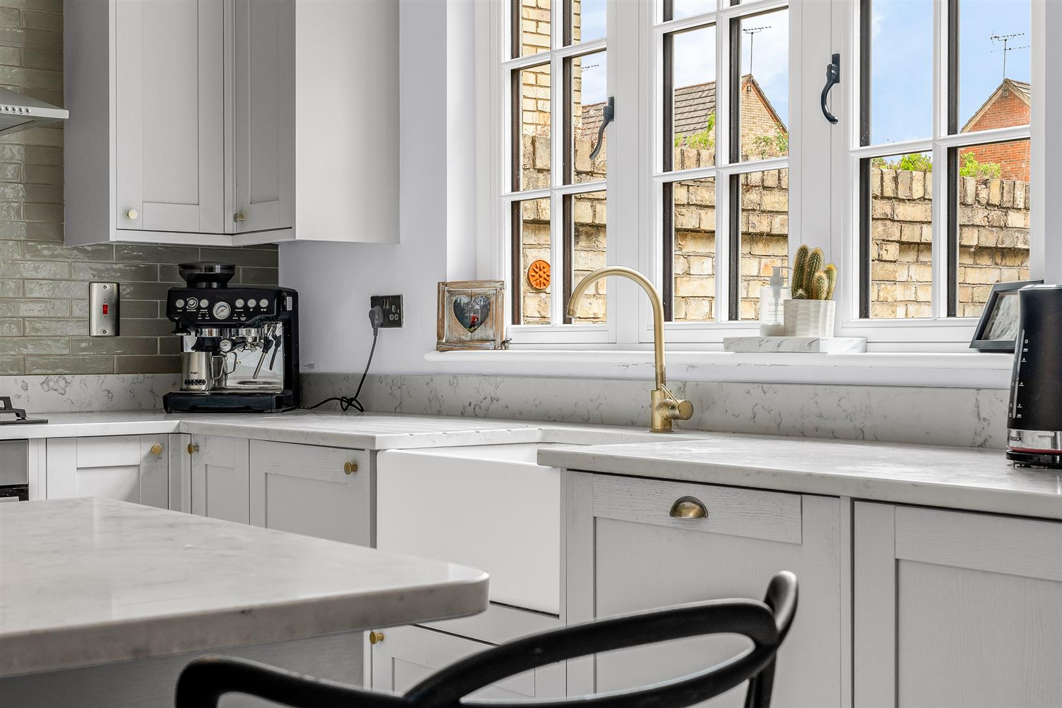
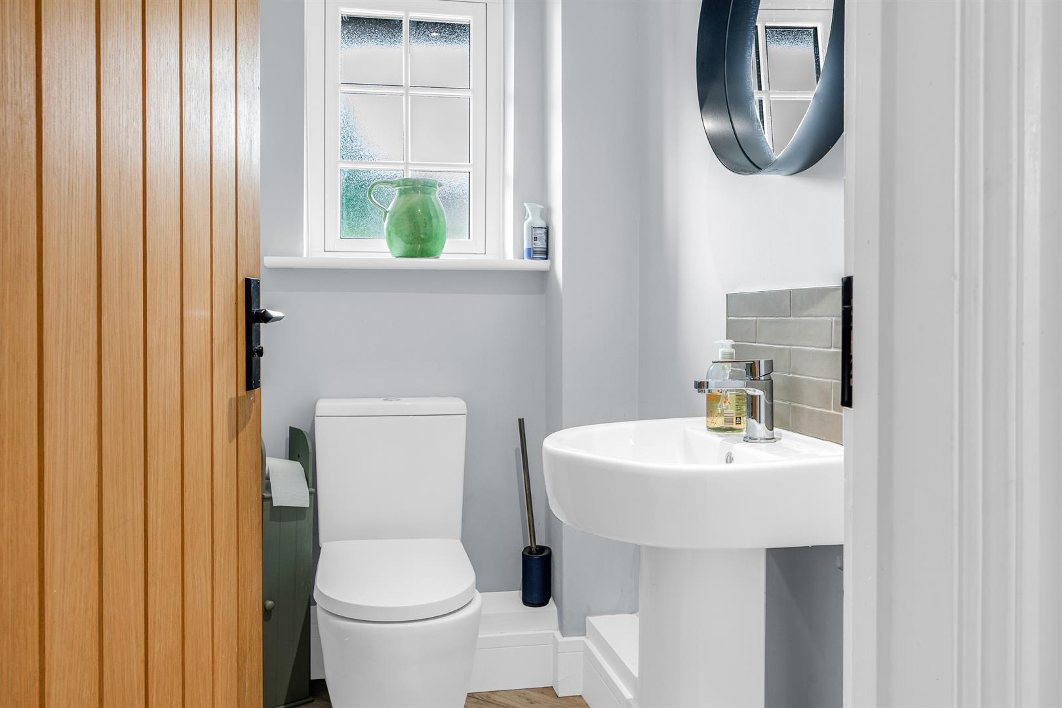
The kitchen/breakfast room stretches the full width of the centre of the house, giving it an ideal location and a great flow between the adjoining living rooms on both sides. The room is large by any measure at nearly twenty-five feet in length and this has allowed an extensive and comprehensive collection of wall and floor mounted cabinets to be fitted around the perimeter walls. You can be sure that you will never run short of storage space or food preparation quartz worktop area, both of which are further enhanced by a smart island part way along the room that also boasts a neat breakfast bar. Integrated within the cabinets is a full complement of quality branded appliances that include a five-burner gas hob, twin ovens and an extractor hood above, along with preplanned floor space for a large free standing double width fridge/freezer. Multiple windows keep the room light and bright throughout the day, while there is a well-placed guest cloakroom accessible from one corner of the room. Direct entry is provided into the integral garage from one end, which means the garage could easily be reconfigured to form part of the ground floor living space if so desired, subject to any necessary consents. To the rear of the kitchen an open entrance leads to a rear lobby with an additional fitted cupboard, a useful door out into the rear garden and a further door into the large living/dining room.
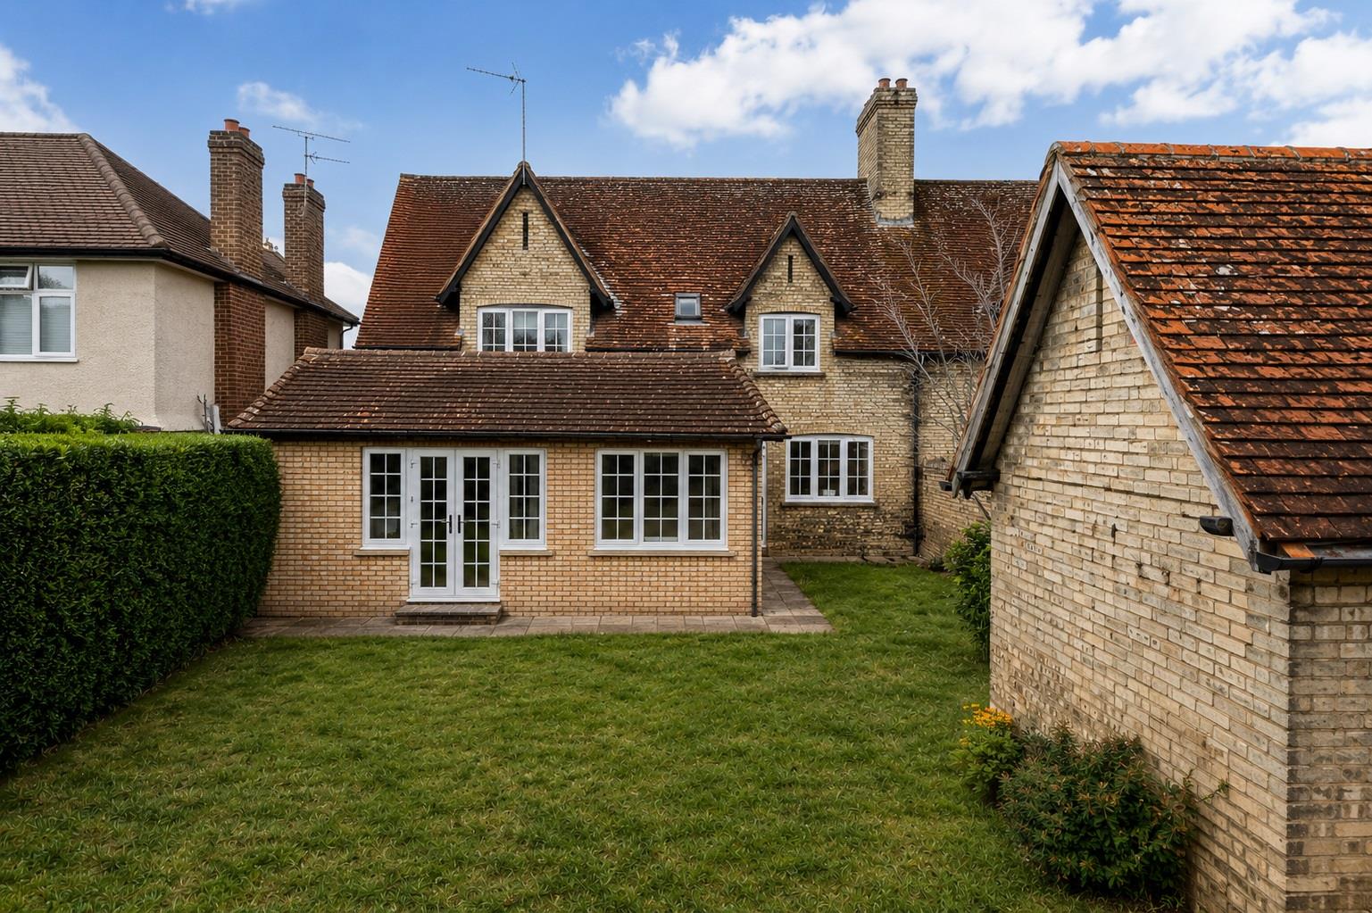
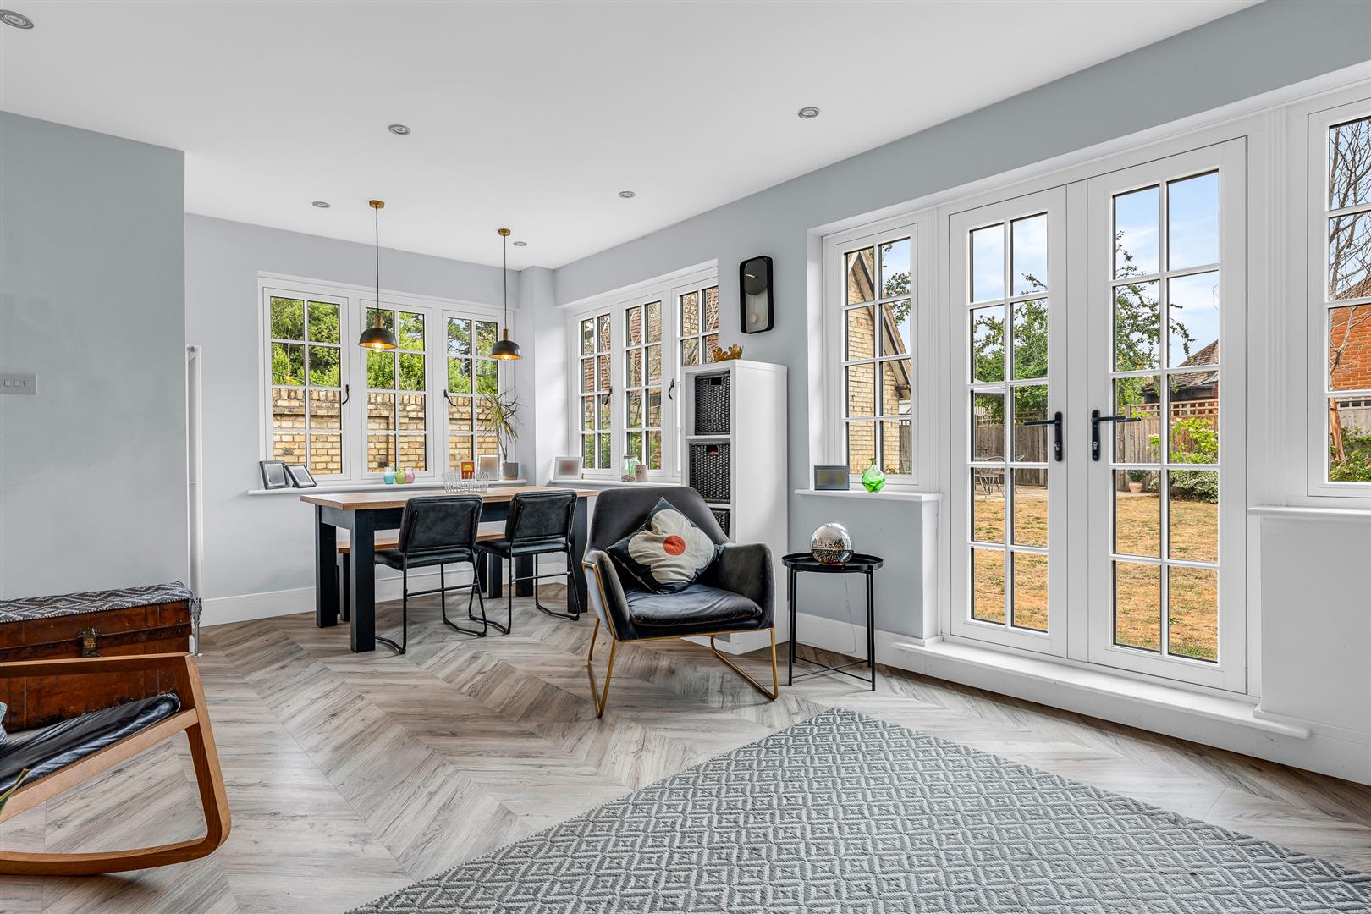
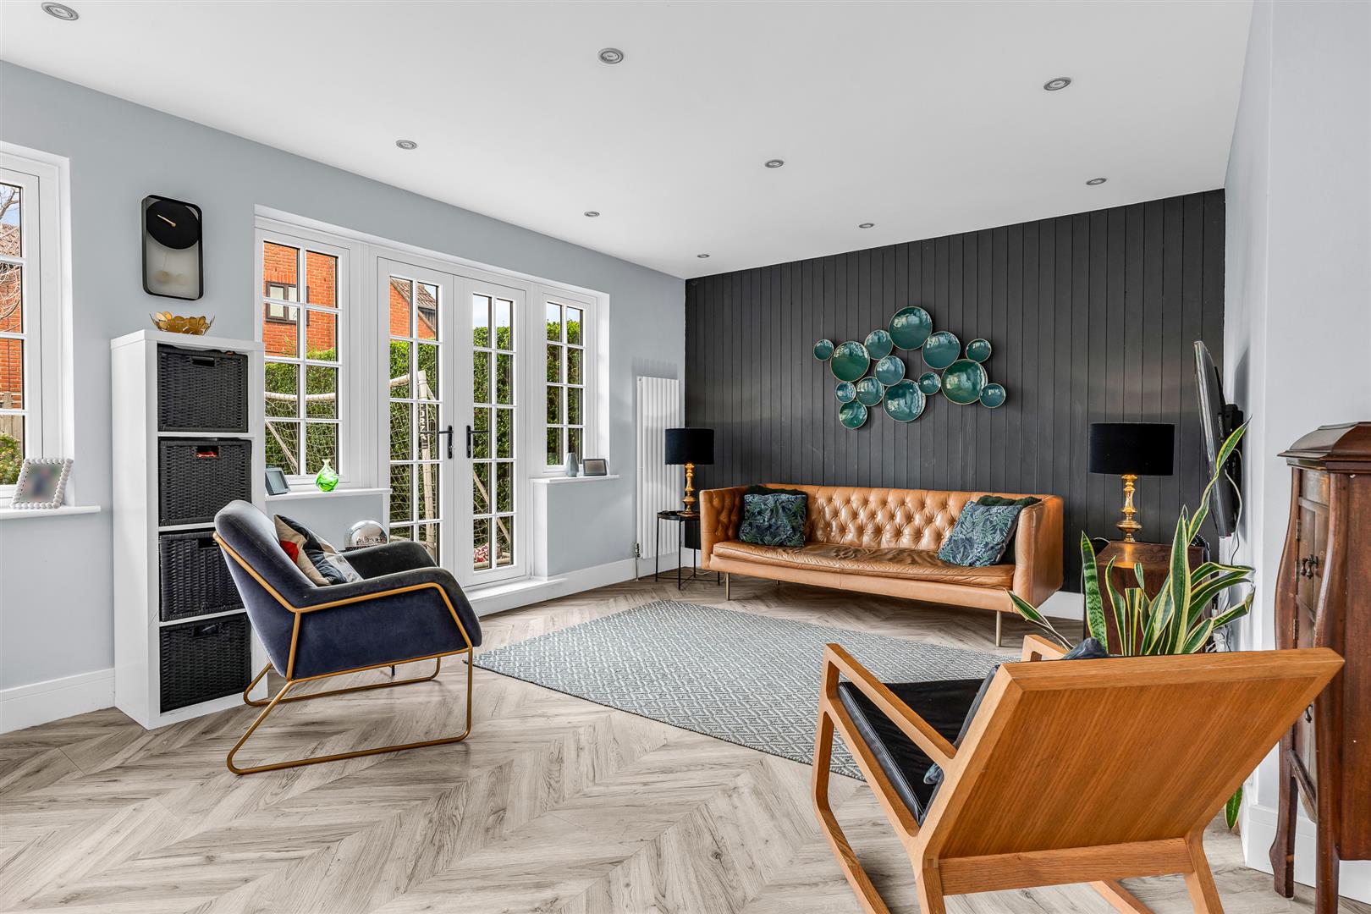
The living/dining room is a very large space, again enjoying a nice balance to its proportions, that is simply flooded in natural light thanks to multiple windows along the rear wall, one of which also contains a lovely set of glazed French doors, and a further generous window set into the side aspect. Stylishly and elegantly decorated with modern upright radiators and a delightful, panelled feature wall, this is a great family space that easily copes with the dual roles with room to spare. The window surrounded area at one end makes a wonderful place to dine with family and friends, day or night, and is easily able to accept a substantial dining table and chairs, but the room is really just a superb blank canvas for you to configure and furnish in the way that best suits your lifestyle needs. However you decide to lay it out it is fabulous, with the seamless link out into the garden offering a wonderful inside/outside connection that will pay dividends both for day-to-day family life and when entertaining guests.
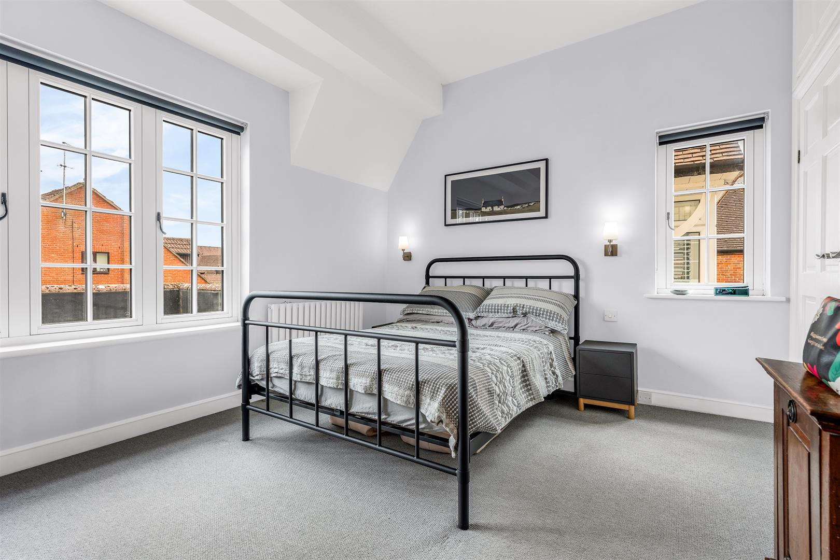
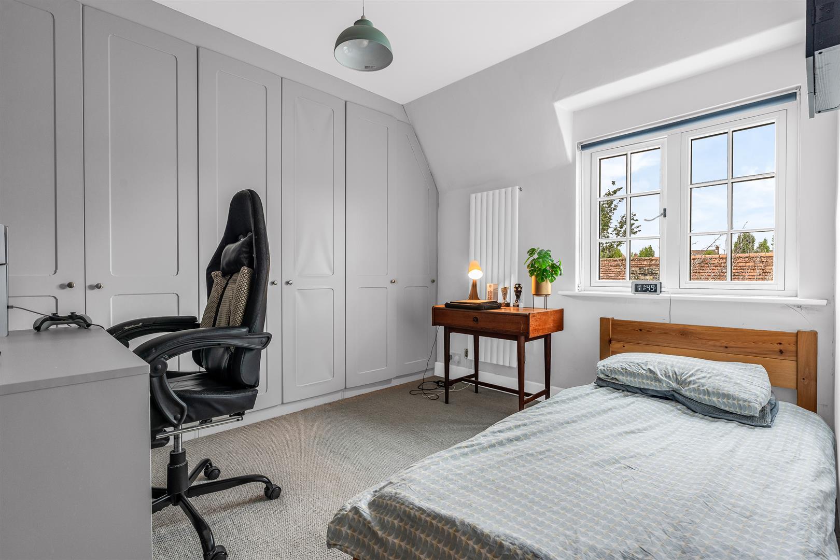
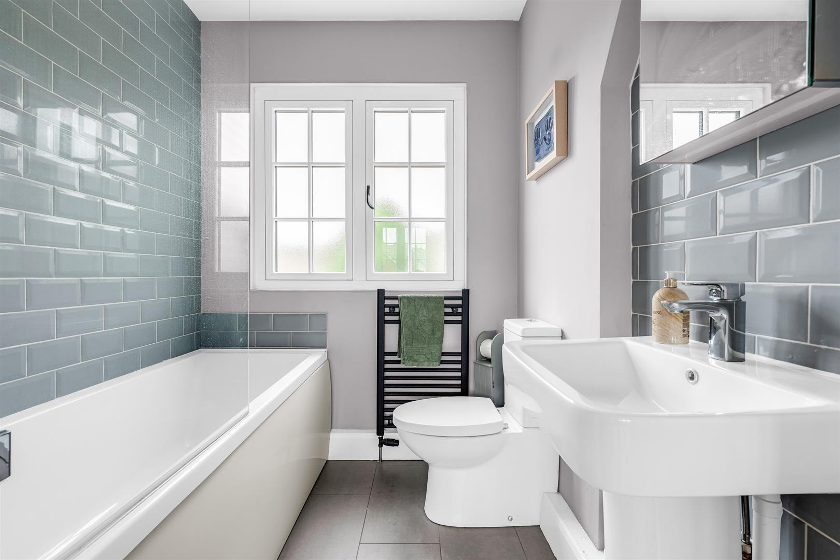
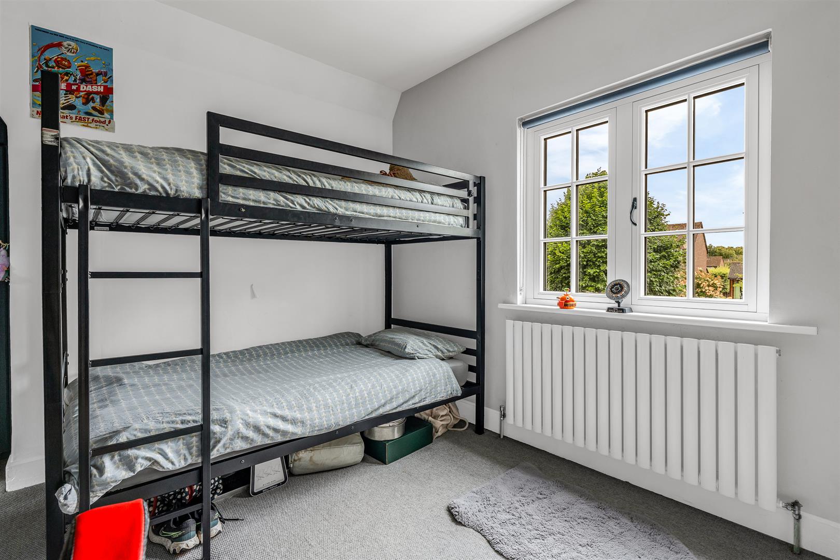
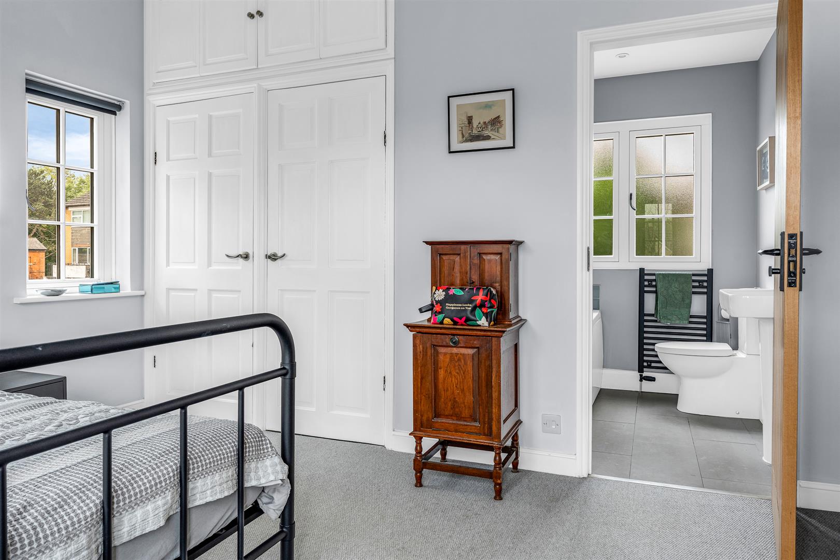
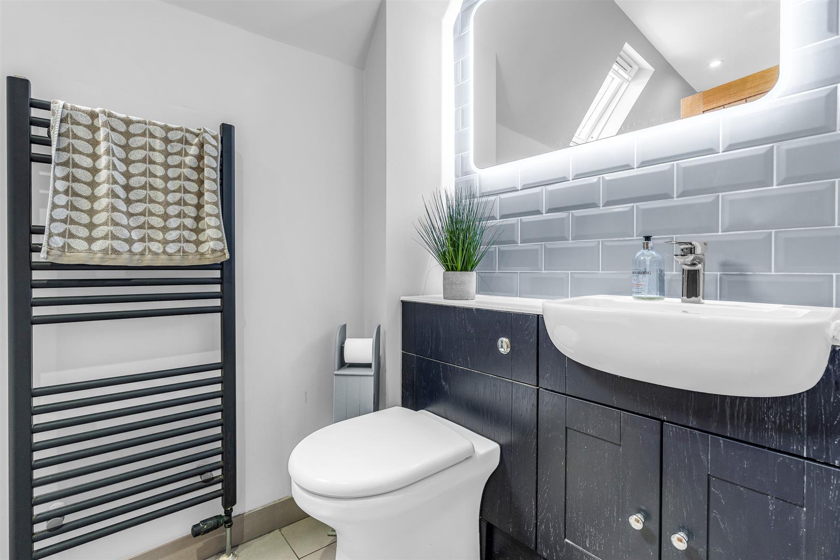
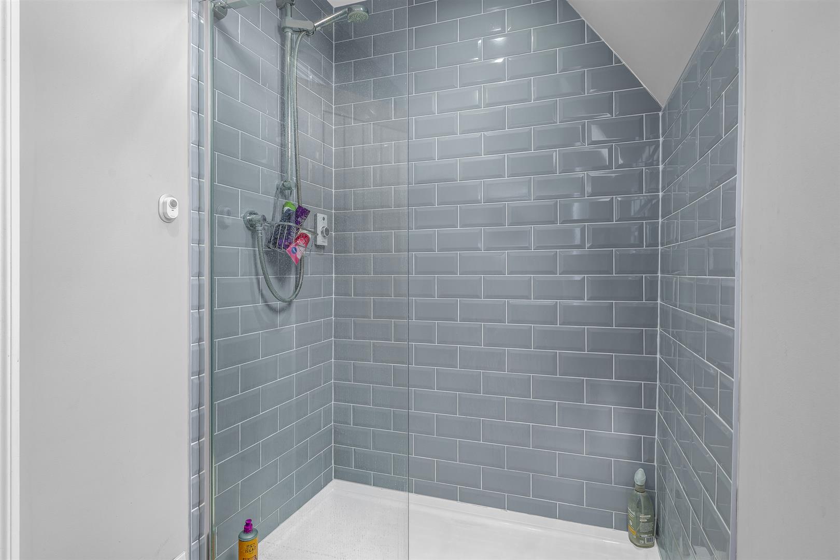
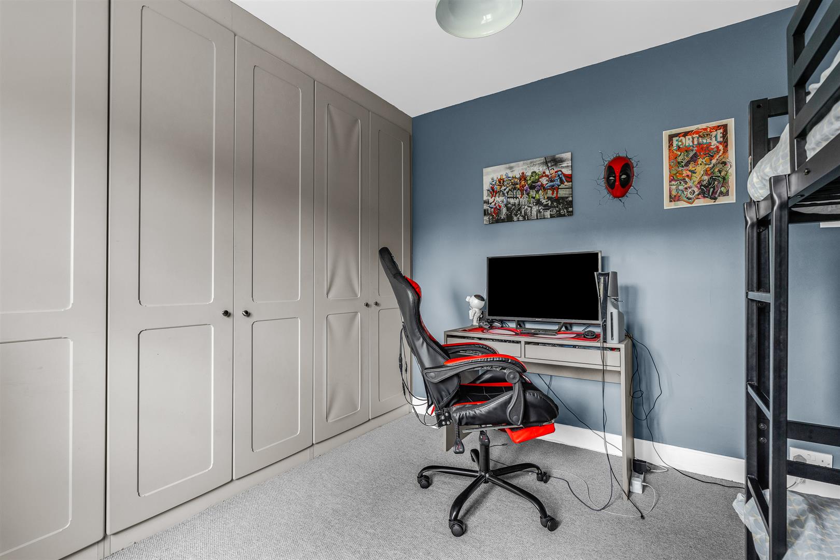
Upstairs is a generous central hallway that has each of the three bedrooms and the luxurious family shower room arranged around it. The emphasis has been cleverly placed on keeping a good size for each bedroom rather than adding more rooms, making each room a generous double and allowing substantial fitted wardrobes to grace them all. The principal bedroom also benefits from a stunning en-suite bathroom complete with a shower and screen fitted over the bath.
Exterior:
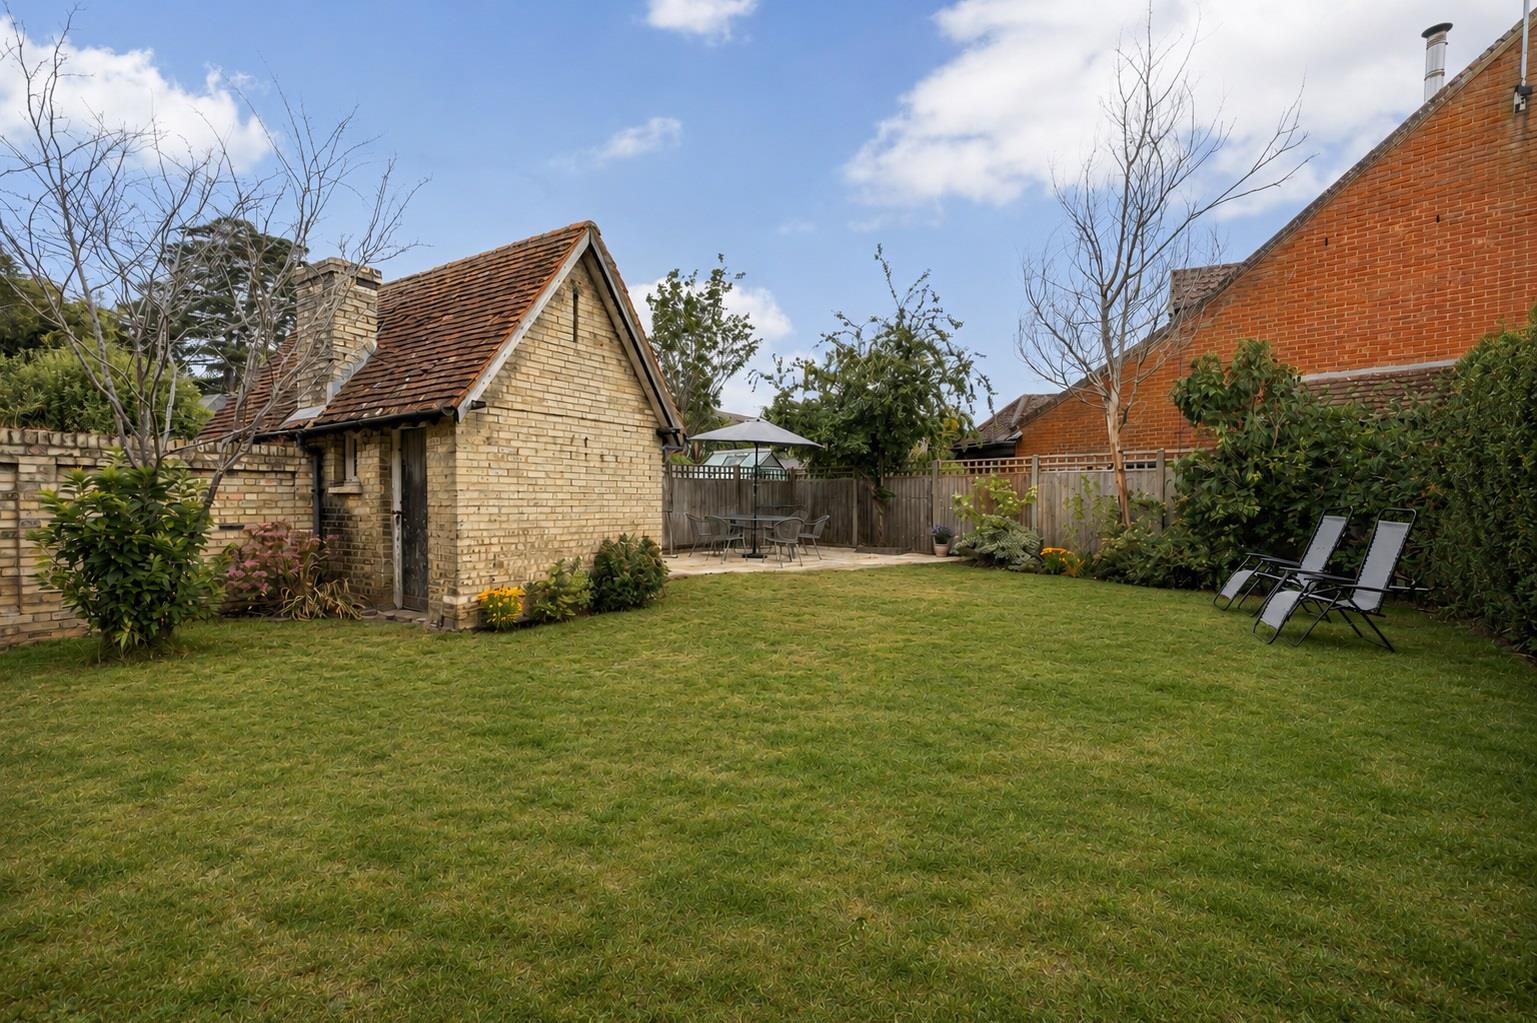
There is a generous frontage that has been mainly block paved to provide plenty of off-street parking in front of the house and garage, with a further gravelled area enhancing the parking even further. Along one the side of the house there is a useful pedestrian pathway through to the back garden which is secure and fully enclosed and so ideal for pets and young children. A paved pathway skirts the rear of the house, neatly linking the access points in the rear lobby and the living/dining room, with a lawn covering most of the rest of the good-sized garden. Within the garden there is a lovely period feature that has been retained to provide a brick-built storage shed, beyond which is a super sheltered spot that has been paved to offer a secluded patio that is perfect for outdoor casual seating and dining furniture. Enjoying a good size and shape and a pleasant open aspect, this is a great family garden.
Location:
The property is set within easy walking distance of Wheathampstead village centre, which is a vibrant and thriving community. Very close to Harpenden with its efficient, regular rail services on Thameslink north and south and excellent arterial road connections by the A414, M1 and A1(M). Proximity to Luton with its international airport and a short drive into bustling St Albans to the west and Welwyn Garden City to the east make this a very special place indeed - an easy commute into London, yet surrounded by open space and free breathing countryside.
Buyers Information:
In order to comply with the UK's Anti Money Laundering (AML) regulations, Bryan Bishop and Partners are required to confirm the identity of all prospective buyers once an offer being accepted. We use a third party, Identity Verification System to do so and there is a nominal charge of £48 (per person) including VAT for this service.