
For Sale 3 Bed House - Semi-Detached
Station Road, Digswell, Welwyn Guide price £600,000
Property Features
Station Road, Digswell, AL6 0DX
Contact Agent
Welwyn6a High Street
Welwyn
AL6 9EG
Tel: 01438 718877
info@bryanbishop.co.uk
About the Property
Summary:
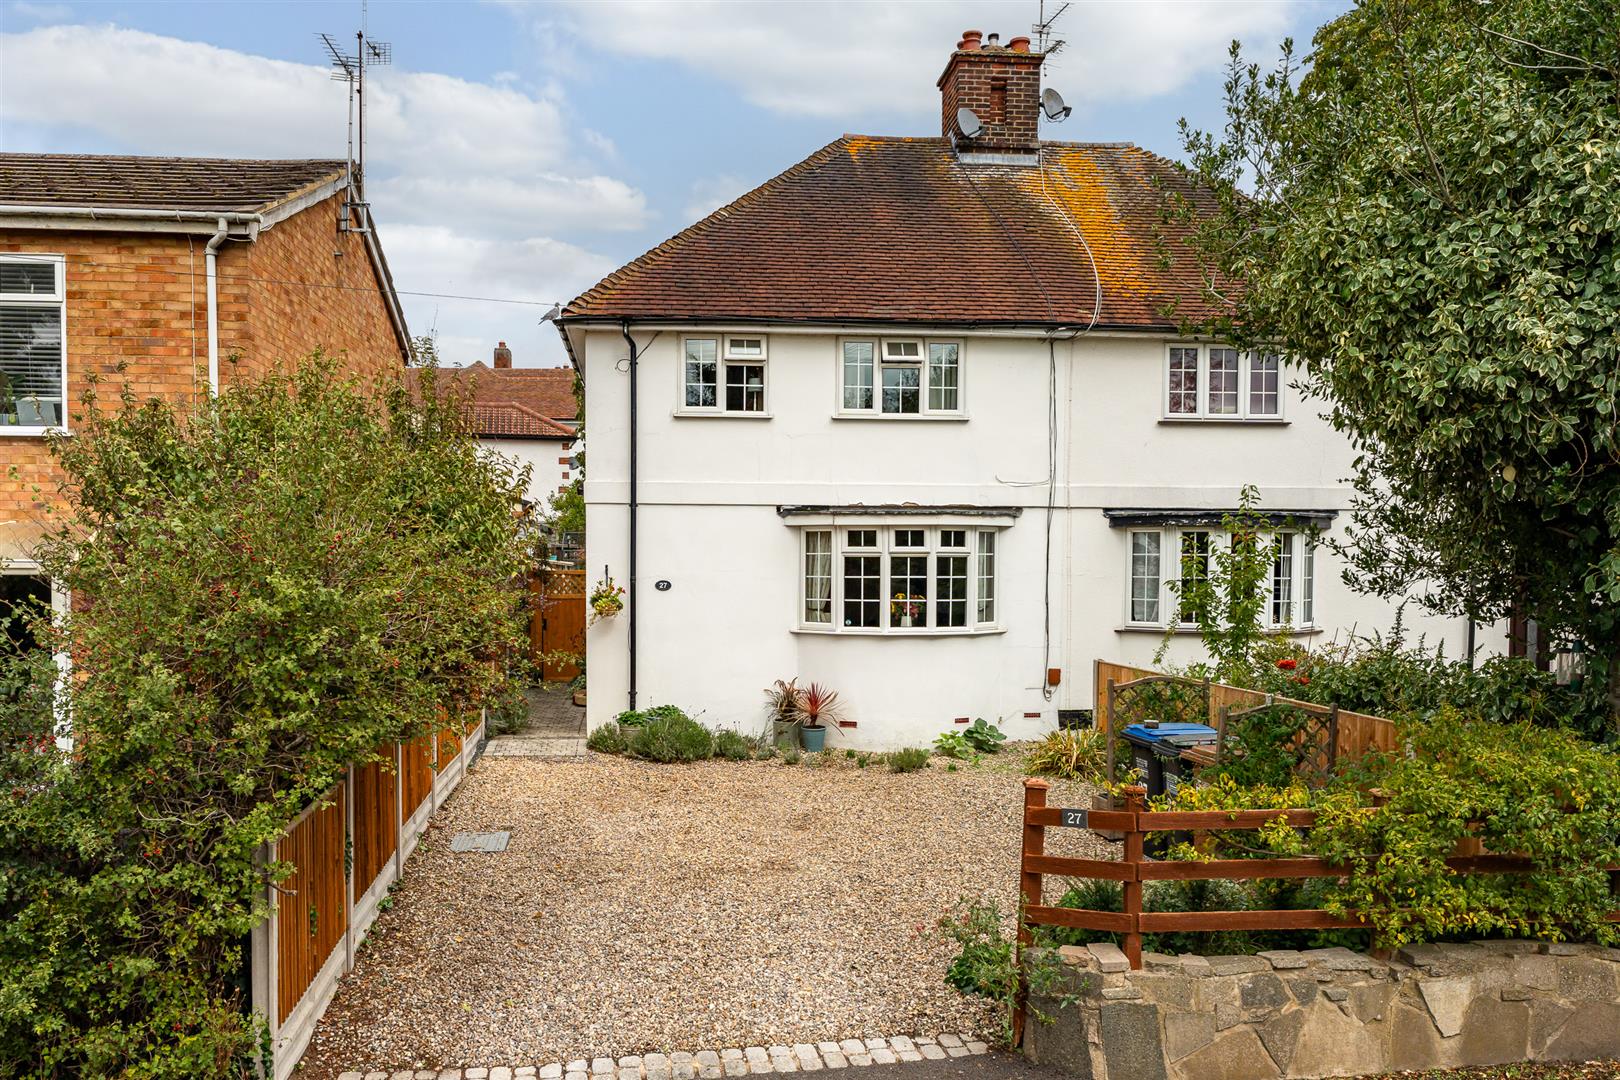
Bryan Bishop and Partners are delighted to bring to the market this superb three bedroom semi-detached family home ideally located along a quiet residential road in the centre of the highly regarded village of Digswell. This property offers a fabulous blend of traditional and modern, combining charming fireplaces in the living room and two of the bedrooms with a recently installed air conditioning unit providing welcome cooling to the first floor. Generous off-street parking and flexible, well designed living space make this a home that is as practical as it is stylish, presented in immaculate condition inside and out and with a great village location close to an efficient mainline train station and easy road links via the nearby A1 and A414.
Accommodation:
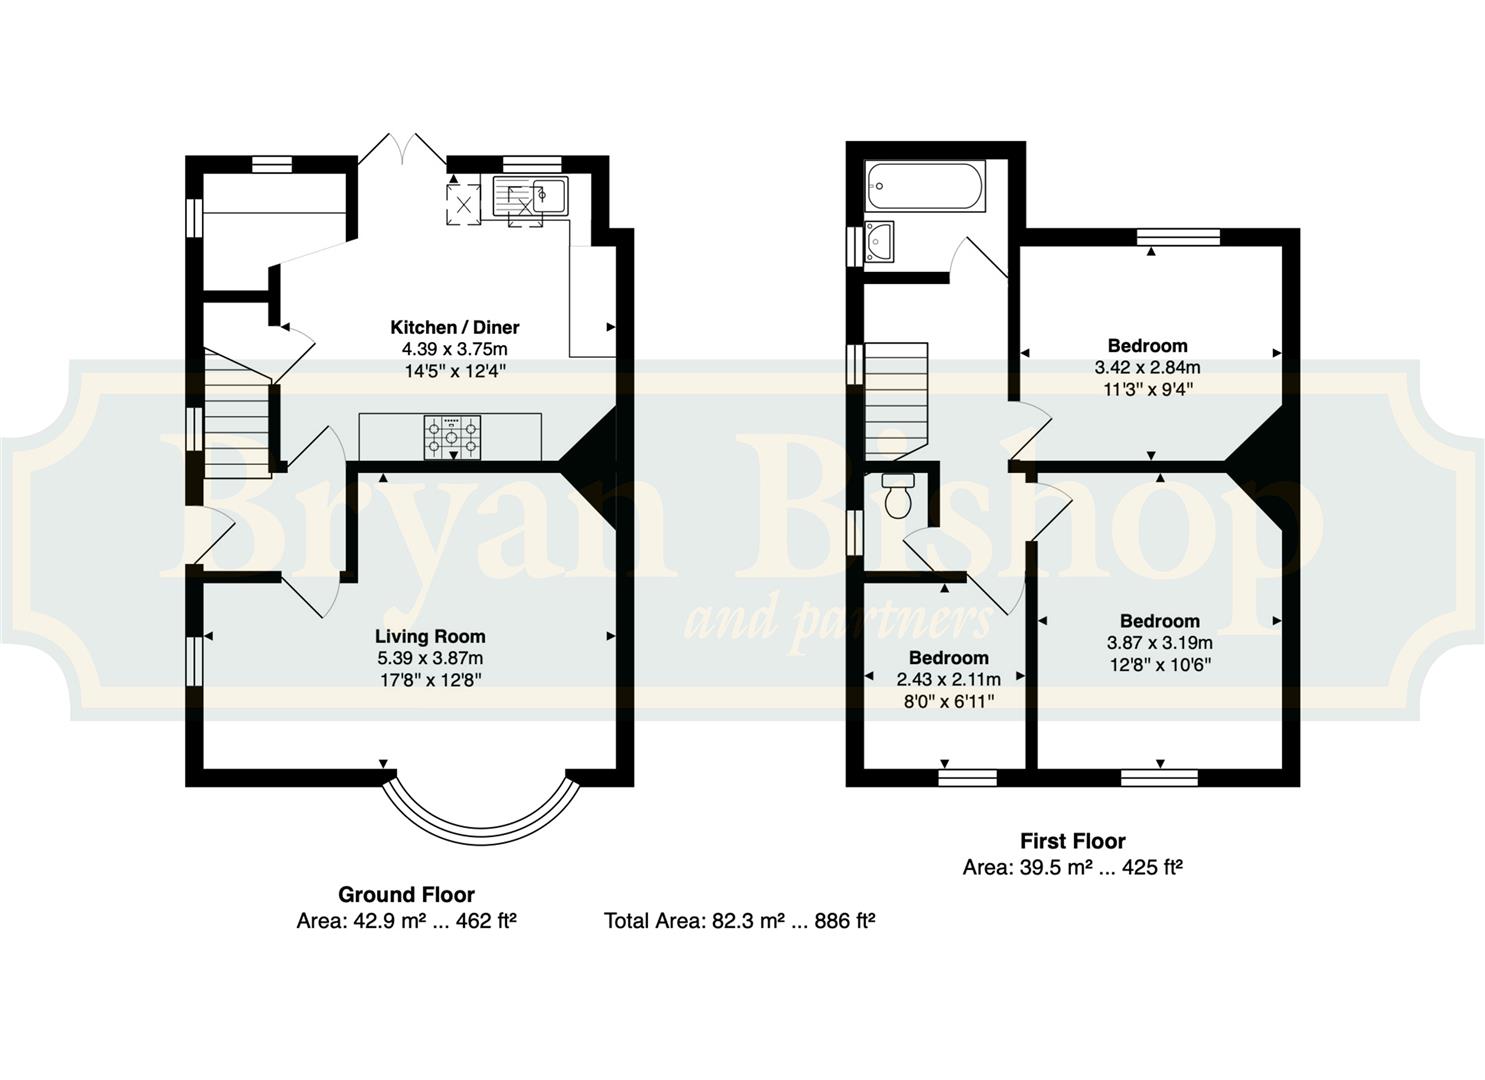
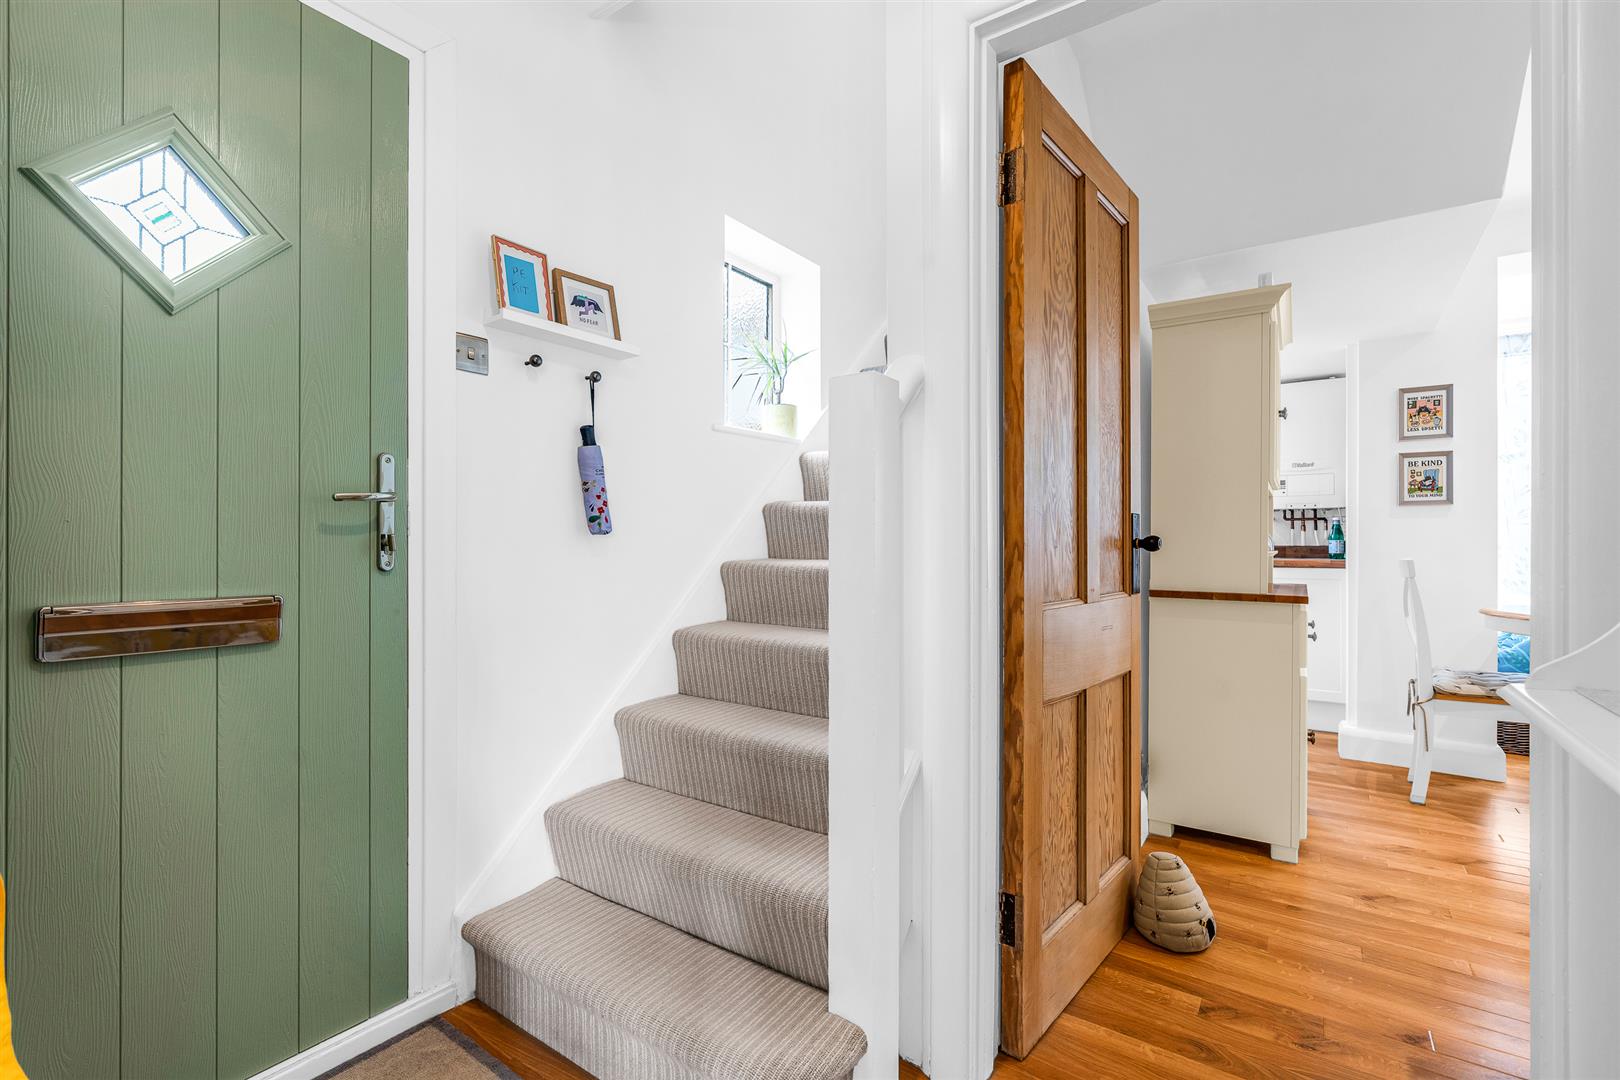
The attractive front door, inset with a diamond shaped decorative glass panel, opens into a welcoming entrance hall at the centre of the house which is kept light and bright throughout the day by a well placed window part way up the staircase. From the entrance hall doors open into the large living room to the front and the equally large kitchen/dining room to the rear.
Property Details
Summary:
Bryan Bishop and Partners are delighted to bring to the market this superb three bedroom semi-detached family home ideally located along a quiet residential road in the centre of the highly regarded village of Digswell. This property offers a fabulous blend of traditional and modern, combining charming fireplaces in the living room and two of the bedrooms with a recently installed air conditioning unit providing welcome cooling to the first floor. Generous off-street parking and flexible, well designed living space make this a home that is as practical as it is stylish, presented in immaculate condition inside and out and with a great village location close to an efficient mainline train station and easy road links via the nearby A1 and A414.
Accommodation:
The attractive front door, inset with a diamond shaped decorative glass panel, opens into a welcoming entrance hall at the centre of the house which is kept light and bright throughout the day by a well placed window part way up the staircase. From the entrance hall doors open into the large living room to the front and the equally large kitchen/dining room to the rear.
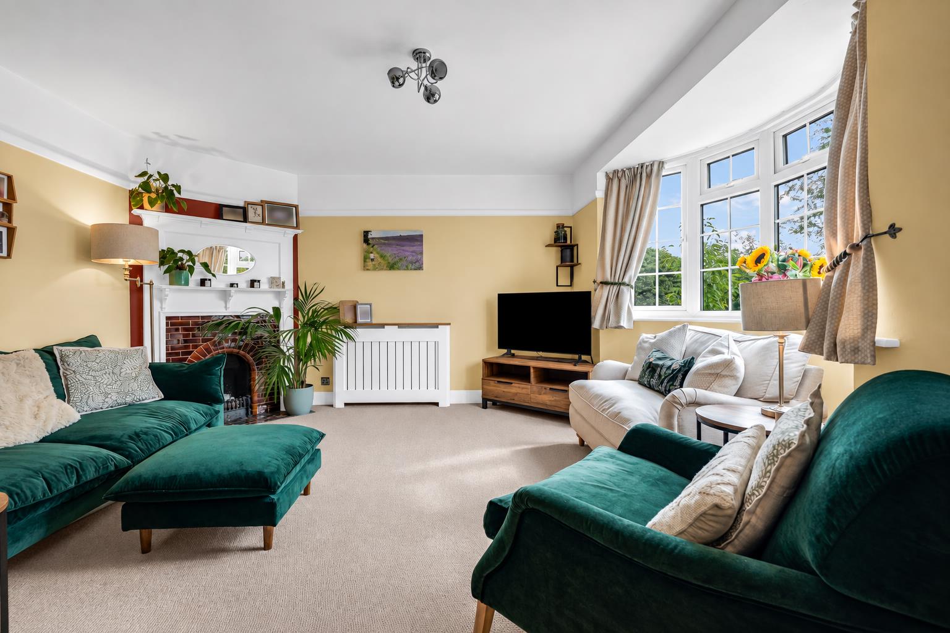
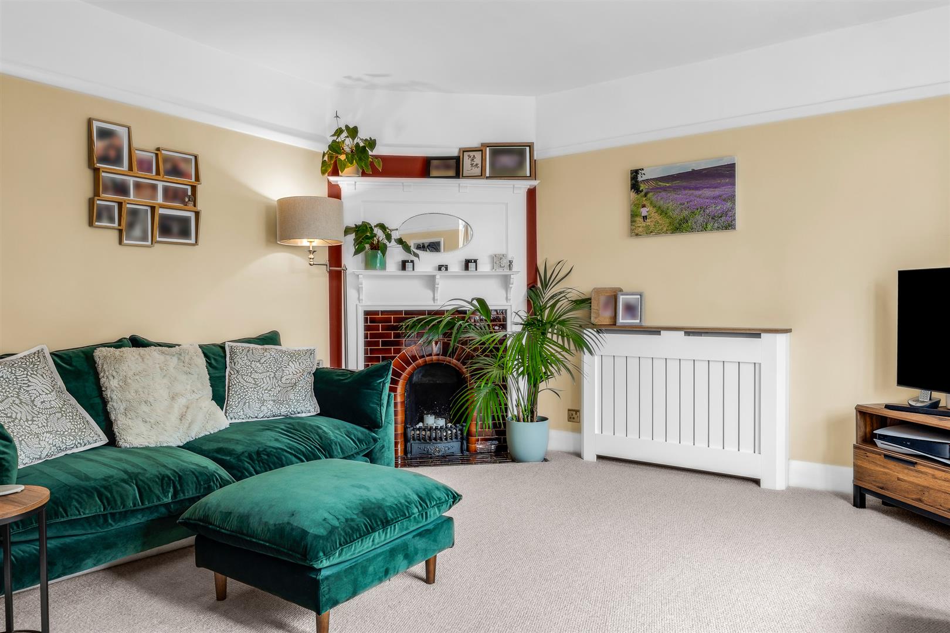
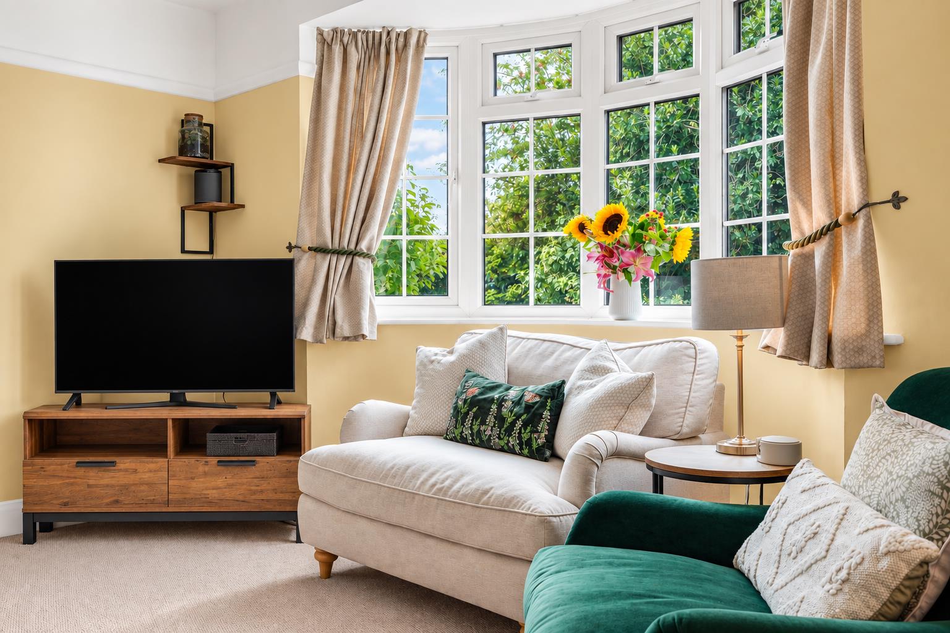
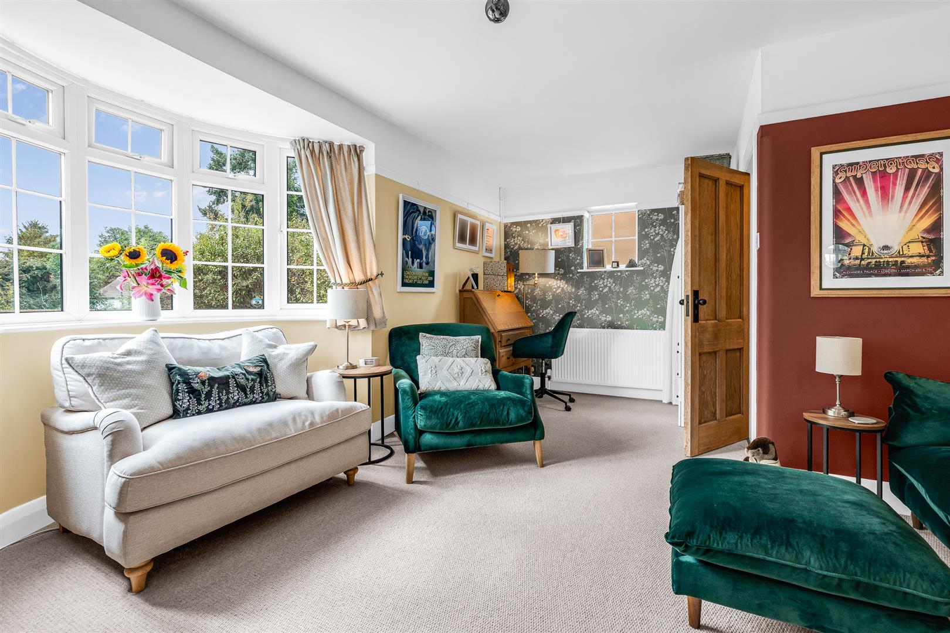
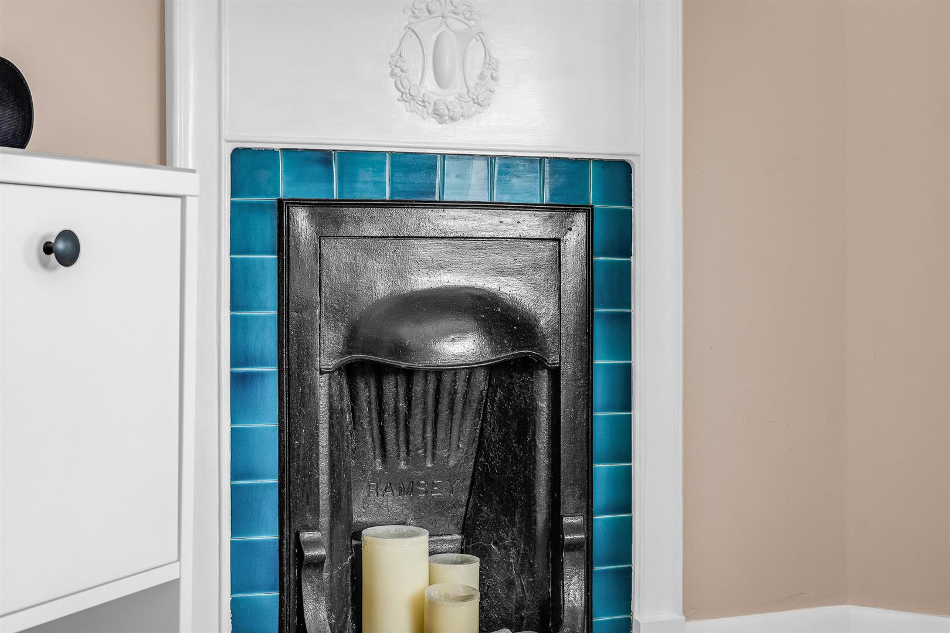
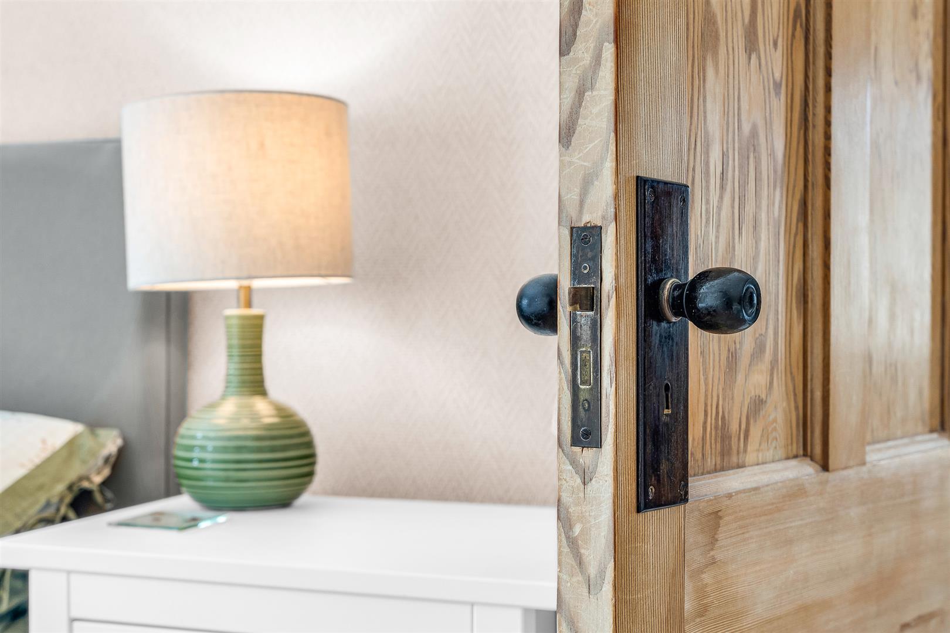
The living room has a great shape as well as plenty of space, giving you a wide range of options as to how you lay out and furnish it. The room would easily lend itself to multi-tasking as a living/dining room combined if that suited your needs, with ample free floor area for multiple sofas and chairs along with other pieces of occasional furniture. Multiple windows arranged across two separate aspects keep the room abundantly lit, particularly as one of them is a gorgeous and generous bay window looking out over the front garden. Like the rest of the house this room exhibits the skilful coordination of traditional features with appealing contemporary styling, so the oak internal door sits comfortably alongside a smart radiator cover, modern picture rail and a quite delightful tiled open fireplace set into the rear corner that incorporates a lovely surround complete with an oval mirror and two separate mantel shelves. This is a gorgeous room, ideal for time together as a family and as a social space when entertaining visitors.
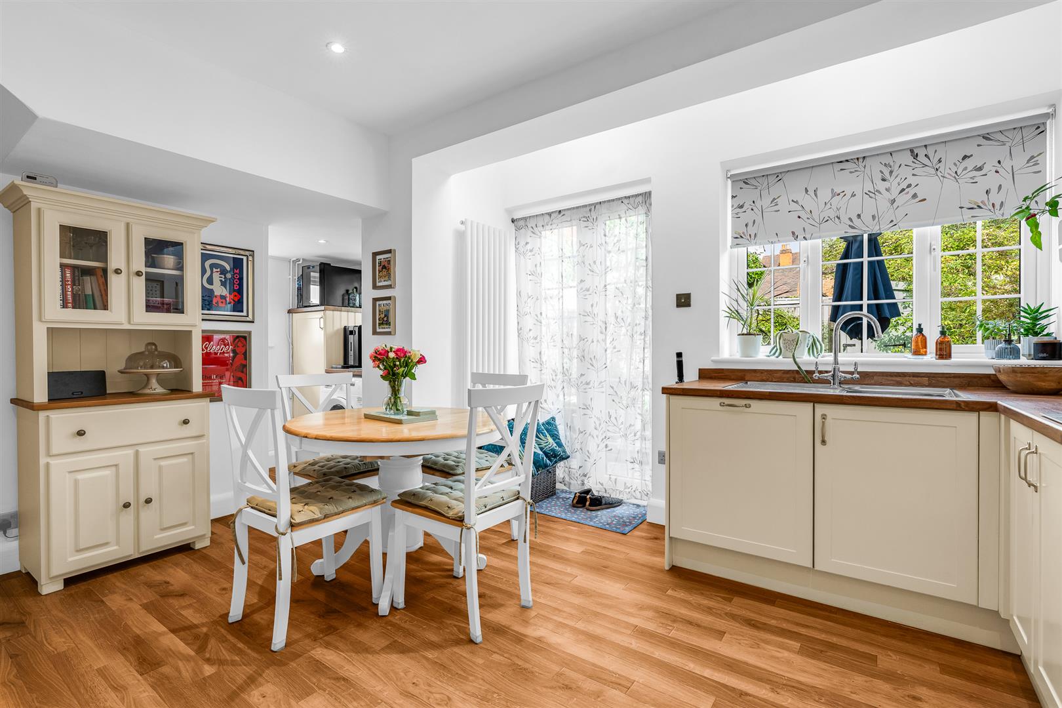
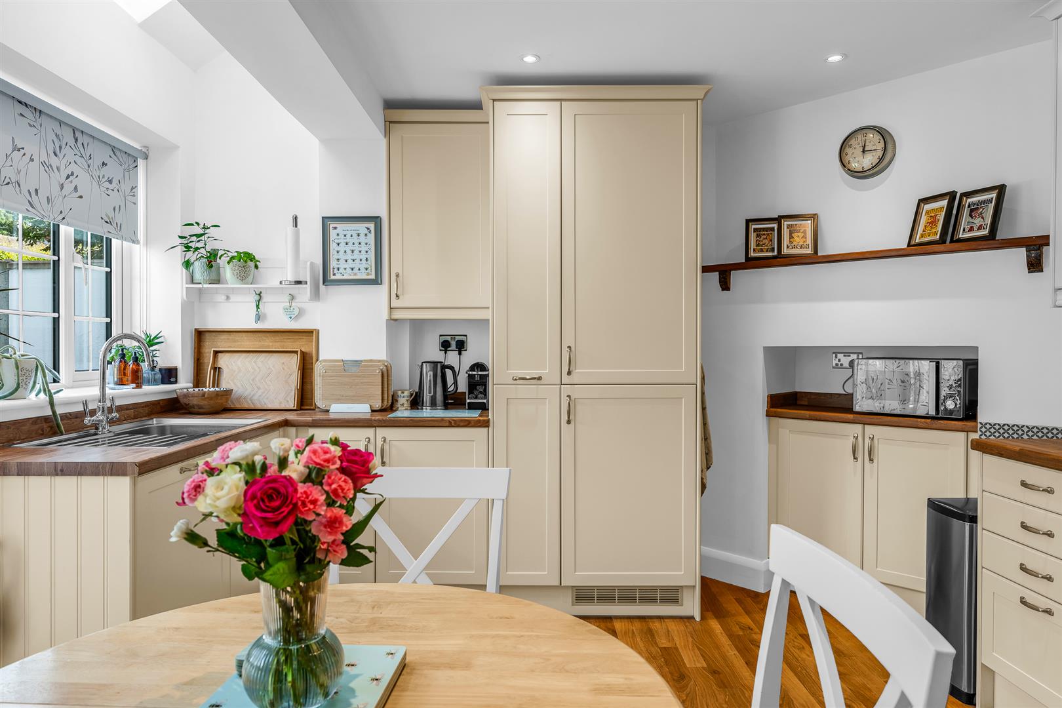
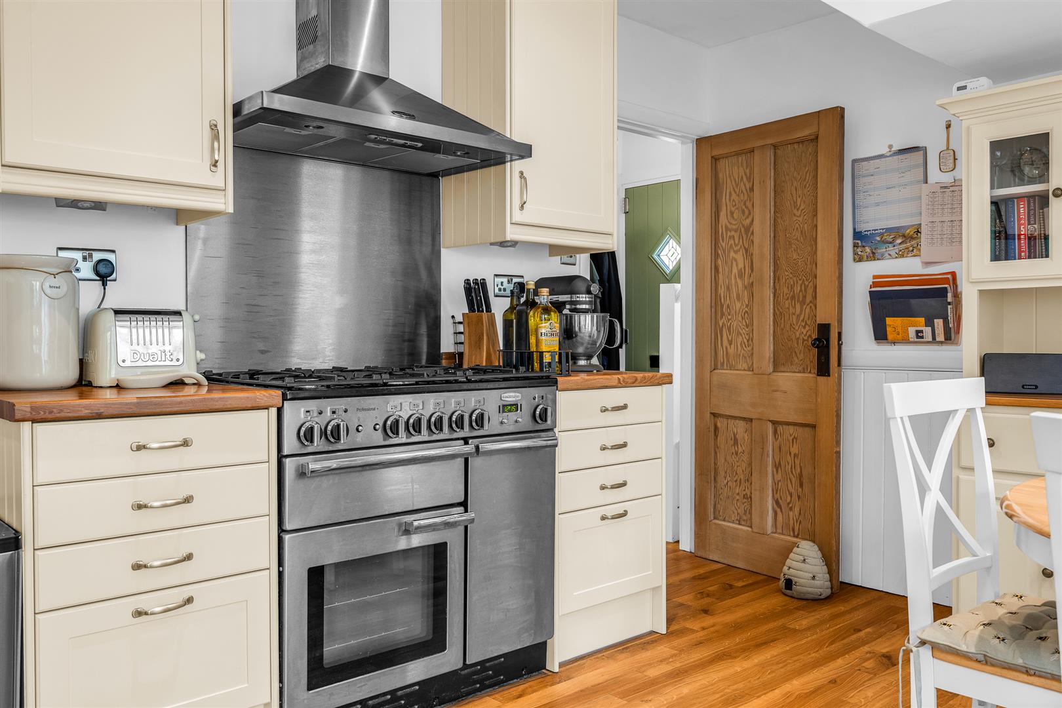
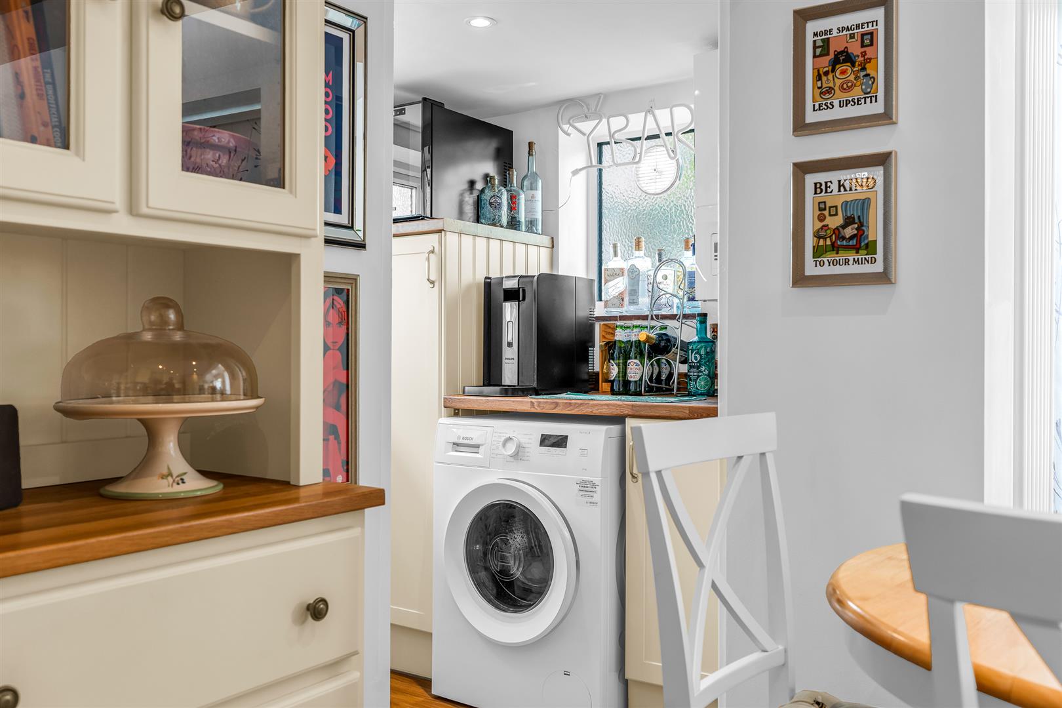
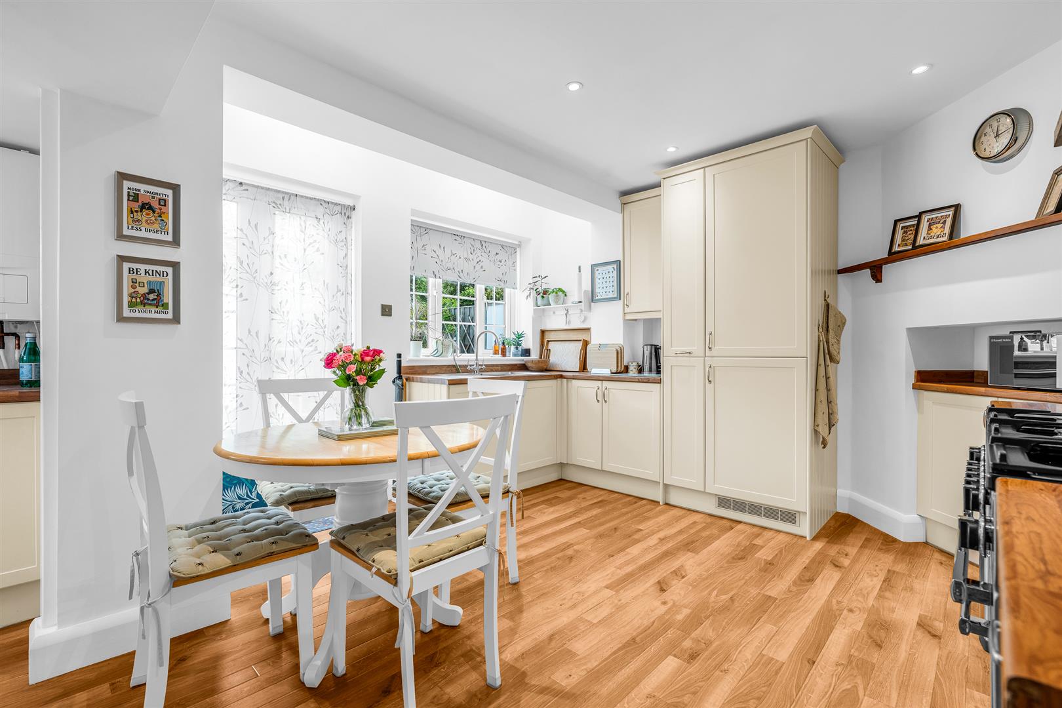
The kitchen/dining room takes the whole of the rear of the house and is another room that fulfils its role with ease. The room is bathed in natural light thanks to a large rear window, glazed double doors opening out into the garden, and a further window set into the side aspect within the neat utility/laundry area, and this is boosted even further by two Velux windows set into the rear sloping proof. The open plan layout allows a great number of wall and floor mounted cabinets to line the full perimeter, also neatly occupying a recess created within the corner chimney breast and extending into the openly connected utility/laundry area, ensuring you will never run short of storage or food preparation worktop area. Integrated within the cabinets is a good selection of appliances, along with pre-planned spaces for a freestanding range style cooker and a washer/dryer. The centre of the room is left as unhindered floor space for you to use as you wish, and will easily accept a generous dining suite whilst still allowing a free and easy flow into, around and through the room, making the very best use of the terrific link out into the rear garden through the fully glazed French doors.
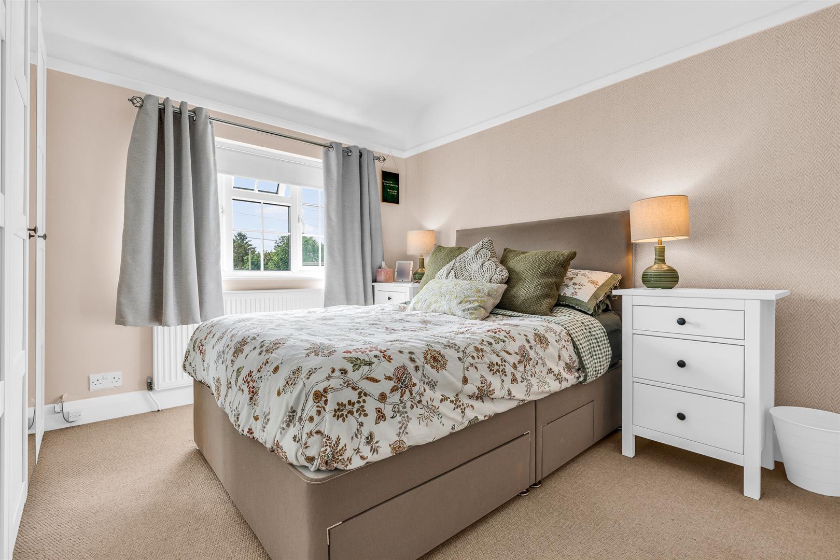
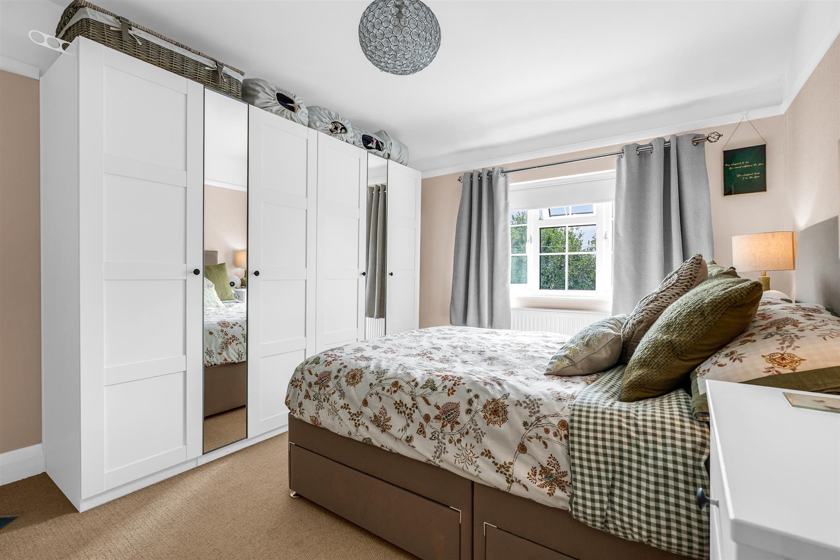
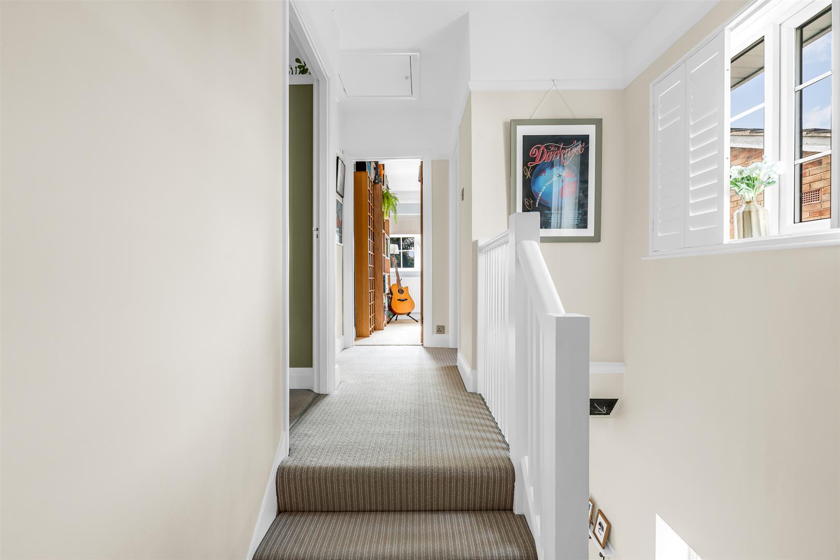
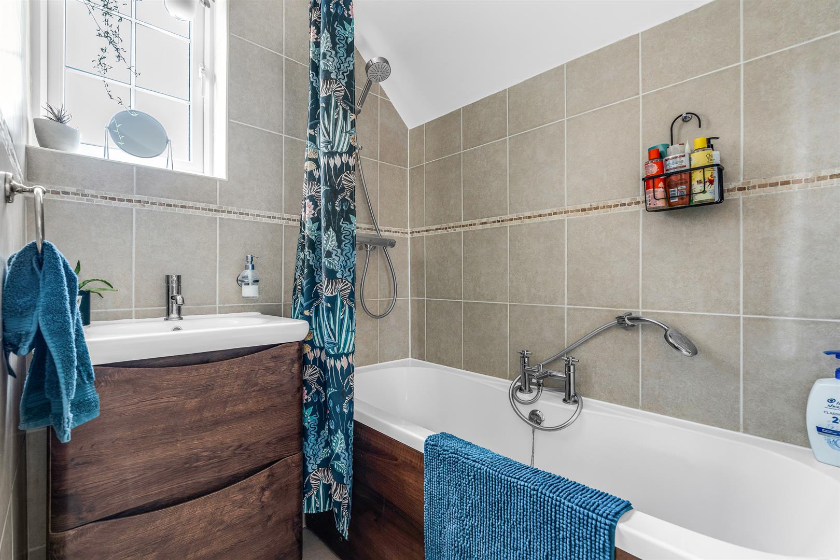
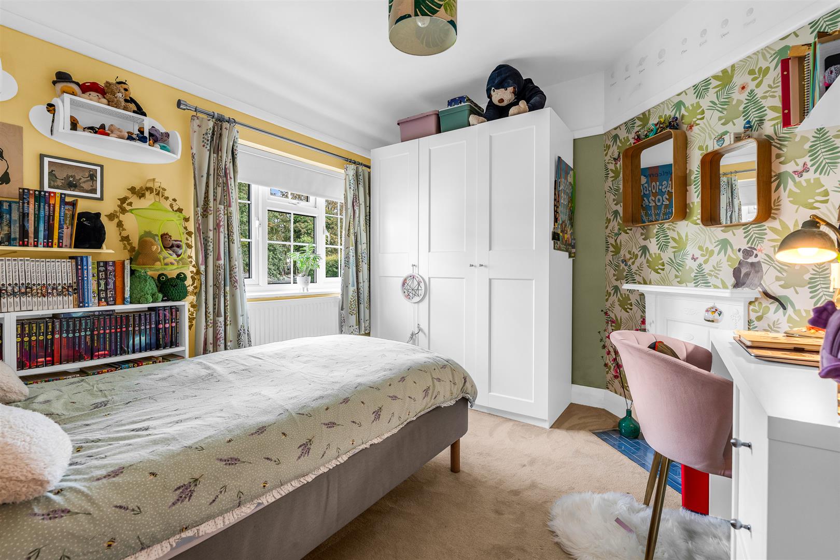
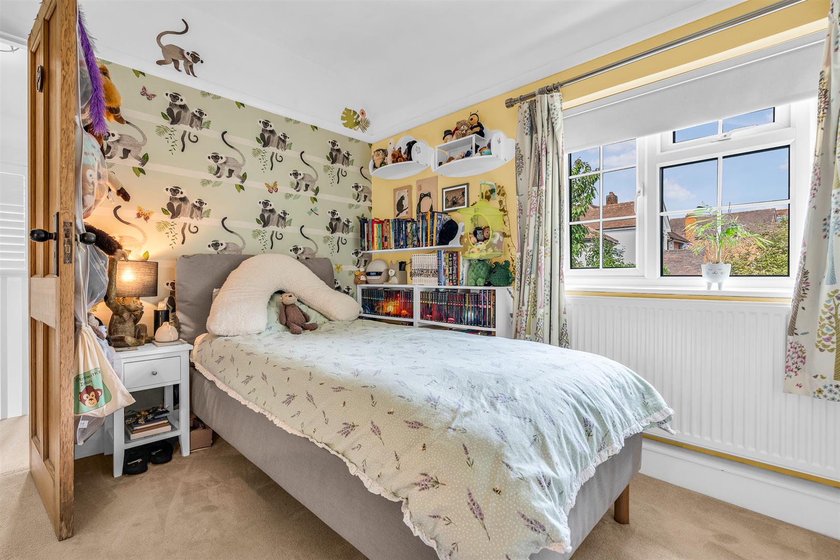
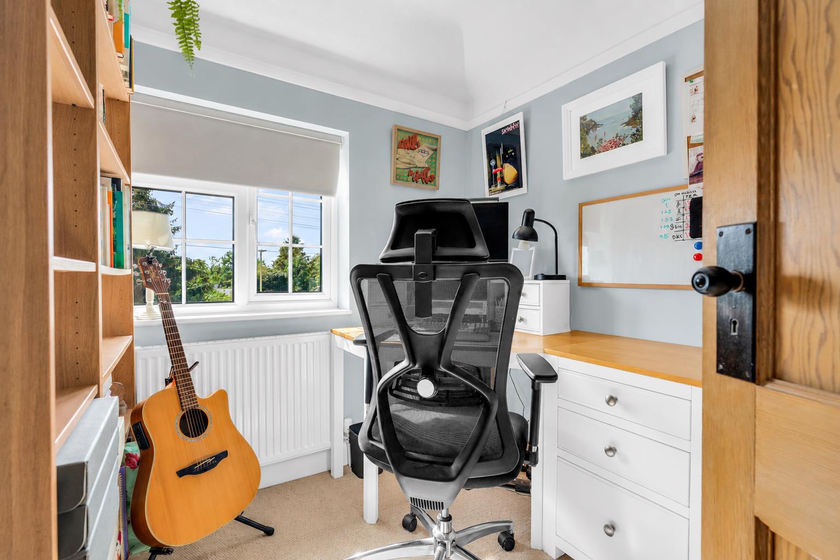
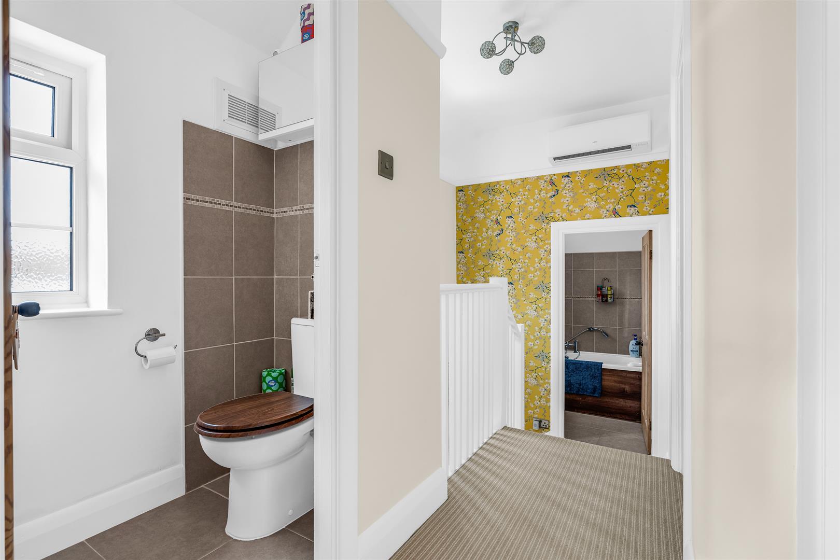
Upstairs is a smart hallway running through the centre of the house, nicely galleried over the stairwell and well lit by a small window part way up the staircase and a further large window at the first floor level. There is a valuable air conditioning unit which will effectively cool the whole of the first floor, which comprises the three bedrooms and a clever arrangement that offers a bathroom that is separate from the WC, easing the burden during busy family times. Two of the bedrooms are good sized doubles with both of them benefiting from fitted wardrobes and having charming tiled fireplaces set across one corner of each room.
Exterior:
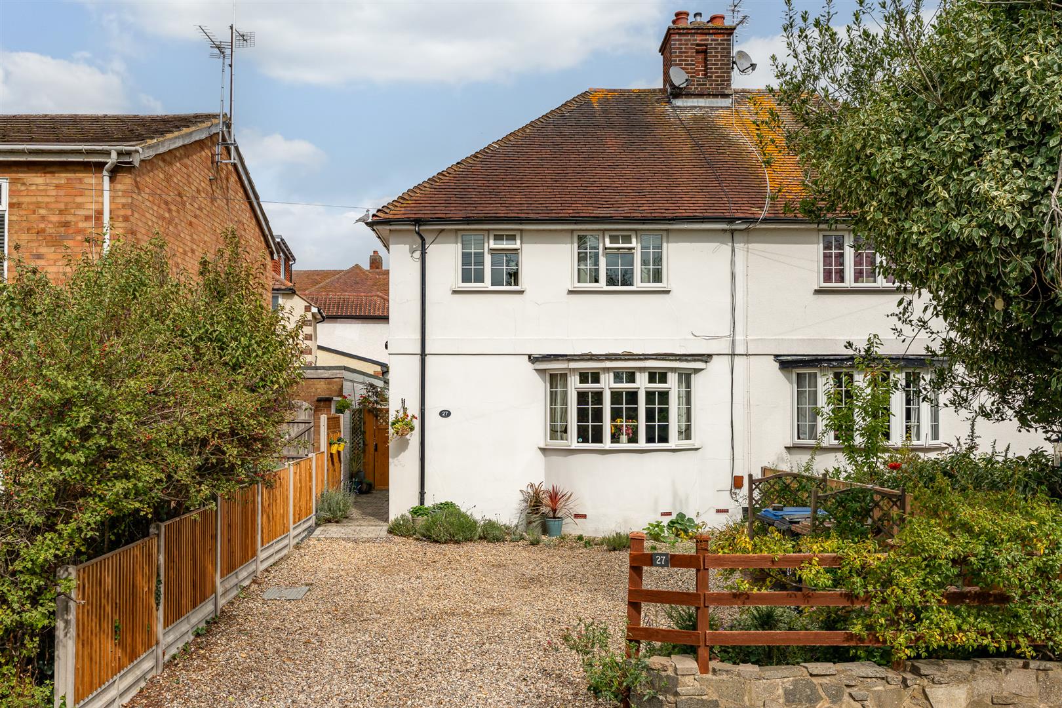
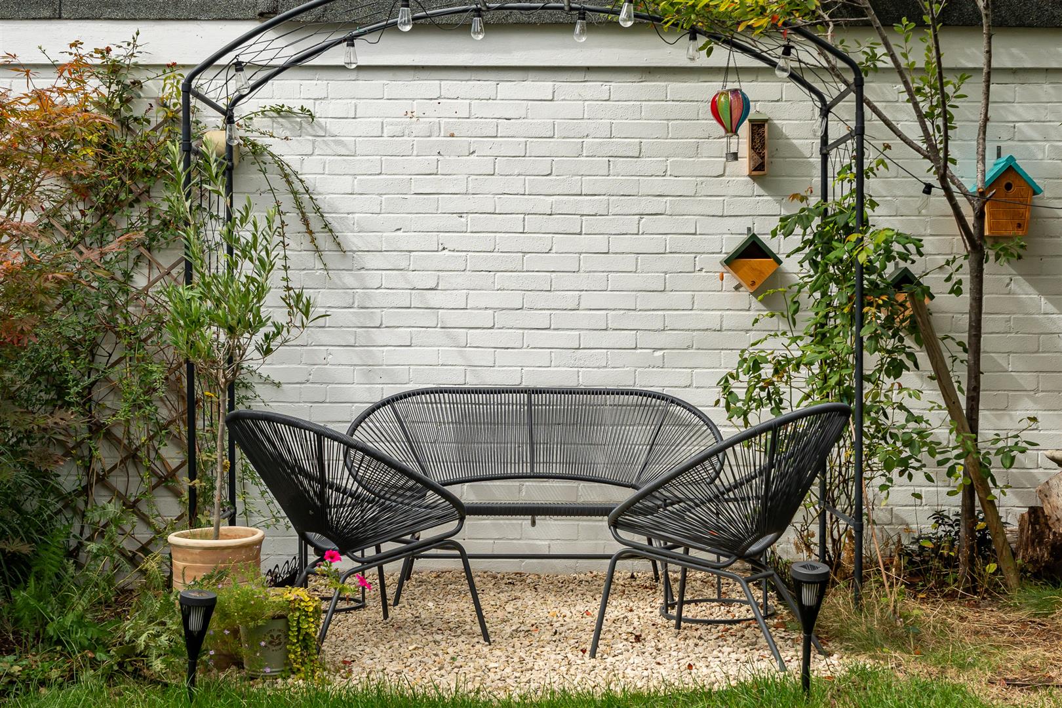
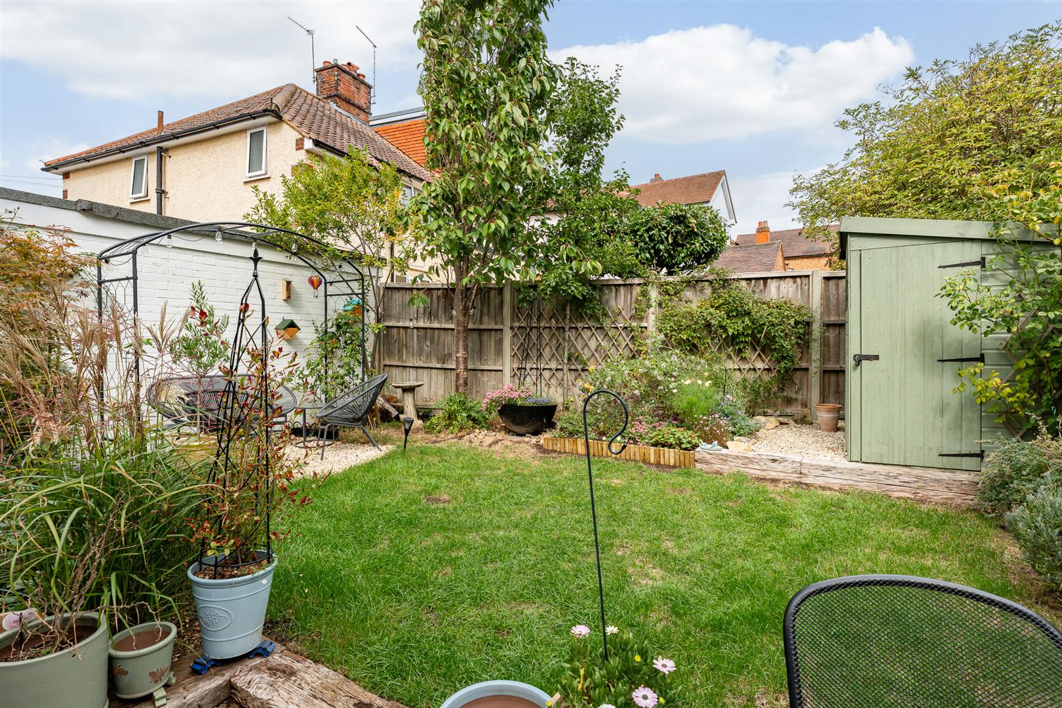
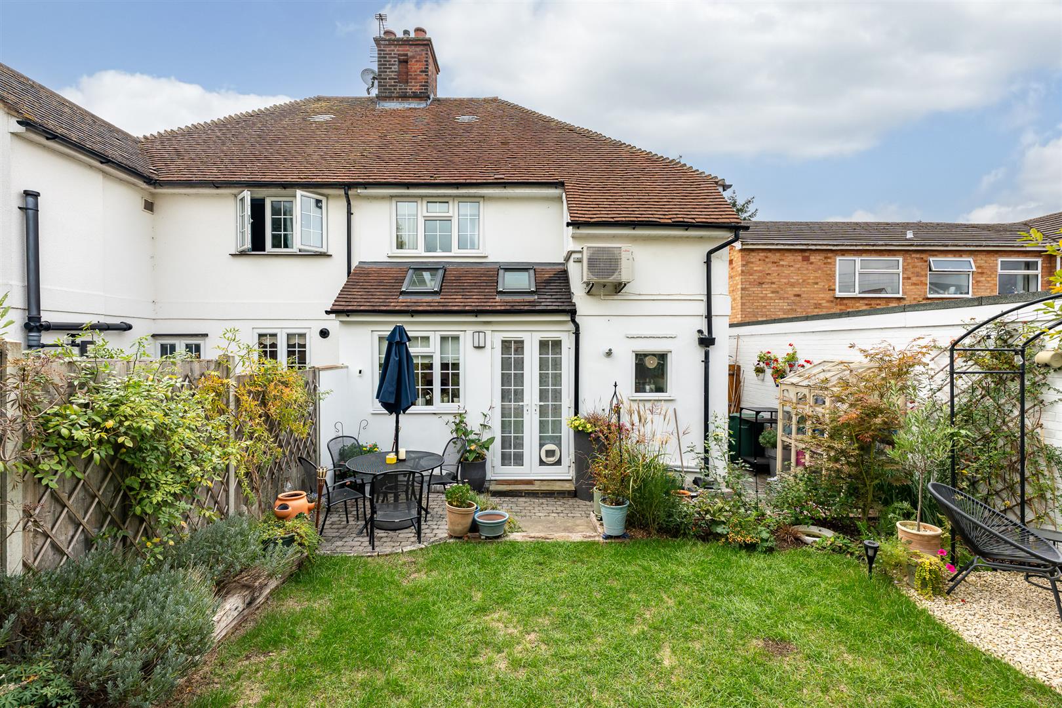
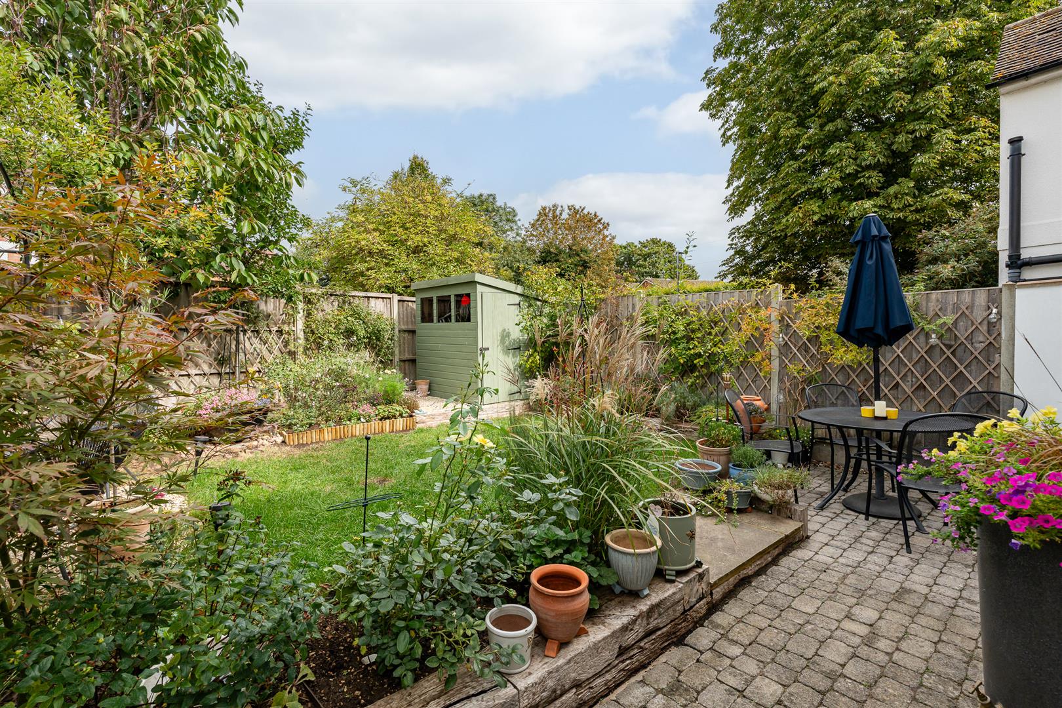
There is ample off-street parking at the front, with a block paved pathway running along the side of the house to the front door and on to a secure gated entrance into the rear garden. The rear garden is a true cottage garden, with a fabulous mix of mature plants and trees that line the boundary fencing. The block paved pathway to the side opens into a charming patio that extends the full width of the house, creating a wonderful social space that is perfect for outdoor casual seating and dining furniture. Beyond the patio is an area of lawn and a further gravelled patio area beneath a decorative arch, along with a number of raised beds and borders, with a smart painted storage shed in the rear corner. This is a lovely place to spend time with family and friends enjoying the sheltered situation and open aspect, and is fully secure and enclosed and so ideal for pets and small children.
Location:
This lovely home is conveniently located along a quiet residential road in the ever popular village of Digswell. Welwyn North Station is within a five minute walk, from where trains reach London King's Cross in as little as 20 minutes. The village of Digswell also benefits from local shops, St Johns primary school, the Cowper Arms pub, a tennis club and various other clubs and societies. Welwyn Garden City is a couple of miles away offering a wide and varied range of amenities. You can also walk for miles through the surrounding countryside along the many footpaths and bridleways. Within the area are many state and private schools, including Sherrardswood and Haileybury, while the house also falls within the catchment area of the sought-after Monks Walk School. The A1(M) links to the M25 and both Luton and Stansted Airports are within 30 to 40 minutes drive.
Buyers Information:
In order to comply with the UK's Anti Money Laundering (AML) regulations, Bryan Bishop and Partners are required to confirm the identity of all prospective buyers once an offer being accepted. We use a third party, Identity Verification System to do so and there is a nominal charge of £48 (per person) including VAT for this service.