
For Sale 4 Bed House - Detached
Redwing Close, Stevenage Guide price £595,000
Property Features
Redwing Close, Stevenage, SG2 9FE
Contact Agent
Welwyn6a High Street
Welwyn
AL6 9EG
Tel: 01438 718877
info@bryanbishop.co.uk
About the Property
Summary:
Bryan Bishop and Partners are delighted to bring to the market this truly exceptional detached four double bedroom, two bathroom family home on the eastern outskirts of the ever popular town of Stevenage. Maximising the amenities that a large town has to offer yet just a short walk to the idyllic Hertfordshire countryside. This modern and extremely well appointed property offers generous living space that includes a stunning conservatory, separate ground floor guest cloakroom, and an integral garage that could easily be repurposed to provide an additional living room if required, subject to any necessary permissions. The property enjoys a spacious plot with plenty of off-street parking and a south facing rear garden, and is ideally placed within a quiet residential location yet is within easy reach of all of the shopping, dining and entertainment facilities found in the centre of the town, as well as the outstanding transport links that make a commute into central London, if so required, speedy and straightforward.
- Exceptional detached modern home
- Integral garage and generous driveway
- Four double bedrooms
- Master bedroom with en-suite
- Large living/ dining room & large bright conservatory
- South facing rear garden
Property Details
Accommodation:
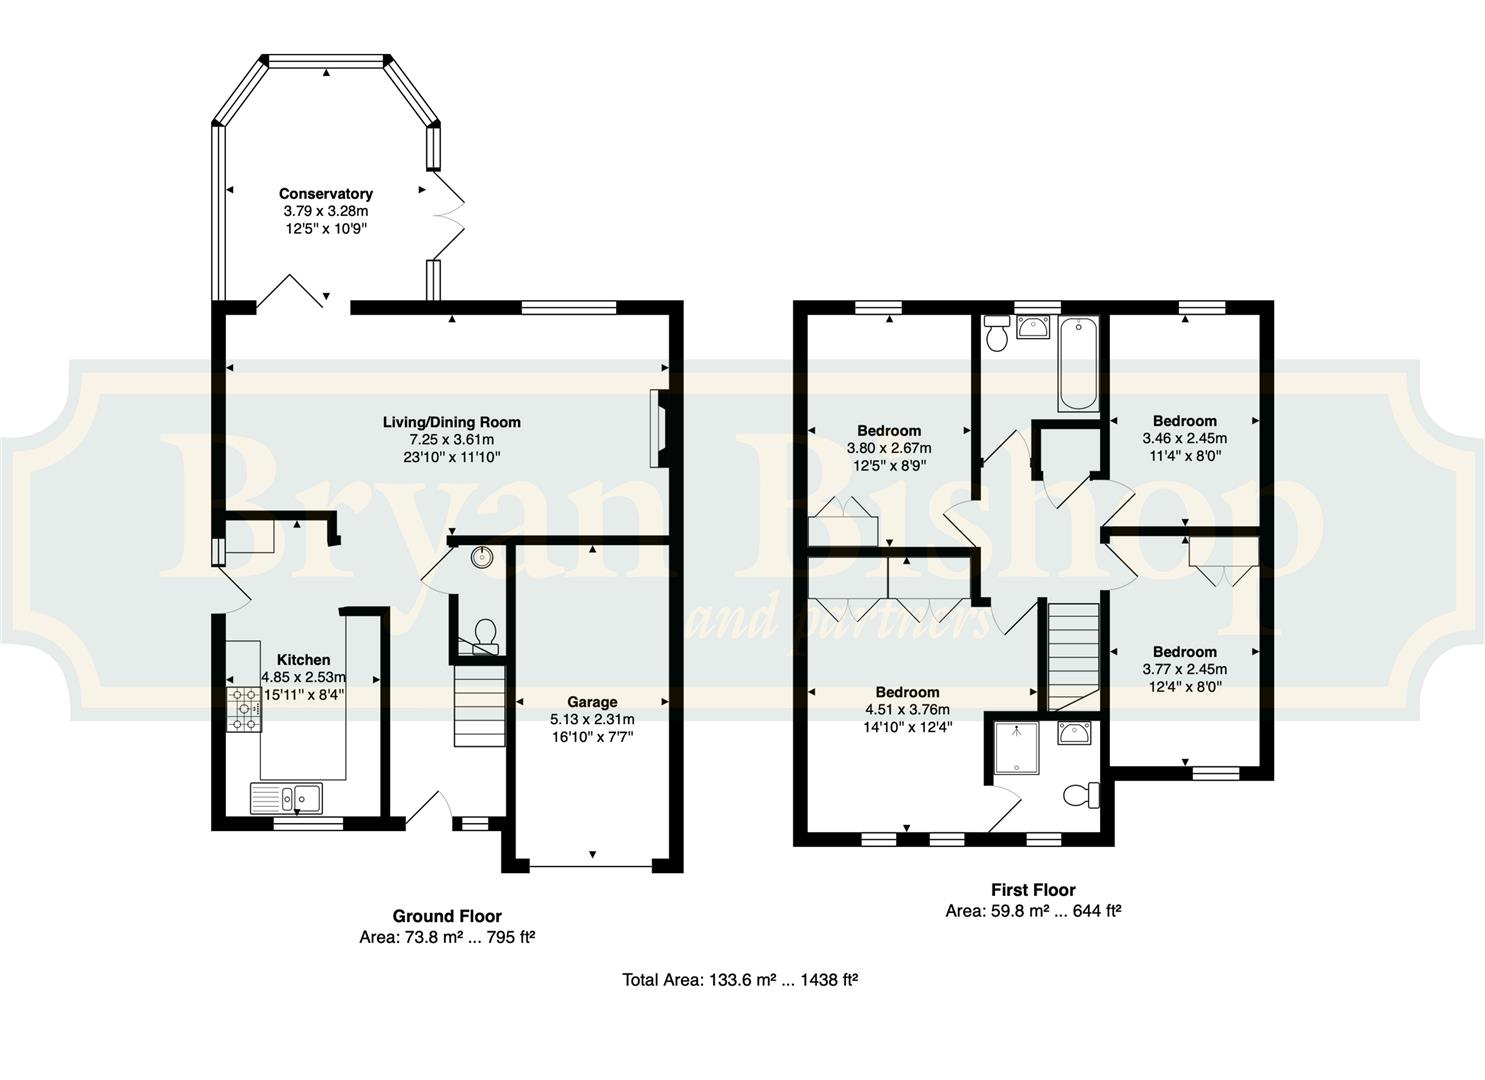
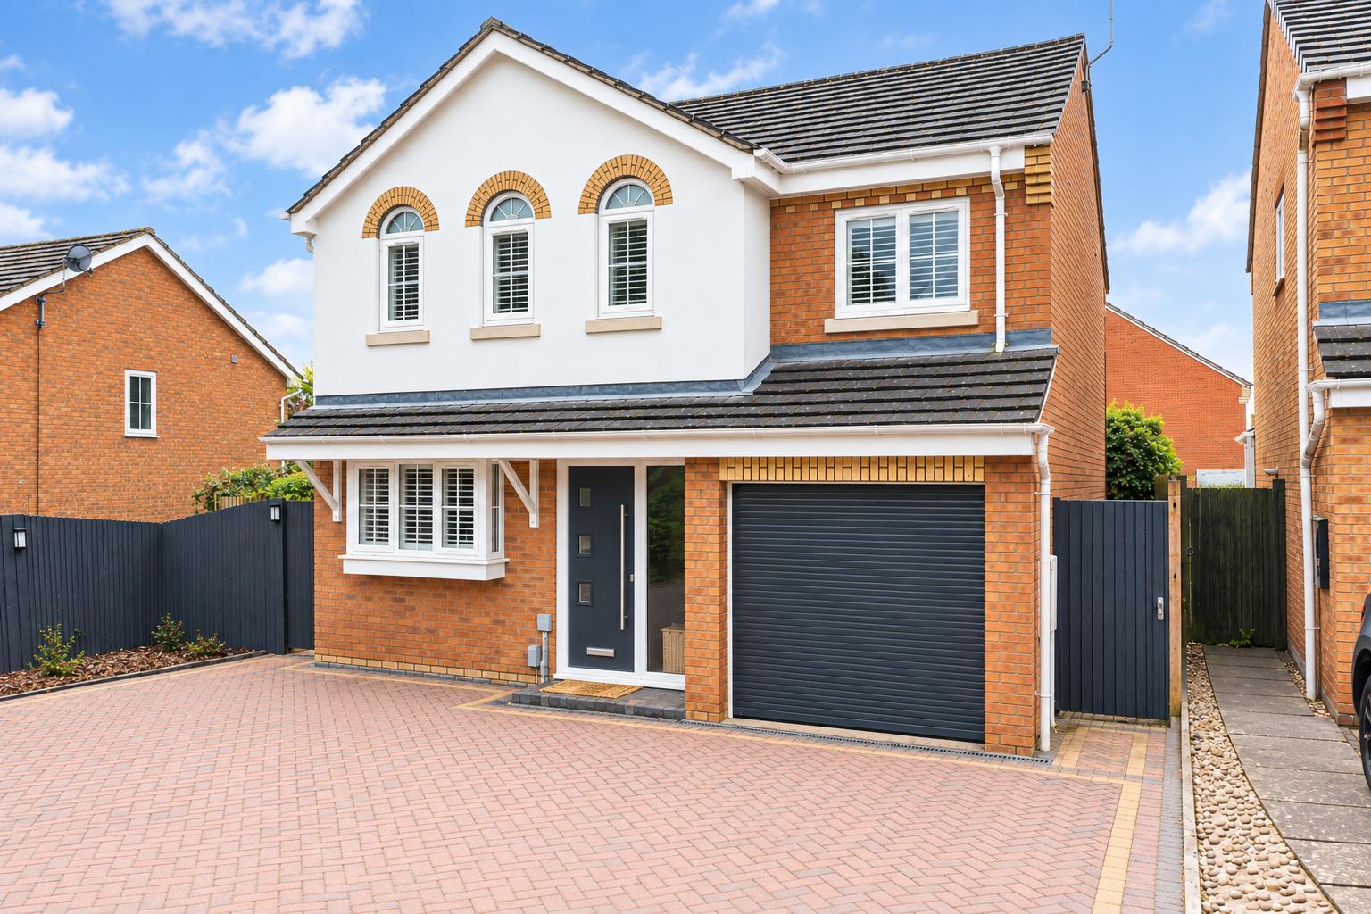
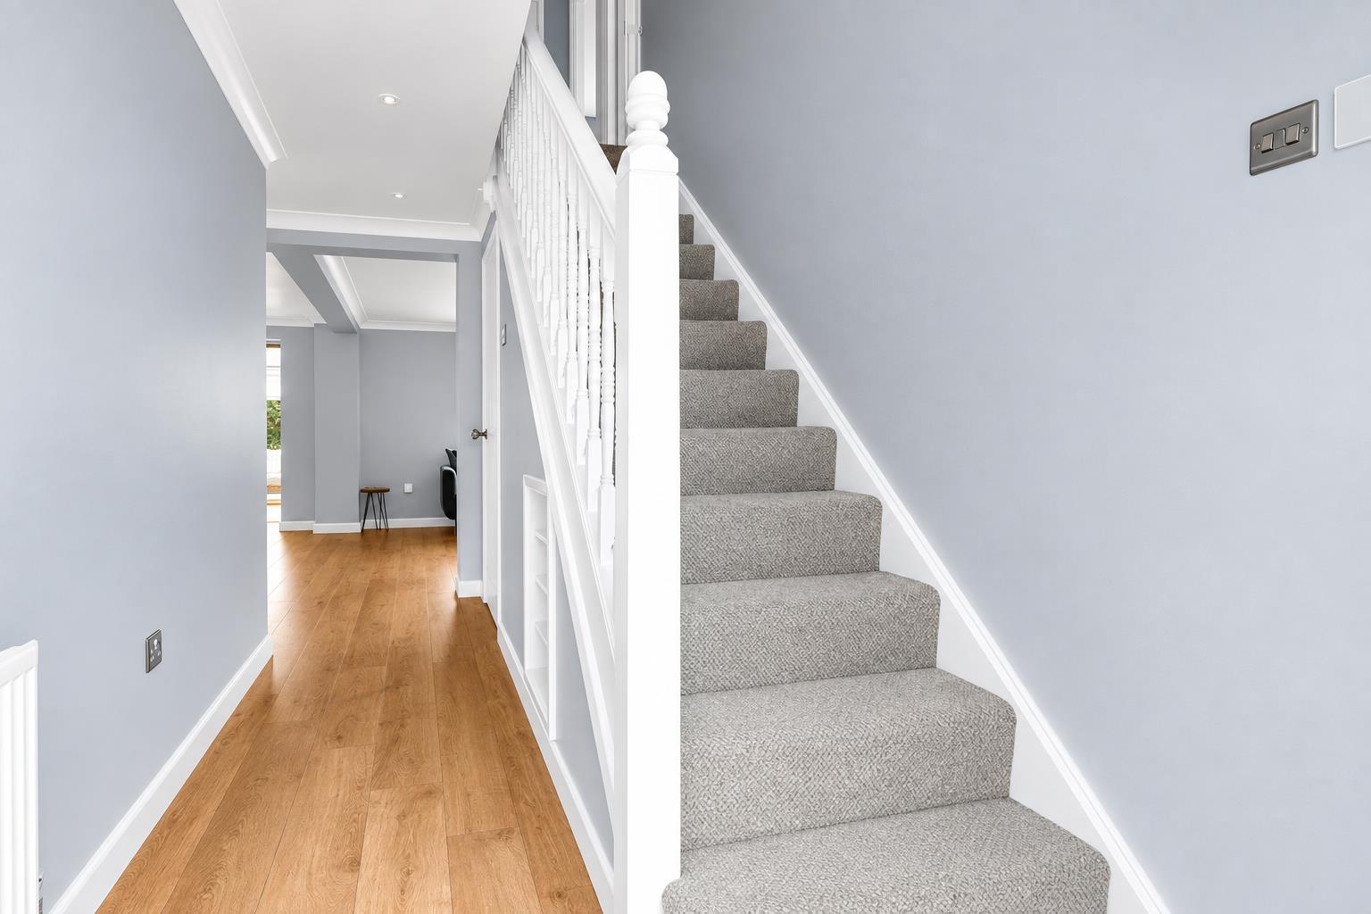
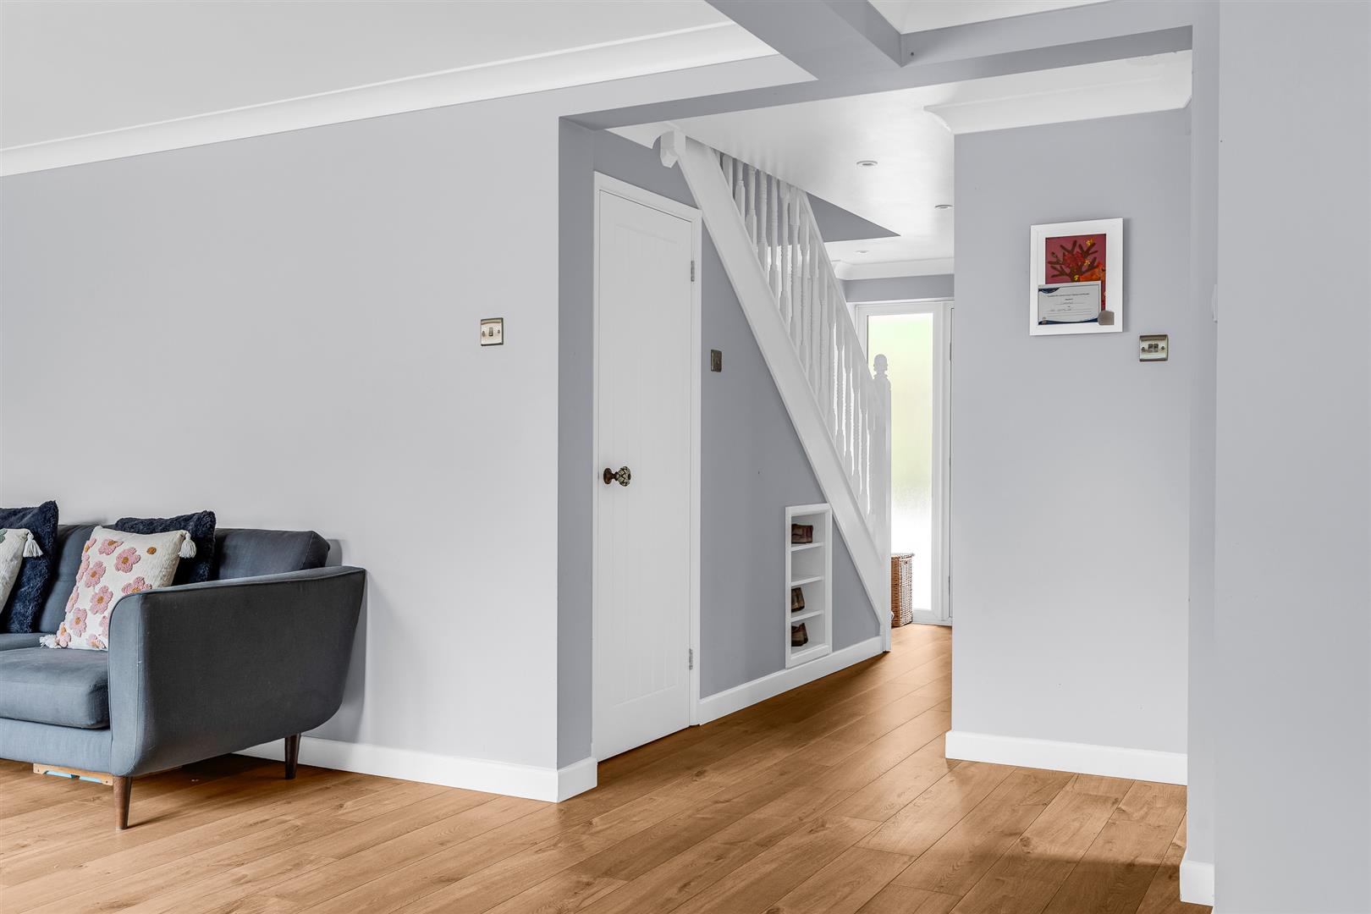
This is a very attractive house with a pleasing, contemporary appeal that is further boosted by some lovely traditional architectural features. Such as the arched top windows at the front of the principal bedroom, the lovely bay window to the kitchen and the stylish castellated brickwork. The modern front door has pretty inset glass panels with a full height patterned glass window to the side and is set beneath a useful tiled roof canopy that stretches across the full width of the front joining the bay window and the integral garage giving a nice visual effect as well as welcome weather protection to the entrance. Once inside you are greeted by a spacious entrance hall that flows alongside the staircase and back through the house. There is a well placed guest cloakroom just beyond the staircase and open connections into the kitchen to the side and the large living/dining room at the rear, allowing a nice and easy free flow around the main day to day living areas. The rear of the integral garage shares a party wall with the front corner of the living/dining room, creating a real opportunity to open a doorway between the two rooms and reconfigure that space into a separate room for day to day use if so desired.
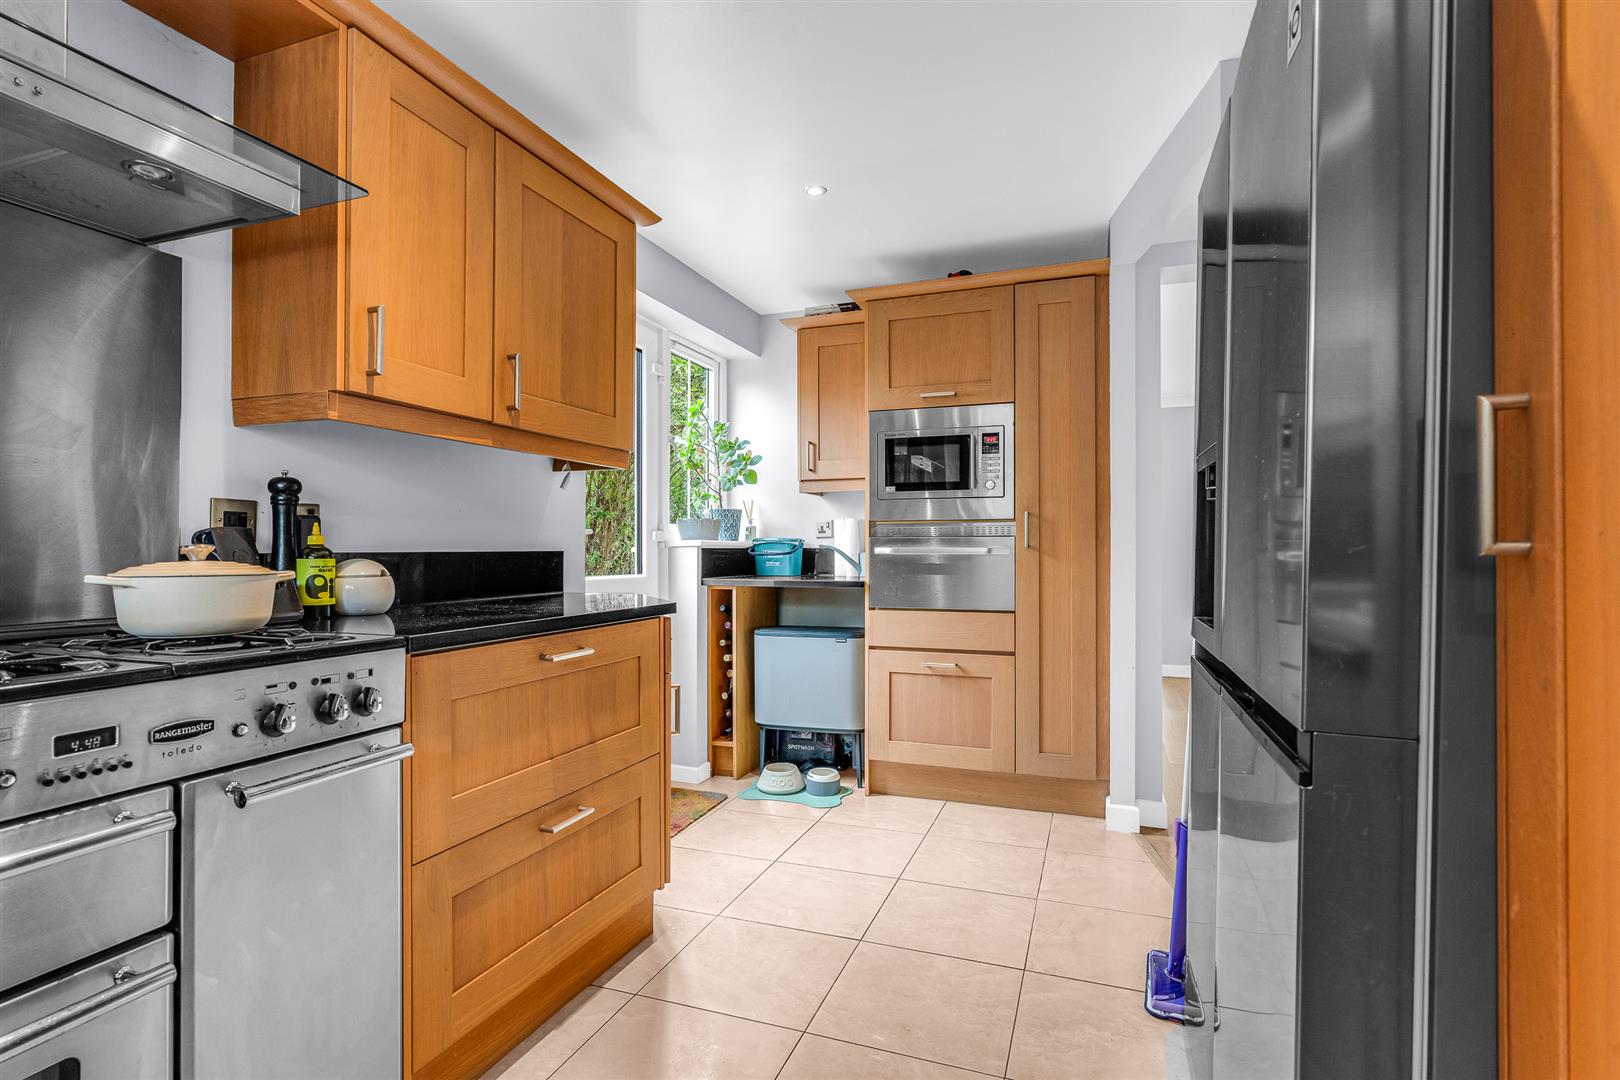
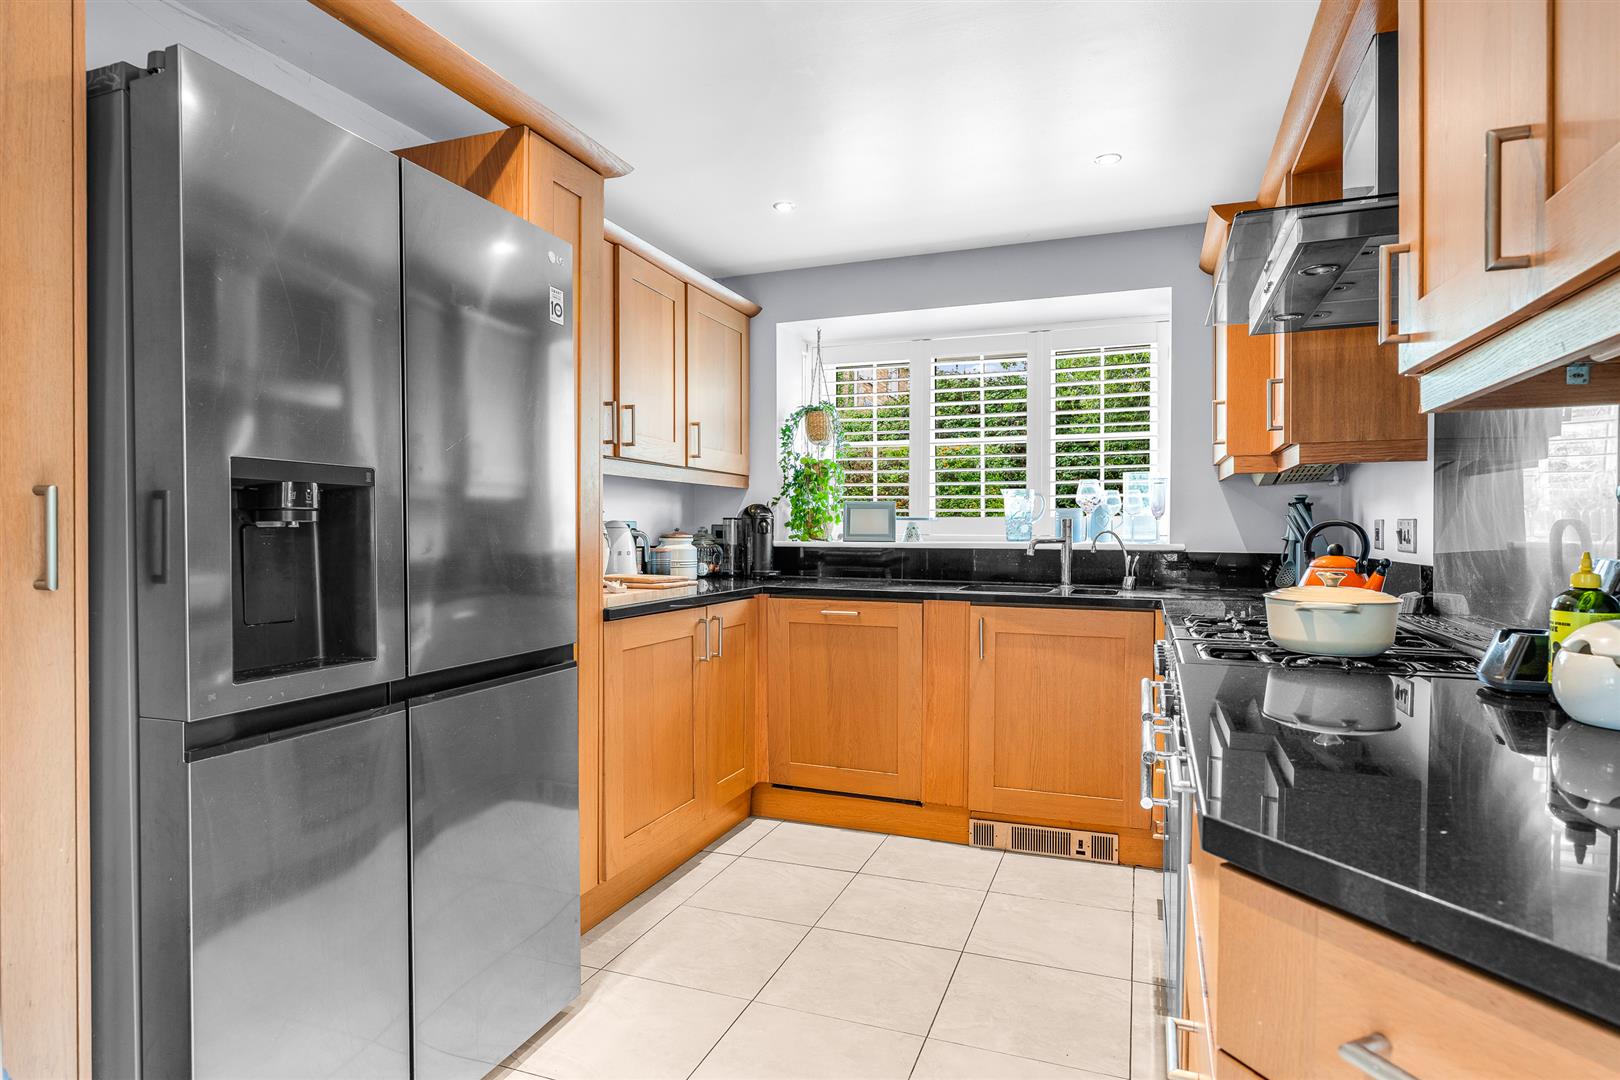
The kitchen is a good size and well lit by the large bay window looking out to the front and a useful glazed external door out into the rear garden with an additional window alongside it. It boasts a comprehensive array of wall and floor mounted cabinets that provide abundant storage as well as ample food preparation worktop area within a skilfully designed ergonomic format. Incorporated into the units is a full complement of integrated appliances, along with designated spaces for a range style cooker and a double width full-height fridge/freezer plumbed for a water cooler/ice maker.
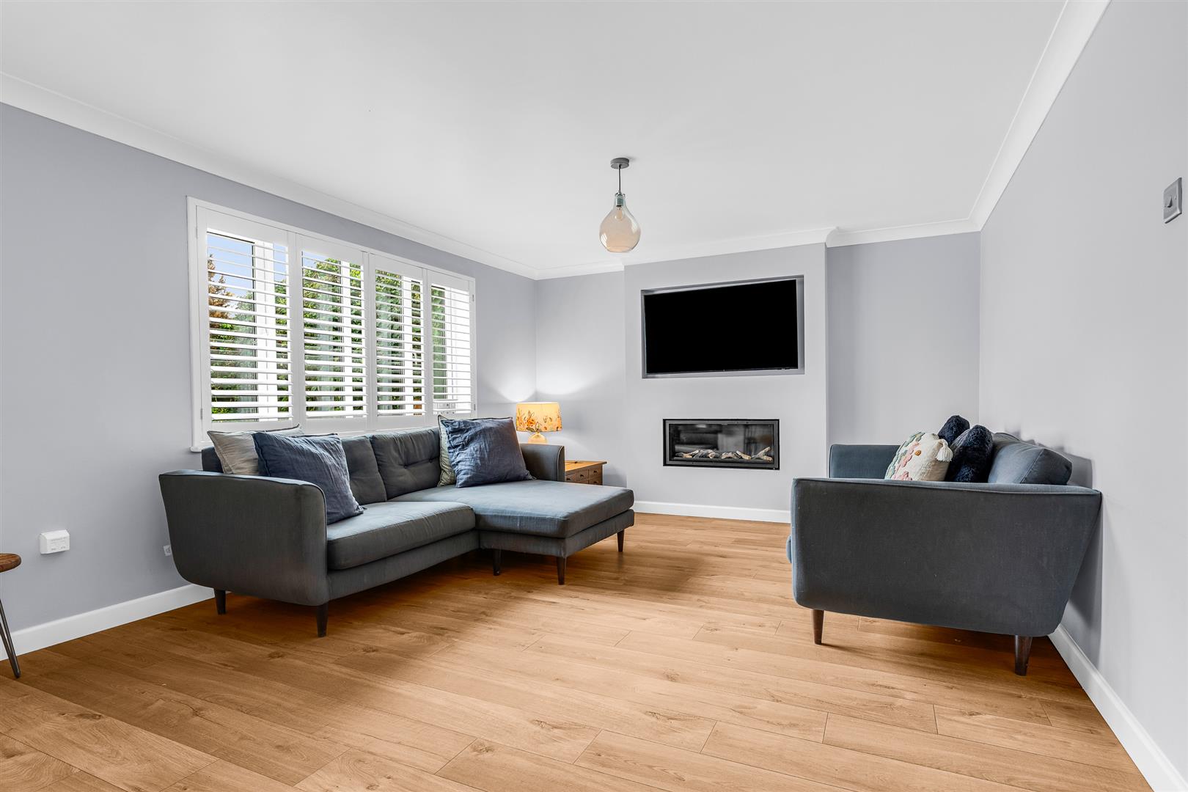
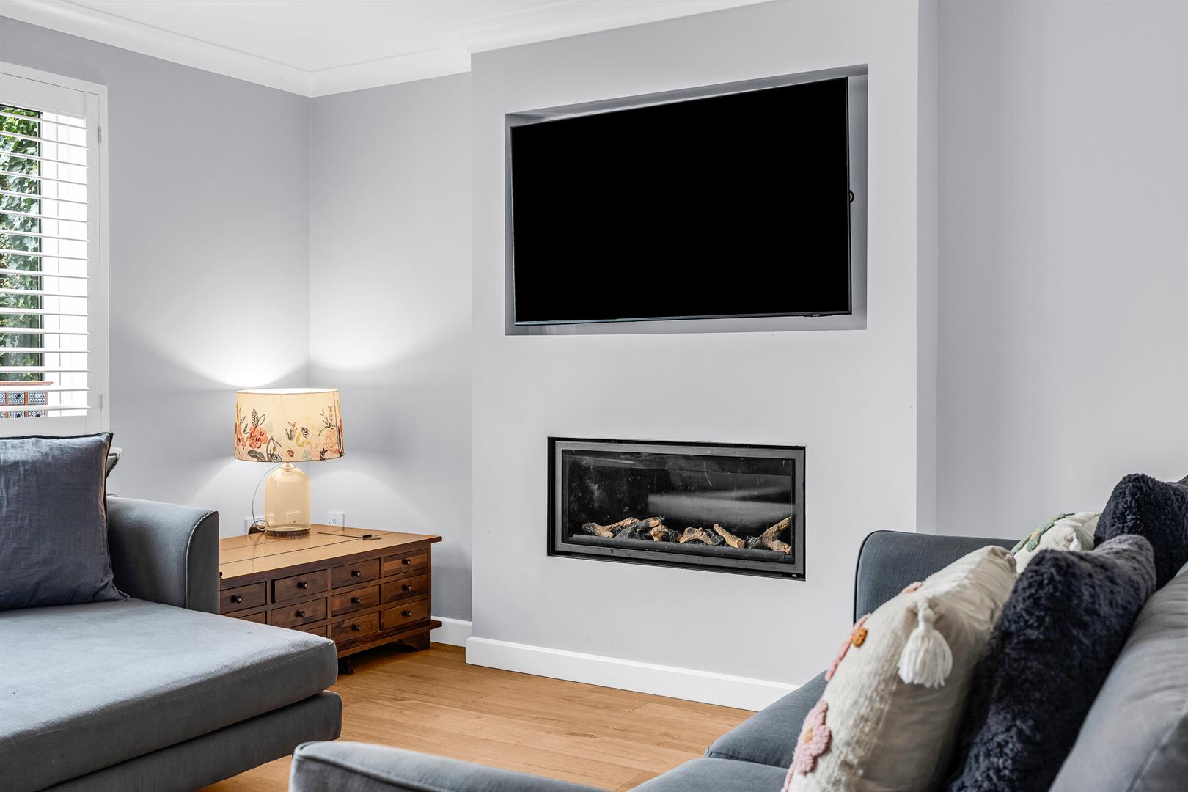
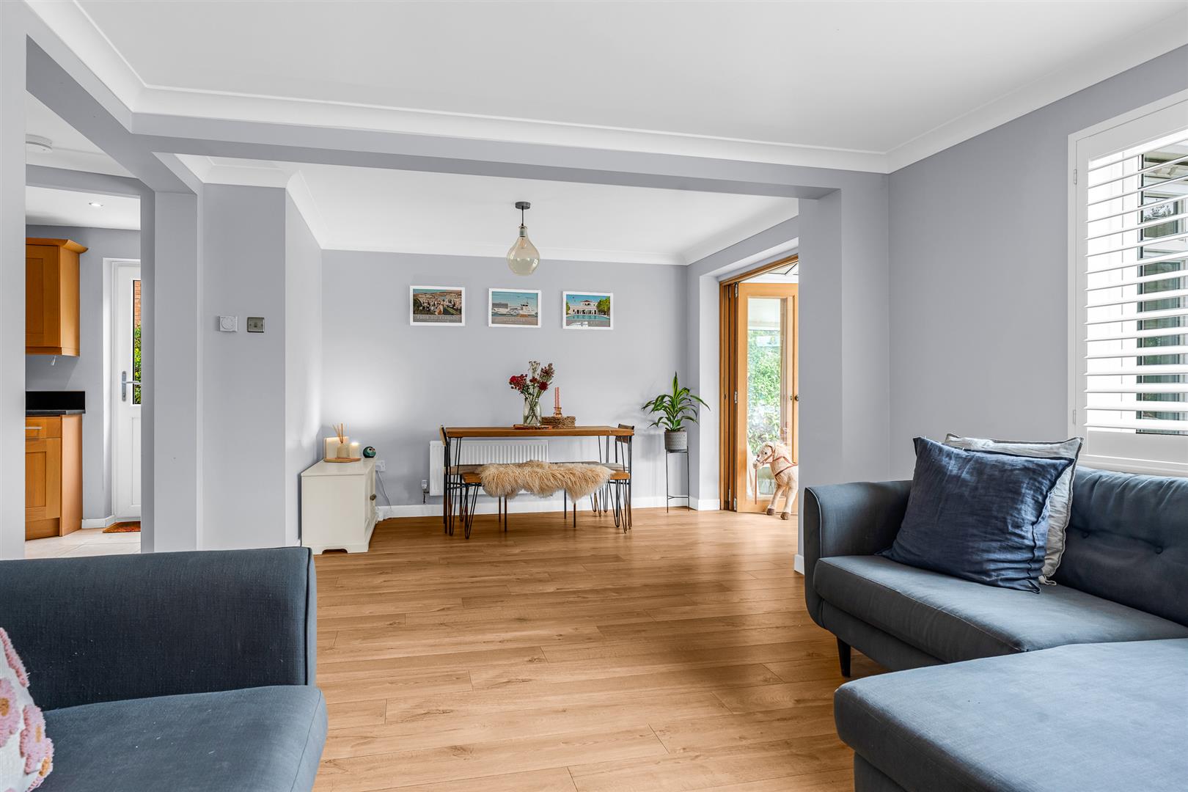
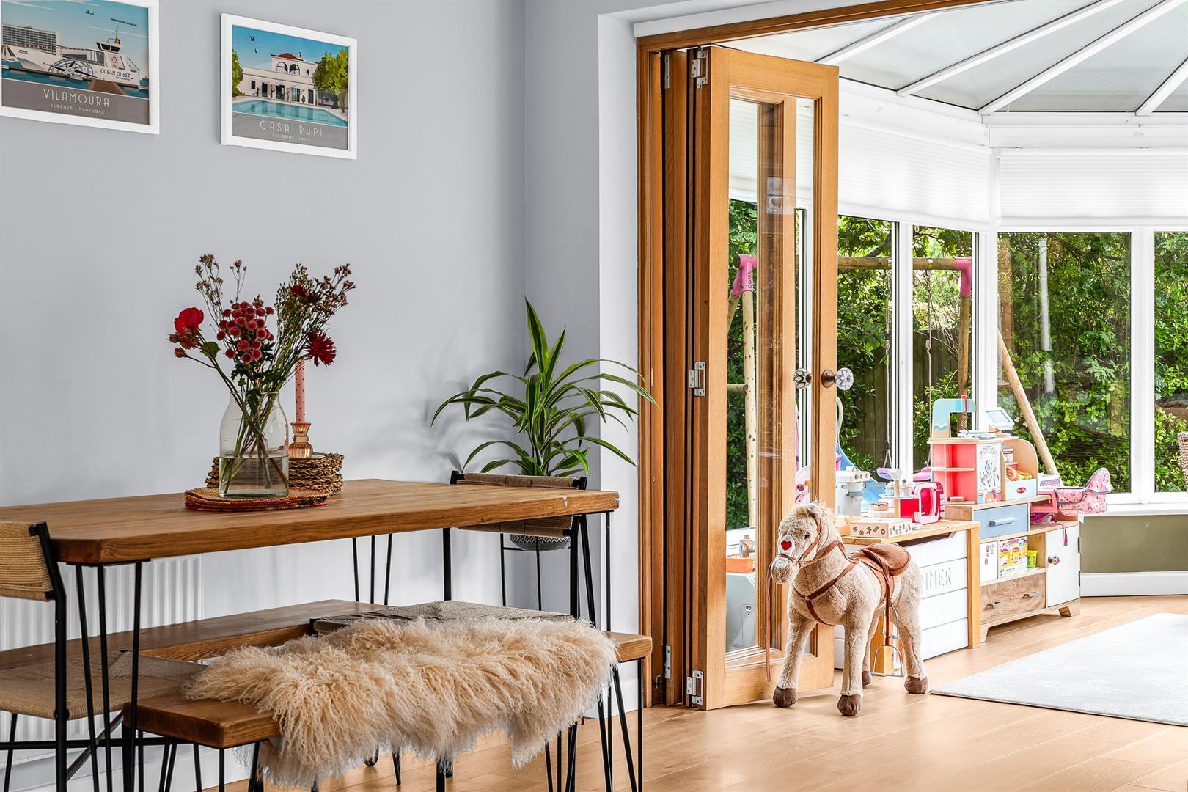
The whole of the rear of the house is taken up by the superb living/dining room. This is a large room by any measure at nearly twenty-four feet in length, presenting a wonderful and flexible social family space to be used however best suits your needs. Certainly large enough for a generous dining suite as well as multiple sofas and chairs and other pieces of occasional furniture whilst still leaving ample floor space for a free flow in, around and through the room, it has a recess at one end ready to accept a flat screen TV with an elegant glass fronted Gazco gas fire built in beneath it. A large window is set into the rear wall at one end of the room, fitted with high quality wooden shutters, whilst at the other is a beautiful set of bi-fold doors fold back to give a wide and unencumbered entrance through into the stunning conservatory.
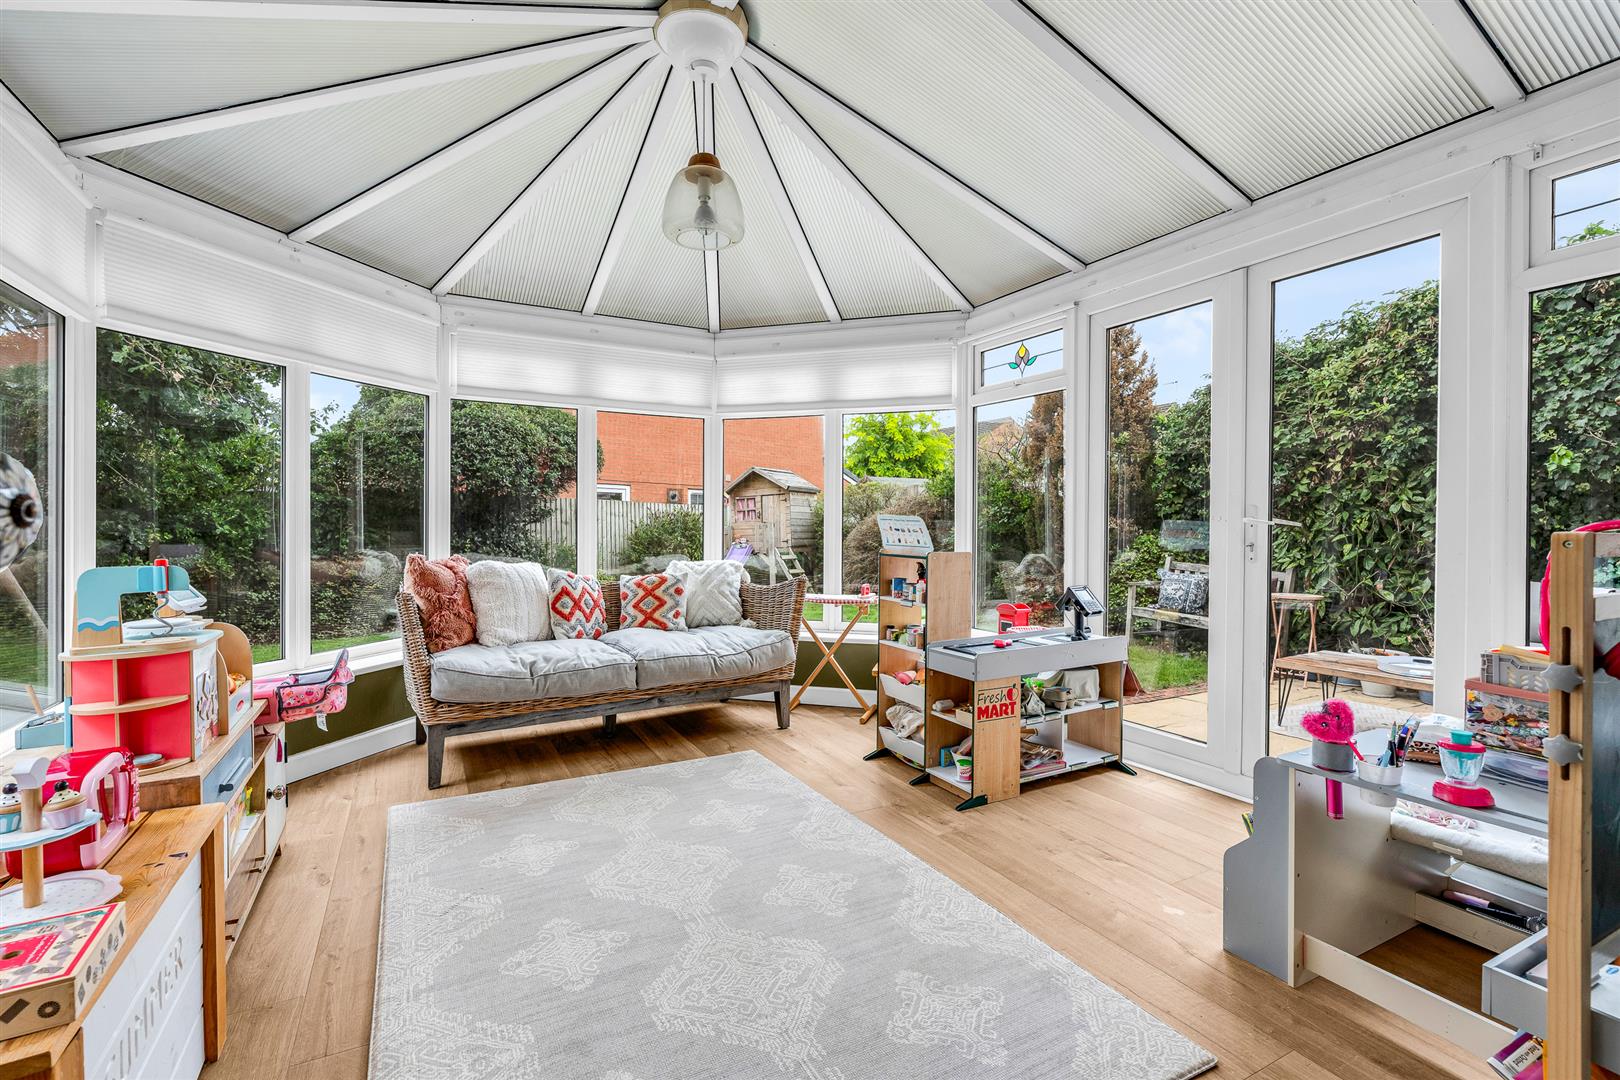
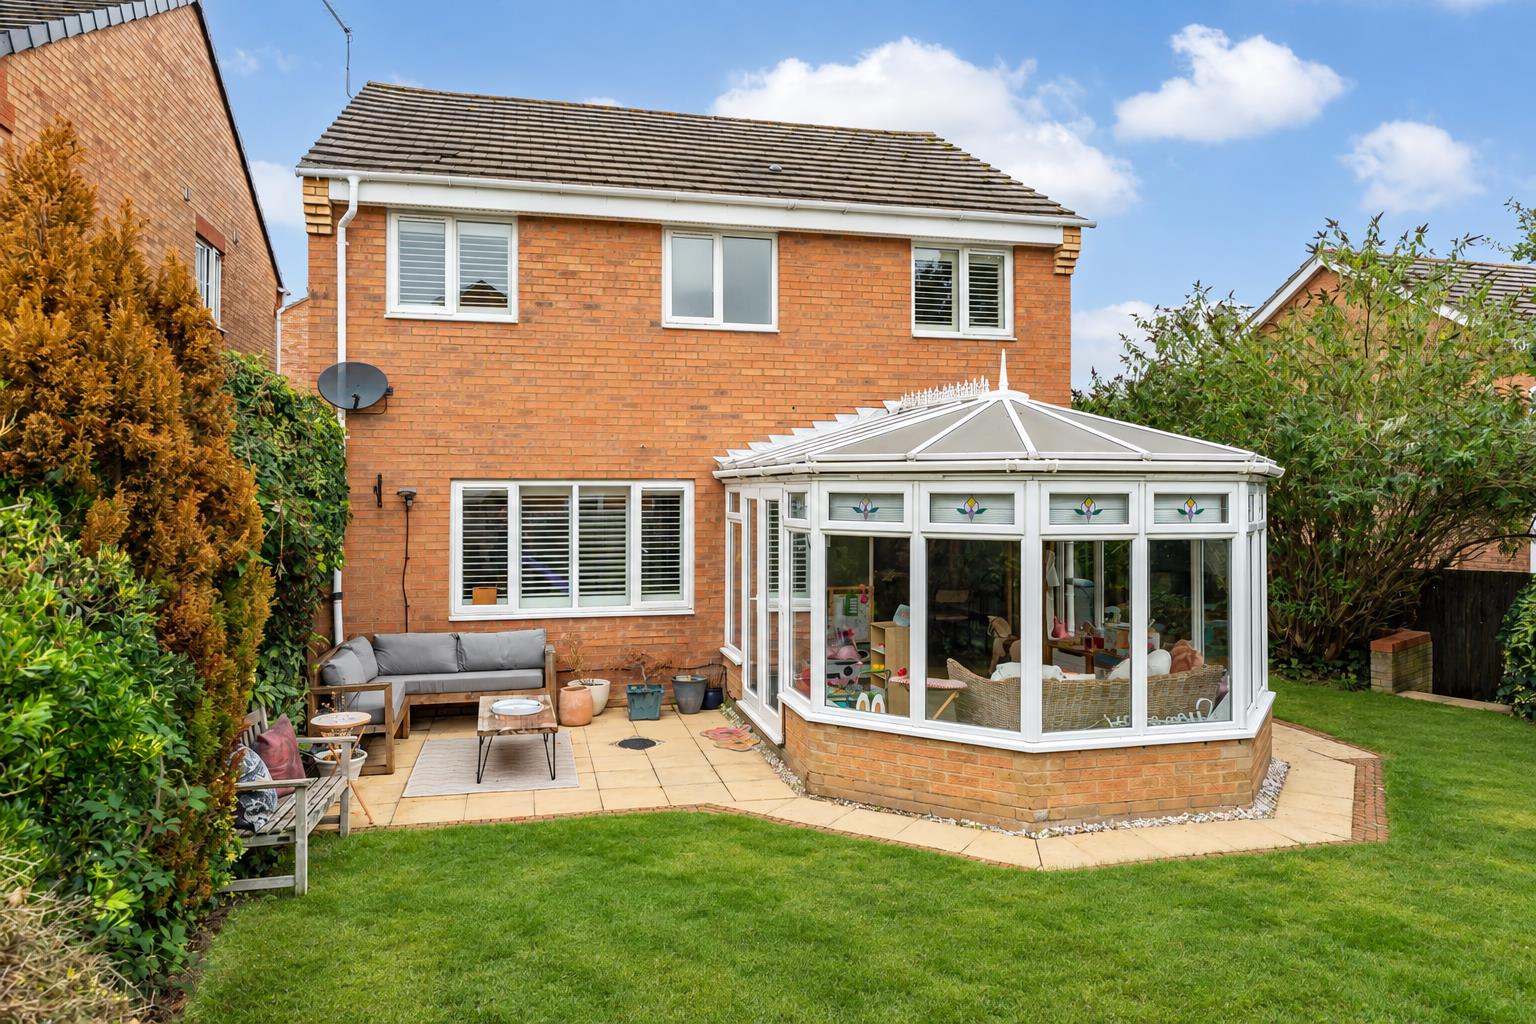
The conservatory is a premium quality installation with a generous size and well balanced shape, making all of the ample space on offer fully usable. Expertly specified to give you full temperature control, there is a shaded roof, multiple opening windows, window blinds and double doors out into the rear garden. This is a fully integrated room that is ready for use 365 days of the year, and more than capable of fulfilling any role that you desire for it, with a seamless connection both out into the garden and into the main living area of the house. It is a valuable addition and an absolute joy.
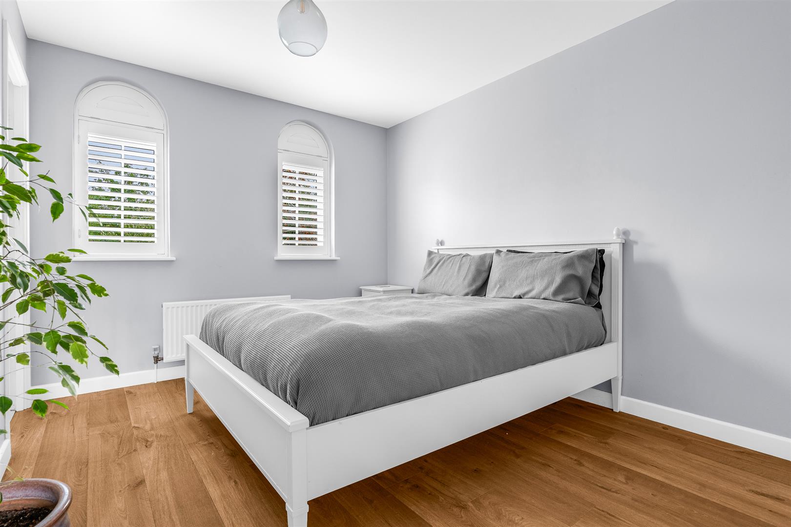
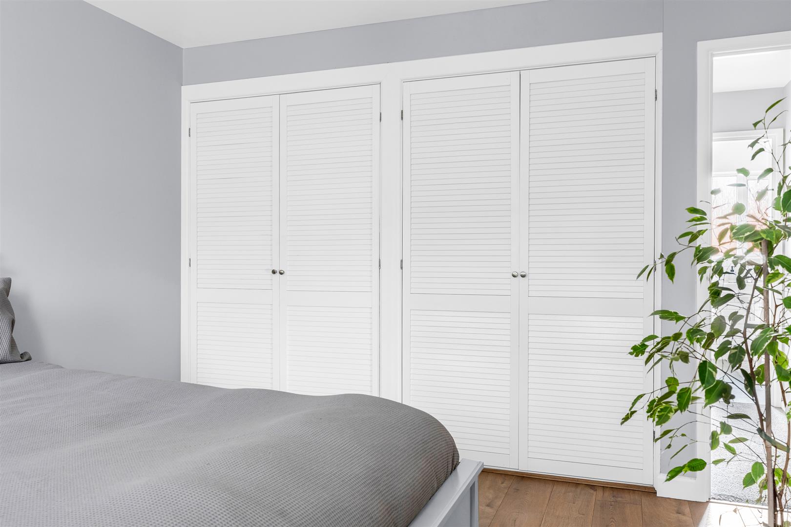
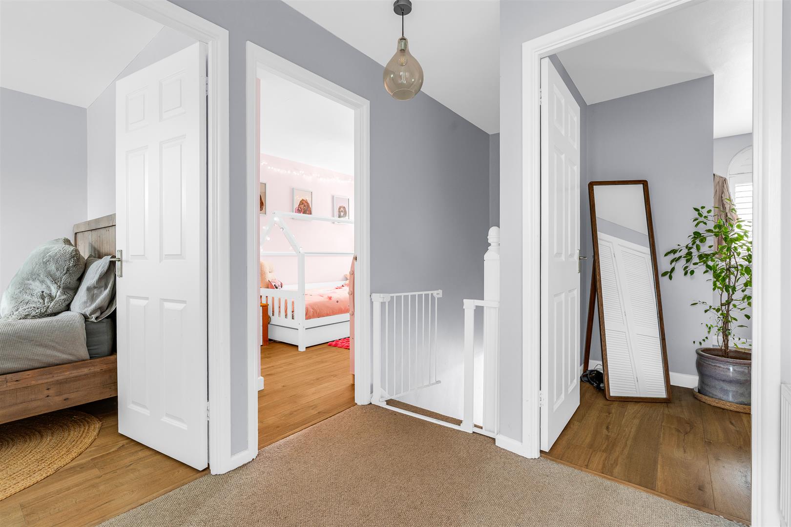
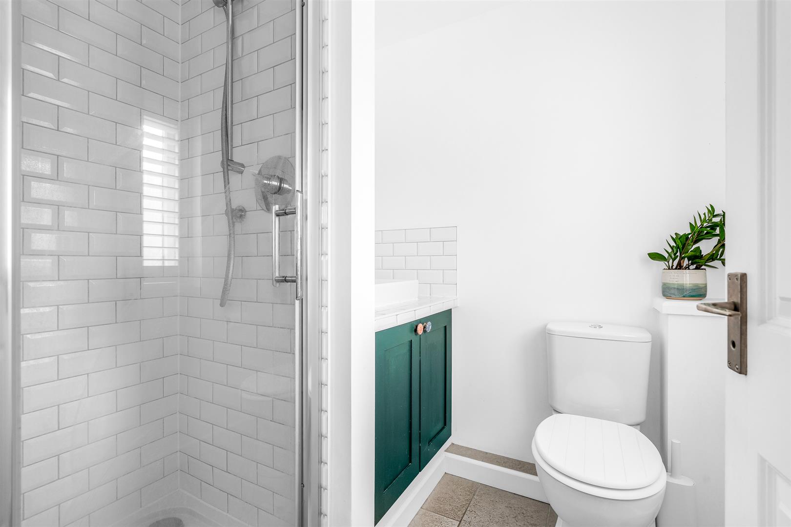
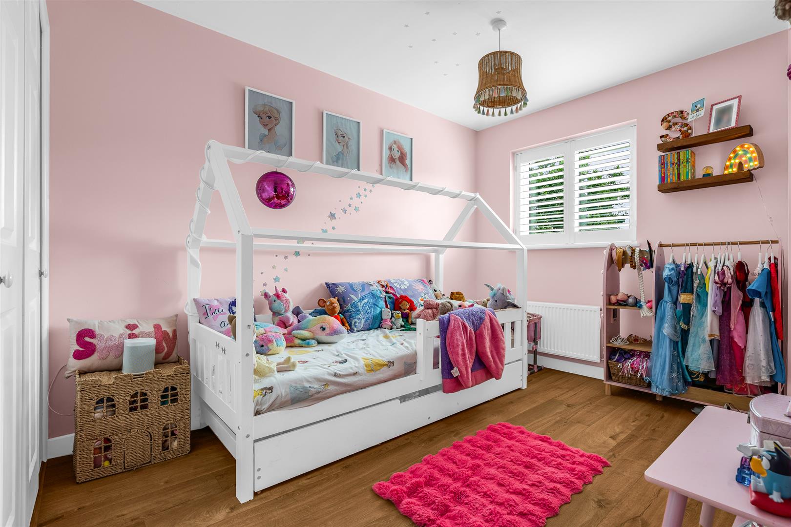
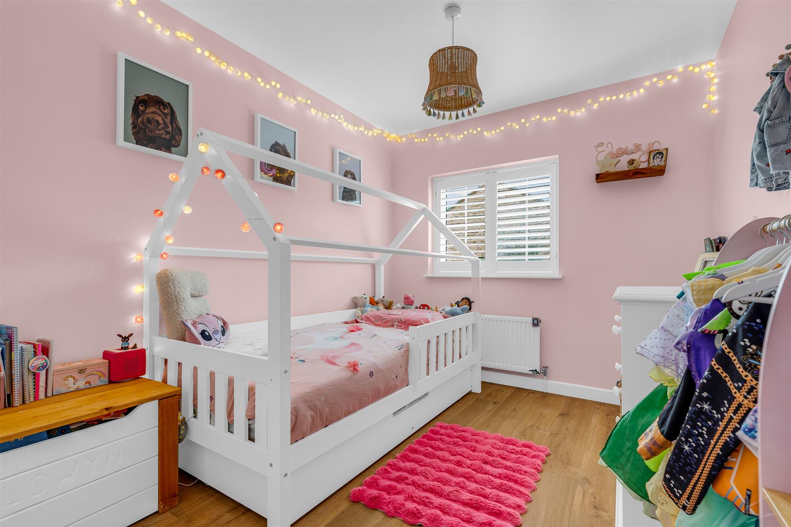
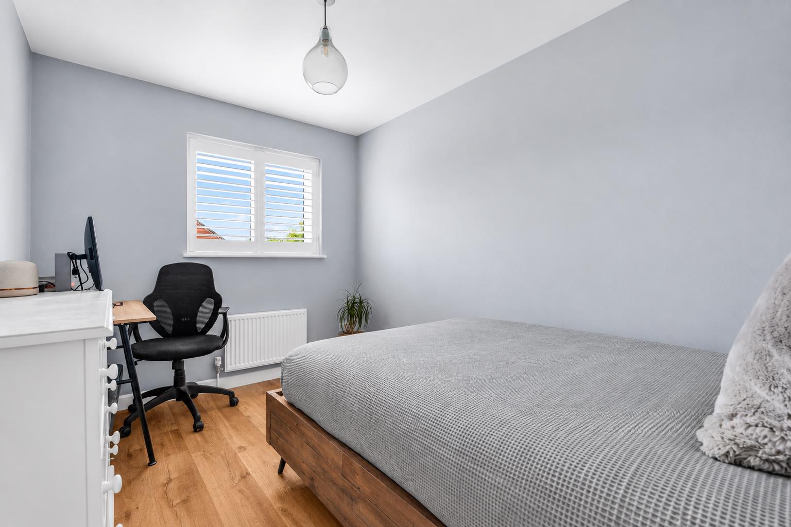
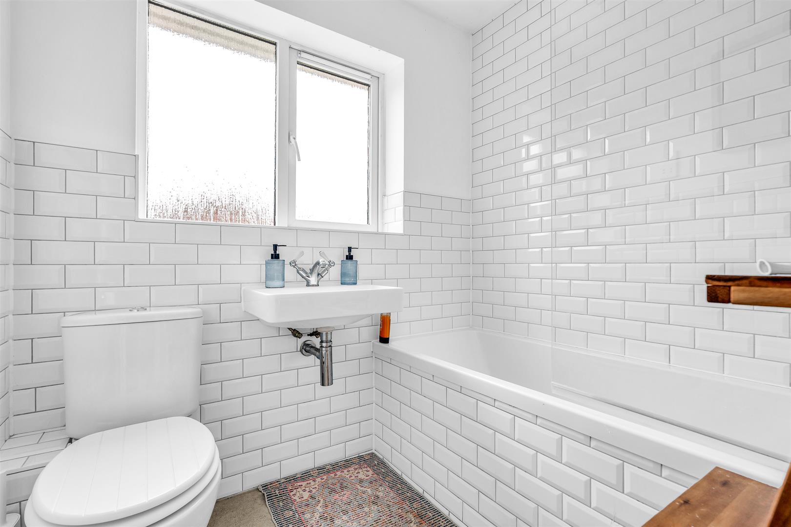
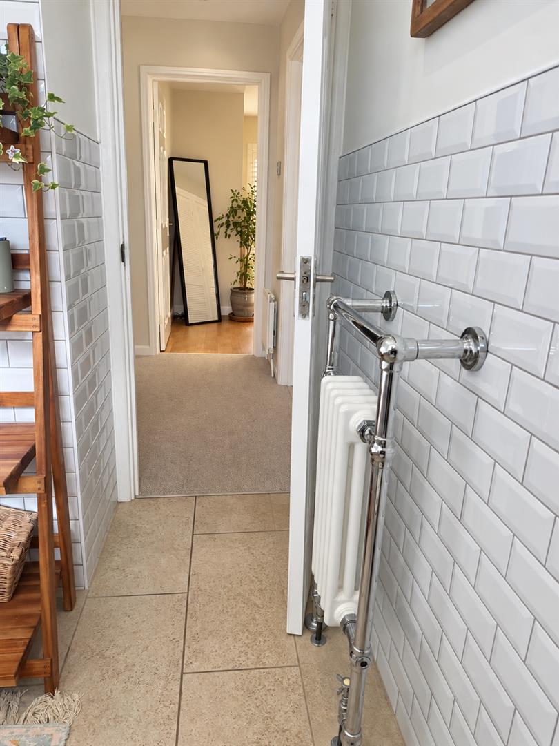
Upstairs is a large central hallway, around which are positioned the four double bedrooms and the luxurious family bathroom, fully tiled and complete with a bath fitted with a shower and screen above it. Three of the bedrooms benefit from fitted wardrobes, whilst the principal bedroom also boasts a delightful en suite shower room. All of the bedrooms are fitted with stylish bespoke adjustable window shutters, with a delightful arched section incorporated to complement the shaped windows in the principal bedroom and en suite shower room.
Exterior:
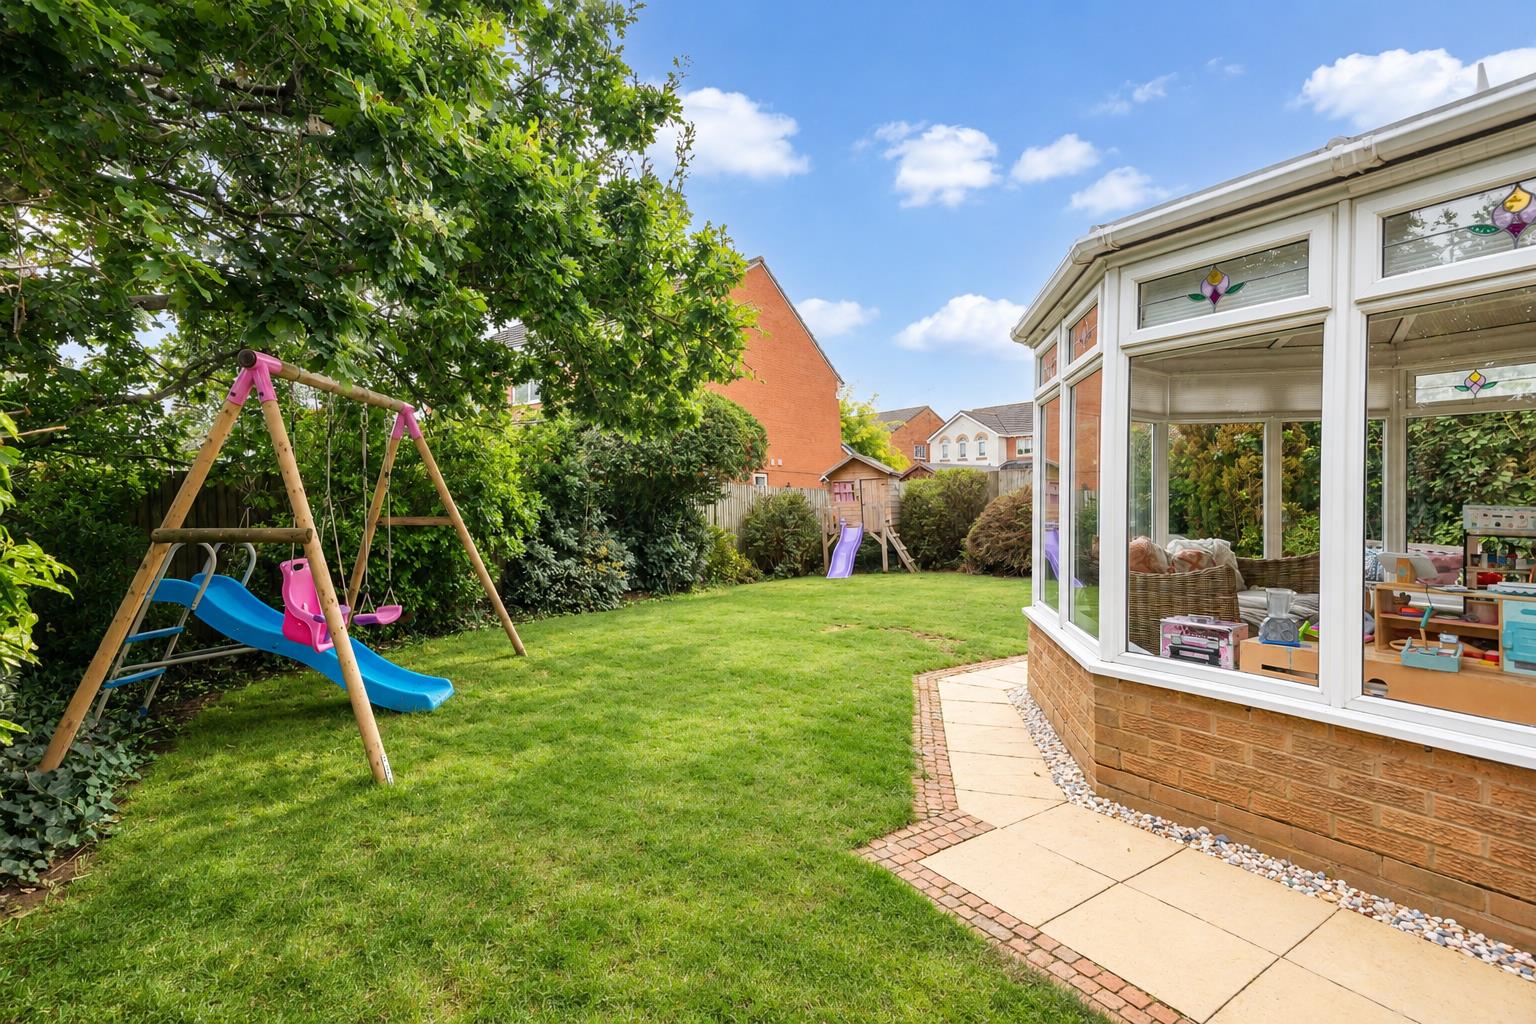
The frontage is capacious, wider than the house, and is fully block paved in an attractive herringbone pattern providing substantial off-street parking for multiple cars. Taking full advantage of the detached house, there are two separate gated entrances from the front driveway into the rear garden, one each side of the house. The rear garden is fully enclosed and secure and so is ideal for pets and small children and features a paved pathway flowing around the house and conservatory that links to a neat sheltered patio at the rear of the living/dining room, directly alongside the double doors out from the conservatory. The remainder of the garden is a nice lawn with well planted borders lining the boundary fencing, a great place for family fun and for entertaining friends, taking full advantage of its great situation, being south facing and with a nice open aspect.
Location:
This property is perfectly located in a lovely quiet residential area surrounded by other family homes, in the highly desirable east part of Stevenage, enjoying a peaceful location, only a 10 minute walk to the village of Aston and the countryside. It's also within a few minutes of the town centre with its extensive shopping areas, restaurants, bars and mainline railway station, from which regular and frequent services run north and south. London is an easy commute, with Kings Cross station just 25 minutes away. Despite its residential location it remains within easy access of the motorway network via the A1(M).
Buyers Information
In order to comply with the UK's Anti Money Laundering (AML) regulations, Bryan Bishop and Partners are required to confirm the identity of all prospective buyers once an offer being accepted. We use a third party, Identity Verification System to do so and there is a nominal charge of £48 (per person) including VAT for this service.