
For Sale 4 Bed House - Detached
Pondcroft Road, Knebworth Guide price £899,950
Property Features
Pondcroft Road, Knebworth, SG3 6DE
Contact Agent
Welwyn6a High Street
Welwyn
AL6 9EG
Tel: 01438 718877
info@bryanbishop.co.uk
About the Property
Full description

Bryan Bishop and Partners are delighted to bring to the market this exceptional detached four double-bedroom property in the desirable village of Knebworth. Carefully extended, the property combines a charming period exterior with a stunning modern interior. A large open-plan kitchen, dining and living room forms the heart of the home, complemented downstairs by a separate study and sitting room. The generously sized garden extending to 90ft offers plenty of scope for outdoor living. Upstairs, there are four well-proportioned double bedrooms, including a principal bedroom with an en-suite, and a separate family bathroom. The house is perfectly located on a quiet residential road, less than five minutes’ walk from the bustling village high street and mainline train station, with London reachable in under 20 minutes by train.
Accommodation:
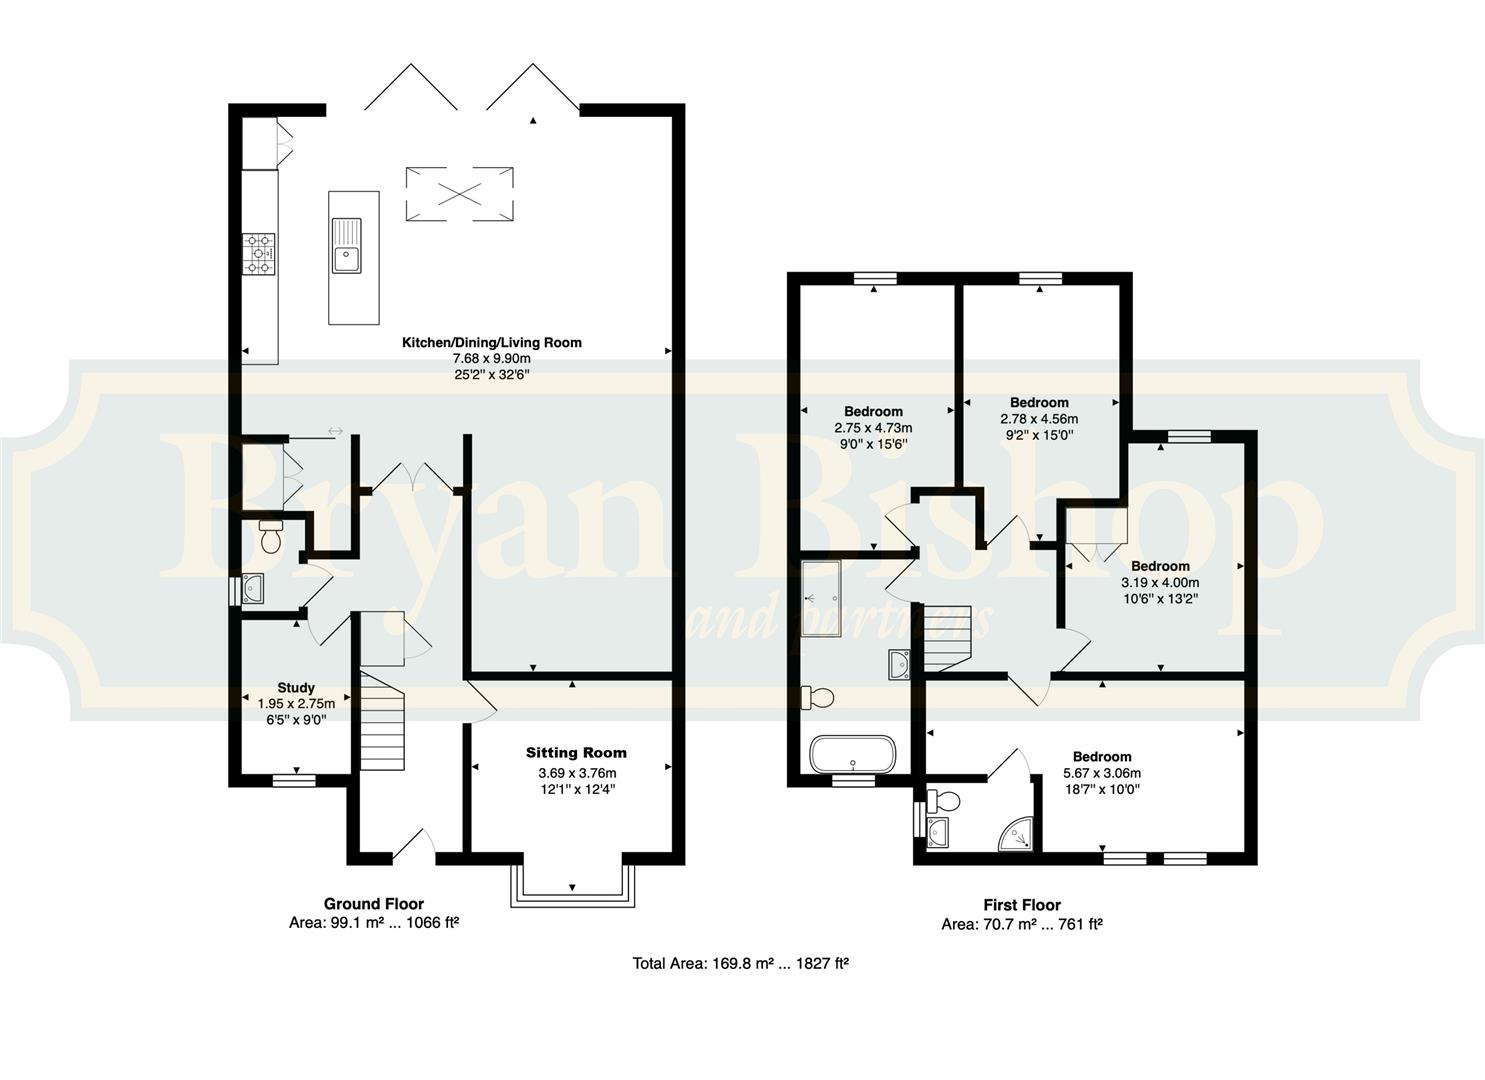
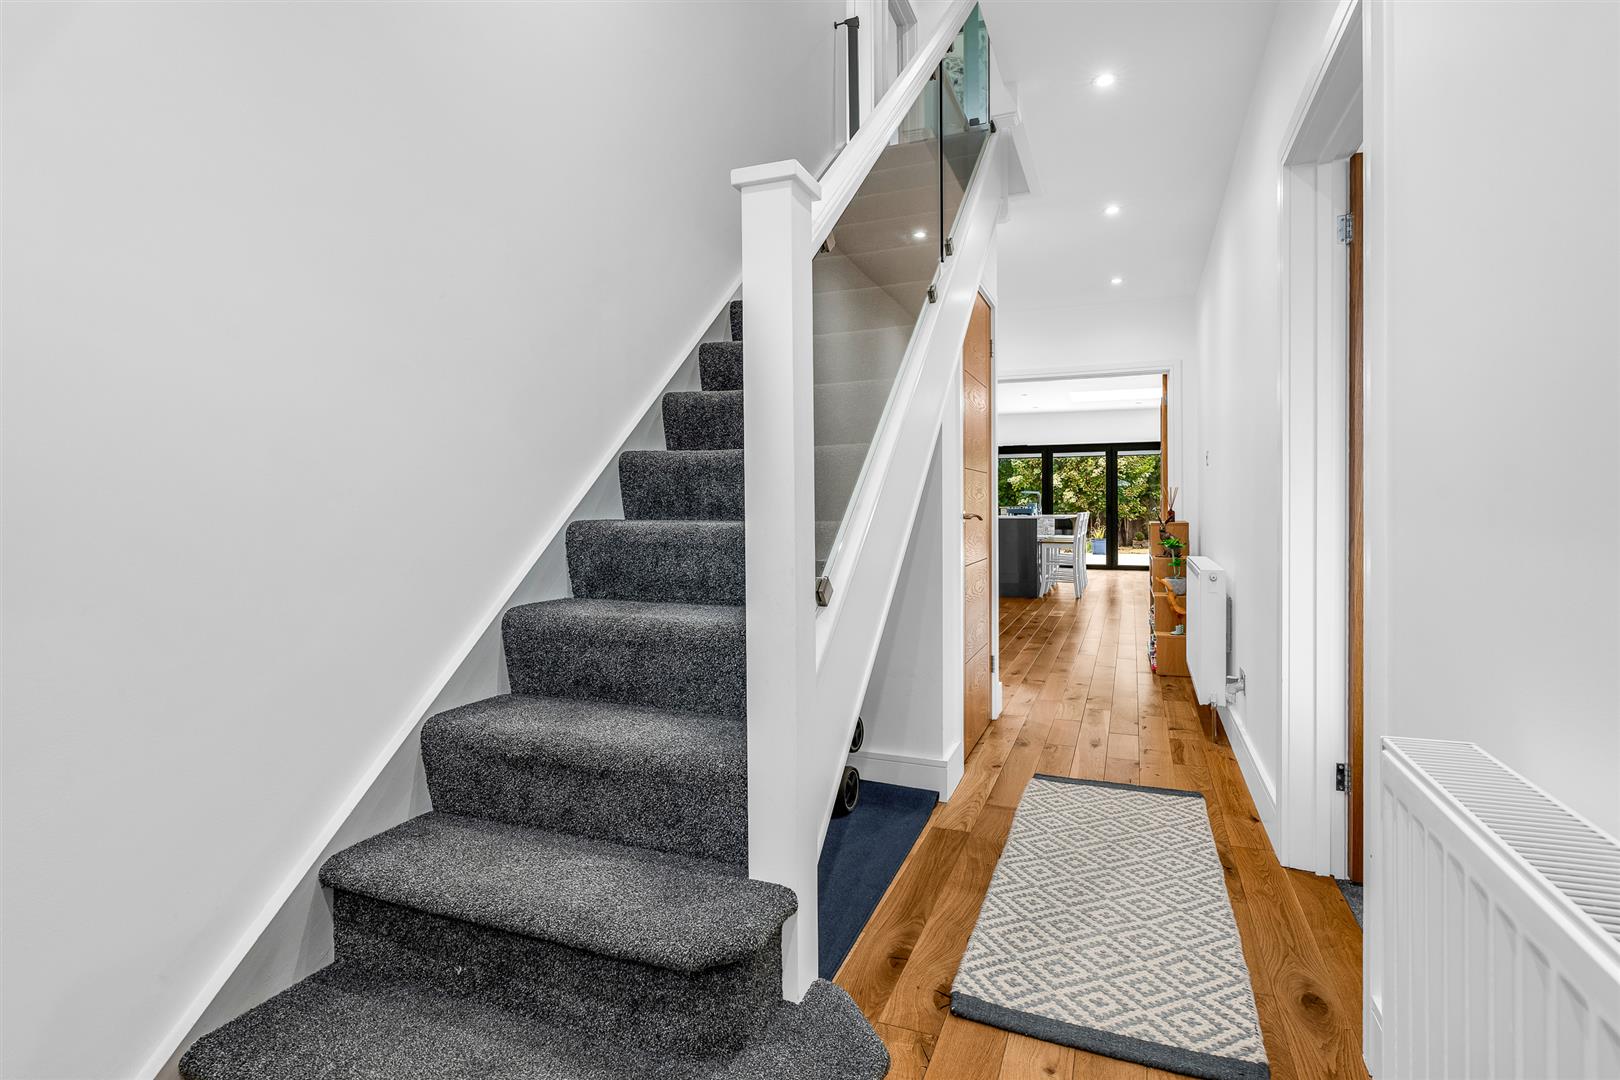
The attractive traditional front door is inset with a decorative stained-glass panel and protected by a cantilevered tiled porch roof. Inside is a spacious entrance hall with a stylish staircase and a wonderful extended view through the kitchen, dining and living room and out through the bi-fold doors into the garden beyond. From the entrance hall there are doors into the sitting room, study and guest cloakroom.
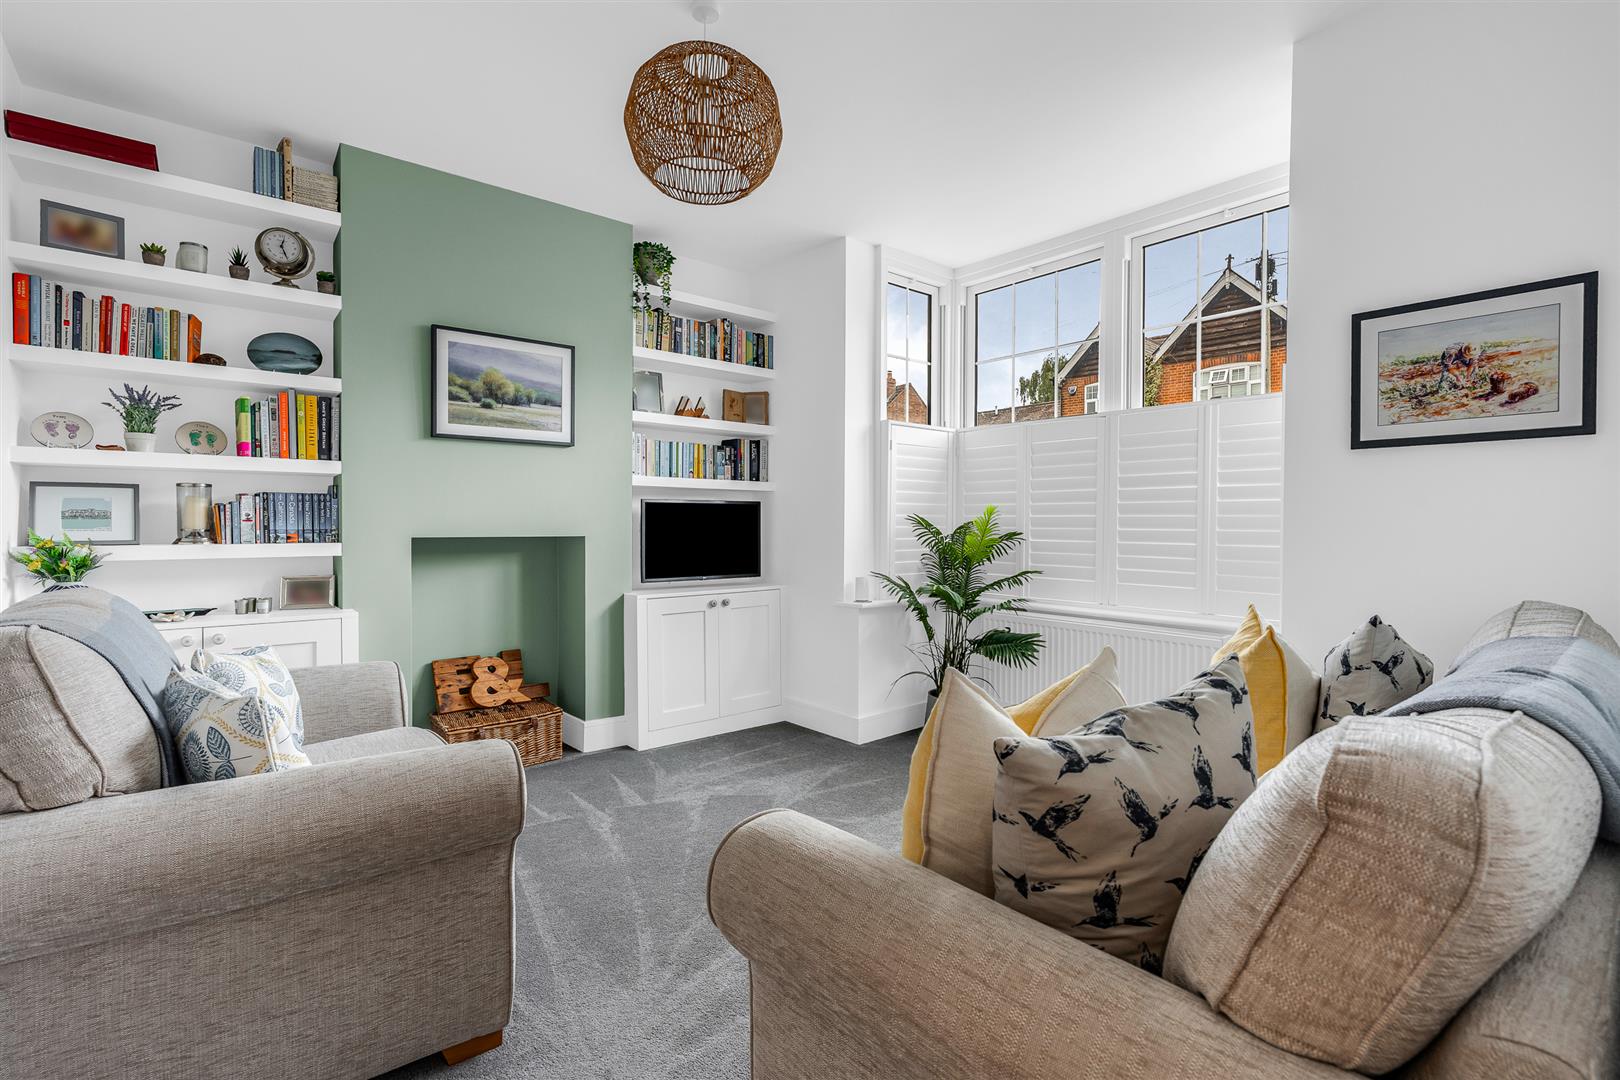
The modern and tranquil sitting room is a good size, with built-in bookcases and cabinets. The room is beautifully lit by a fabulous bay window fitted with bespoke shutters.
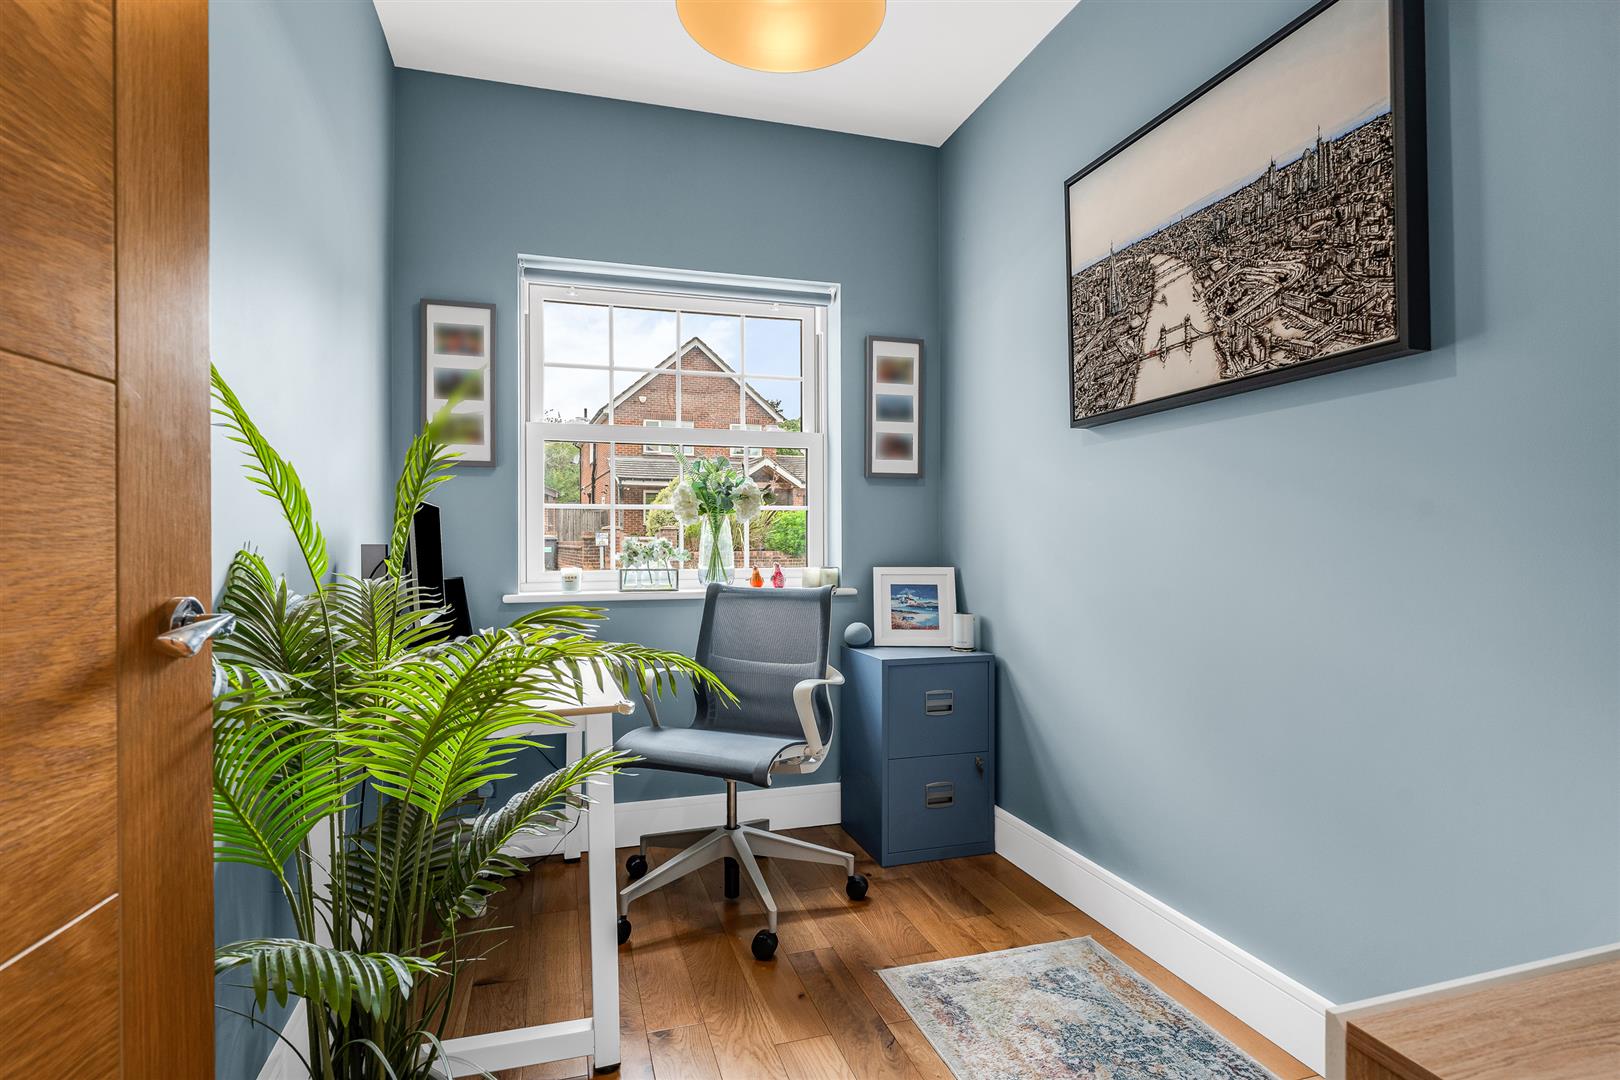
Across the hallway is a versatile room, currently used as a study, which is blessed with high levels of natural light thanks to the large front-facing window. This is a great room, with plenty of space for multiple workstations and ancillary storage. The room also benefits from underfloor heating.
- Exceptional four double-bedroom modern detached family home in the heart of sought-after Knebworth
- Less than five minutes’ walk to Knebworth station and village high street, with London reachable by train in under 20 minutes
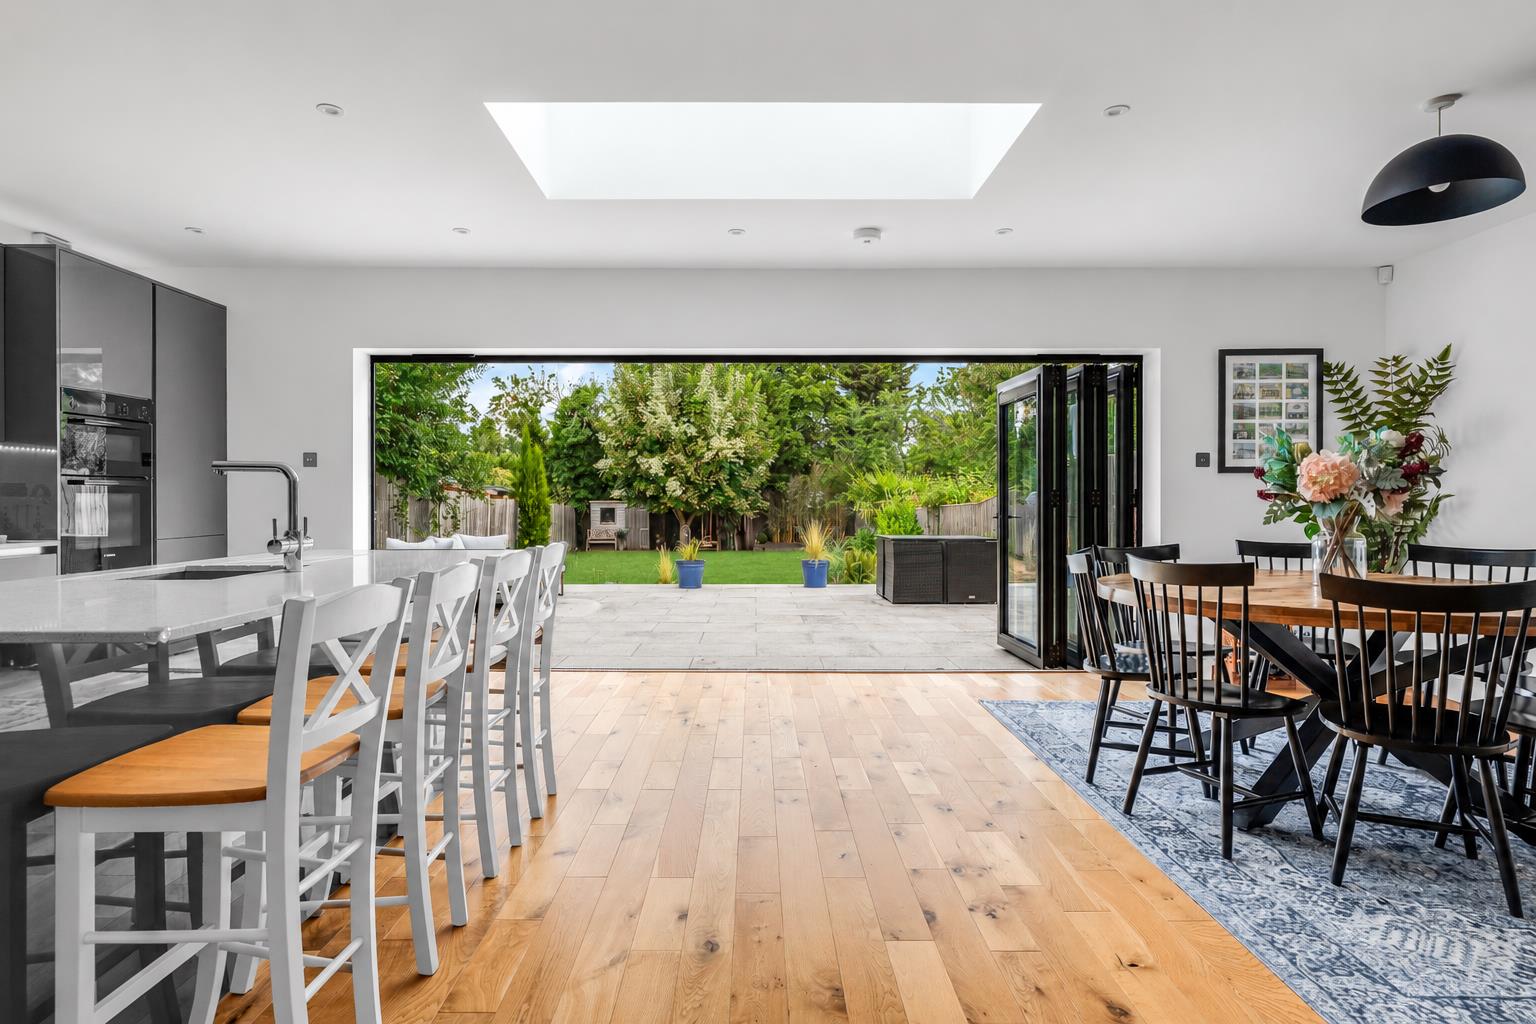
- Stunning 33ft open-plan kitchen, dining and living space with bi-fold doors opening onto the garden
- Beautifully extended and refurbished, blending period character with high-specification contemporary living
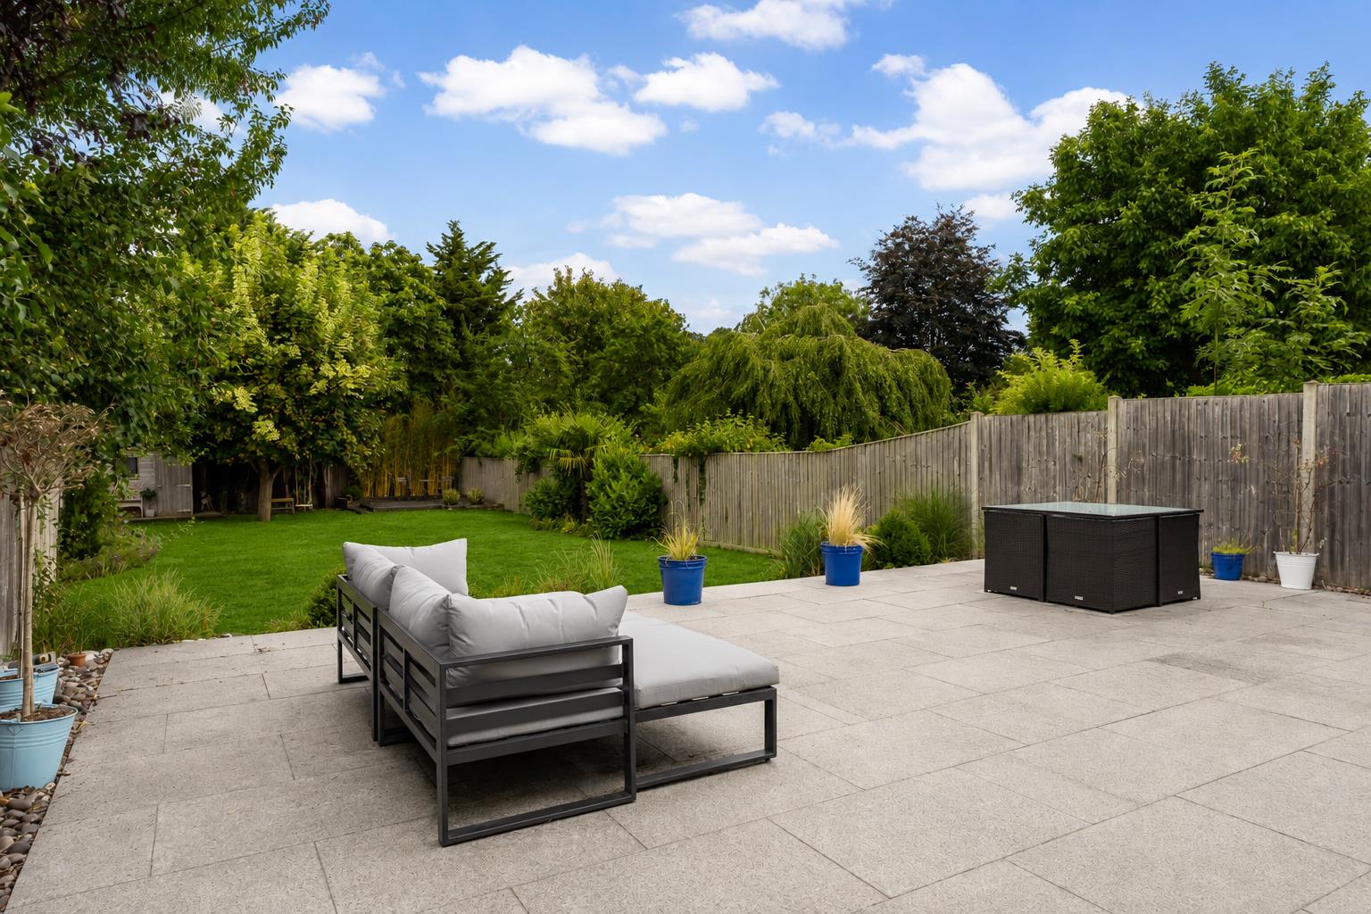
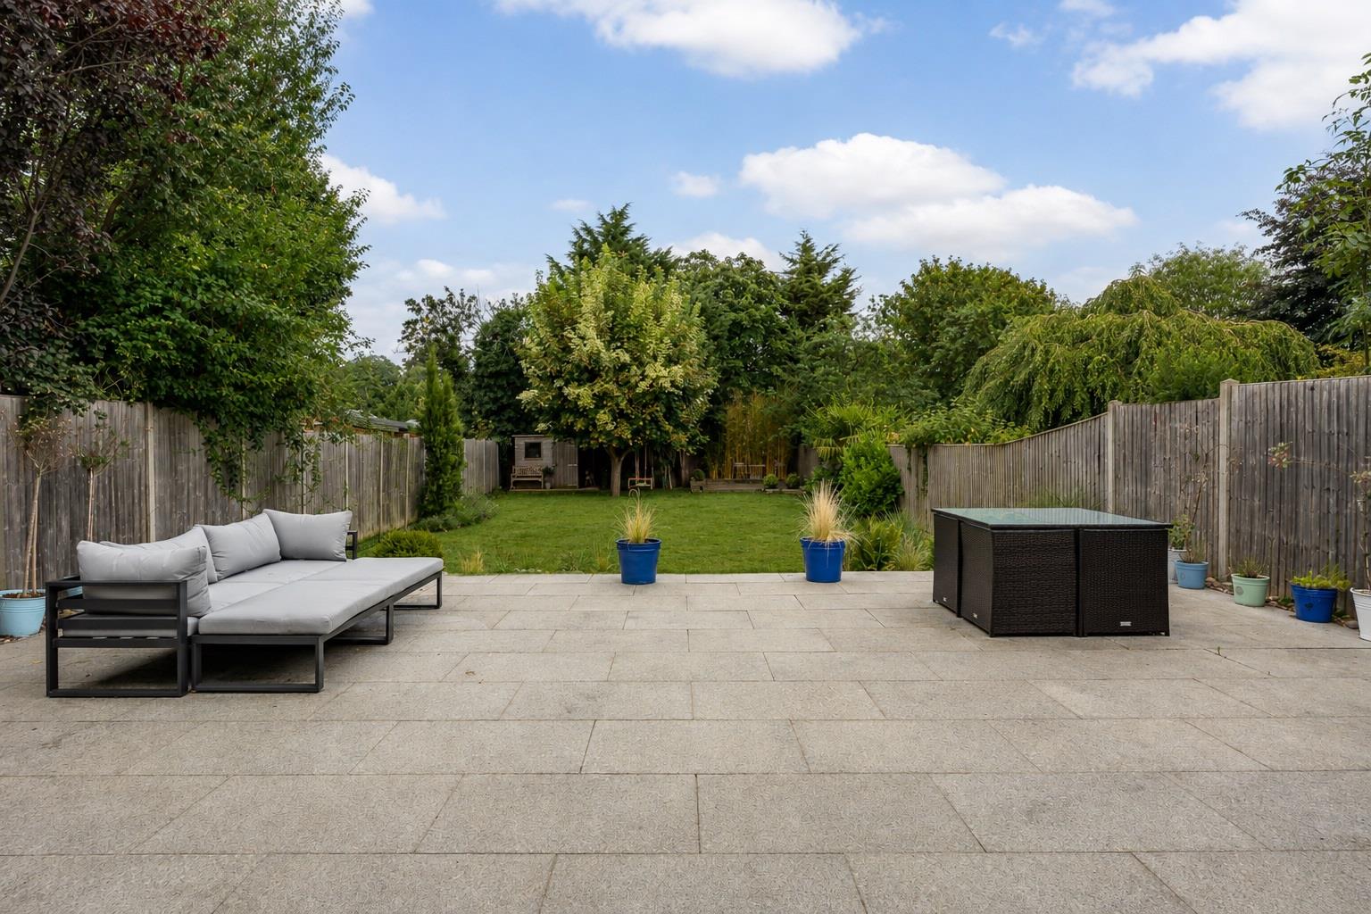
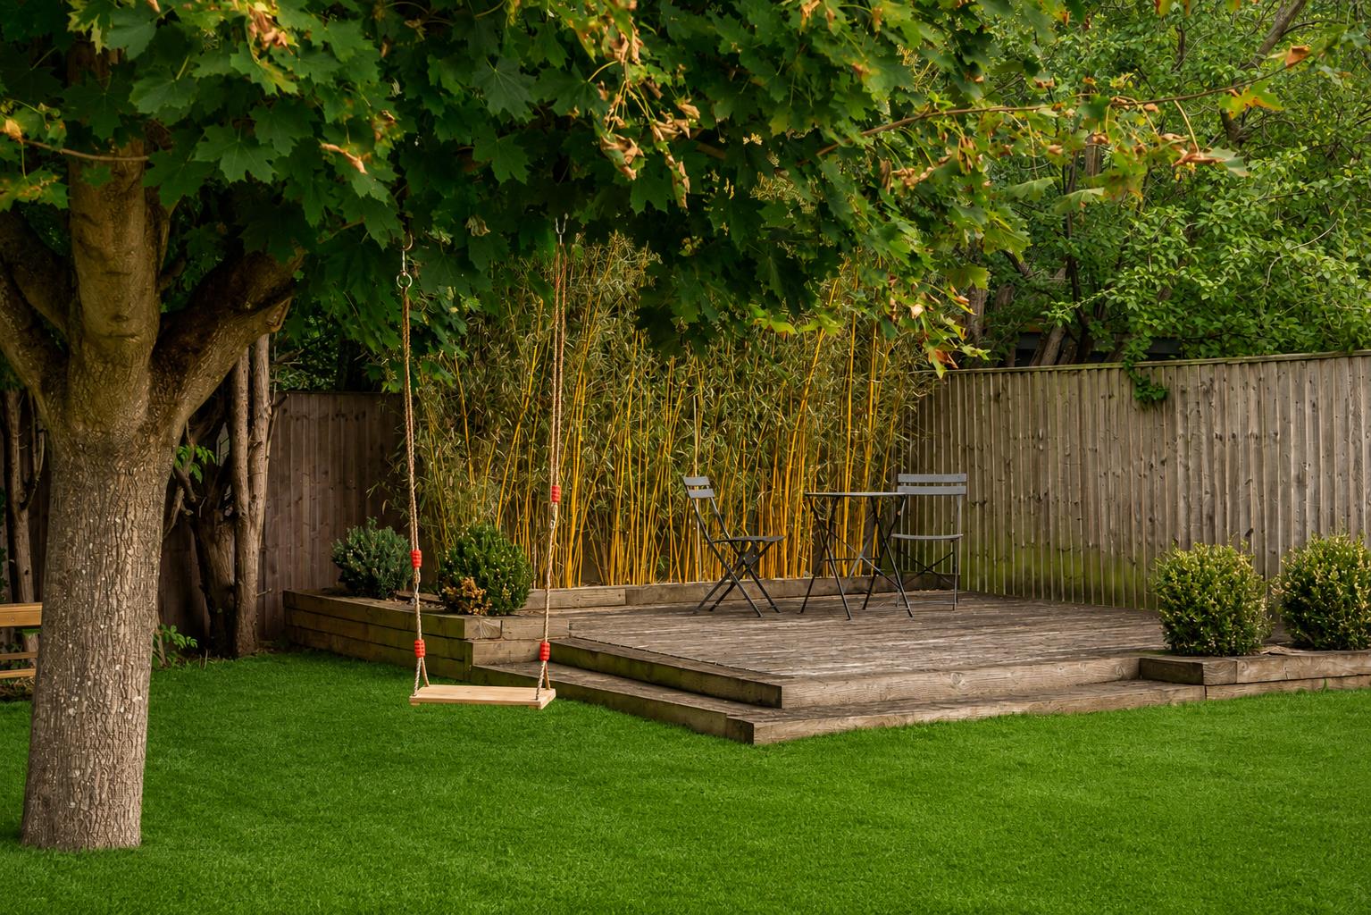
- Generous 90ft family garden with extensive entertaining terrace and separate decking area
Property Details
Next to the study is a modern guest cloakroom with underfloor heating. Under the stairs is a large cupboard for coats and shoes, along with a separate freestanding storage area.
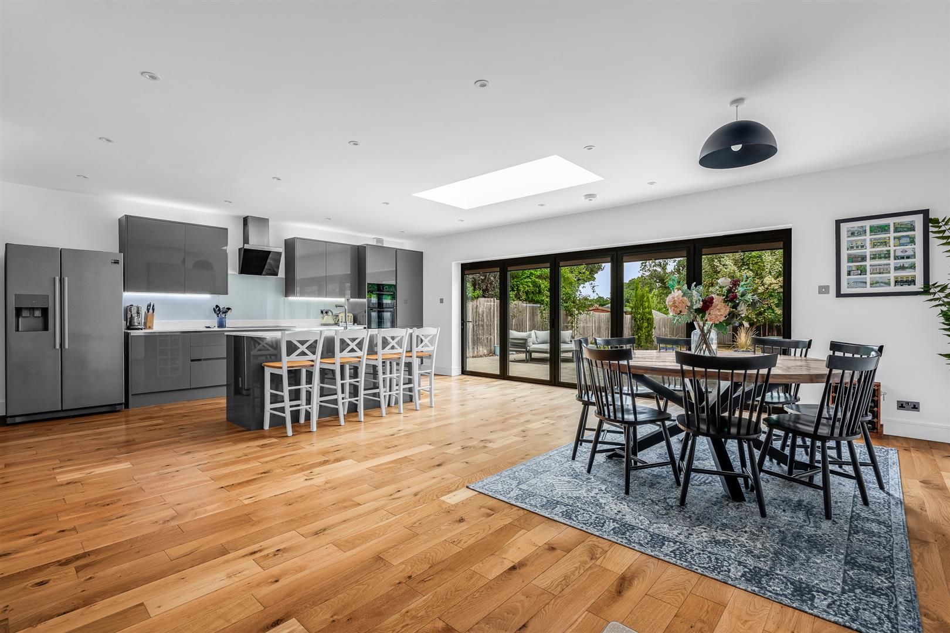
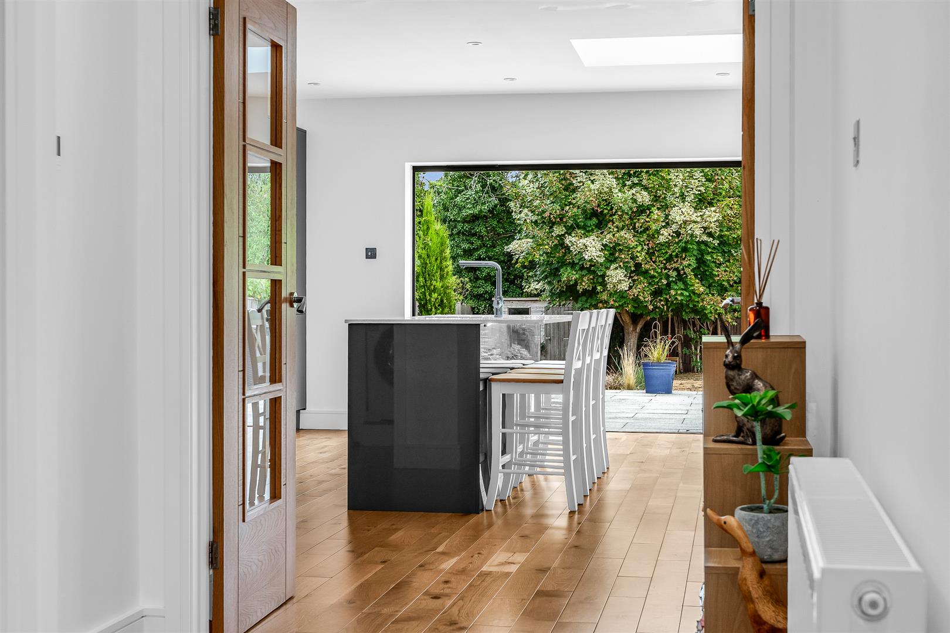
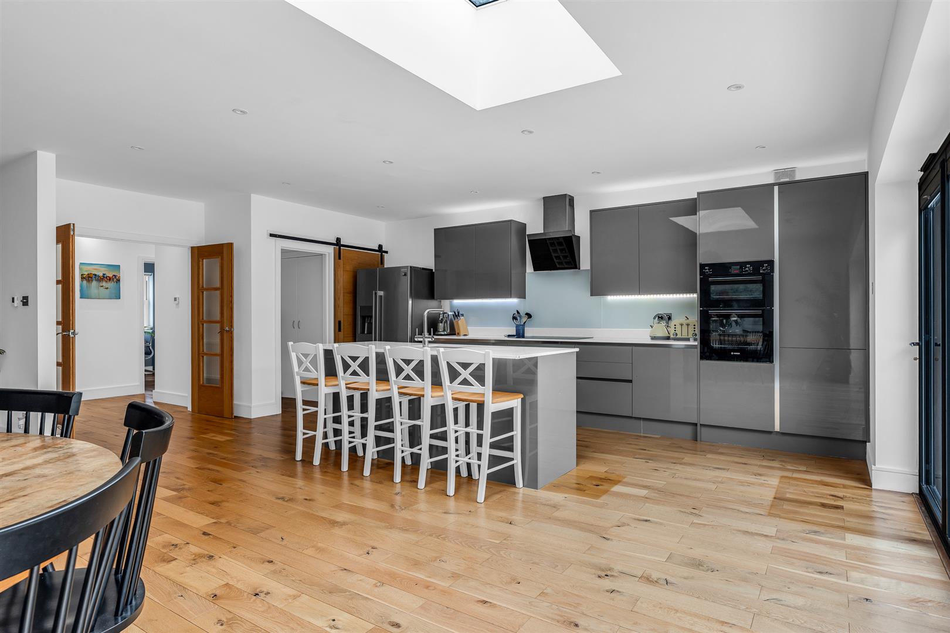
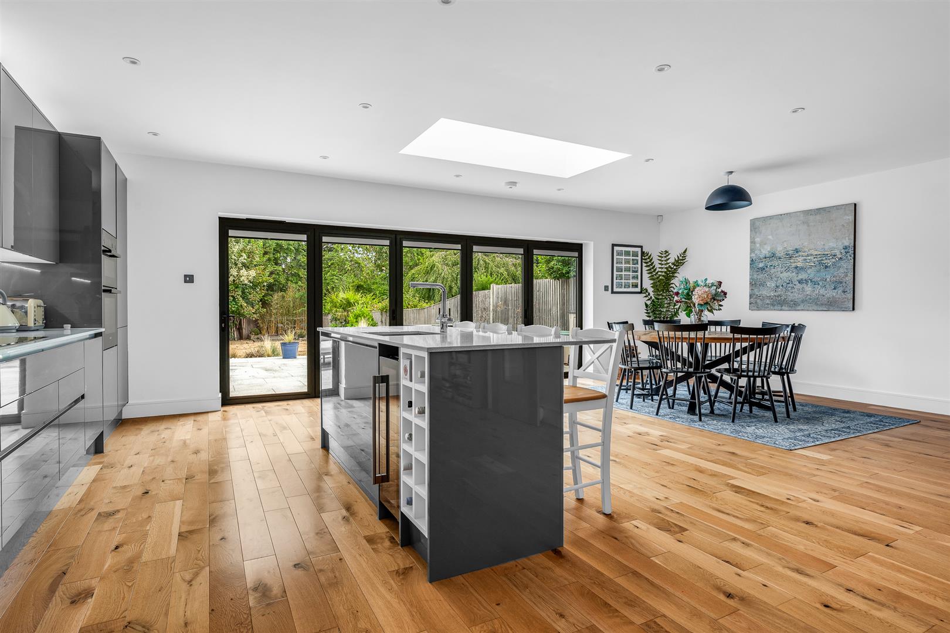
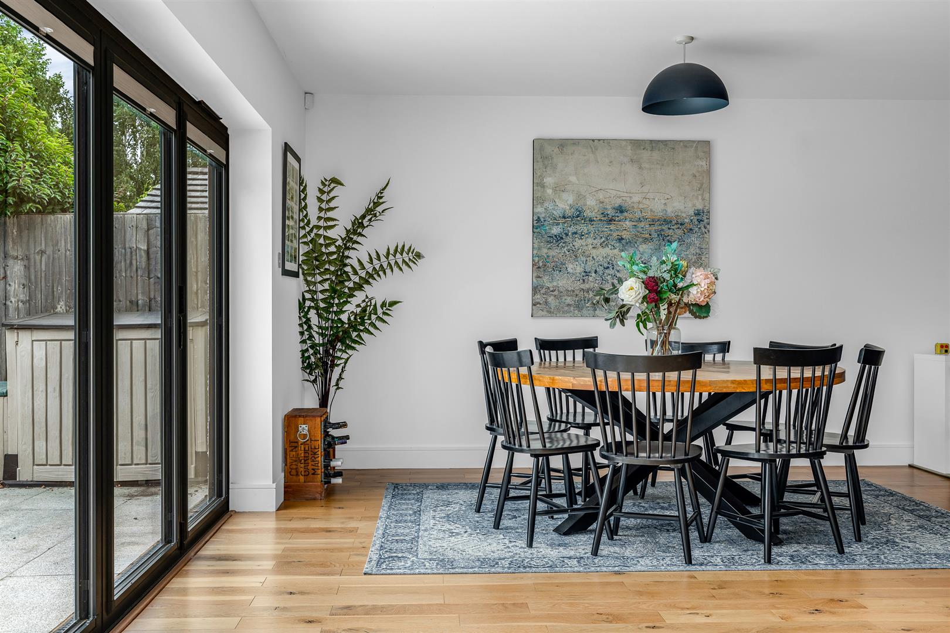
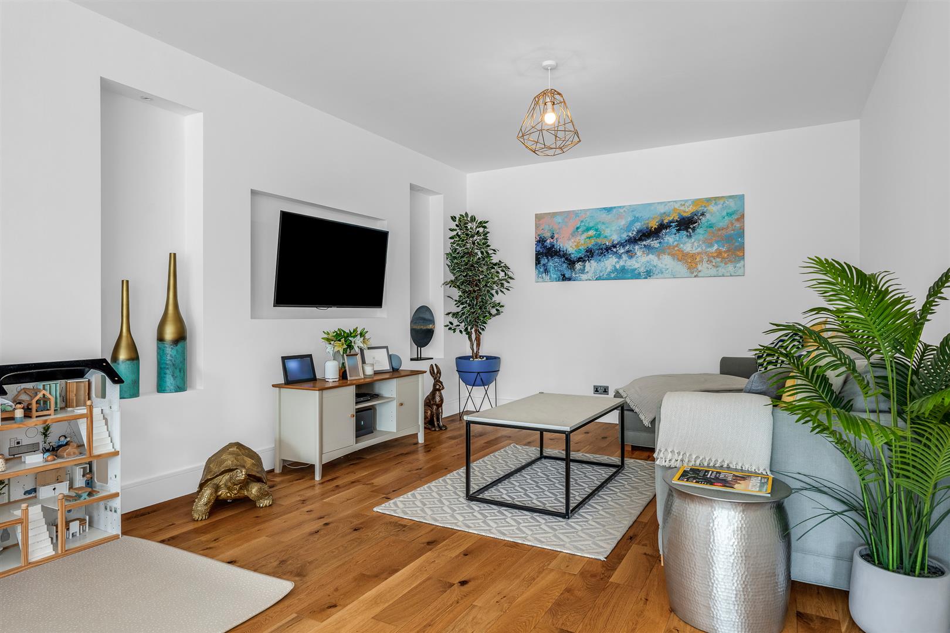
The remainder of the ground floor comprises the very substantial L-shaped modern kitchen, dining and living room, which benefits from underfloor heating. This room stretches to almost thirty-three feet by over twenty-five feet, providing open-plan living while allowing for natural zoning of different areas. The room is flooded with natural light from the bi-fold doors, fitted with bespoke perfect fit blinds, and an overhead skylight.
The kitchen area contains an array of wall and floor-mounted soft-close units, along with a range of modern integrated appliances, including twin ovens, a boiling-water tap with water softener, and a wine fridge. There is also an open floor area for a large plumbed-in American fridge-freezer. The extensive storage and worktop space is further boosted by a fabulous granite topped island with a four-seater breakfast bar.
Set into the front corner of the kitchen, accessed through a sliding barn door, is a laundry room. The front part of the room is a large living area with a recess for a wall-mounted TV and decorative alcoves on either side. The remainder of the room comprises a dining area with ample space for a large dining table. This is an impressive family and entertaining space, opening beautifully onto the large rear patio and enjoying long views down the garden.
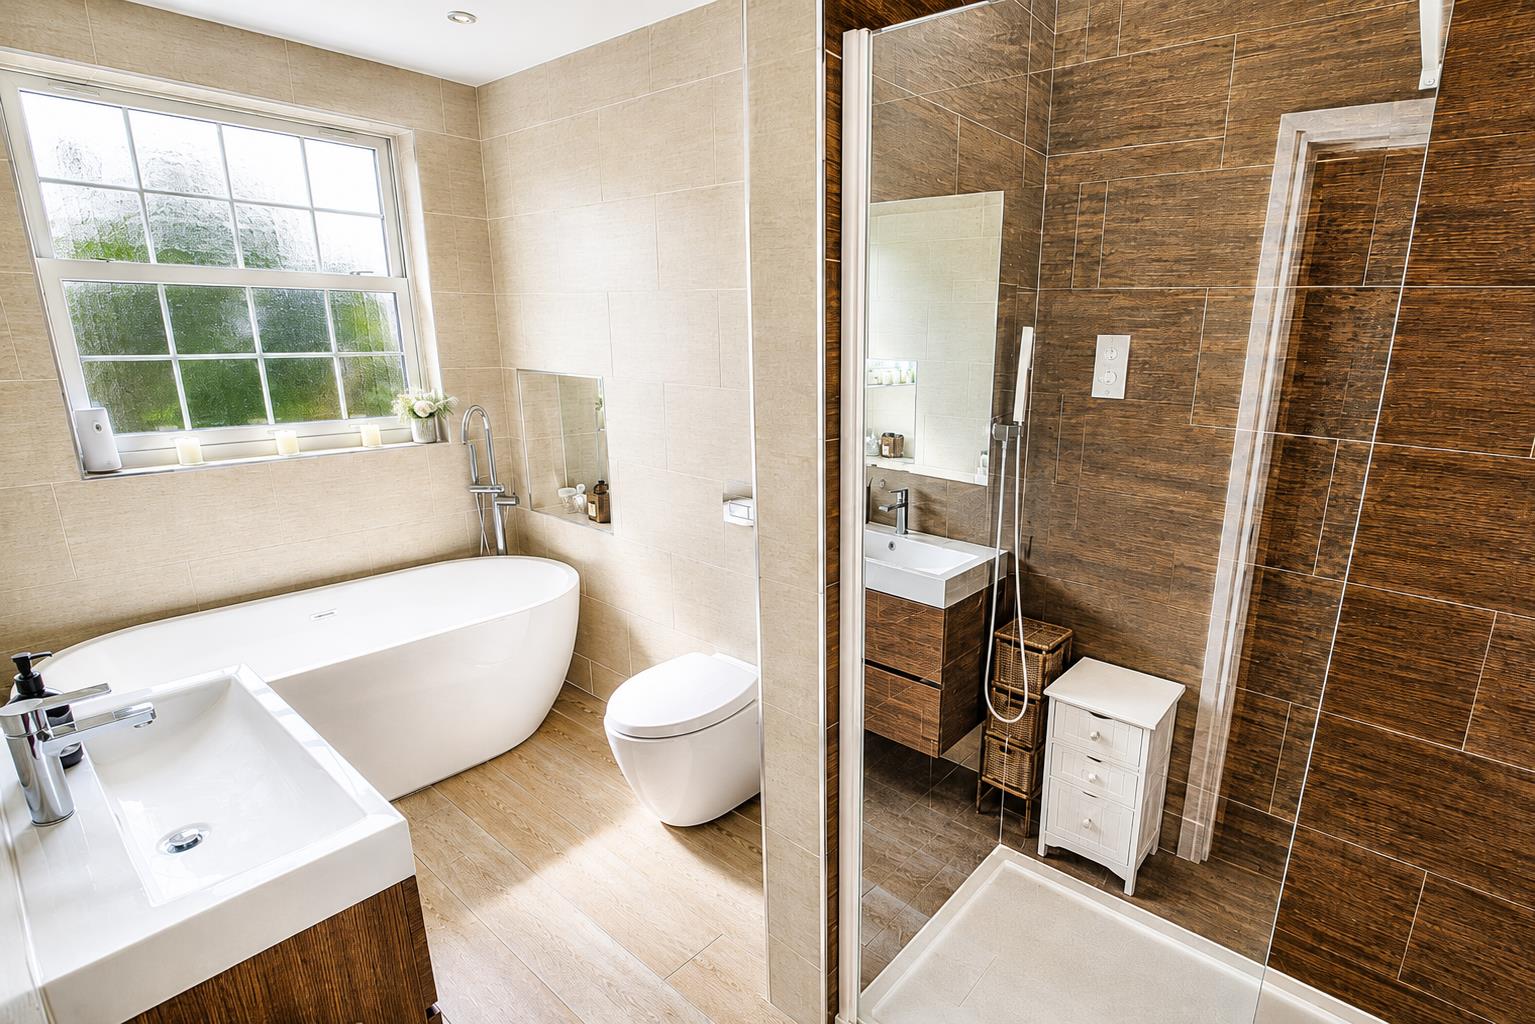
Upstairs, there is a large central hallway with a modern panelled glass banister overlooking the stairwell. From here, doors open into each of the four bedrooms and the modern family bathroom, which is large and includes a separate free-standing bath and shower.
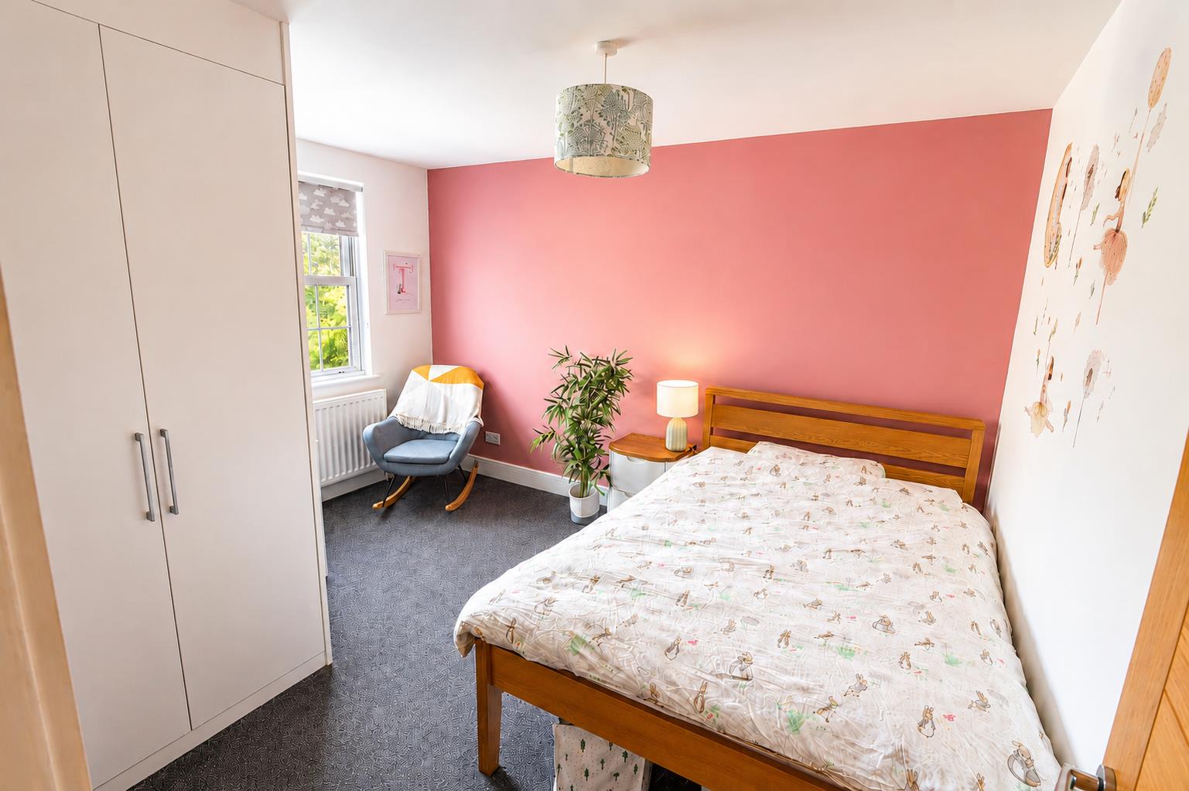
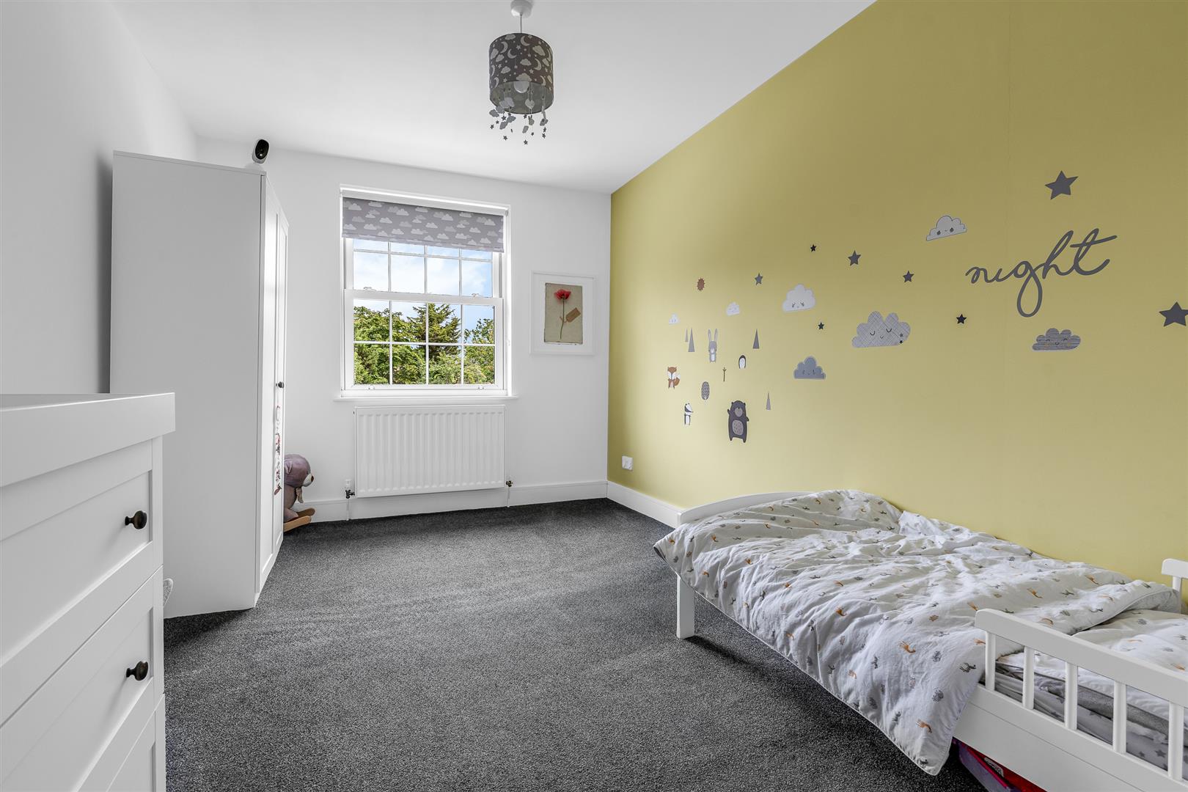
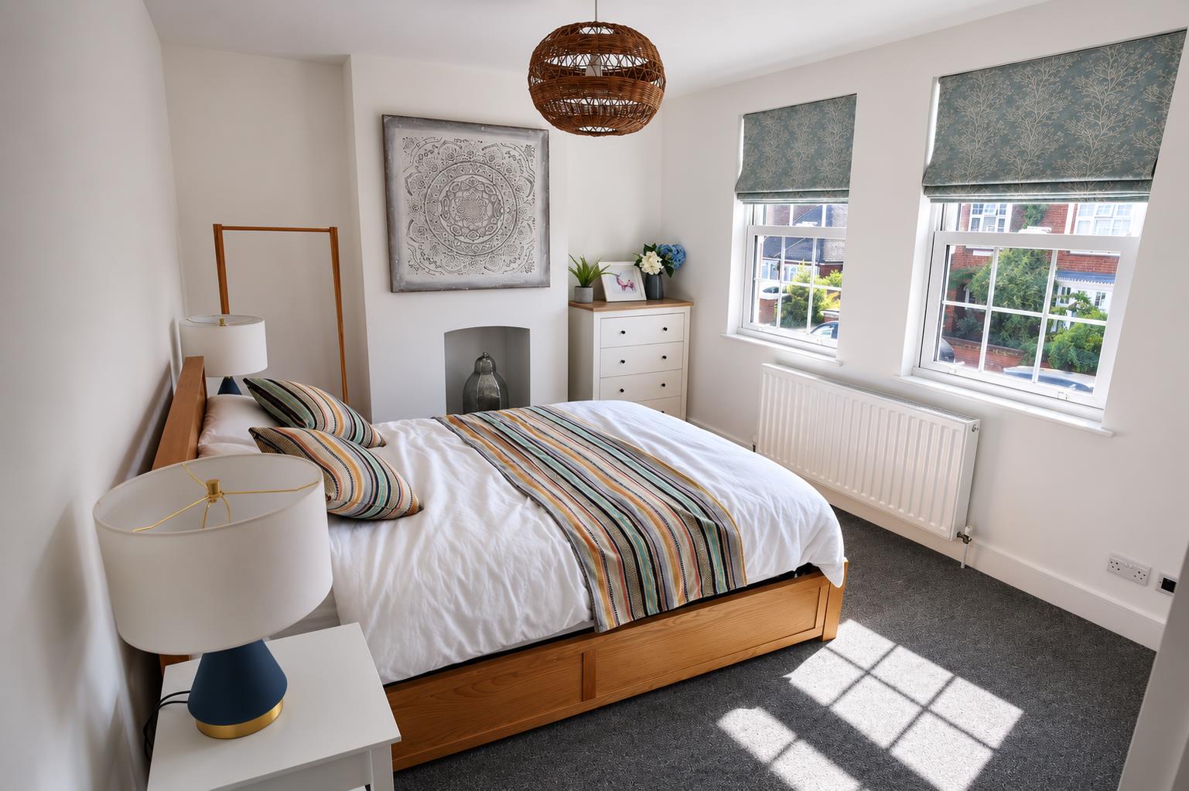
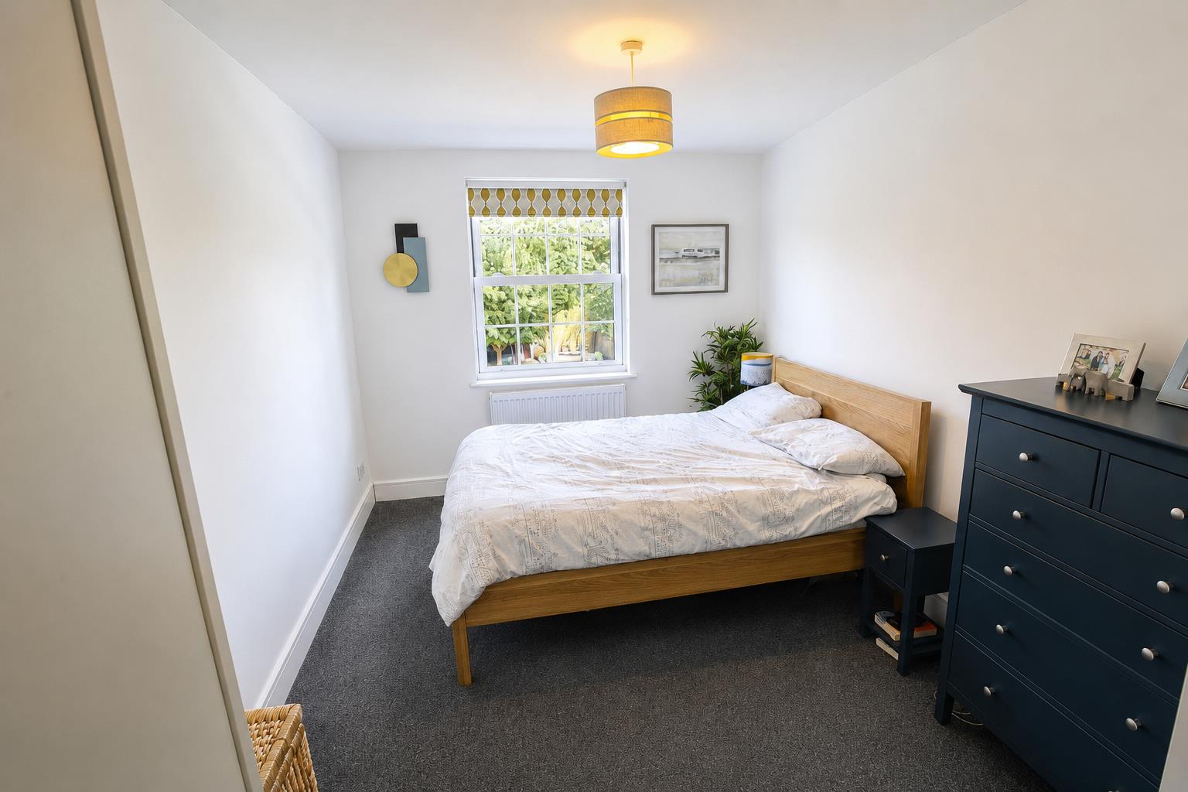
All four bedrooms are generous doubles, two of which benefit from bespoke fitted wardrobes. The principal bedroom has an en-suite with modern fittings.
Exterior:
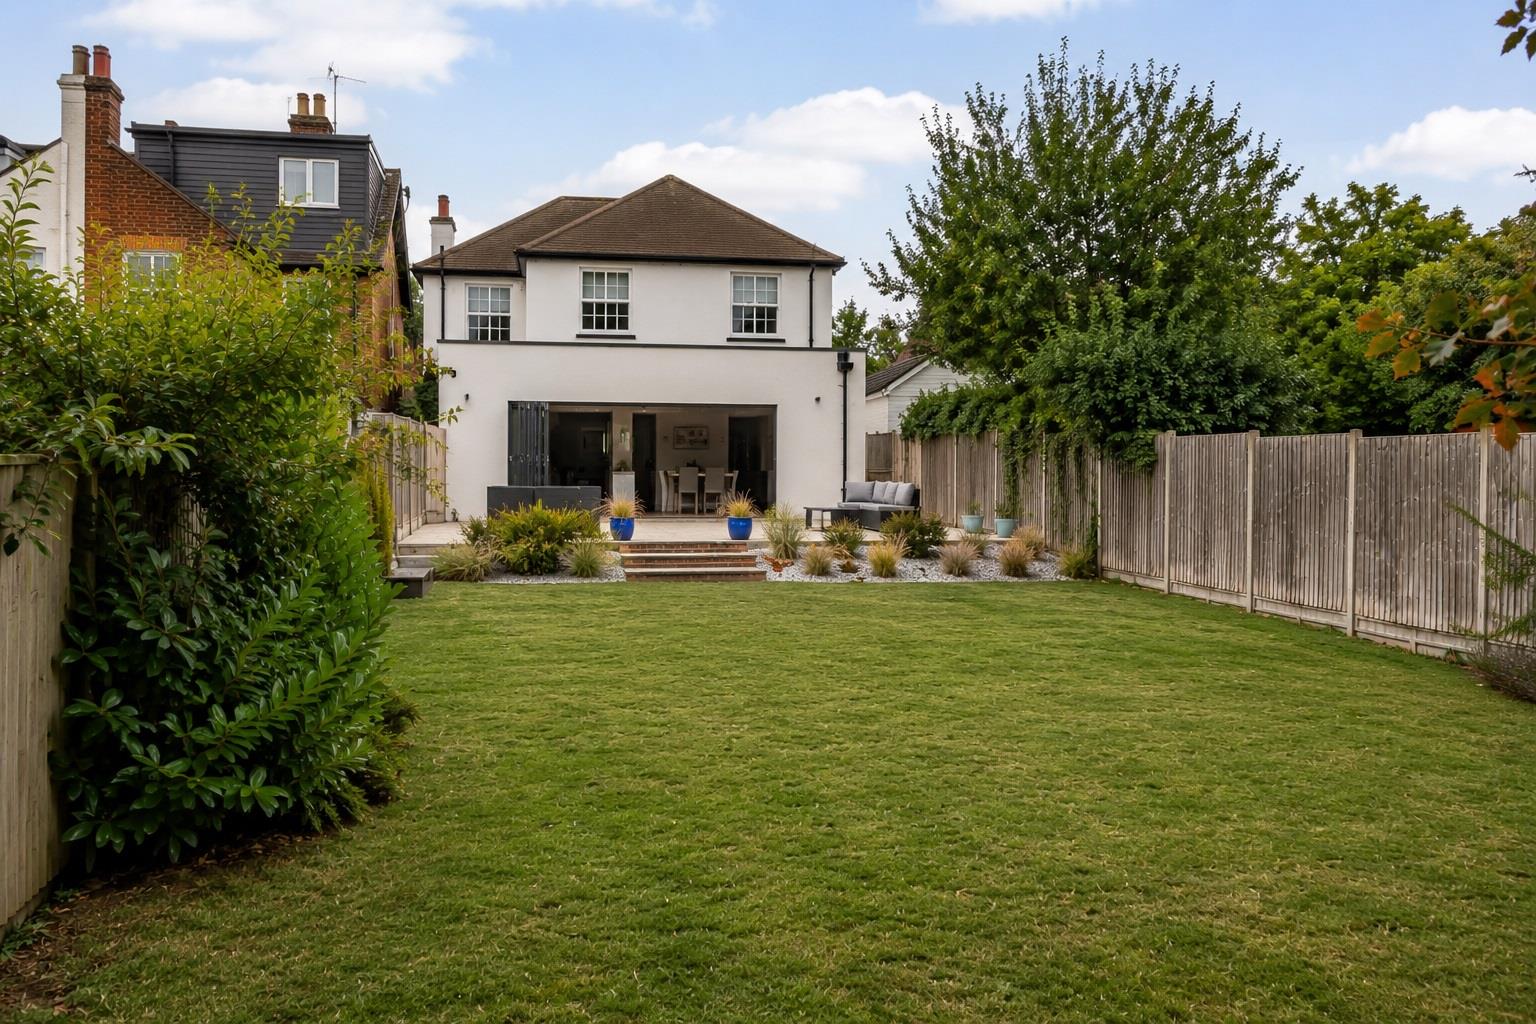
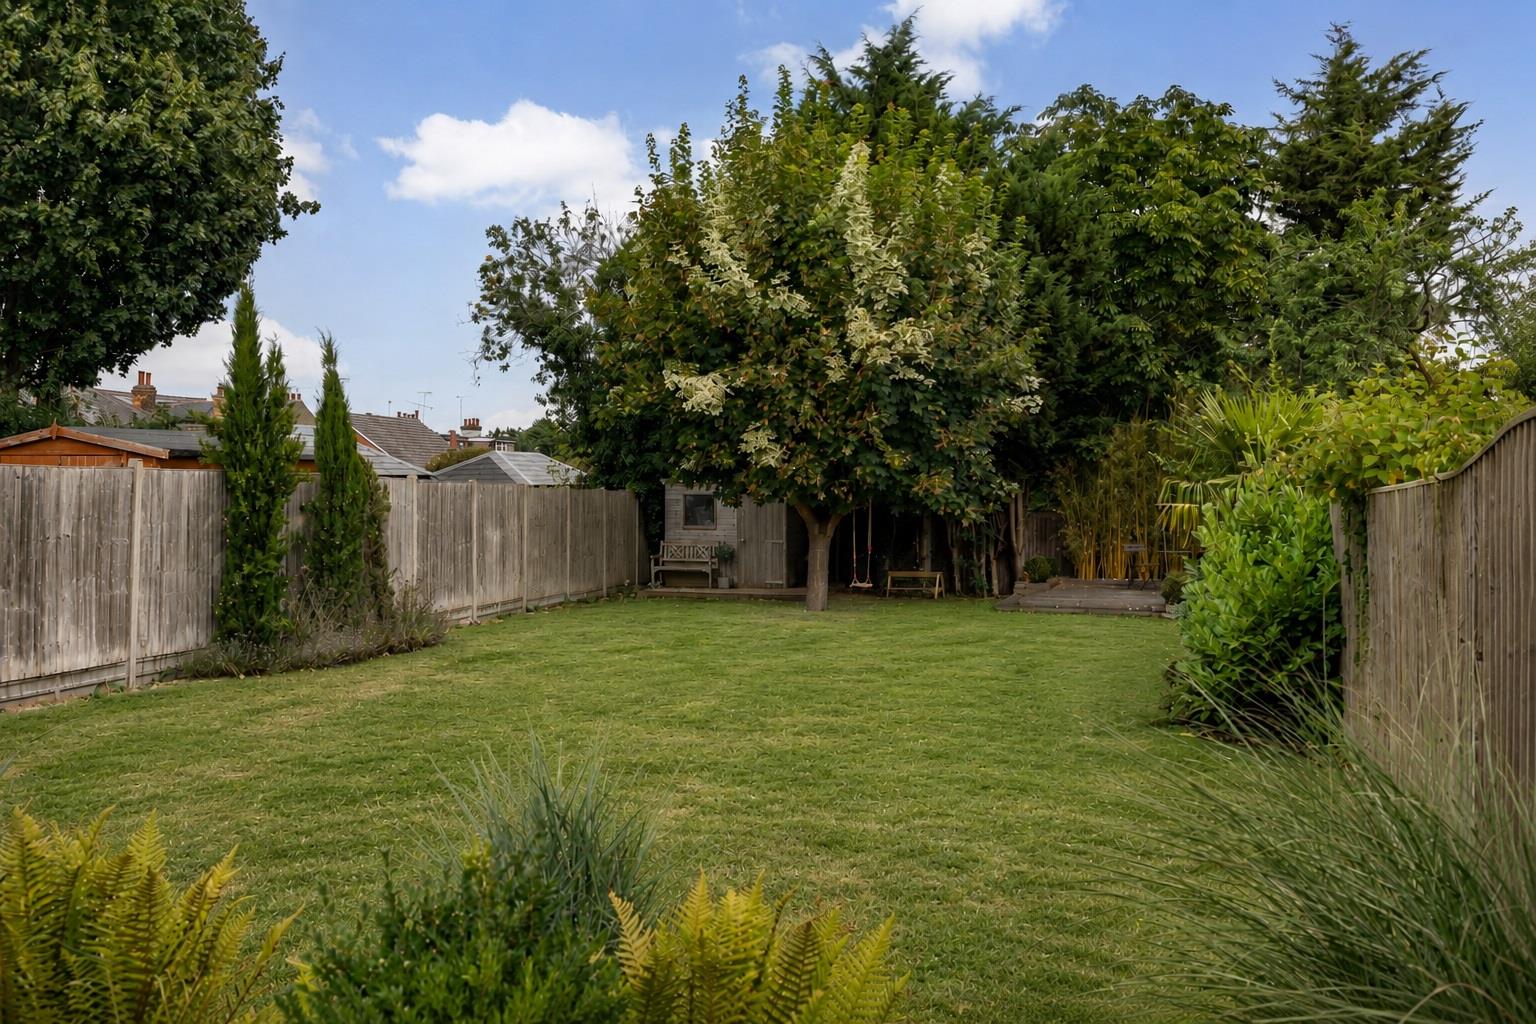
This is an attractive house with traditional appeal that has been cleverly preserved. The front of the house has off-street parking, and there is also ample on-street parking including space only accessible for this property. To the side of the house, a secure gated entrance leads through into the rear garden, which is fully enclosed and extends to approximately 90ft. To the rear, a substantial paved patio runs the full width of the house, providing a terrace that is perfect for socialising. There is a level entrance from the patio into the house through the bi-fold doors. From the patio, a short flight of steps flows down between two planted Mediterranean-style flower beds to the lawn beyond, which stretches away to the far boundary and hosts a shed and a further area of raised decking to capture the evening sun. The garden is a very good size with a lovely open aspect and, just like the house, has been thoughtfully and intelligently designed to dovetail perfectly with modern everyday life.
Location:
Knebworth is a highly desirable village in Hertfordshire, known for its charming community feel, excellent transport links and rich historical significance. With direct trains to London in 20 minutes and the A1(M) nearby, it offers easy access to London and surrounding towns, such as St Albans, Hitchin and Stevenage, making it a popular choice for commuters and families alike. The village boasts a range of local amenities, including a doctor’s surgery, pharmacy, dentists, library and post office, alongside independent shops, cafés and pubs. Leisure facilities are equally well provided for, with a fitness club, yoga and Pilates studios, tennis courts and a bowling green. Knebworth Primary School is a short stroll away, and the village falls within easy reach of several highly regarded state and independent schools at both primary and secondary level. There is also an Outstanding nursery 5 minutes away. Knebworth is perhaps best known for the iconic Knebworth House, a stately home with beautiful gardens, an adventure playground and a history of hosting legendary concerts. The surrounding countryside, much of which can be accessed from the front door of this property, offers scenic walking and cycling routes, ideal for outdoor enthusiasts, and village sporting life runs deep, with golf, cricket, bowls, tennis and football all moments away.
Buyers Information:
In order to comply with the UK's Anti Money Laundering (AML) regulations, Bryan Bishop and Partners are required to confirm the identity of all prospective buyers once an offer being accepted. We use a third party, Identity Verification System to do so and there is a nominal charge of £48 (per person) including VAT for this service.