
For Sale 5 Bed House - Detached
Pine Crest, Welwyn Guide price £1,195,000
Property Features
Pine Crest, Welwyn, AL6 0EQ
Contact Agent
Welwyn6a High Street
Welwyn
AL6 9EG
Tel: 01438 718877
info@bryanbishop.co.uk
About the Property
Summary:
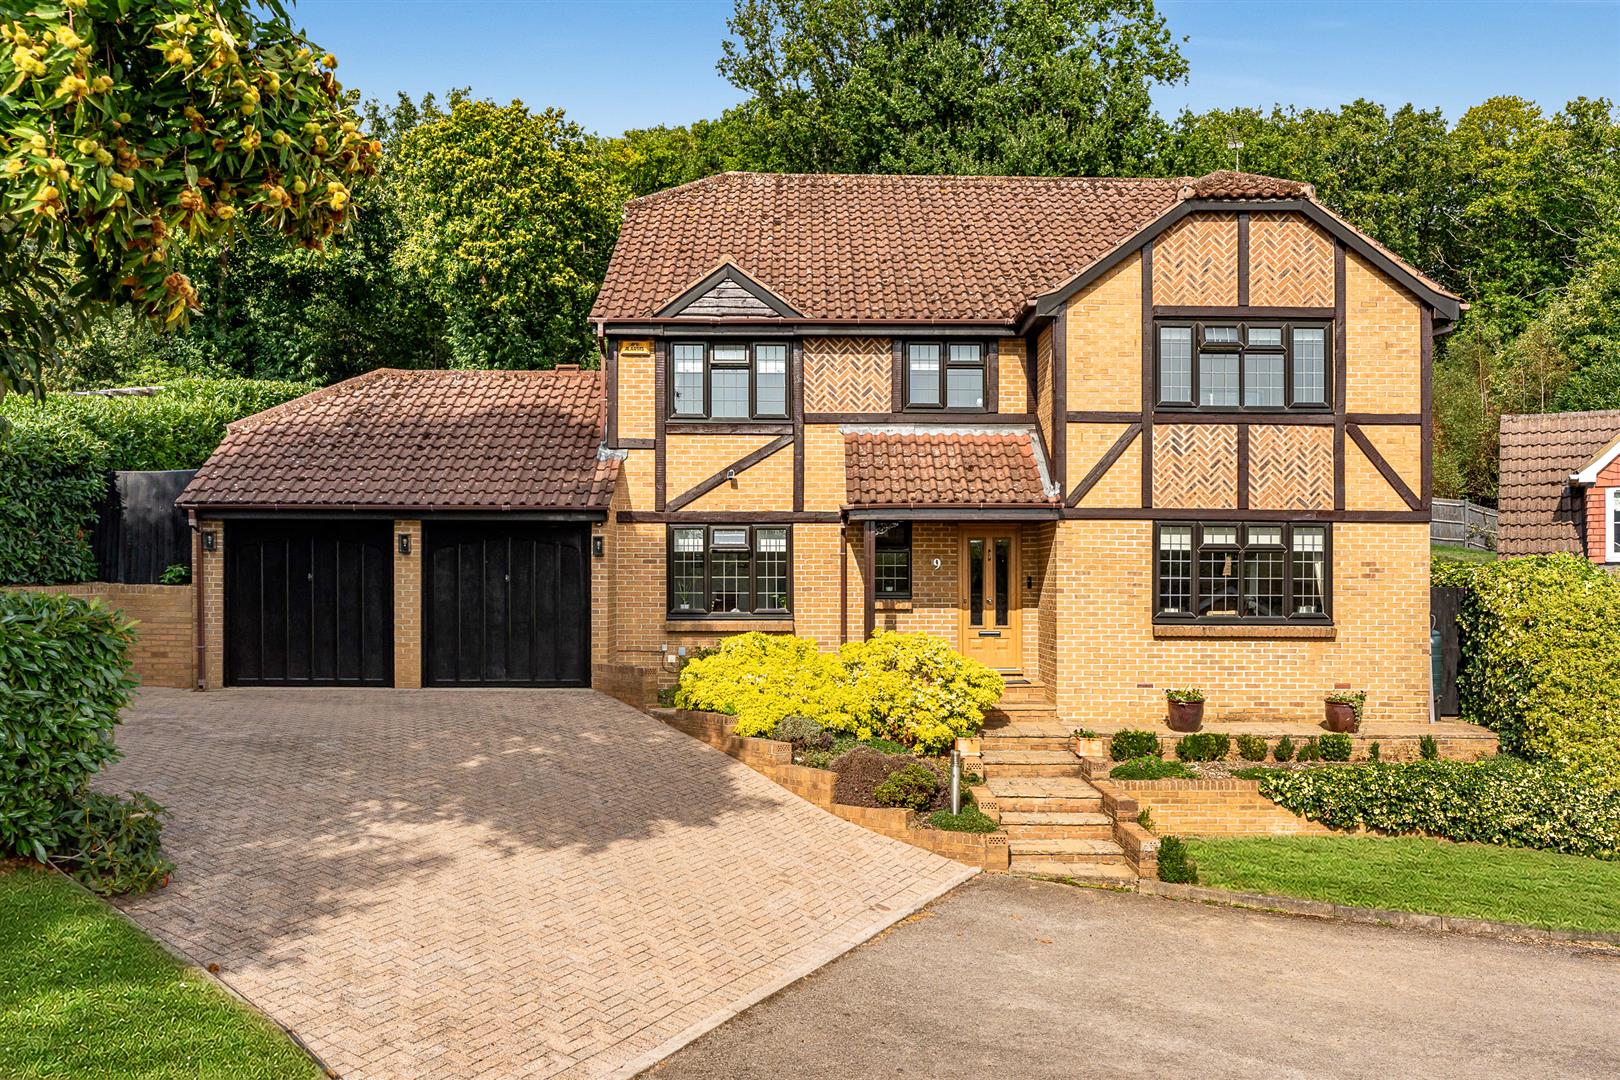
Bryan Bishop and Partners are delighted to bring to the market this exceptional five double bedroom, two-bathroom family home ideally located in the highly desirable Oaklands area of Welwyn. Set along a quiet residential cul-de-sac, with ancient woodland stretching away from the rear boundary, this is a spacious and well-appointed house offered in outstanding condition throughout. It presents an imposing and elegantly styled frontage that features attractive leaded windows and some wonderful herringbone brickwork panels within the half-timbered fascia. Set on a generous plot with an attached double garage and a huge block paved driveway, the house is neatly nestled into the natural slope of the land, allowing it to carry its size in an unobtrusive way that is completely sympathetic to its natural surroundings. A feature of the property is the open tree lined view across Oaklands valley from the front, which allows enjoyment of passing seasons.
Property Details
Accommodation:
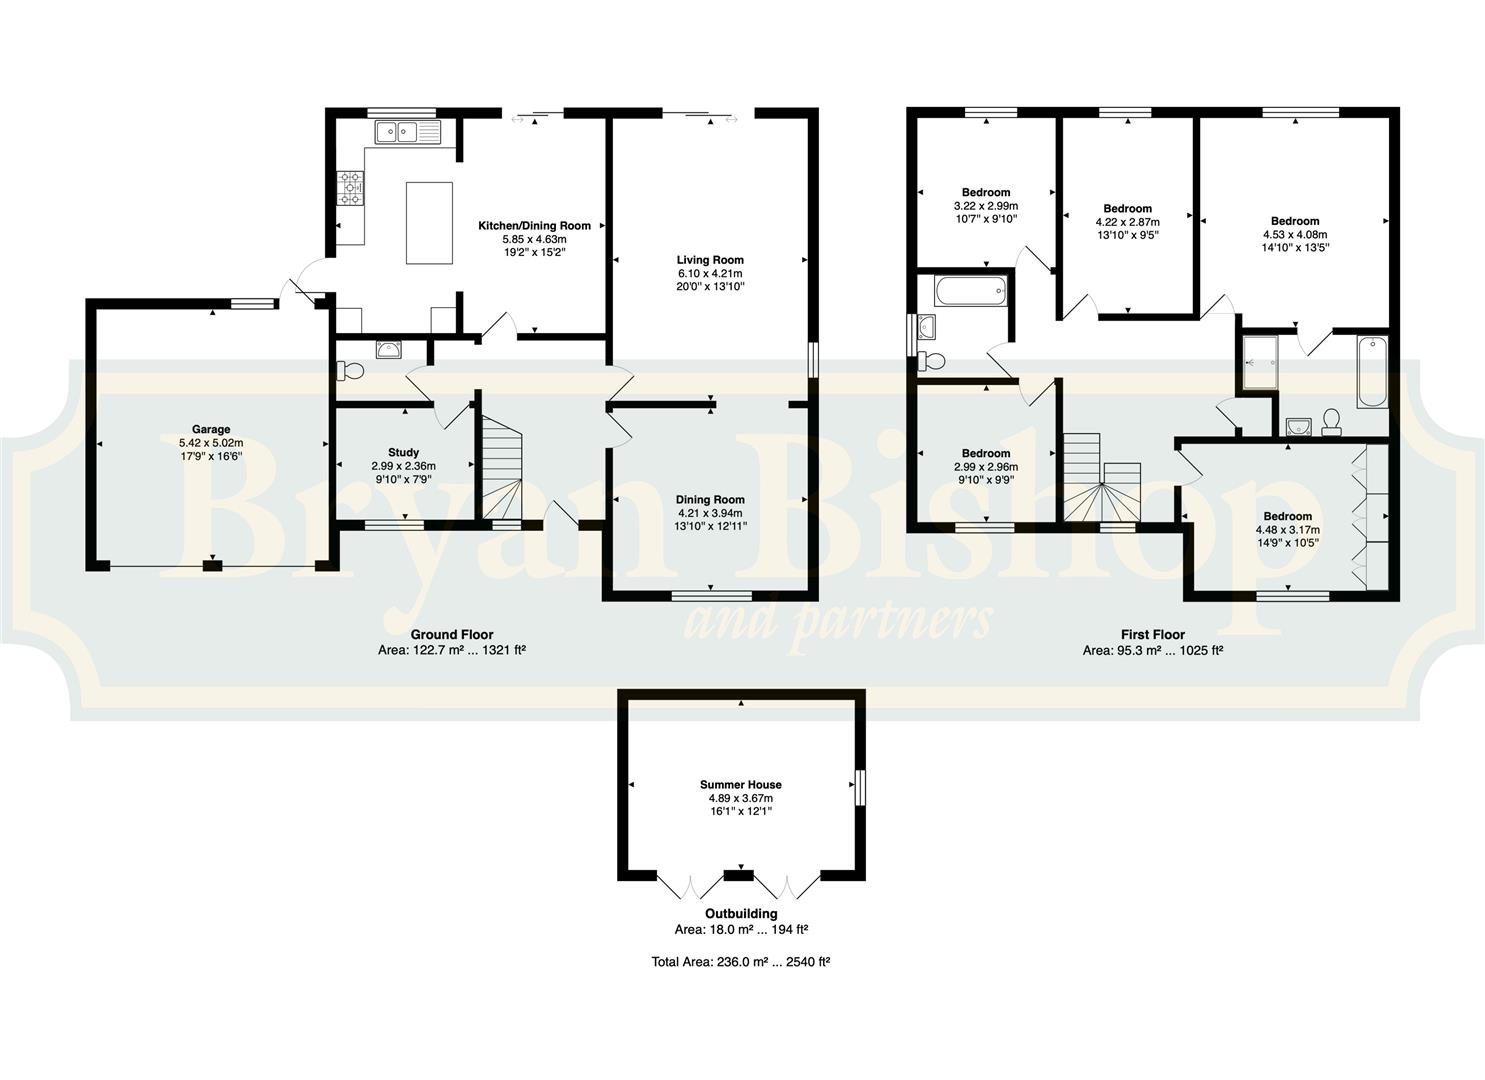
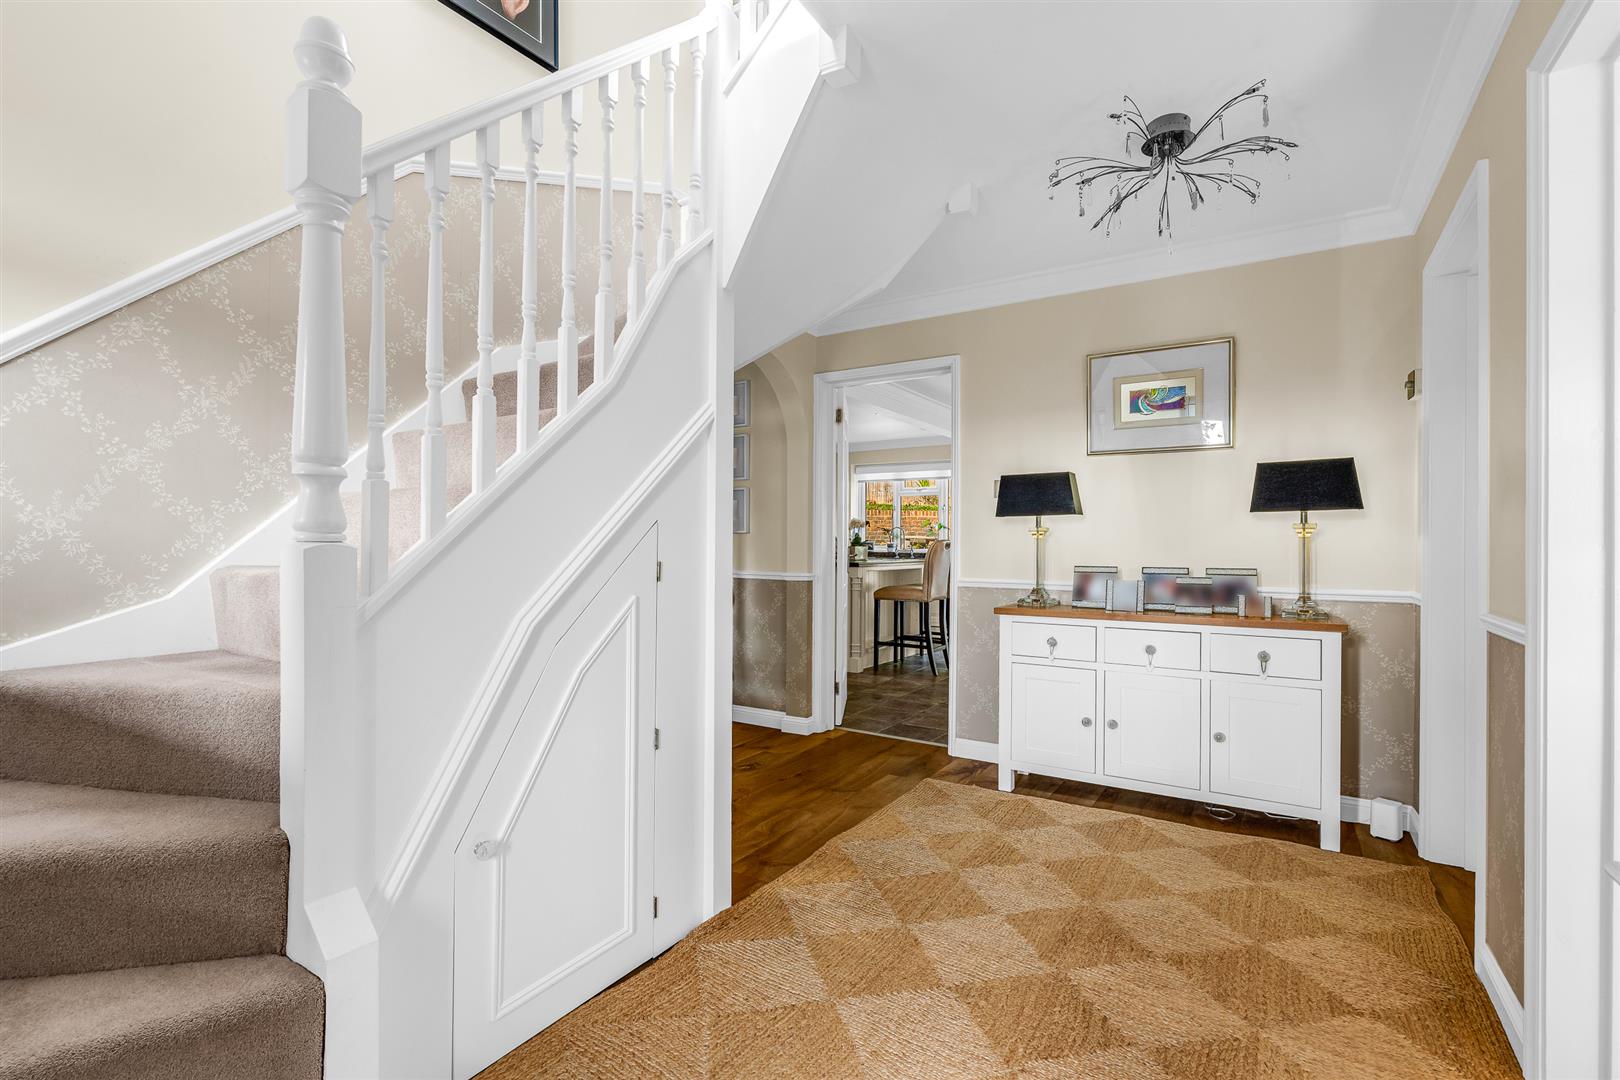
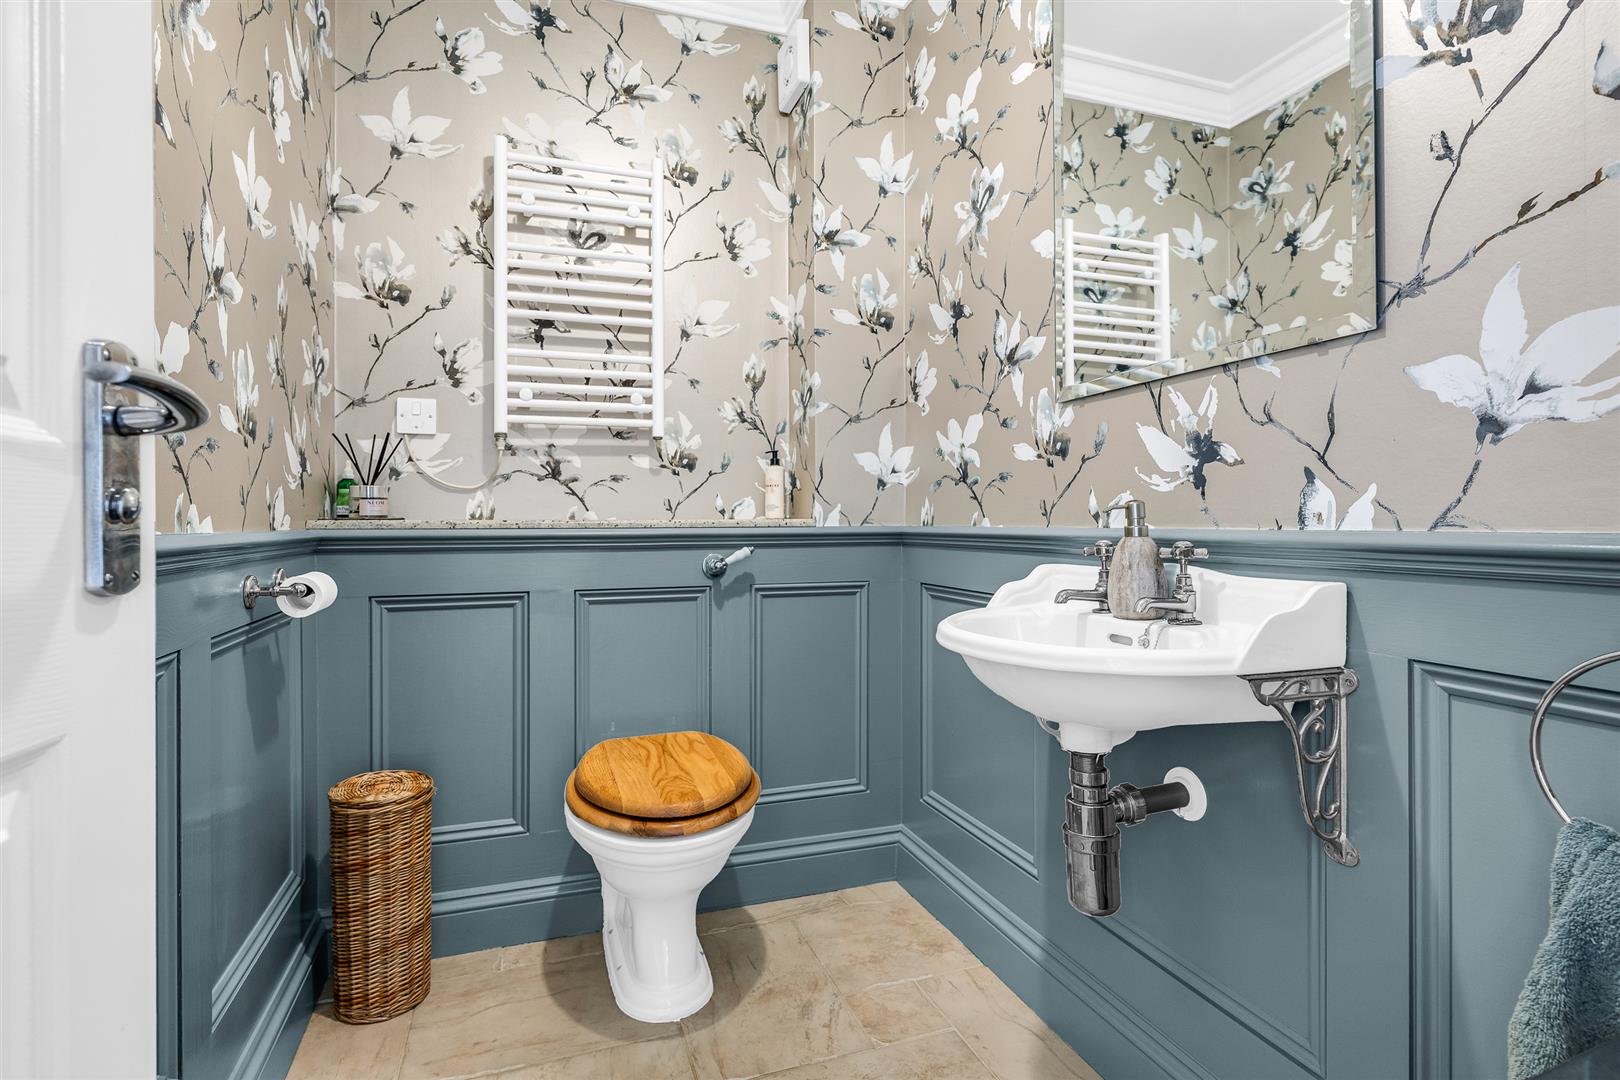
The stylish front door is inset with tall glass panels and set beneath a useful protective tiled roof porch. Inside is a generous entrance hall that is large enough to be better considered as a reception room, which is blessed with abundant natural light thanks to the front facing window at the foot of the pretty staircase as well as an additional window overlooking the stairwell up on the first floor. Perfectly positioned at the centre of the house, the entrance hall readily accesses the ground floor rooms arranged neatly around it, being the dining room, living room, kitchen/dining room, study/office and a well-placed guest cloakroom.
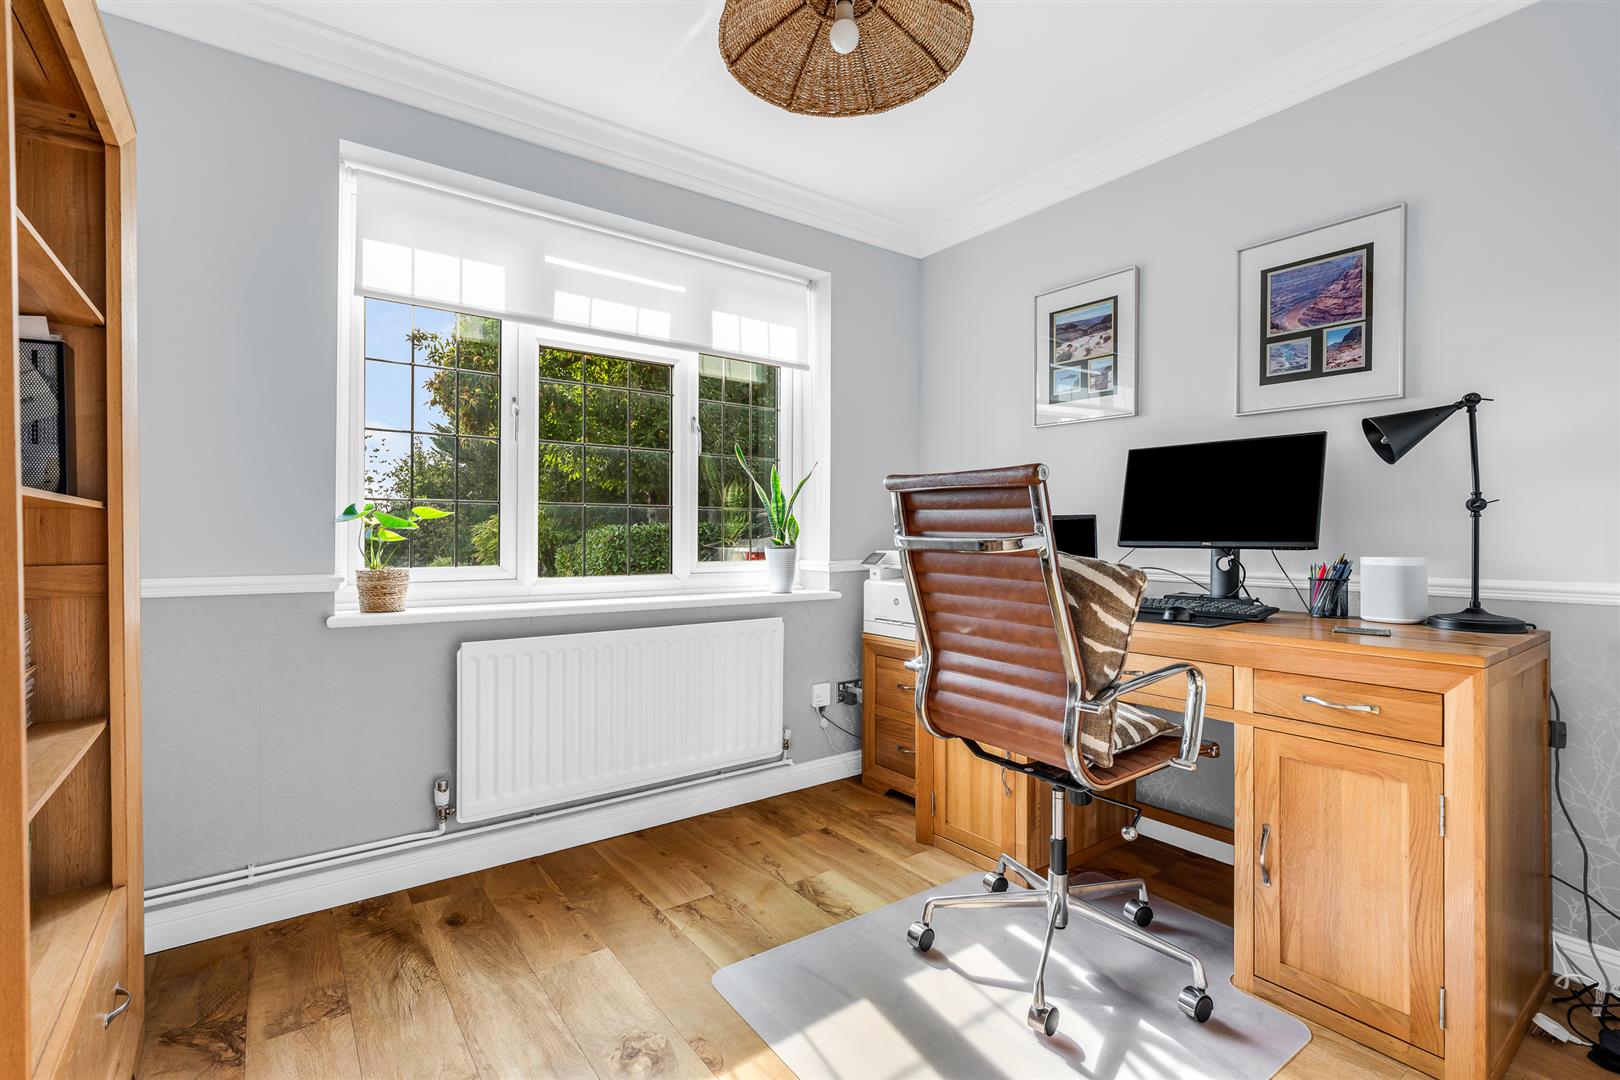
The study/office is a good size, and easily capable of accepting multiple workstations along with the other furniture necessary to effectively fulfil the role. Well-lit by a large window looking out over the front garden, this room would also excel in many other roles also, such as a playroom for example, with more than ample opportunities to locate a study/office in any of the five bedrooms up on the first floor should that be more suitable to your family’s needs.
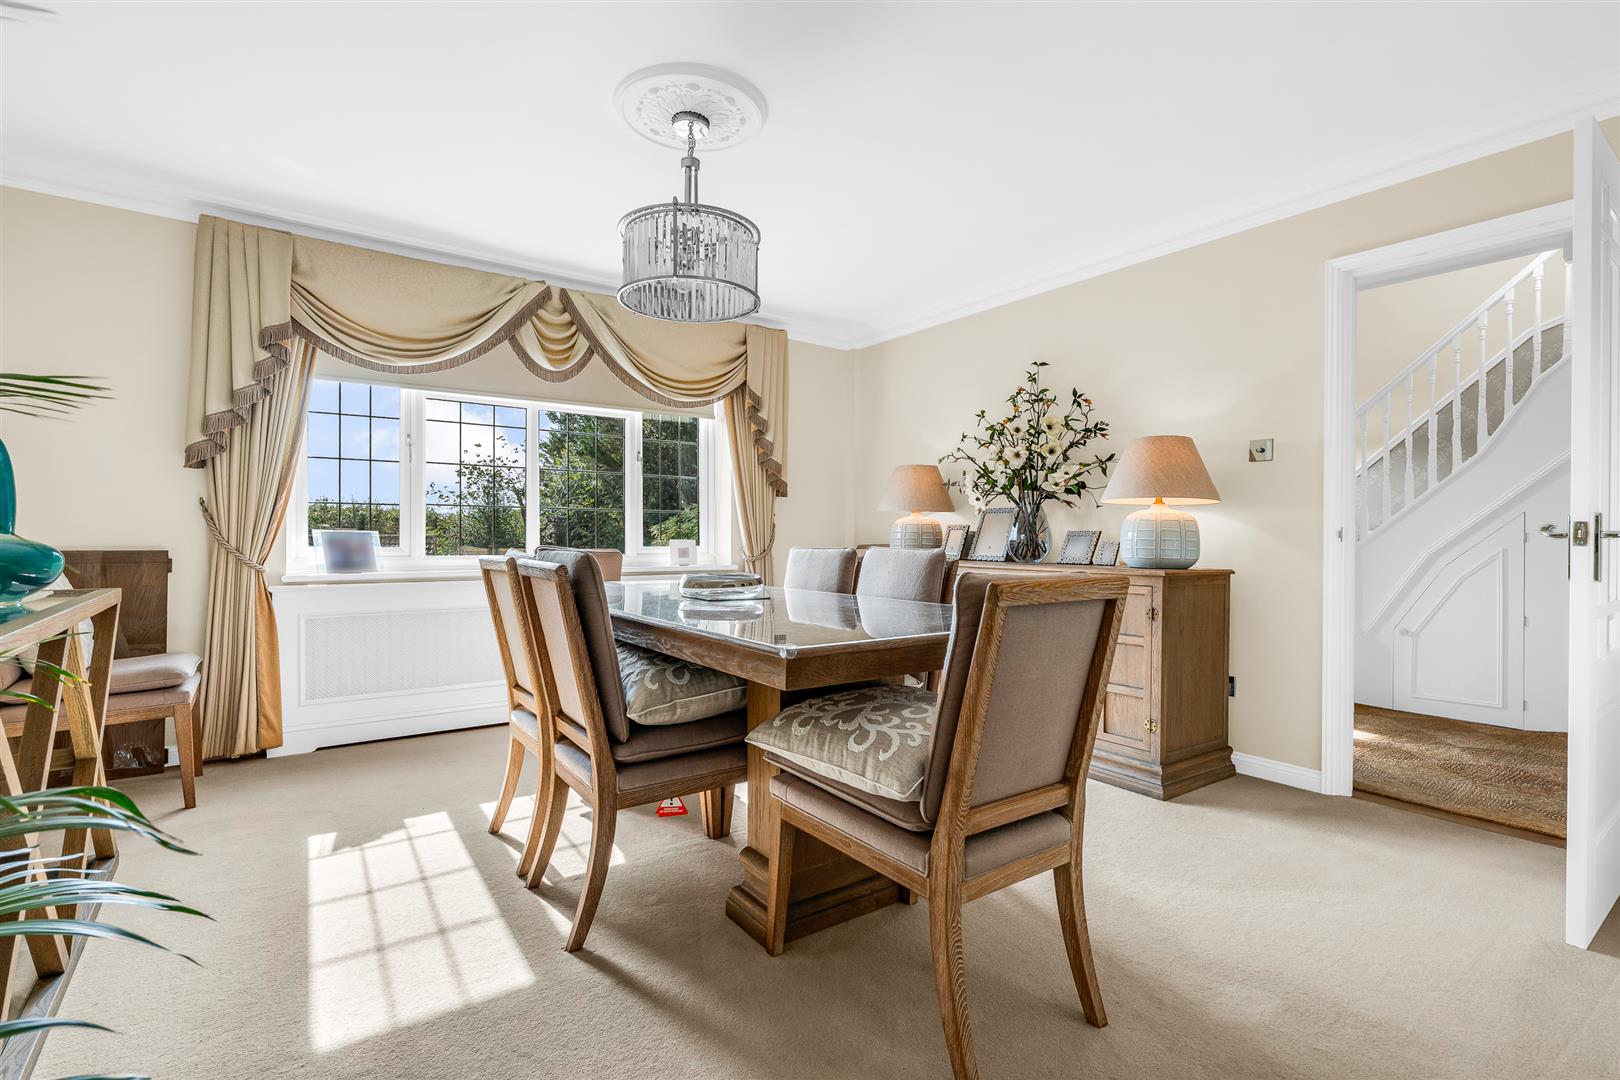
Across the entrance hall, also with a large front facing window, is the dining room. Like many of the rooms in this skilfully designed house, there is a lovely balance of size and shape on display, with every inch of the room drenched in daylight through the extra-wide windows. Currently giving great service as a formal dining room, this room really underlines the fantastic flexibility this house has to offer. Comfortably able to accept a generous dining suite and other pieces of occasional furniture, with a fabulous open archway through to the living room, the house also features a large dining space directly connected to the open plan kitchen which would easily allow you to reconfigure the dining room as a family room which would work in total harmony with the adjoining living room to provide a great combination of private and social spaces ready for busy modern family life.?
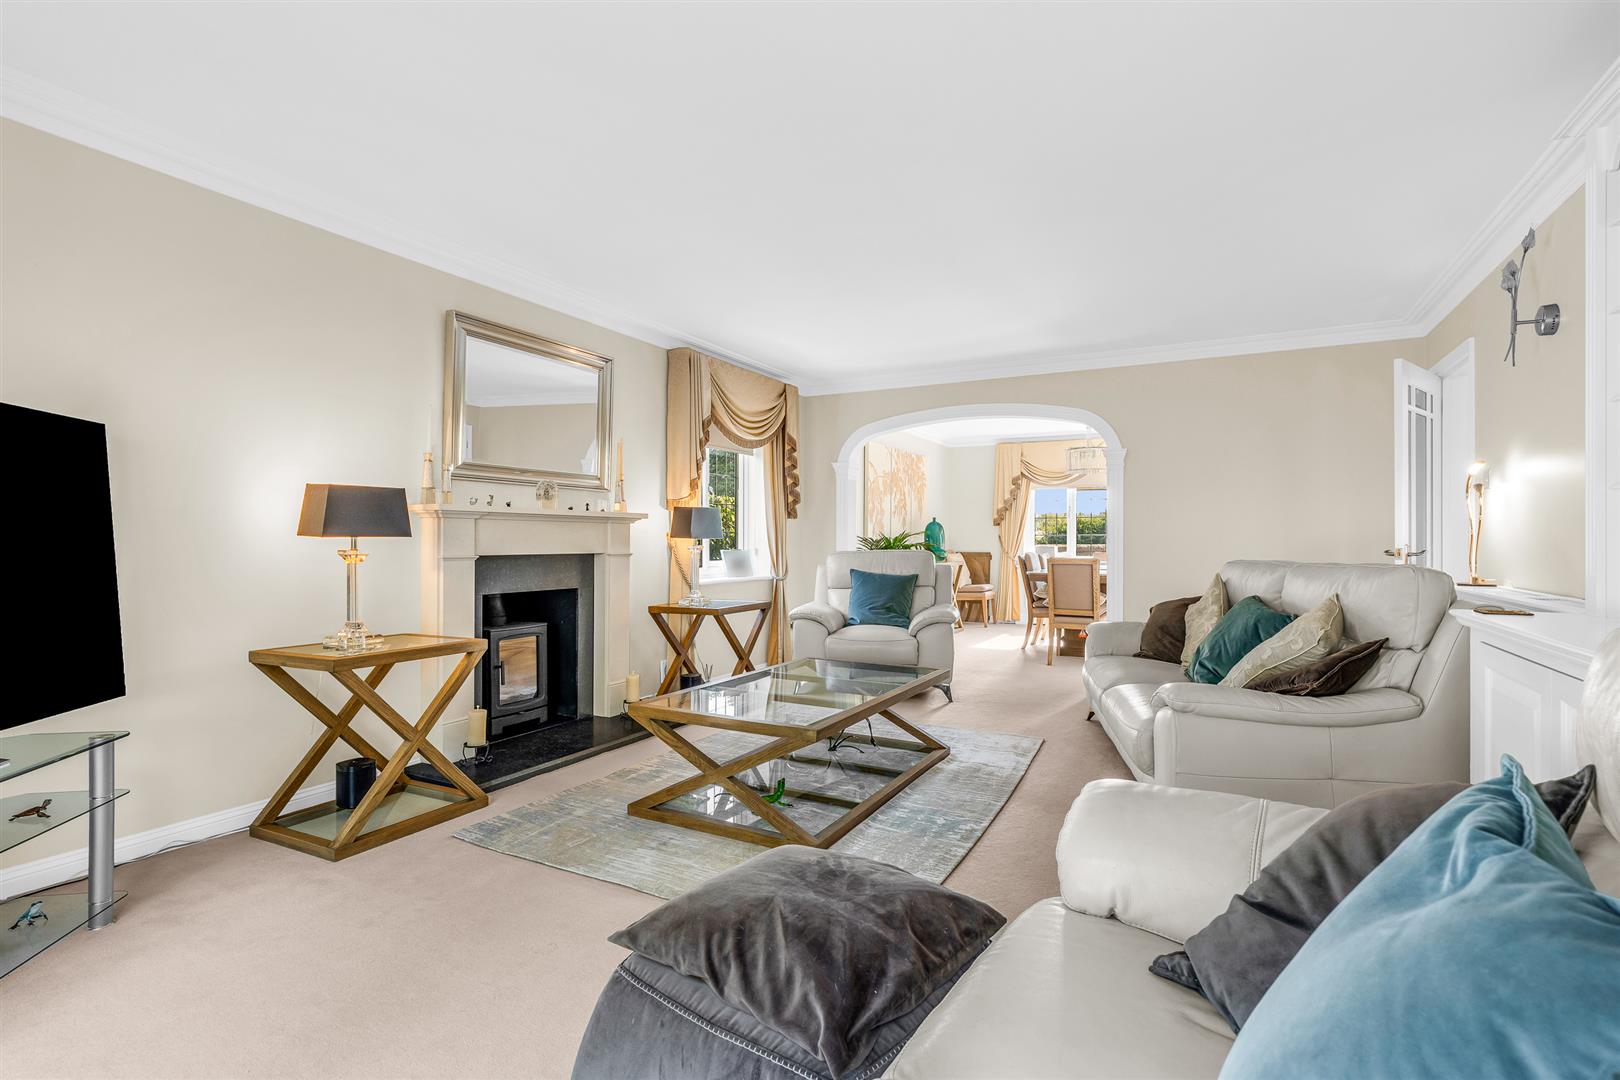
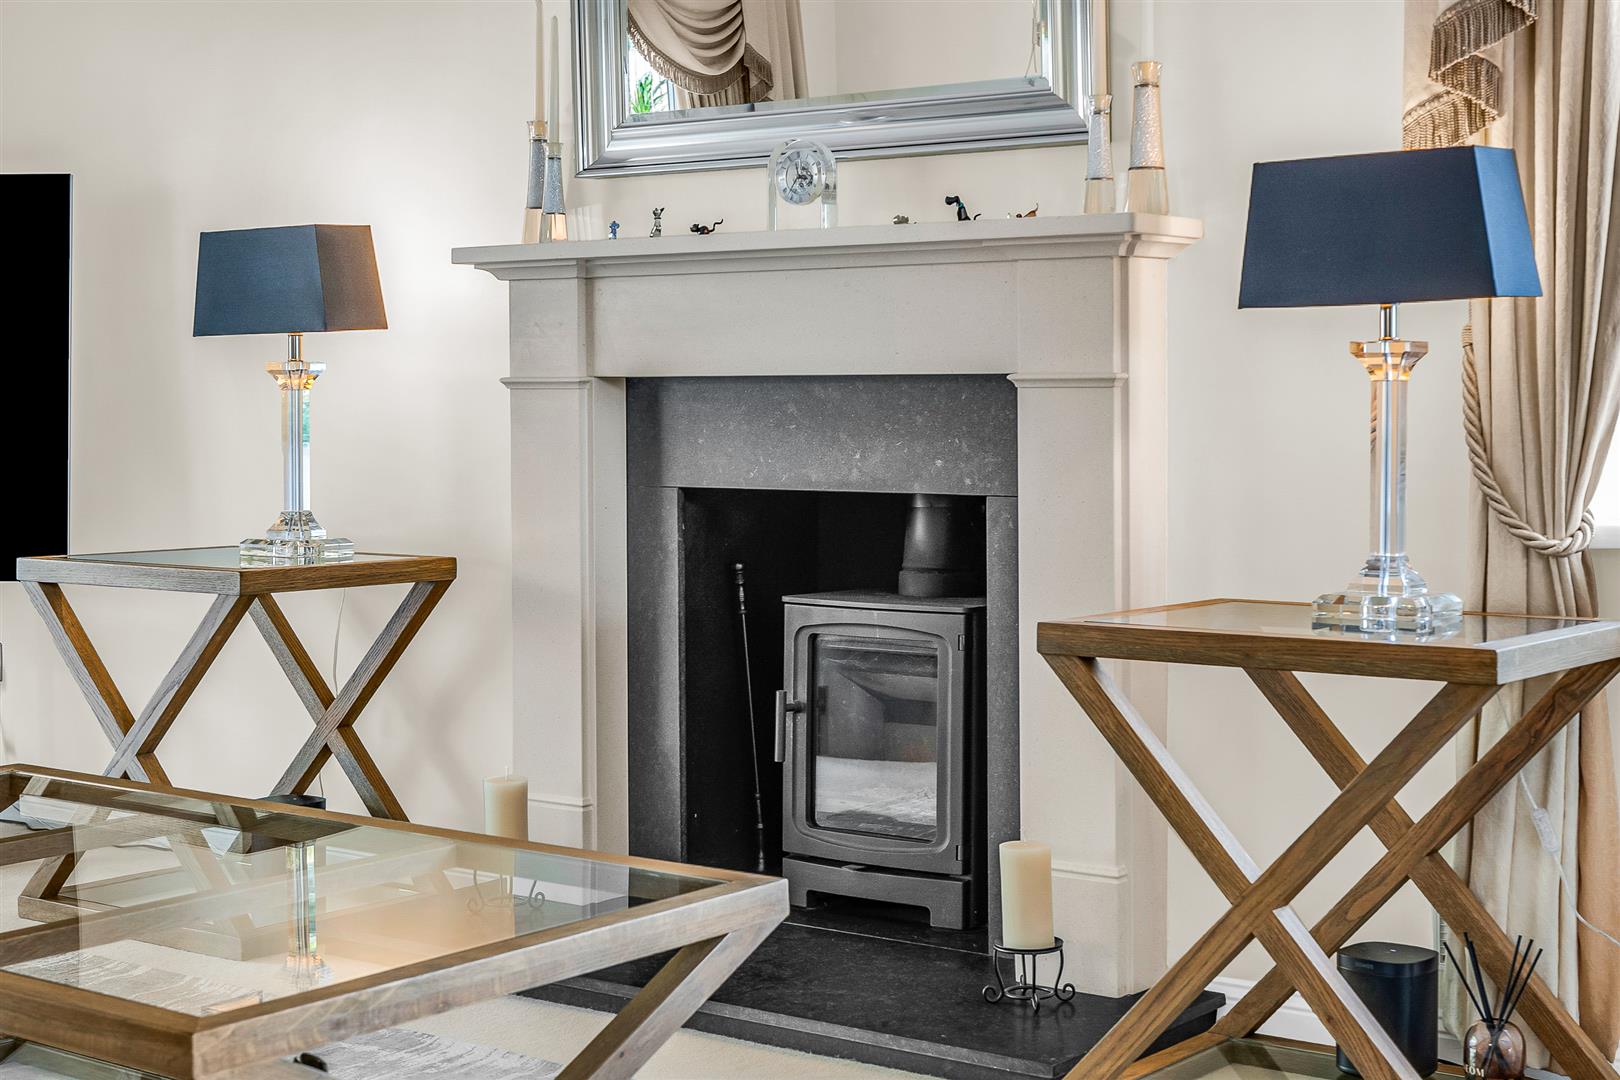
The living room takes up the rear corner of the house, with an elegantly decorated archway through from the dining room to the front. It is a large room by any measure at a full twenty feet long yet is kept light and bright throughout the day thanks to the ambient light that flows through unhindered from the dining room and the large glass sliding doors that virtually fill the rear wall, further enhanced by an additional window part way along the side wall. The impeccable balance of size and shape seen in the other rooms is again clear, with a charming fireplace set into the outside wall, housing a modern log burner, presenting a lovely visual focal point to the room. There is more than enough space to give you a wide choice of layout and furniture, easily accommodating multiple sofas, chairs and other occasional pieces whilst still leaving ample space to move into, around and through the room. This is a great social space for family time together that will also perform just as ably when entertaining guests.
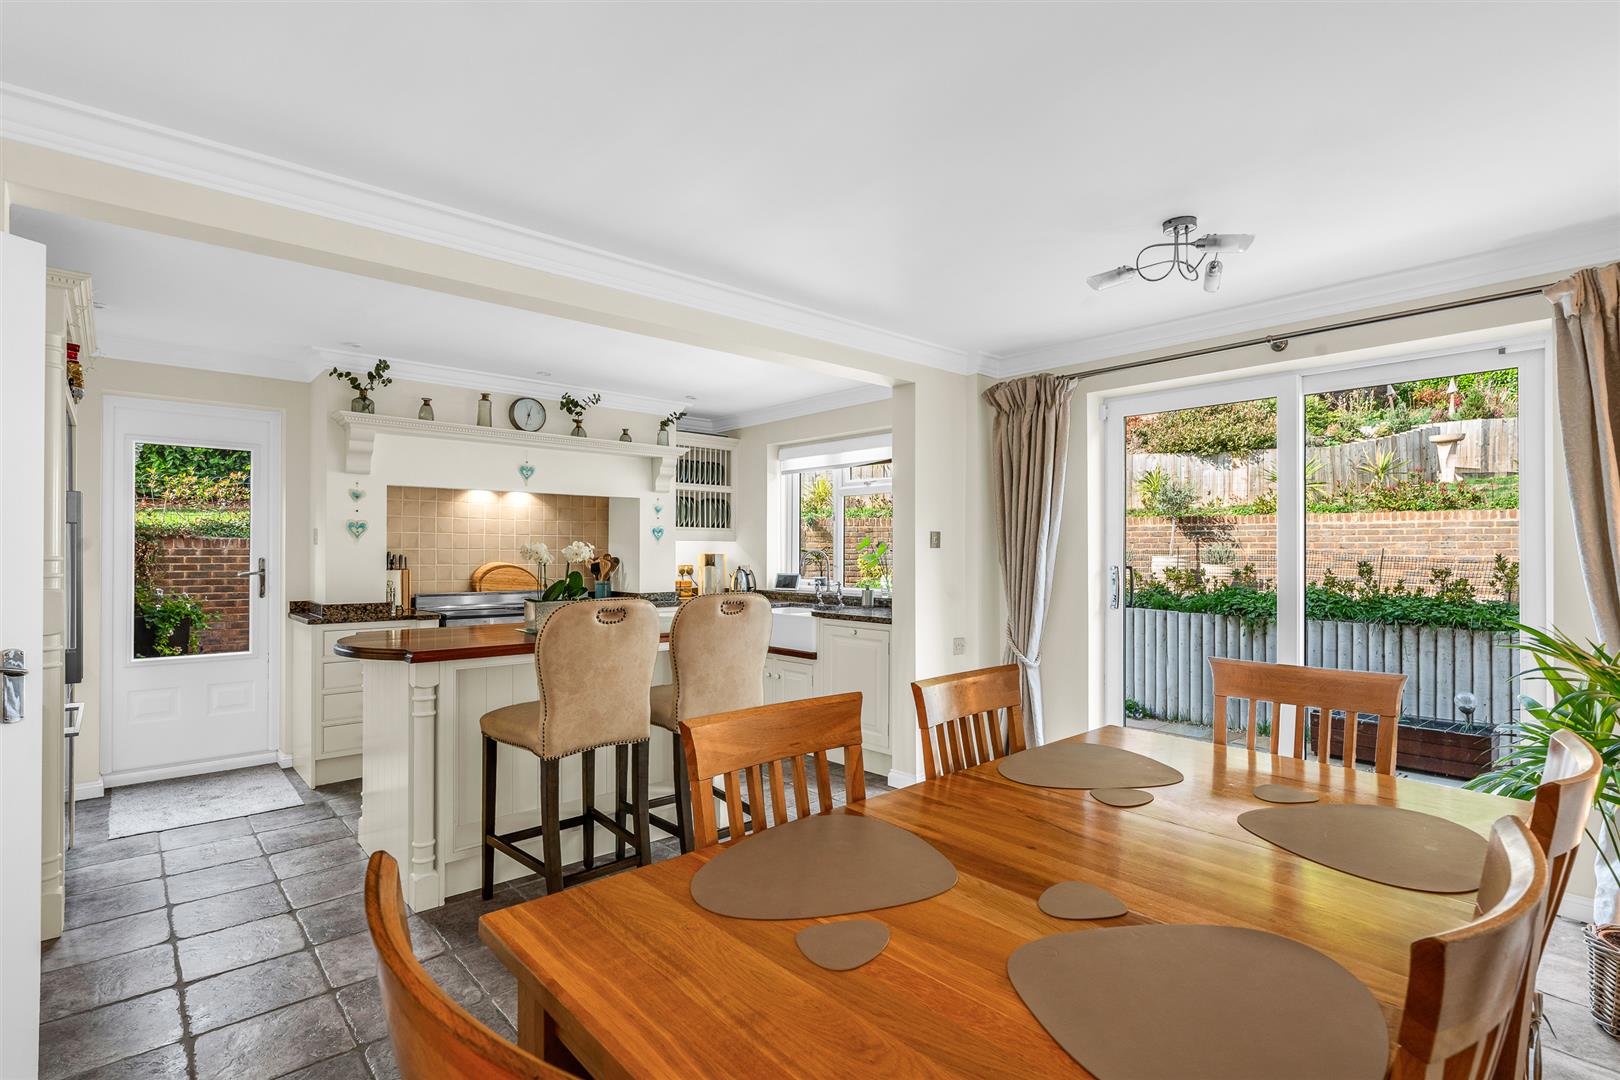
From the rear of the entrance hall a door leads into the spacious kitchen/dining room, a stunning open plan space with a large window looking out over the rear garden and a set of glass sliding doors leading out onto the patio, as well as a really useful separate door opening from the corner of the room into the rear garden. The generous space on offer has allowed both aspects of the room to be extensively developed, with one side of the room fully fitted around the perimeter walls with a beautiful bespoke range of kitchen cupboards, both wall and floor mounted, that incorporate a great variety of different cabinet styles, enhancing the visual appeal just as much as the practicality. The central island boosts the already generous storage space and worktop area still further, whilst also providing a neat visual delineation of the space and a superb breakfast bar. The fitted units incorporate a gorgeous butler sink and a full range of integrated appliances, as well as providing designated spaces for larger free-standing items such as a double width range style cooker and a full height fridge/freezer. The remainder of the room is left as unfettered floor space, ready to be configured and furnished in any way you see fit. With an existing separate formal dining room, this area could easily become a family social area with casual seating, or remain as it is now, a superb dining area, making the very best use of the open connection to the kitchen and the easy flow out onto the rear patio. A wealth of options on offer and the choice is yours and yours alone to make.
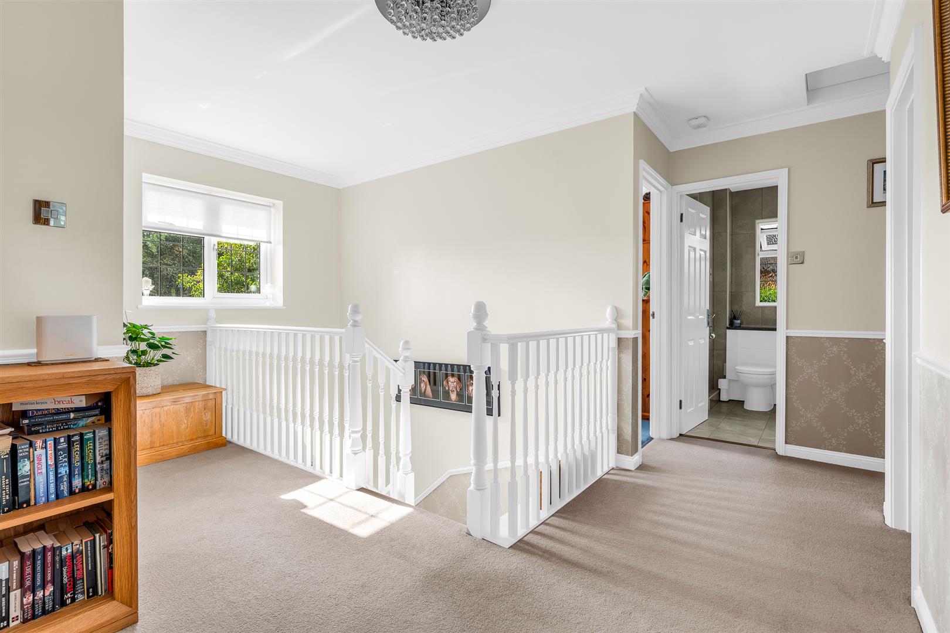
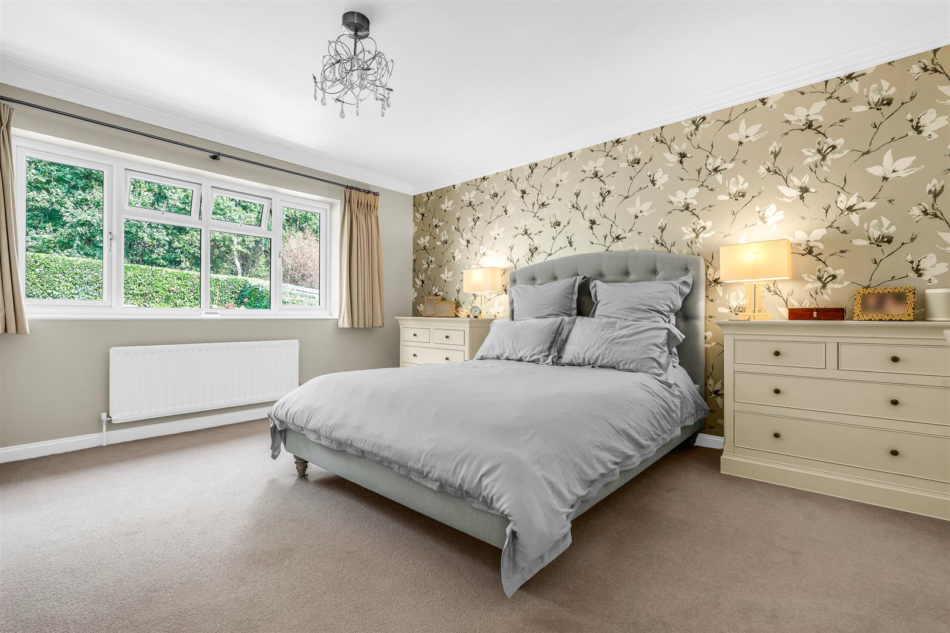
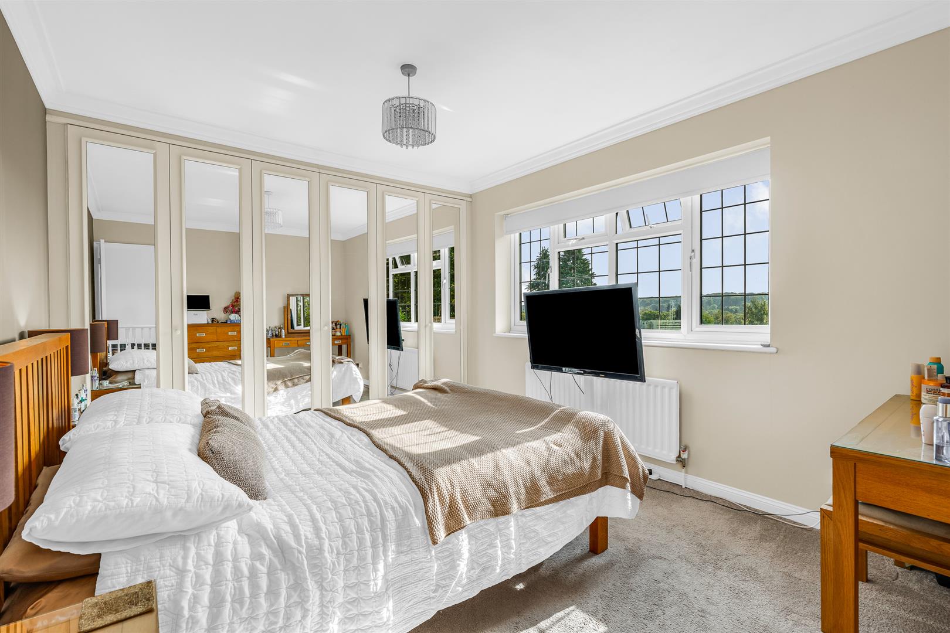
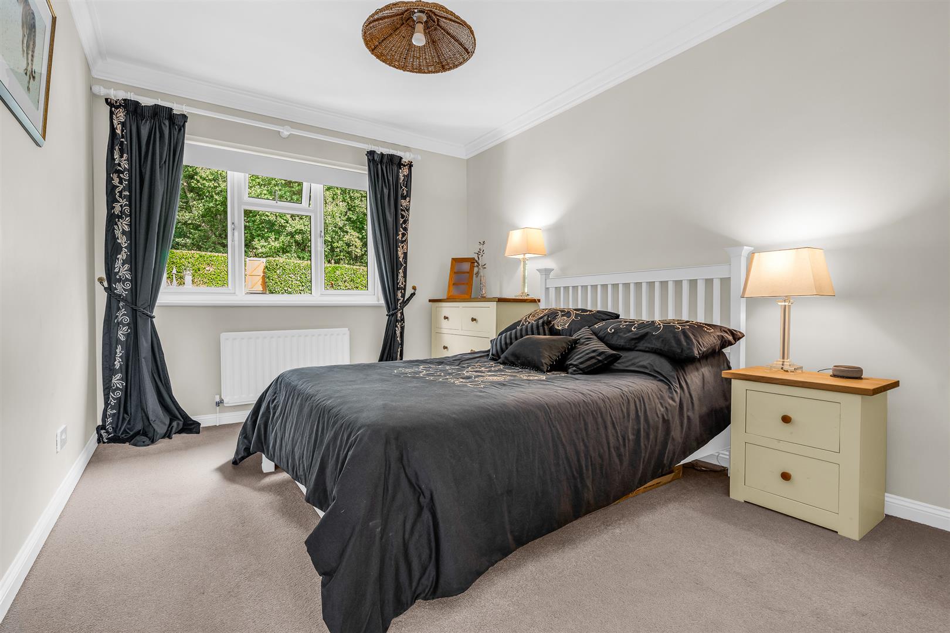
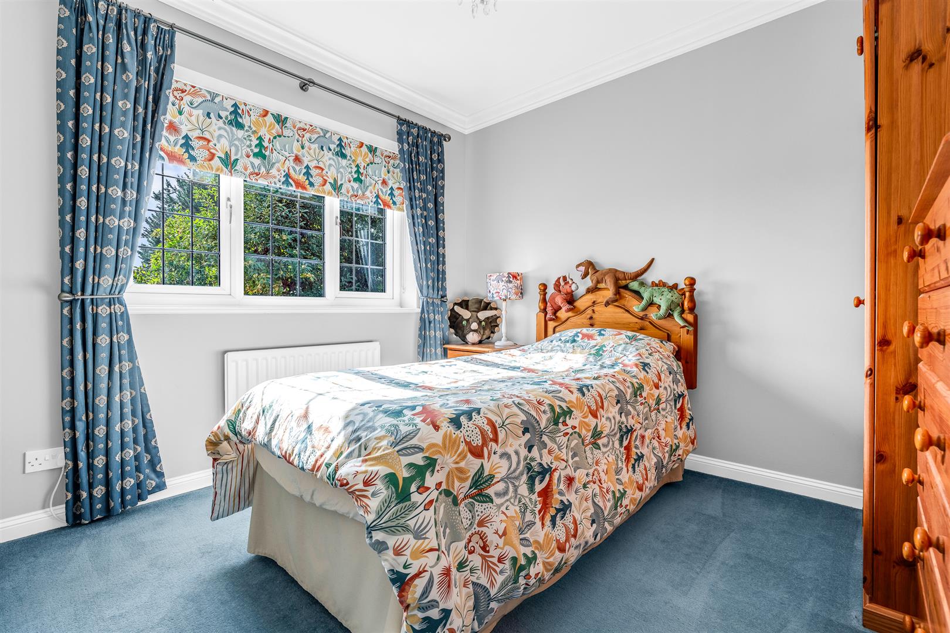
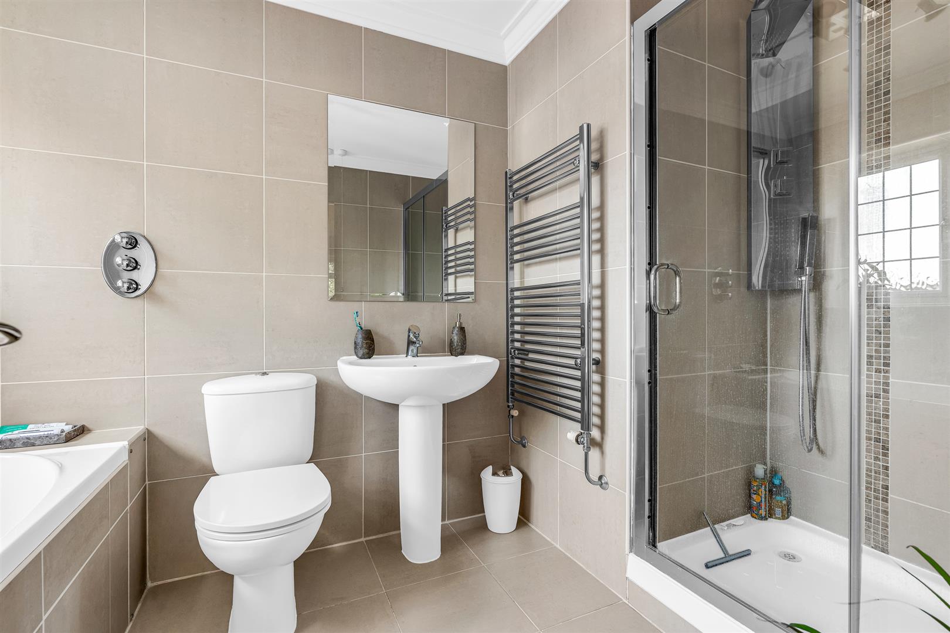
Upstairs is another large hallway that has ample opportunity to dress and furnish the space, with a lovely galleried arrangement around the curving stairwell. From here doors lead into each of the five bedrooms, all of which are good sized doubles, and the family bathroom which has a bath fitted with a shower and screen above it. The principal bedroom, the largest of the five, enjoys a luxurious en-suite bathroom complete with a separate bath and shower.
Exterior:
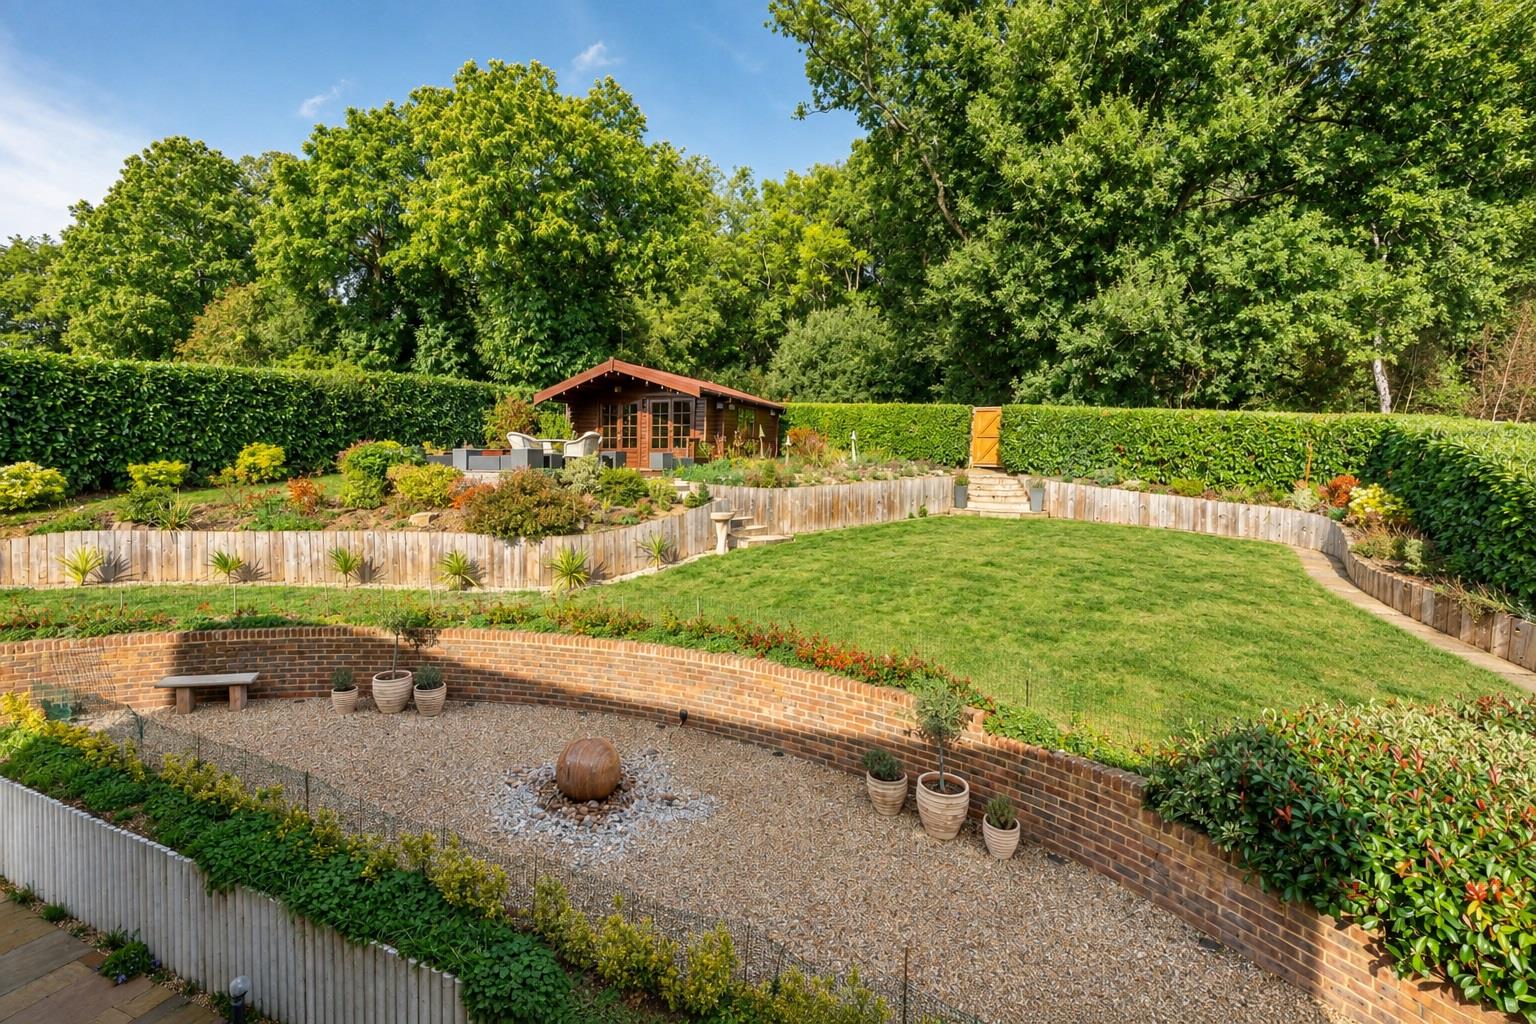
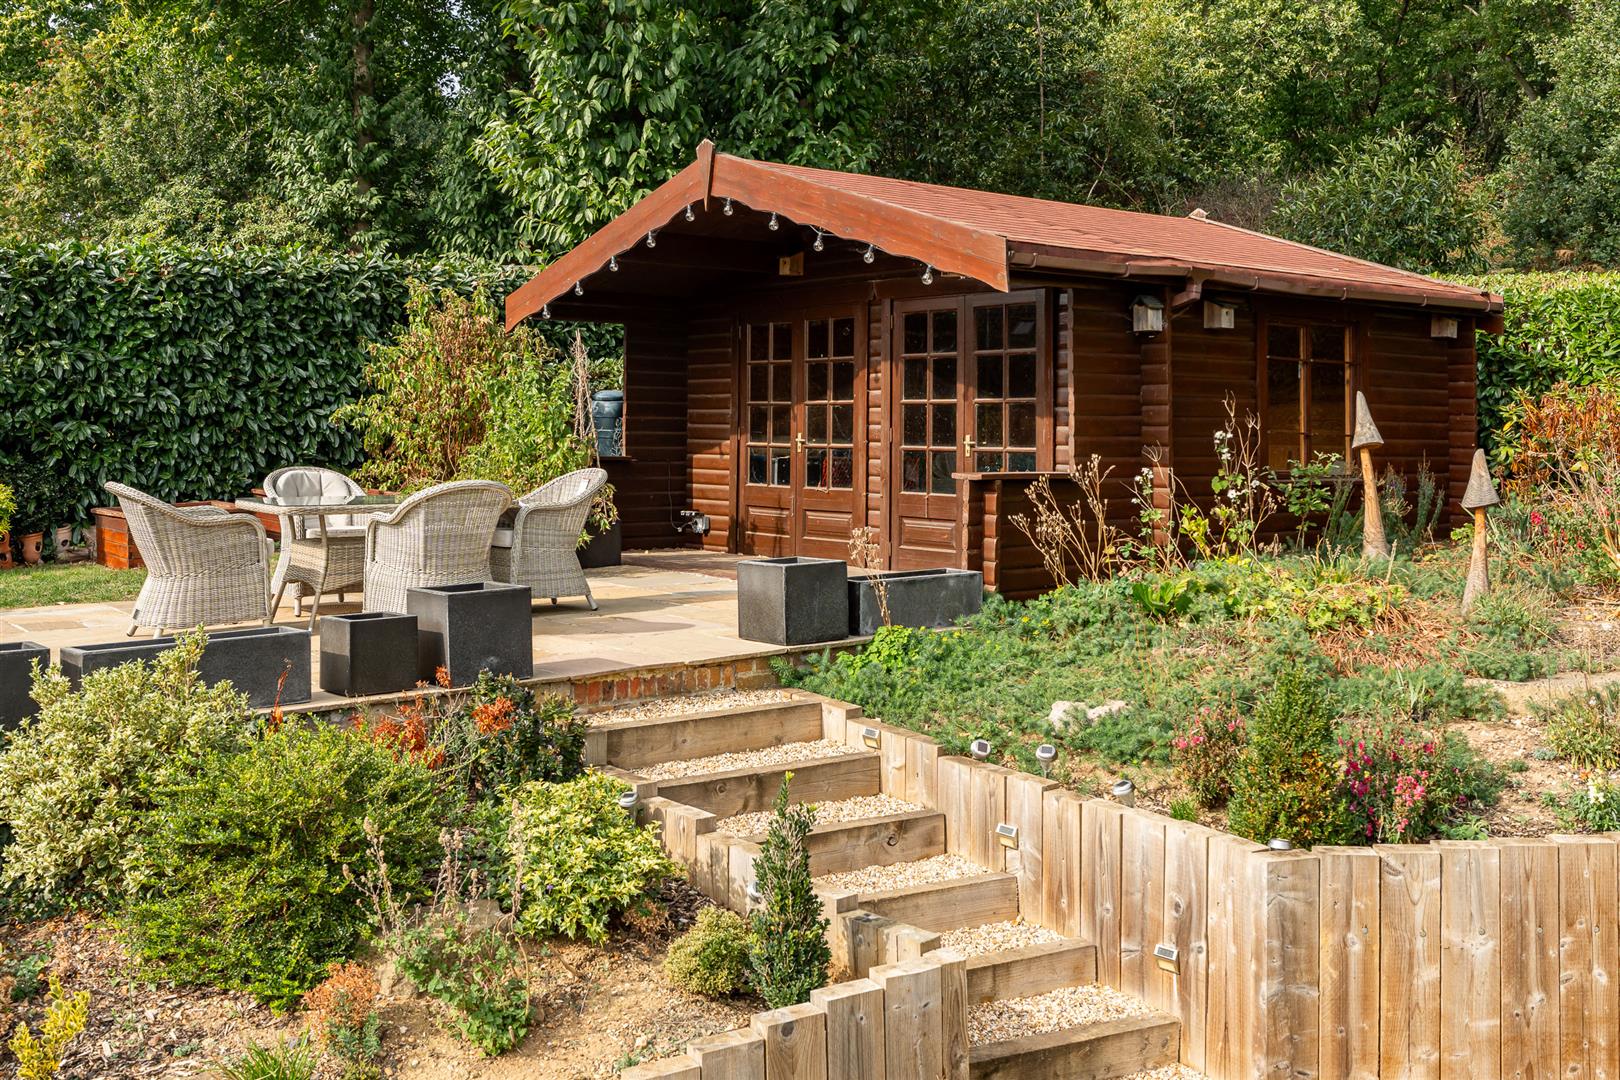
The house sits behind a lovely front garden with raised flower beds and a neat lawn bisected by a paved pathway running up to the front door. To the side is an extremely large driveway that is fully block paved and provides parking for many cars as well as giving easy access to the attached double garage. There is a valuable separate gated access into the rear garden, which has been expertly landscaped into a series of large terraces that flow up the natural slope of the land, presenting a variety of patios, gravelled seating areas and lovely lawns, which culminate in a superb, paved terrace in the upper corner, perfectly situated for outdoor casual seating and dining furniture, which also houses a charming traditional chalet-style summer house.
Location:
This wonderful family home is located within the highly sought after Oaklands area of Welwyn, which provides a range of local shops and an excellent primary school within a short walk. Just a few minutes' drive away are the nature reserves of Mardley Heath and North Pit as well as the Danesbury Park open space. Welwyn village is less than a mile away, justifiably highly regarded for its range of shops, amenities and excellent gastropubs and restaurants. The A1(M) is just over a mile away and a fast, frequent train service from Welwyn North station will get you to London Kings Cross in around 20 minutes.
Buyers Information:
In order to comply with the UK's Anti Money Laundering (AML) regulations, Bryan Bishop and Partners are required to confirm the identity of all prospective buyers once an offer being accepted. We use a third party, Identity Verification System to do so and there is a nominal charge of £48 (per person) including VAT for this service.