
For Sale 3 Bed Bungalow - Detached
Oakhill Drive, Welwyn Guide price £850,000
Property Features
Oakhill Drive, Welwyn, AL6 9NW
Contact Agent
Welwyn6a High Street
Welwyn
AL6 9EG
Tel: 01438 718877
info@bryanbishop.co.uk
About the Property
SOLD via our discreet marketing service. If you or someone you know are thinking of buying or selling in the local area and are not yet registered for this exclusive service, we look forward to discussing potential properties that might be suitable for you.
Summary:
Bryan Bishop and Partners are delighted to bring to the market this absolutely charming three bedroom, two bathroom bungalow situated a few minutes away from the vibrant and thriving centre of the highly desirable village of Welwyn. The property offers spacious and flexible accommodation along with a large frontage with plentiful off-street parking, a separate garage/workshop and superb sizeable rear garden. This is a wonderful family home enjoying an idyllic semi-rural location, yet within easy reach of a wide range of local amenities and easy transport links by road and rail. Premium detached bungalow on an exceptional plot providing generous living space with huge extension potential options, subject to any necessary consents.
Accommodation:
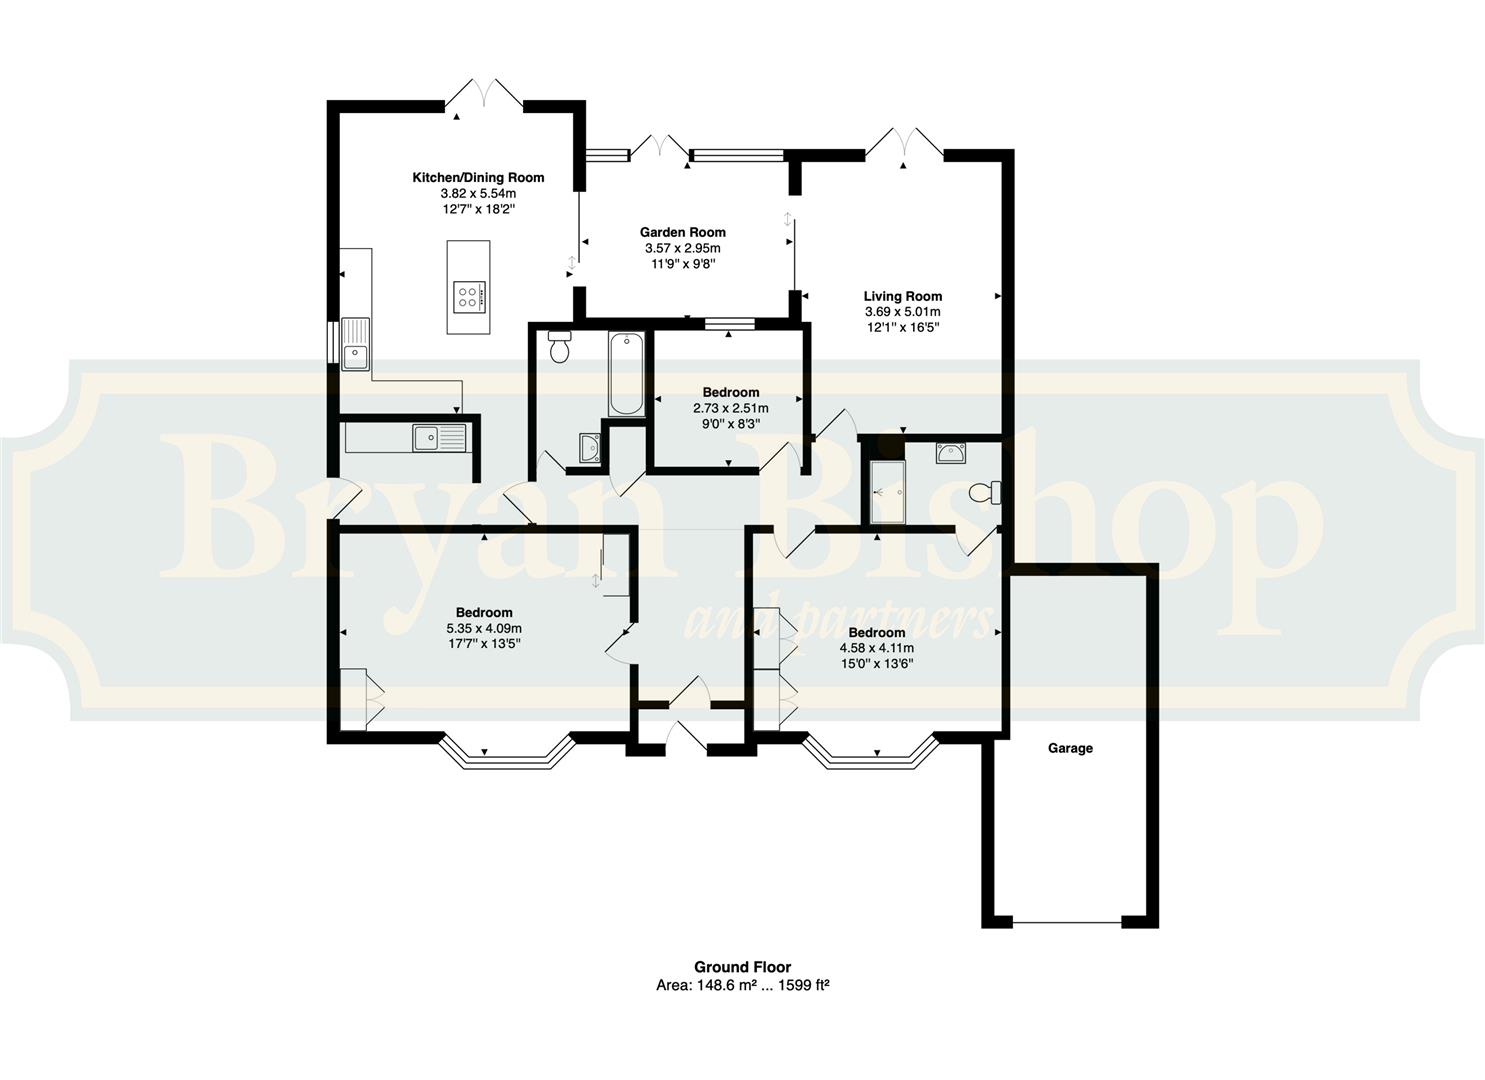
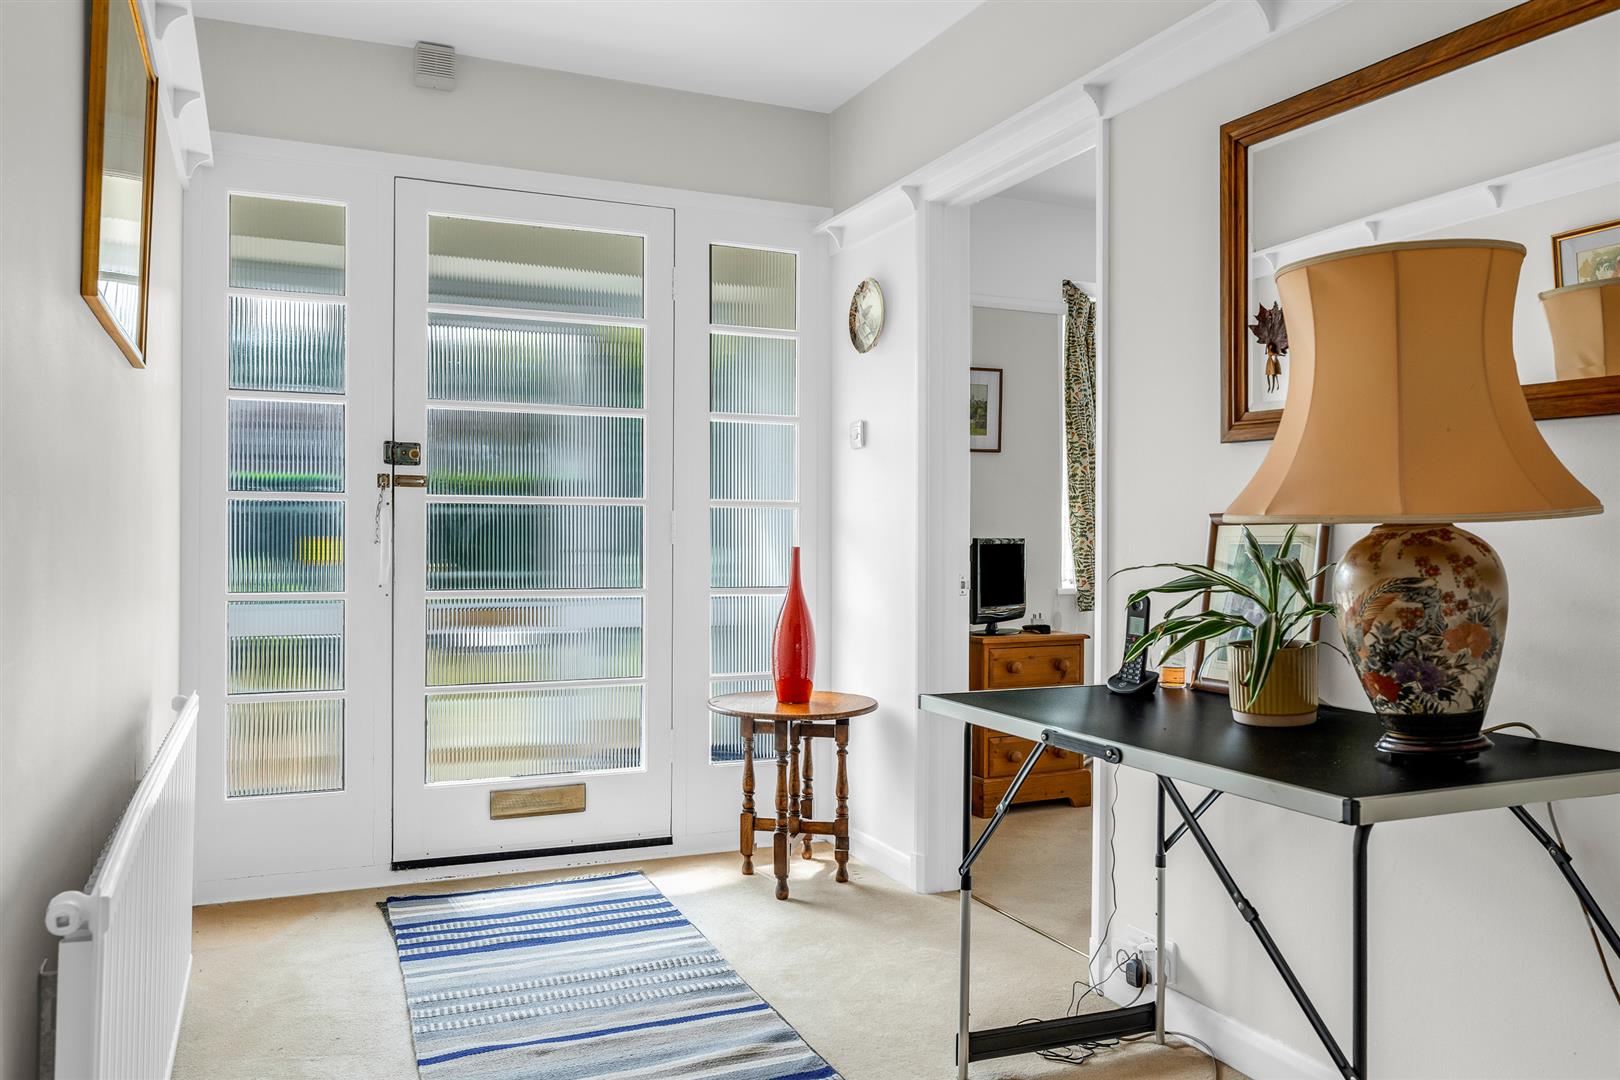
A glazed front porch provides a useful and welcoming lobby area which opens through the glazed panel front door, flanked by full height matching patterned glass windows, into a large and well shaped entrance hall. The whole of the front of the hallway is fully glazed which creates a wonderful light, bright space inside, and allows the daylight to permeate fully throughout the entrance hall as it flows back through the house.
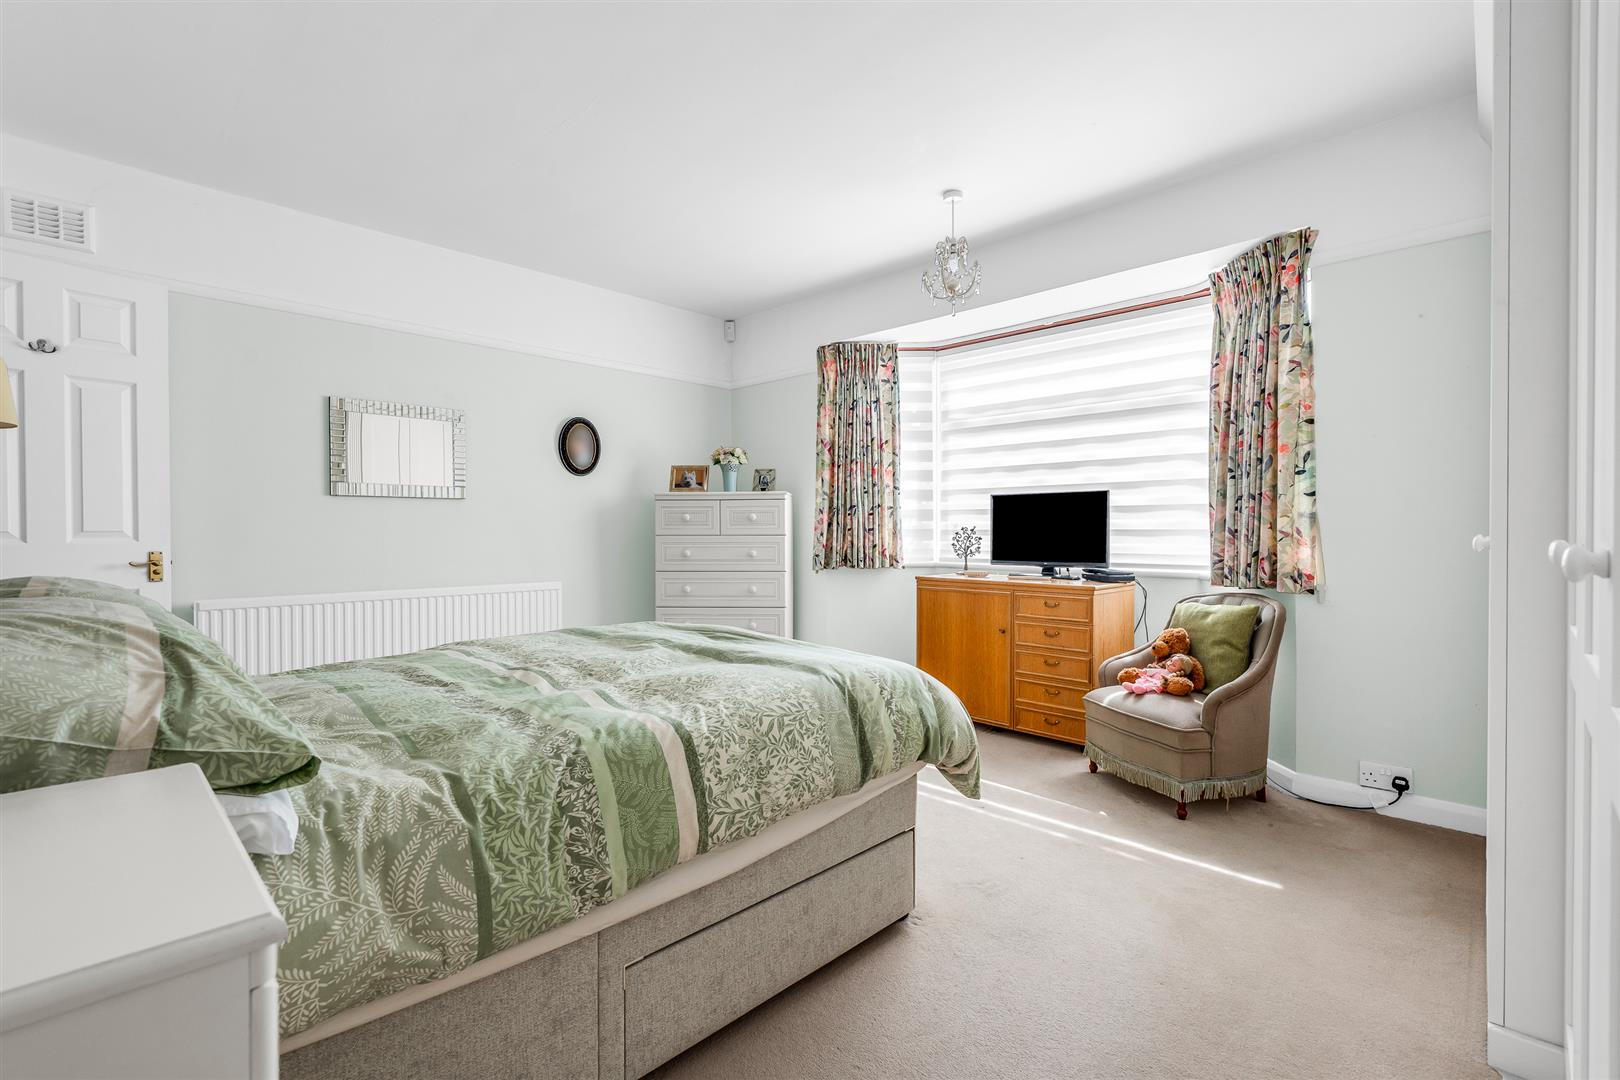
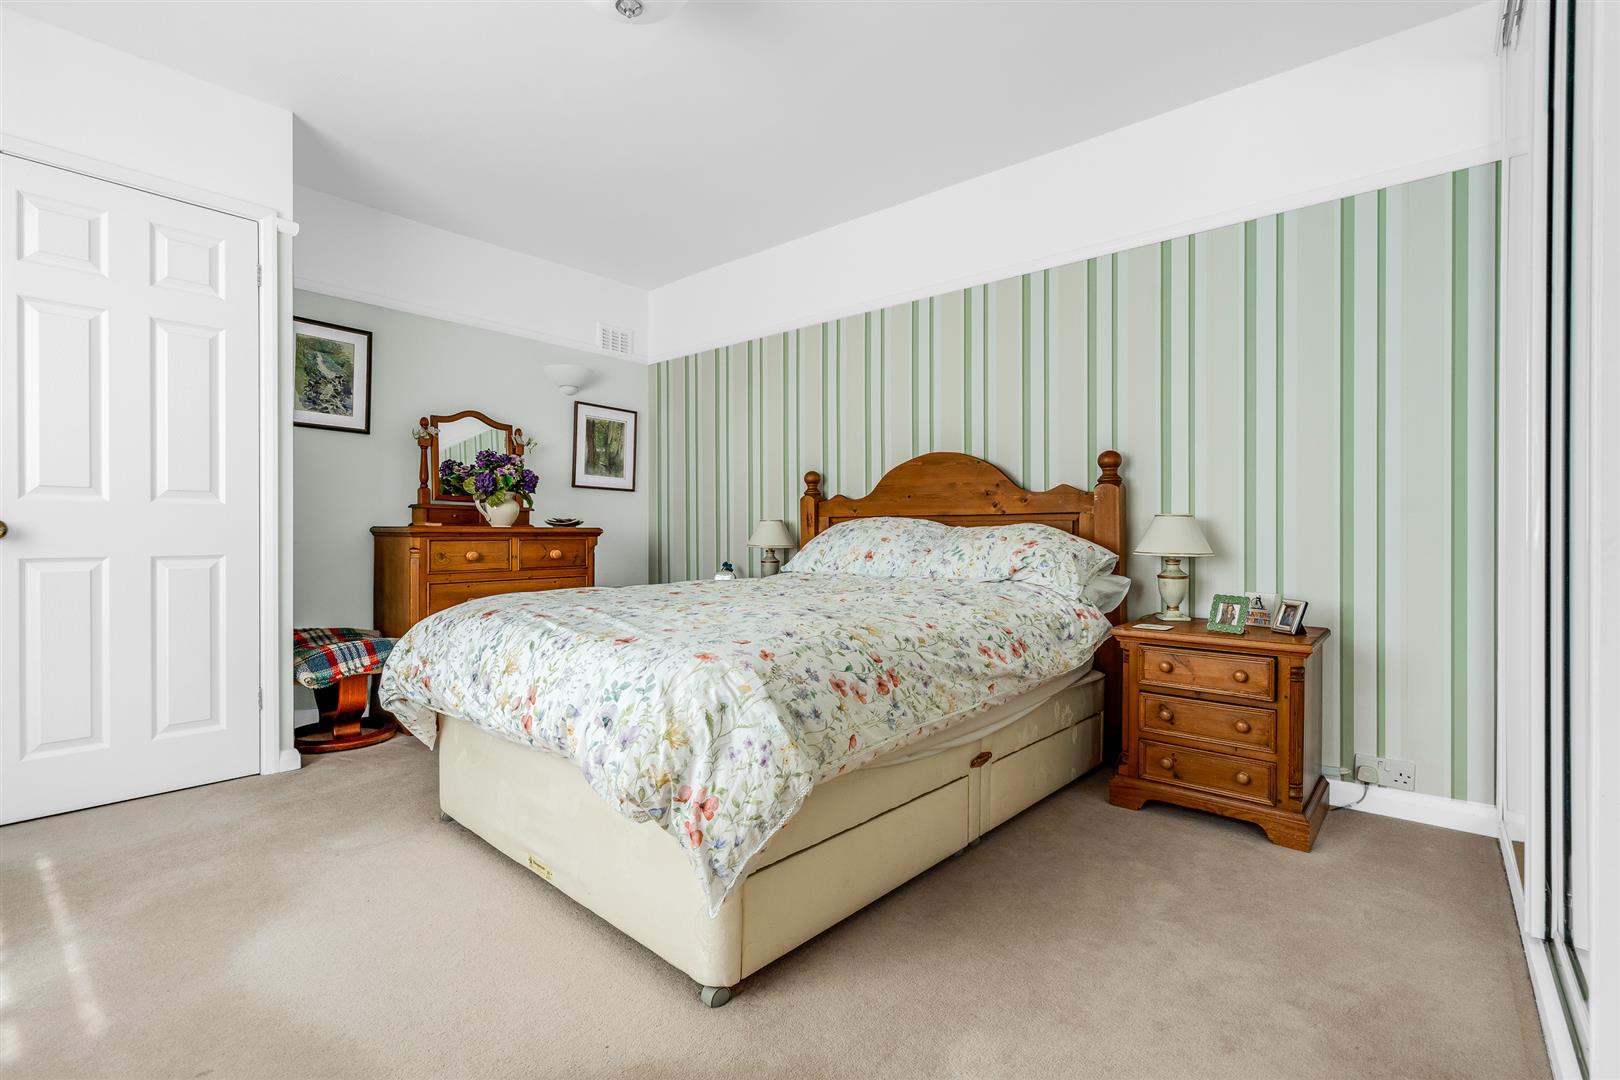
The two main bedrooms are either side of the entrance hall facing the front, both benefiting from the wonderful bay windows that overlook the front garden. Both rooms are very large indeed and are more like bedroom suites than just bedrooms. Despite both being fitted with multiple wardrobes they are still easily able to encompass king size beds, other occasional furniture and casual seating, with one of them also benefiting from a luxury ensuite shower room.
Property Details
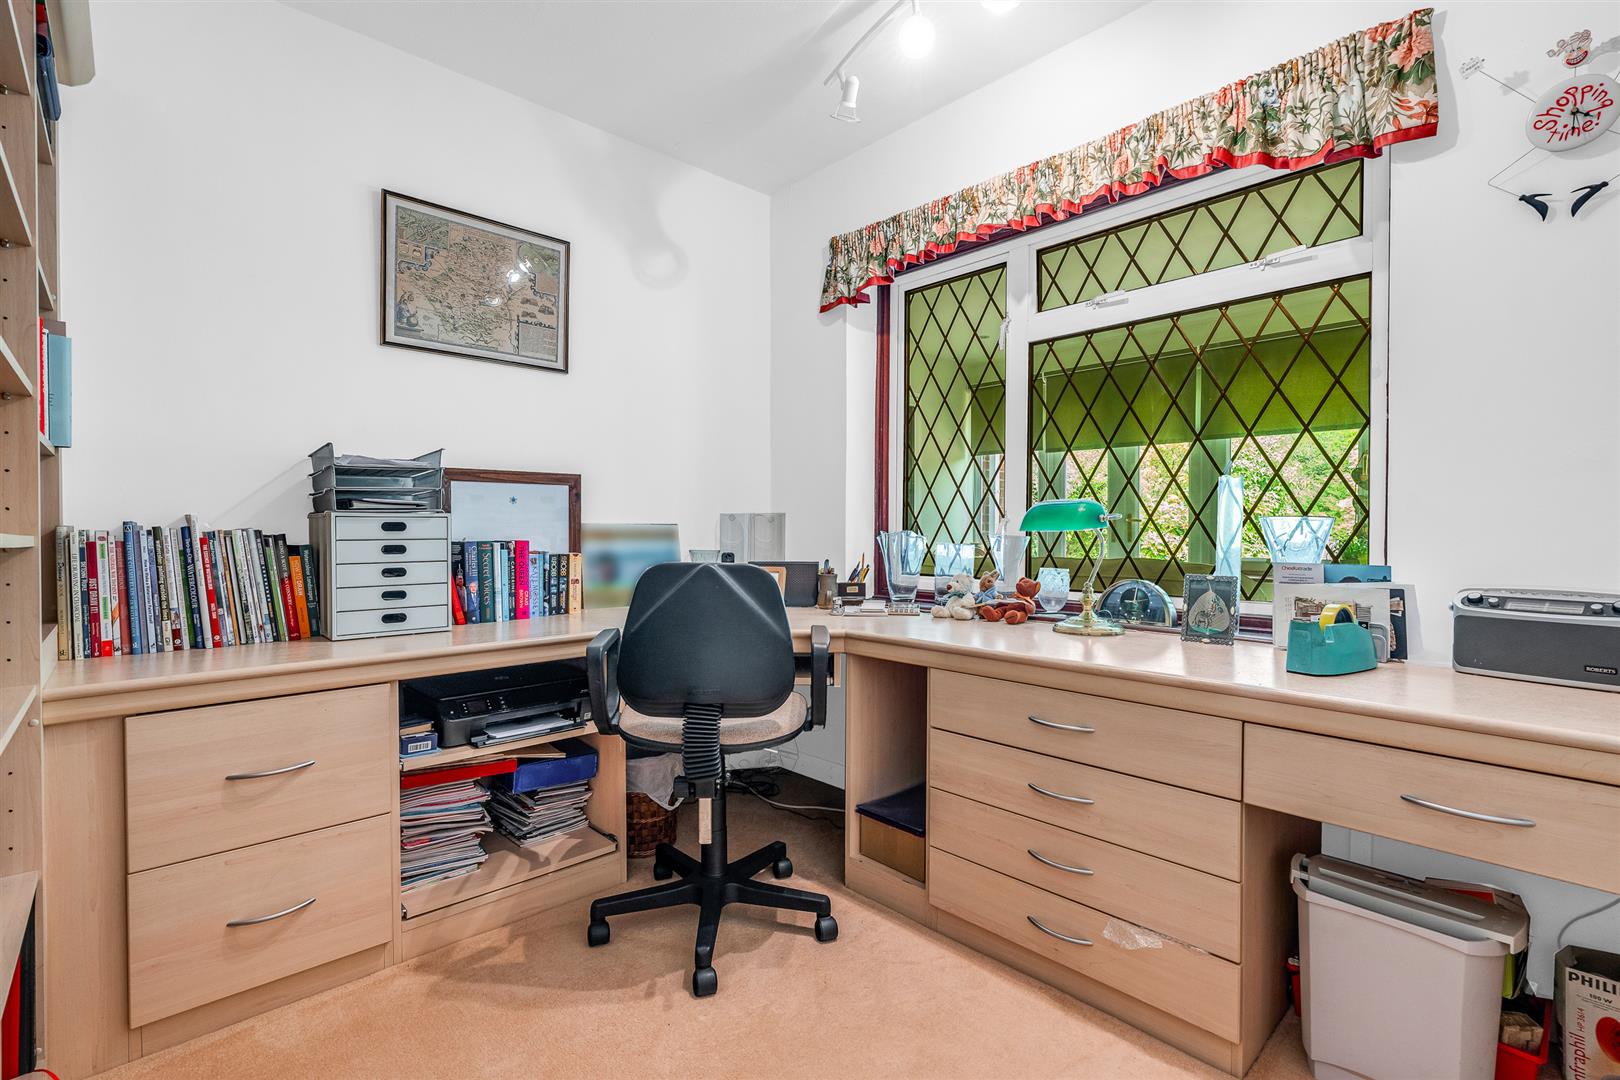
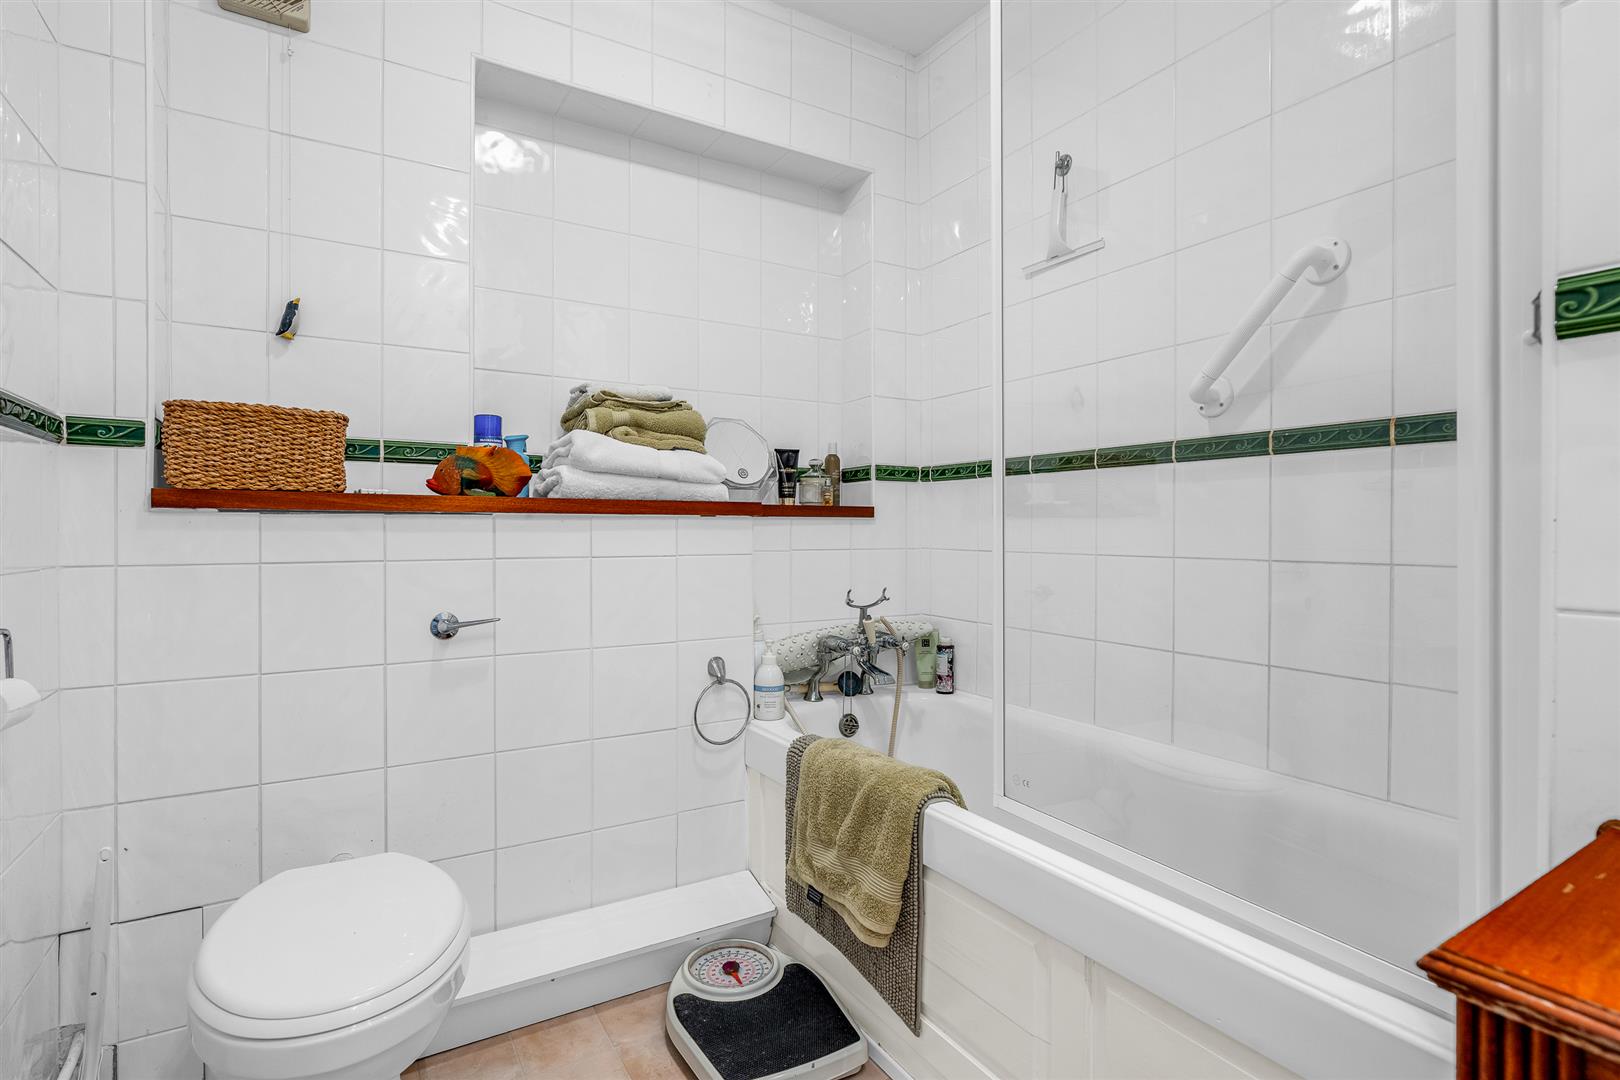
Across the hallway is bedroom three, which is more modest in size but still a capable double. Currently giving great service as a comprehensive home office, this room offers a wide range of alternative uses if it is not required as a bedroom. Both of the bedrooms without en suite facilities are intelligently grouped around the family bathroom, which is fully tiled and features a shower and screen fitted above the bath, and ideally positioned to also act as a useful guest cloakroom.
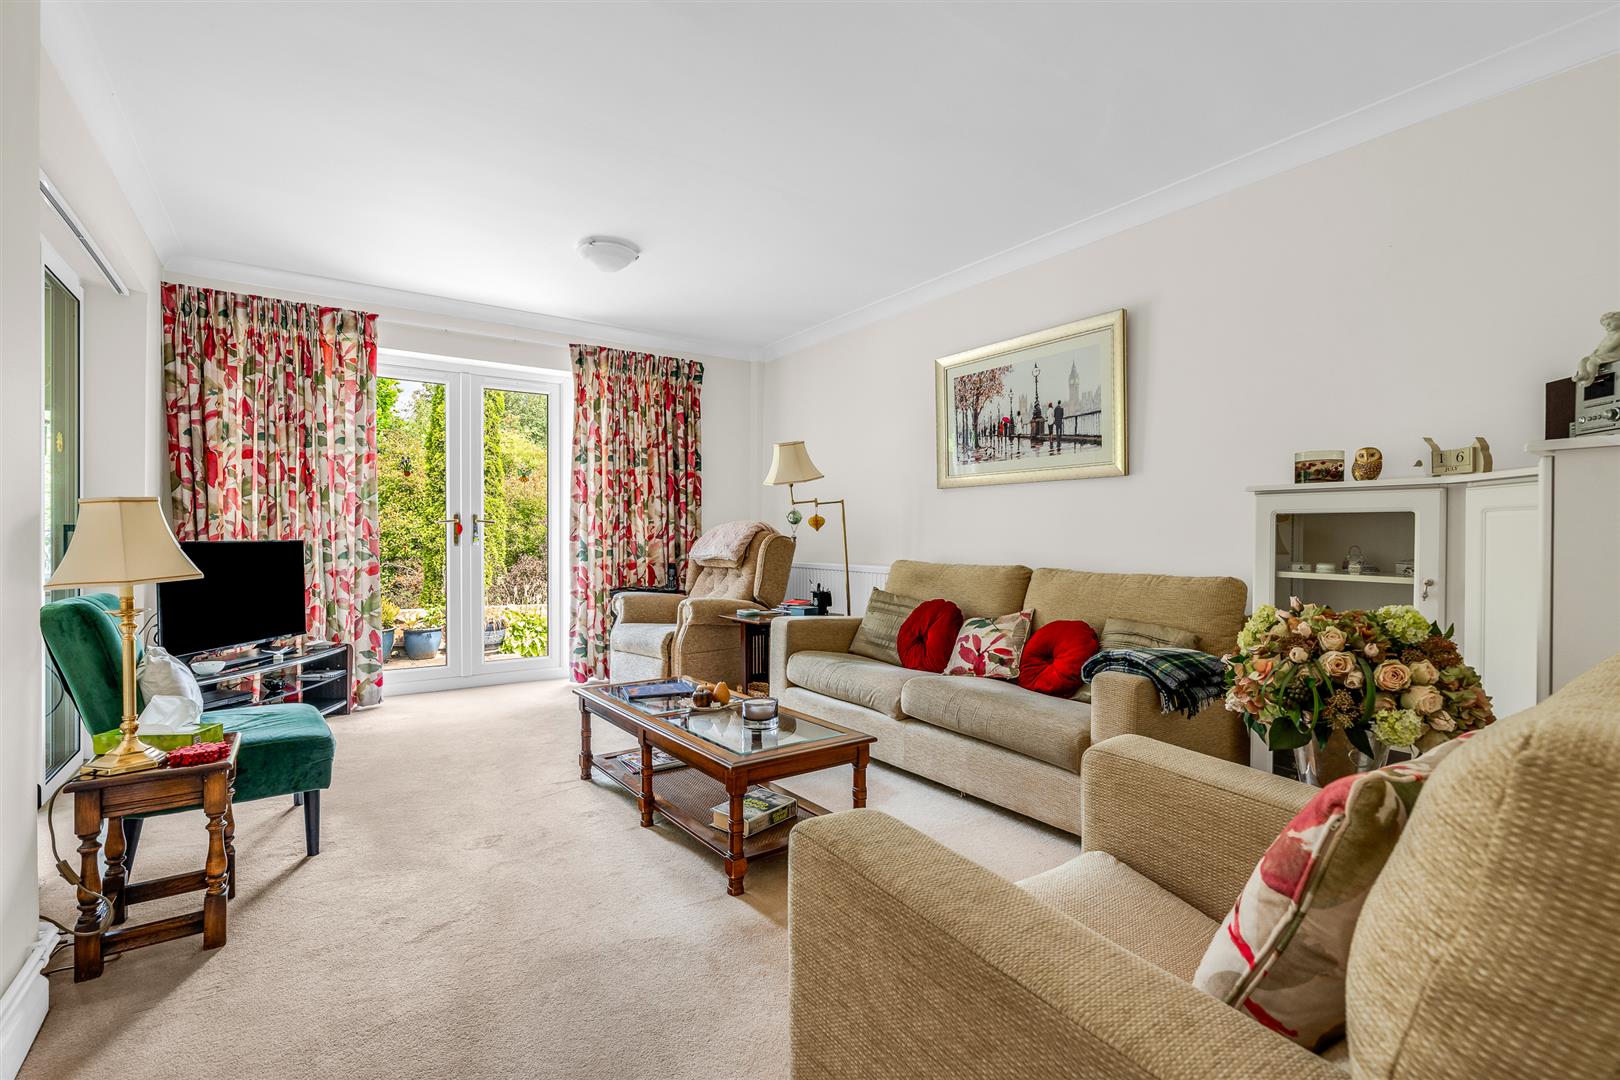
The day to day living rooms occupy the rear of the house, with a lovely free flow around them, interconnecting with each other and with the entrance hall.
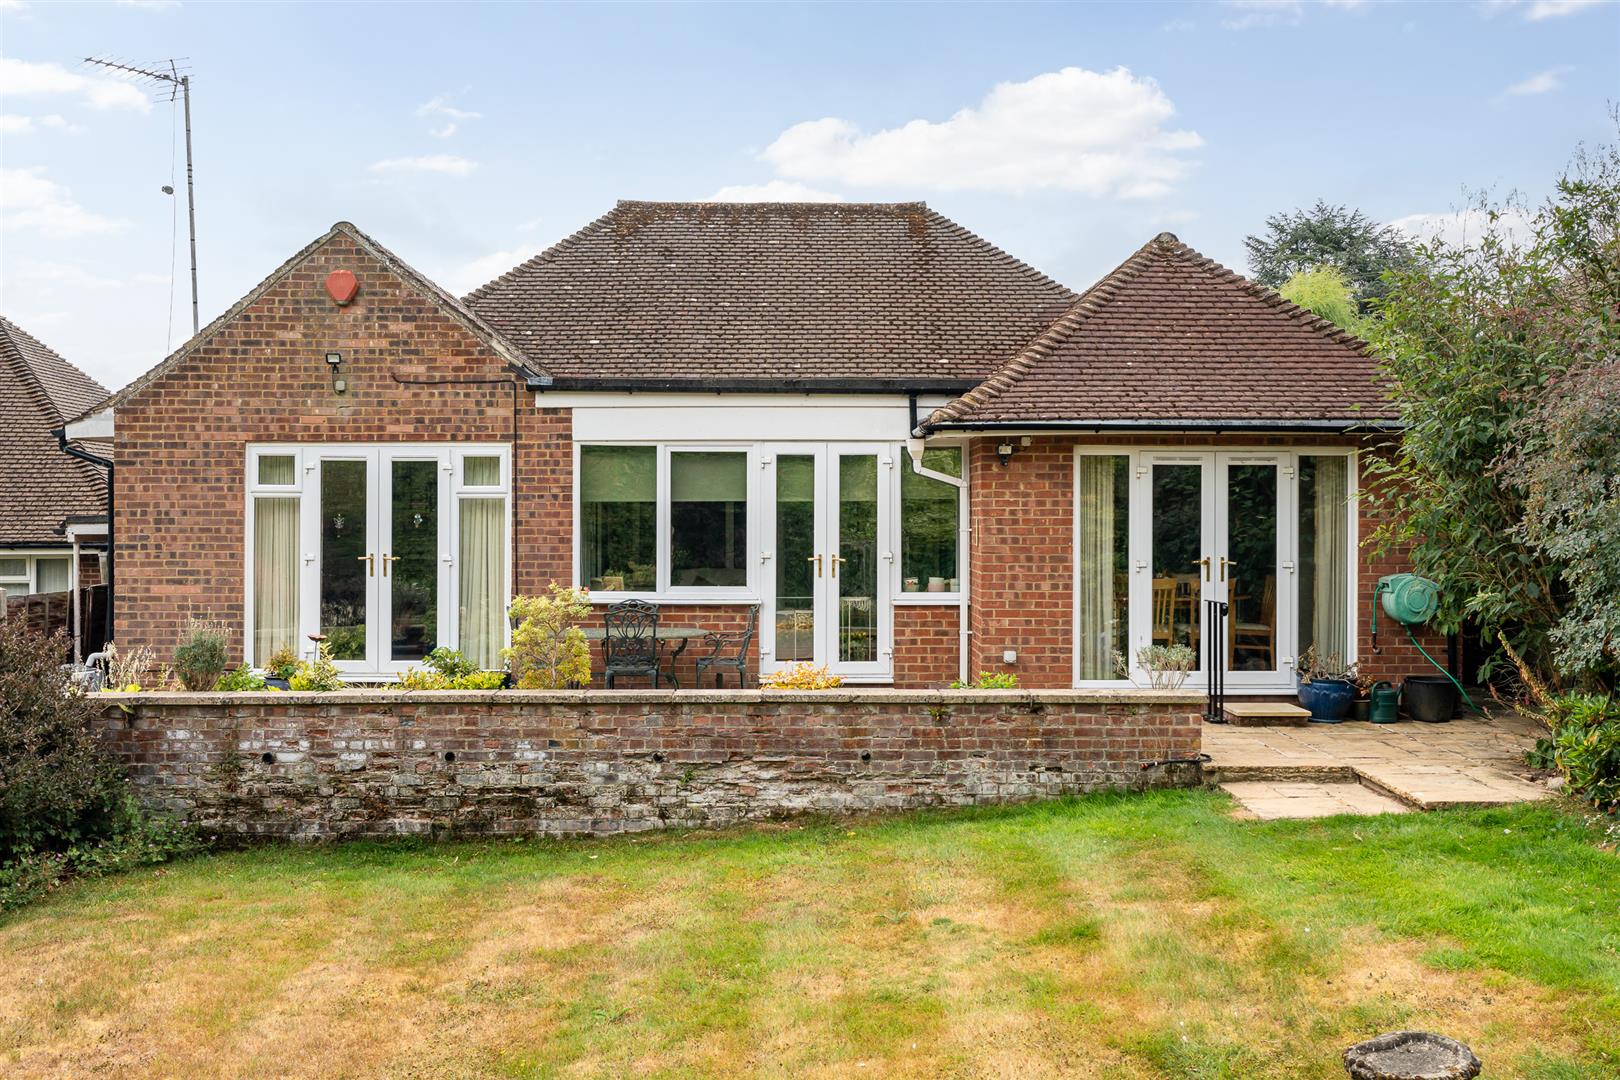
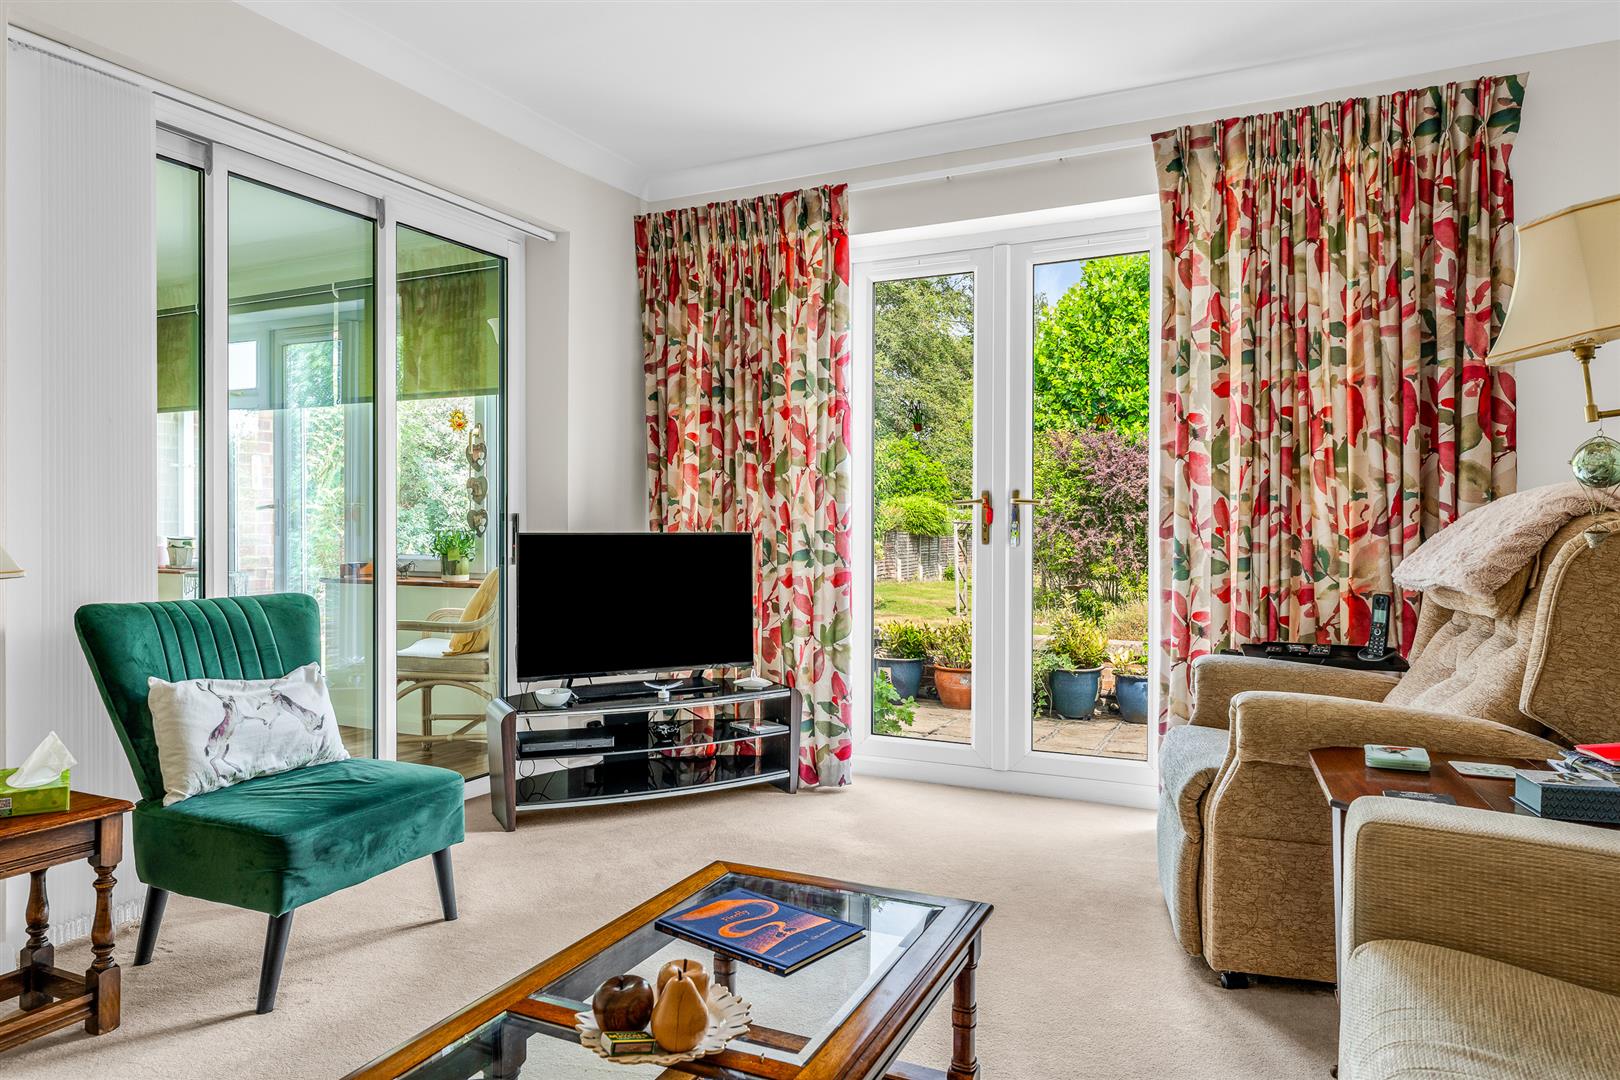
The lovely living room is a good size and a nicely balanced shape, making all of the space really usable. Glazed French doors open out onto the rear patio giving a nice inside/outside connection that is shared by all of the rear facing rooms. There is ample space for multiple sofas and chairs, along with other occasional furniture besides, yet still leaving plenty of open floor area to move in, around and through the room. The living room connects directly to the entrance hall and through glass sliding doors into the adjacent garden room.
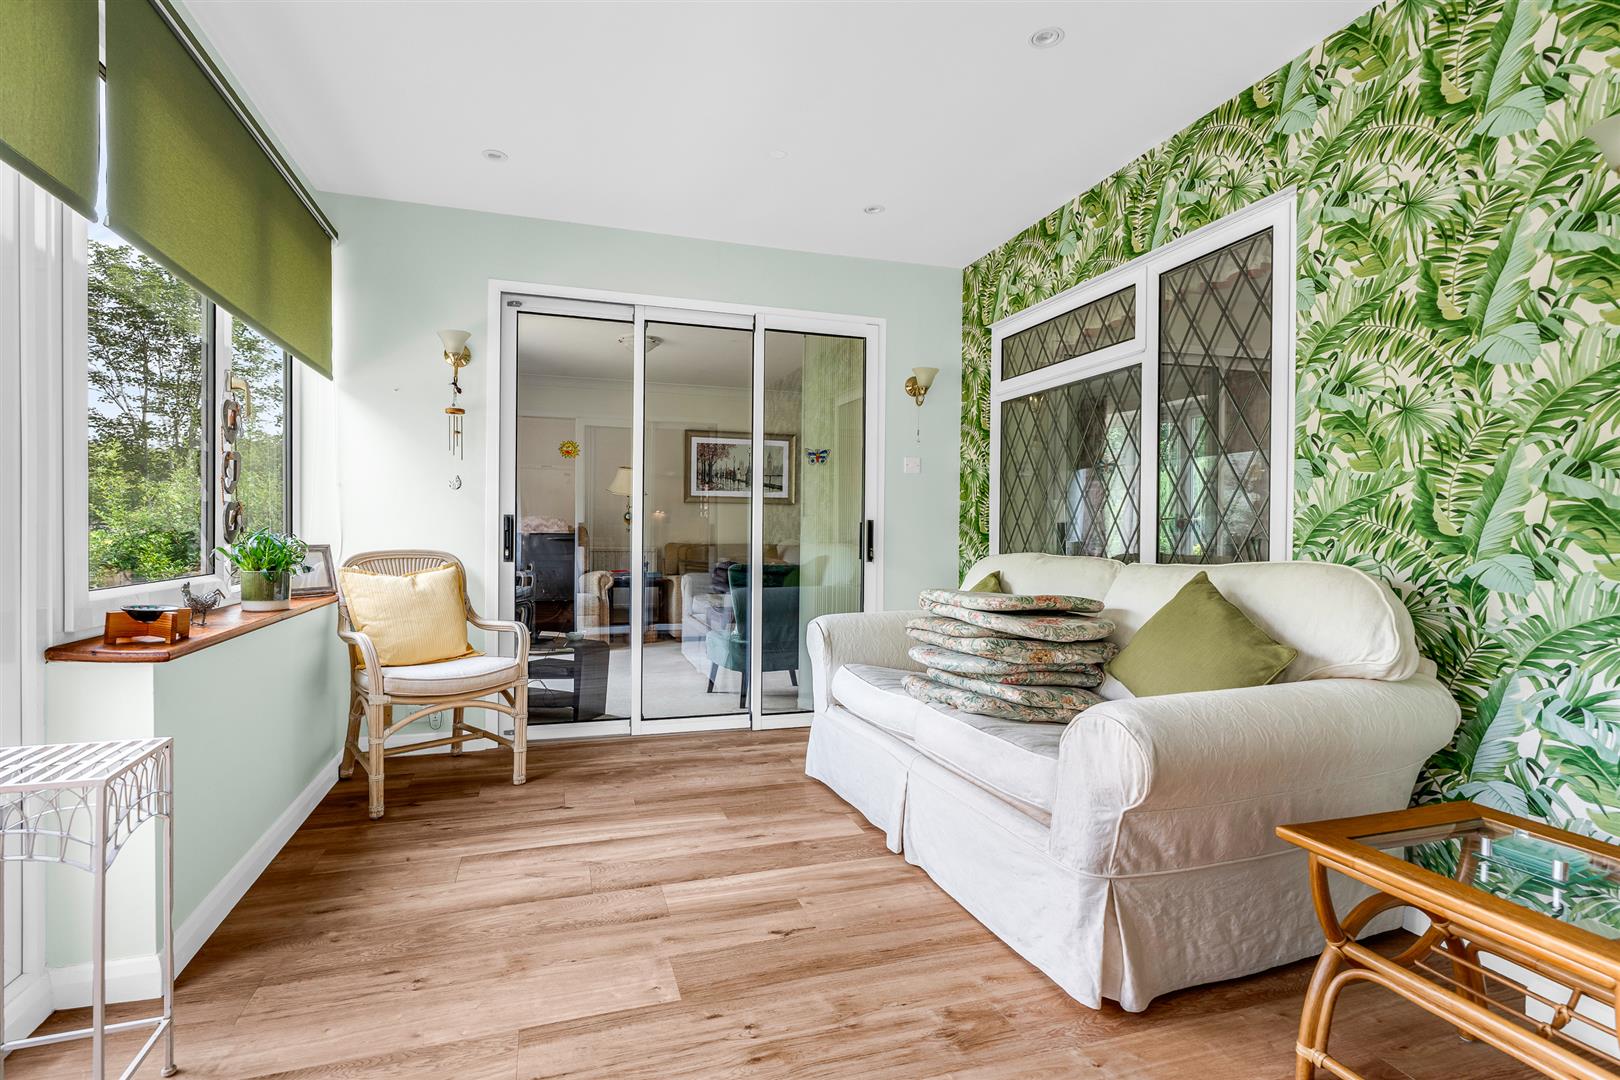
The garden room sits at the centre of the rear of the property, with sliding doors on both sides linking it seamlessly to the living room and kitchen/dining room. Those connections already allow ample daylight into the room but it also enjoys windows and glass doors stretching across the full width of the rear wall that fill the room with natural light and superb garden views. This room absolutely fits its name, a room that makes you feel like you are in the garden, bringing all the benefits of a conservatory without any of the drawbacks.
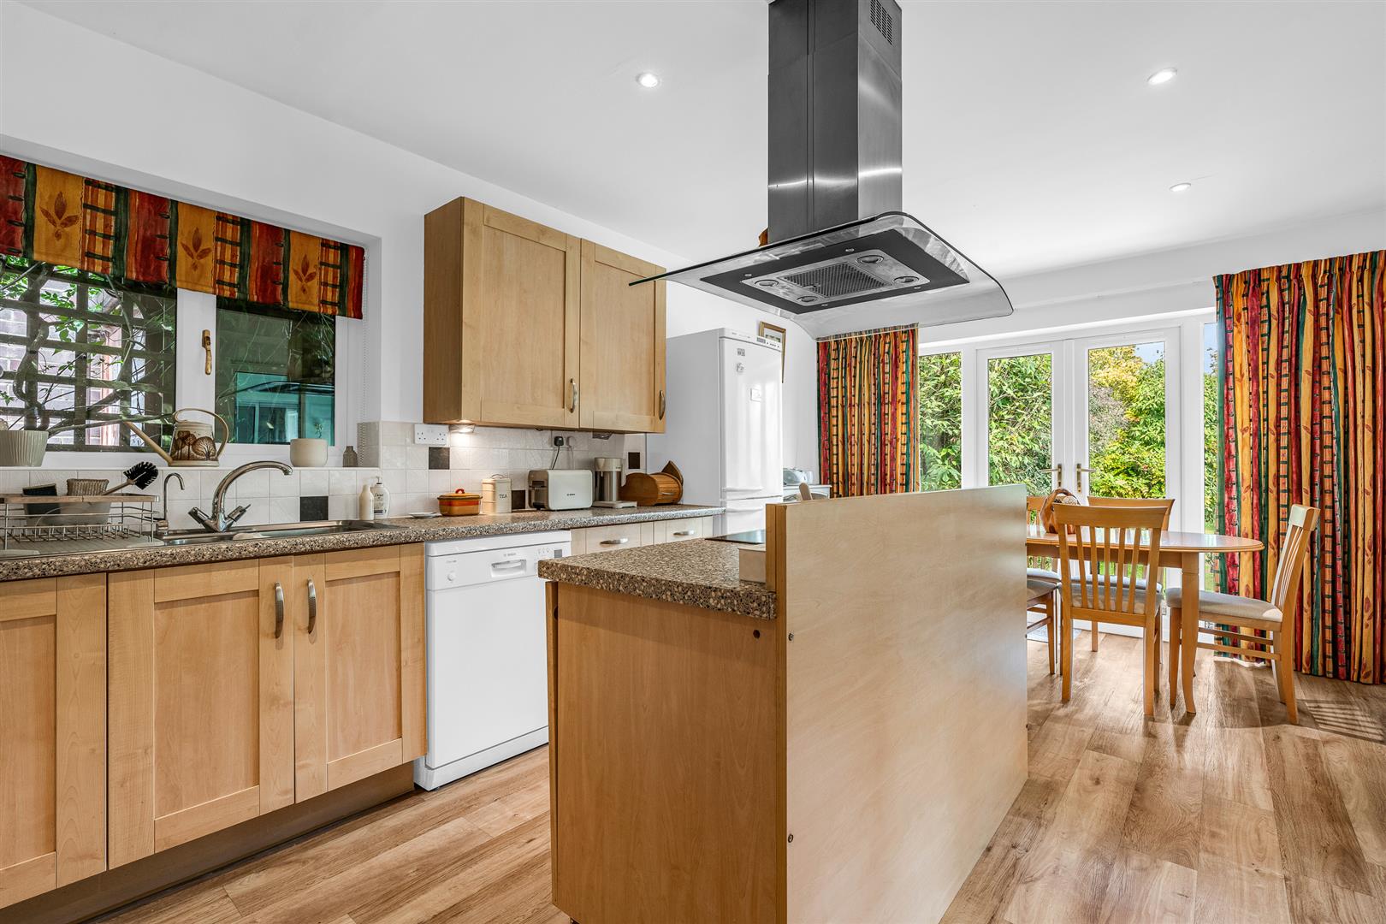
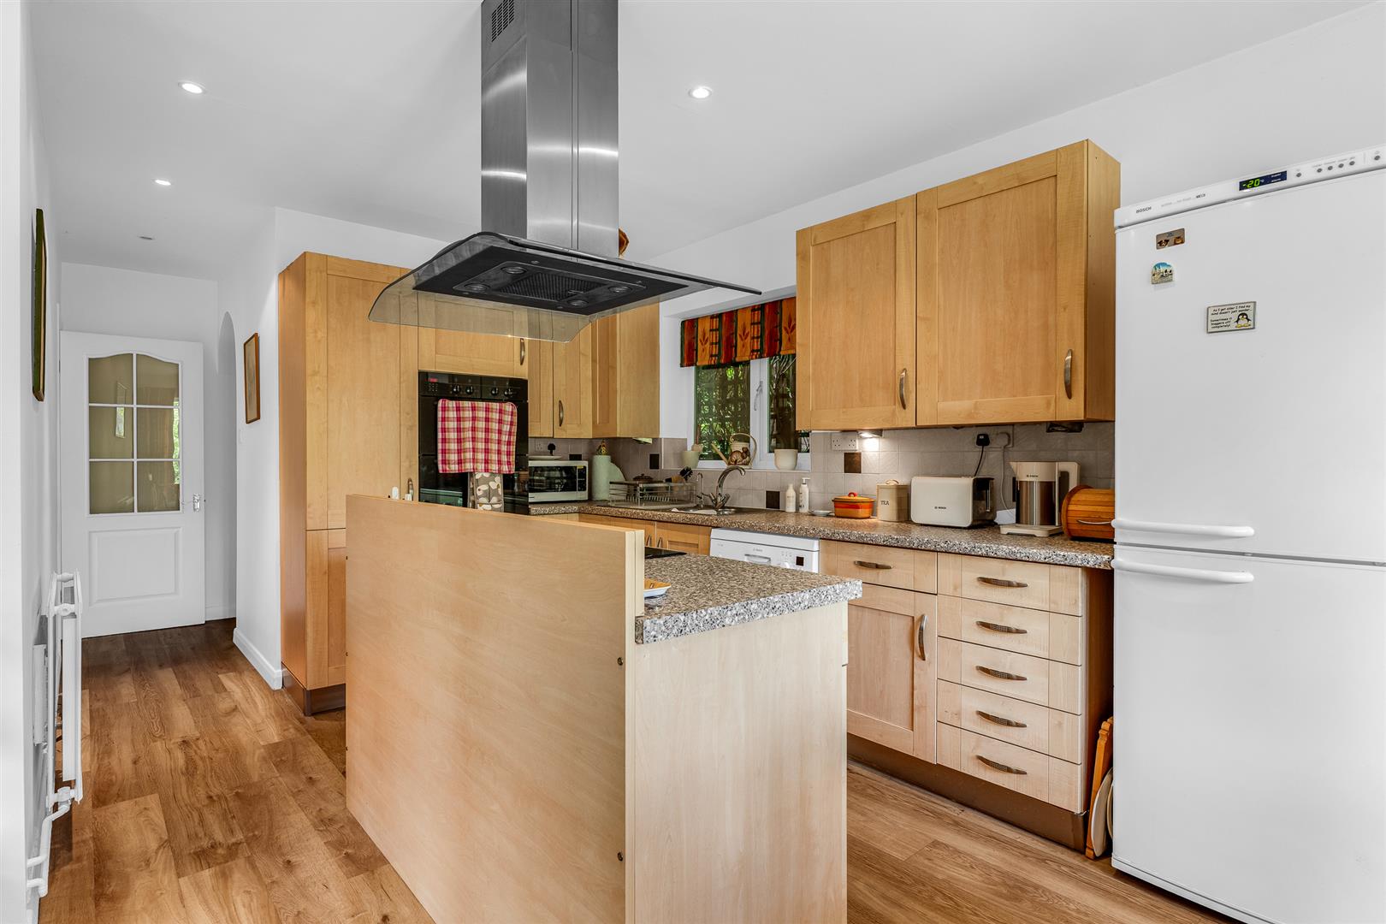
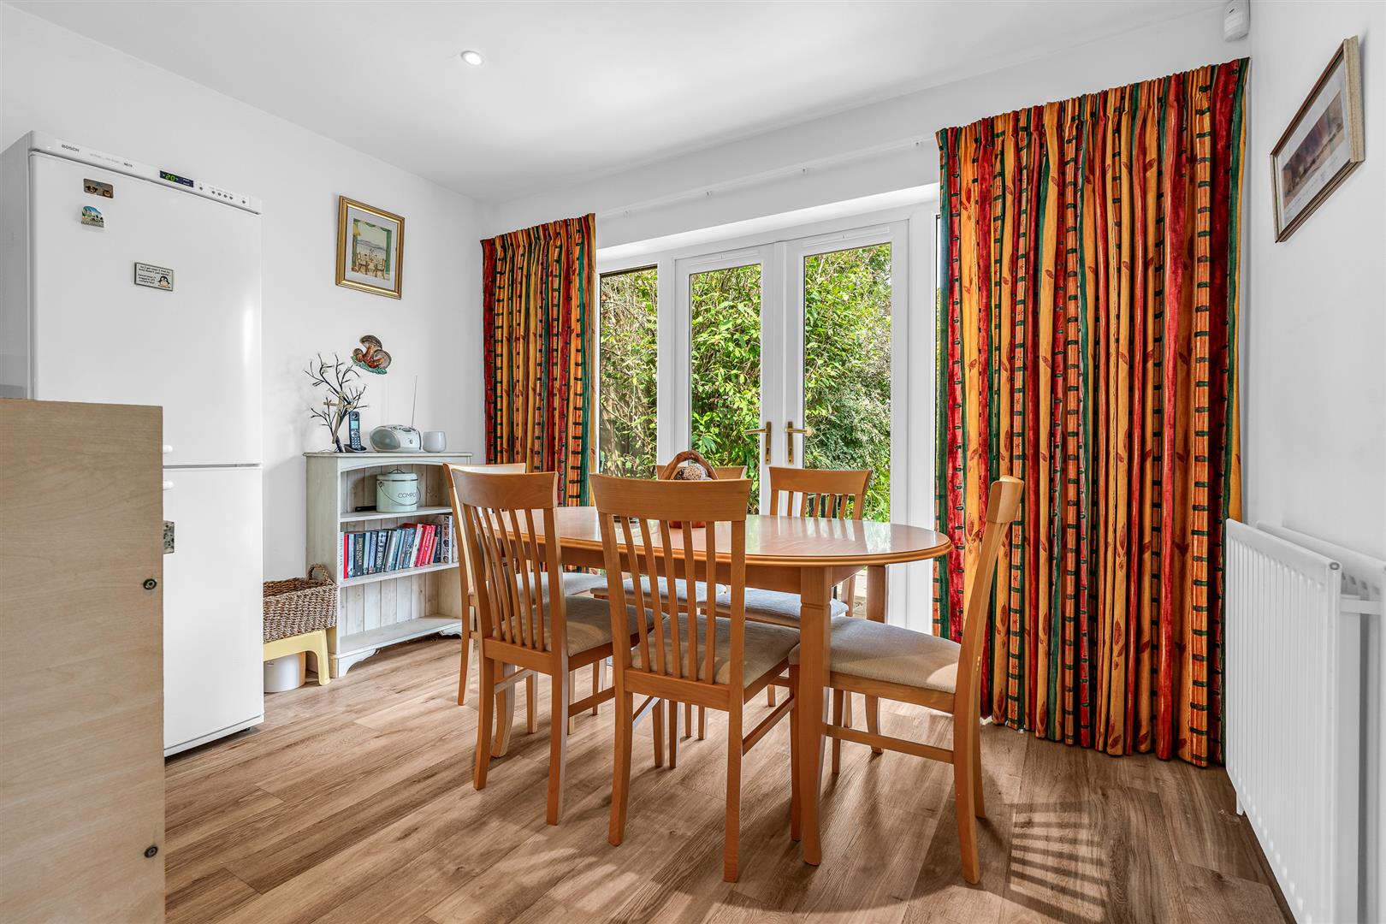
The kitchen/dining room occupies the other rear corner of the house and is a large room by any measure at over eighteen feet long. Again it is abundantly lit by a window to the side and glazed french doors flanked by full height windows to the rear. There is a comprehensive selection of wall and floor mounted cabinets fitted into the front corner of the room, creating a well specified and ergonomically laid out kitchen area, offering plentiful storage and worktop space. Both of these aspects are further boosted by a smart central island that includes an inset hob and does a great job of offering a neat visual delineation of the kitchen from the rest of the room. There are a number of integrated appliances within the cabinets as well as planned spaces for a free standing dishwasher and double height fridge/freezer. To the front of the kitchen/dining room there is a large separate utility/laundry room that also has an external door opening out to the side of the house. The remainder of the kitchen/dining room is a substantial space that is left as open floor area for you to configure and furnish however you wish. It works well in partnership with the garden room, with each of these spaces being interchangeable as dining room or family casual areas, and both of them fully linked out into the garden. Both spaces are more than capable of accepting a generous family dining table and chairs, and are even interchangeable season by season if you so wish, a flexible and adaptable asset.
Exterior:
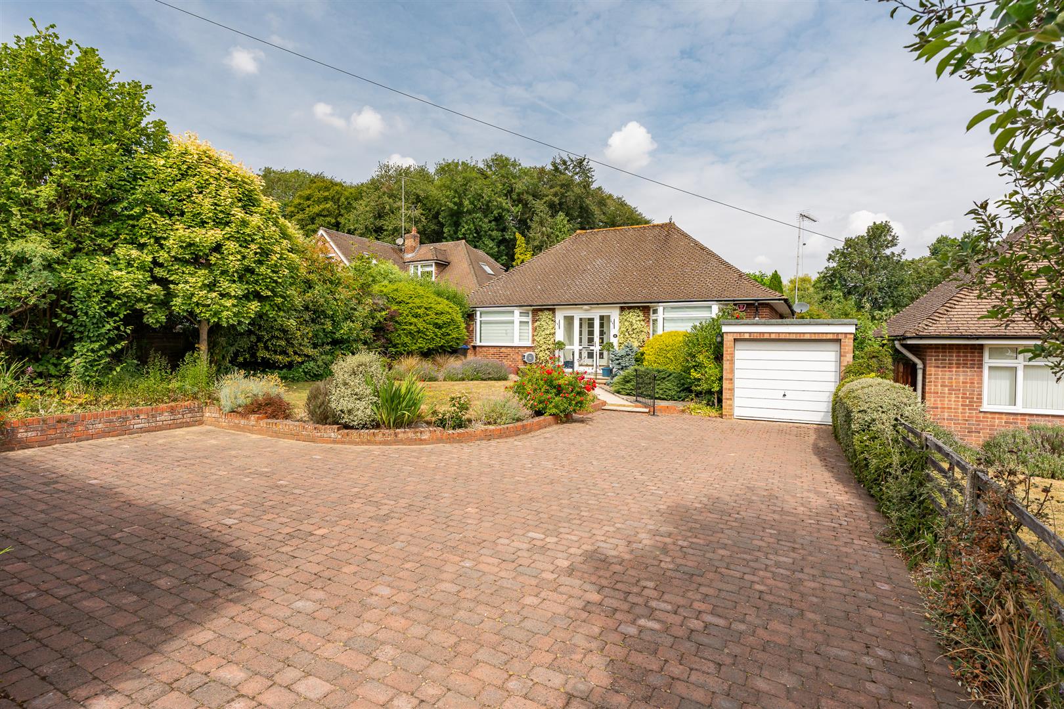
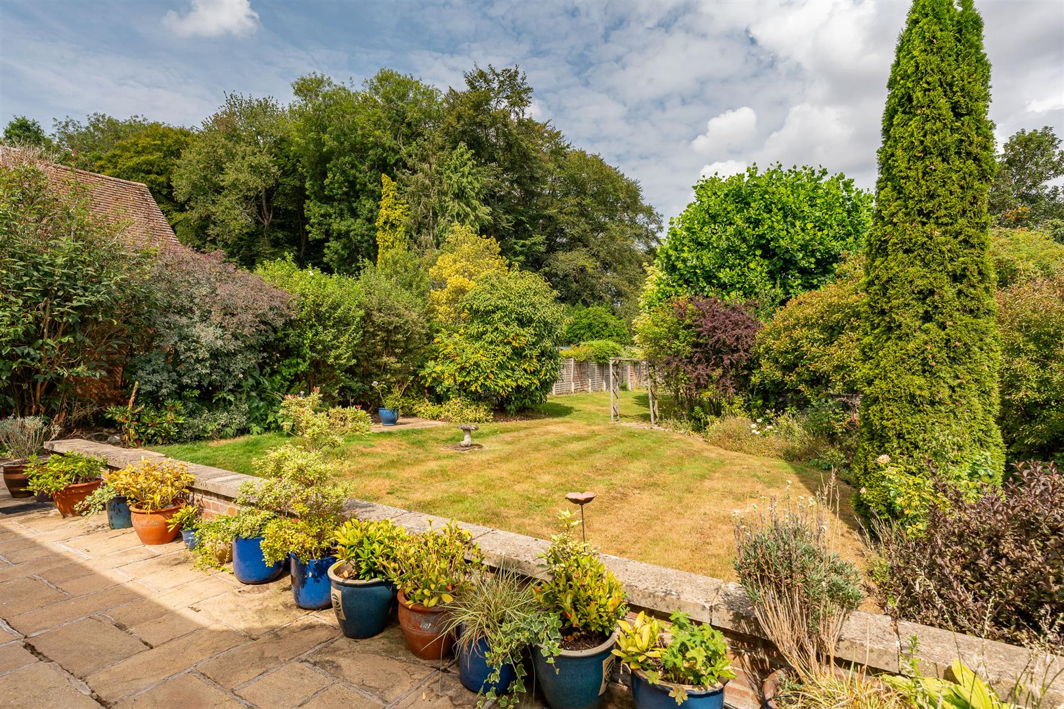
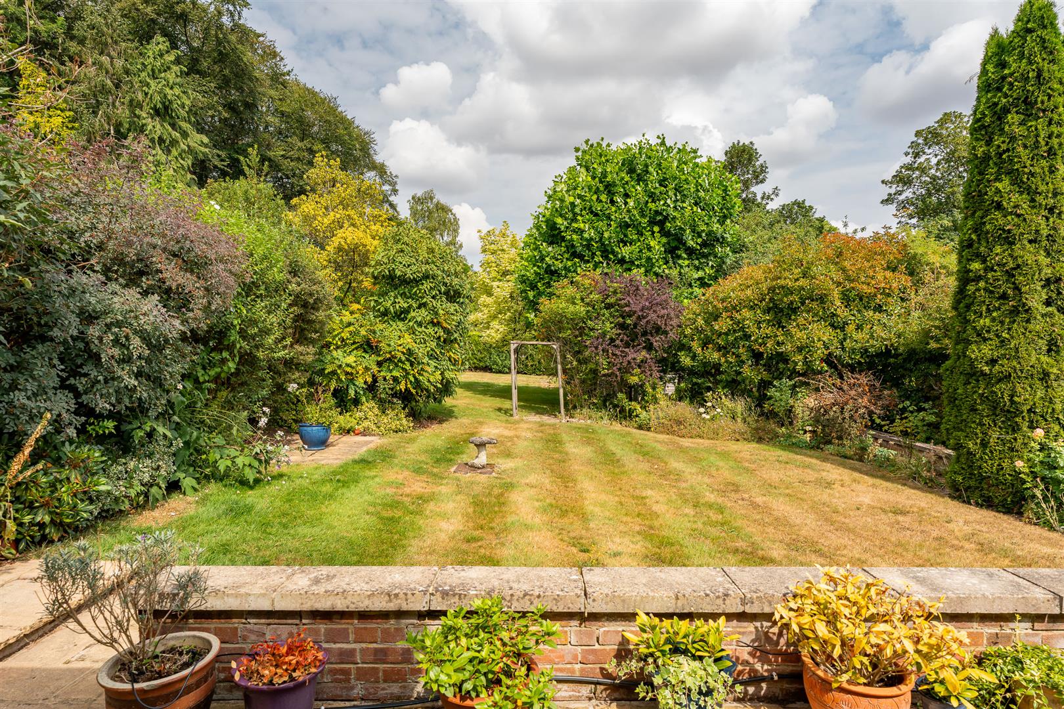
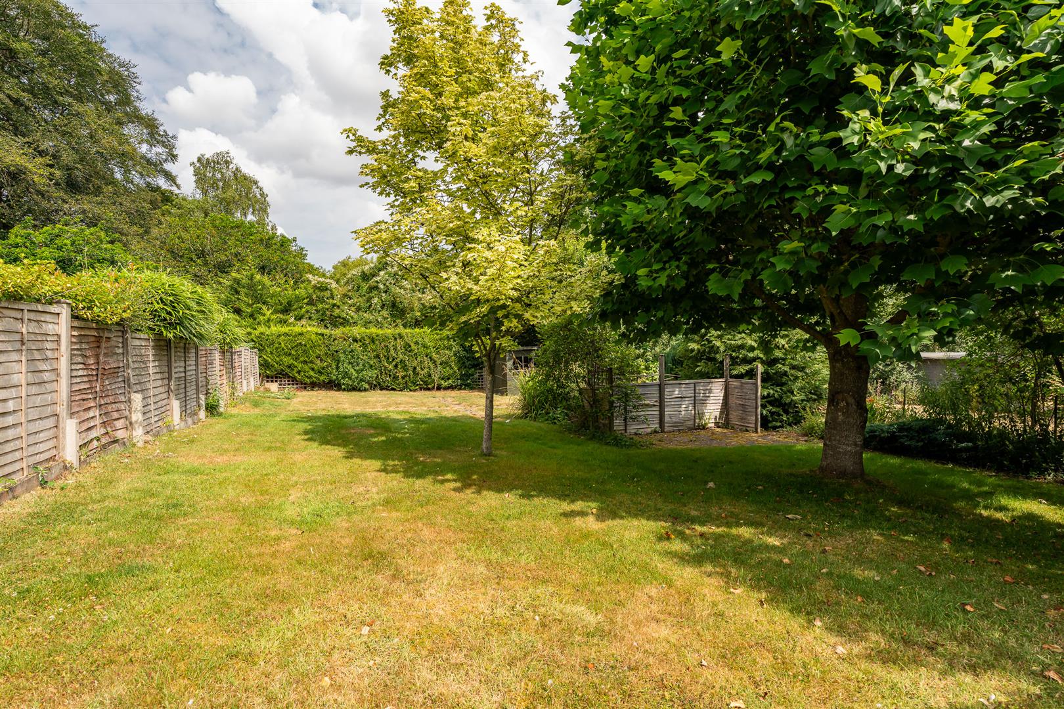
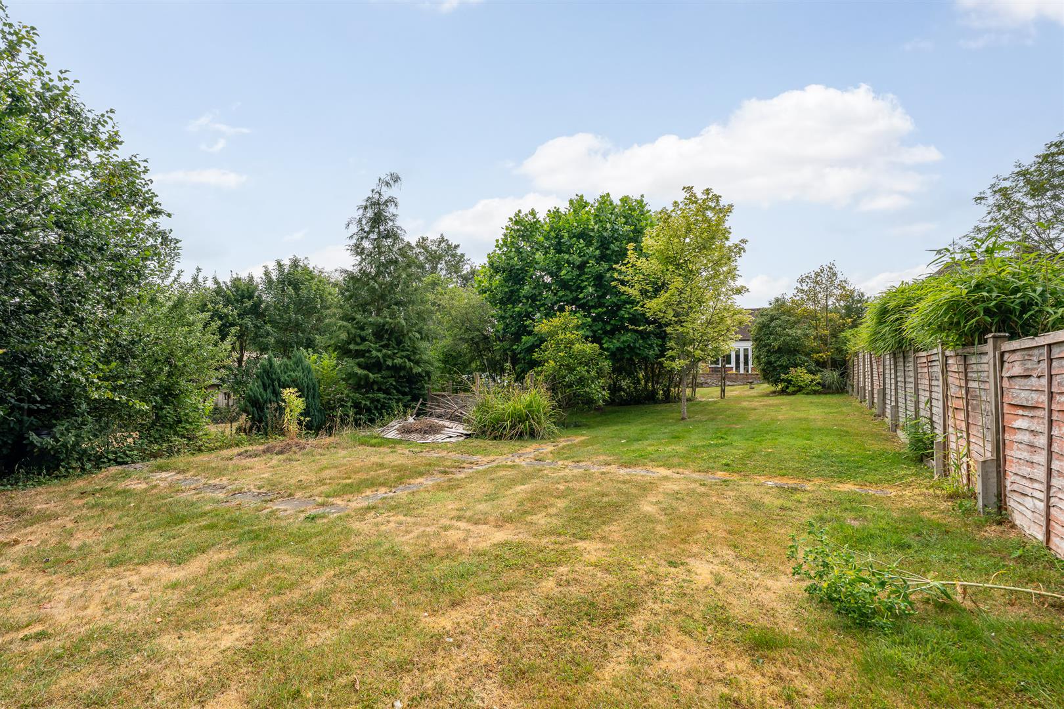
This is a really pretty house, with a classic double bay window frontage and beautifully created and maintained flower borders weaving their way all around the lawned front garden. The block paved driveway opens into a generous parking/turning area as it flows up to the large garage/workshop and house, providing parking for a large number of cars, and there is a lovely gently sloping pathway from the drive to the front door. A useful gated passage gives access from the front into the rear garden, which is secure and fully enclosed and is ideal for pets and small children. The rear garden is very large indeed with a paved patio running the full width of the house to link up all the access points in the kitchen/dining room, garden room and living room to provide a fabulous outside social space. The patio is large enough for outdoor casual seating and dining furniture and offers a fabulous view out along the extended gardens beyond. Neat landscaping has shaped the borders to create different areas along the garden’s length, punctuated by mature shrubs, hedging and a few specimen trees, whilst the majority is open lawn with a garden shed tucked into the corner at the far boundary.
Location:
This charming property is ideally located in a quiet residential area in between Codicote and Welwyn, just on the outskirts of Welwyn Village, which has a thriving and bustling central area with a wide range of shops, pubs and restaurants as well as doctors and dentists. More extensive facilities are to be found in Welwyn Garden City, just 3 miles to the south. Welwyn North Station offers a fast and frequent service into London, getting you to Kings Cross in around 20 minutes. Junction 6 of the A1(M) is within one mile.