
For Sale 4 Bed House - Detached
Mimram Road, Welwyn Guide price £1,095,000
Property Features
Mimram Road, Welwyn, AL6 9HA
Contact Agent
Welwyn6a High Street
Welwyn
AL6 9EG
Tel: 01438 718877
info@bryanbishop.co.uk
About the Property
Summary:
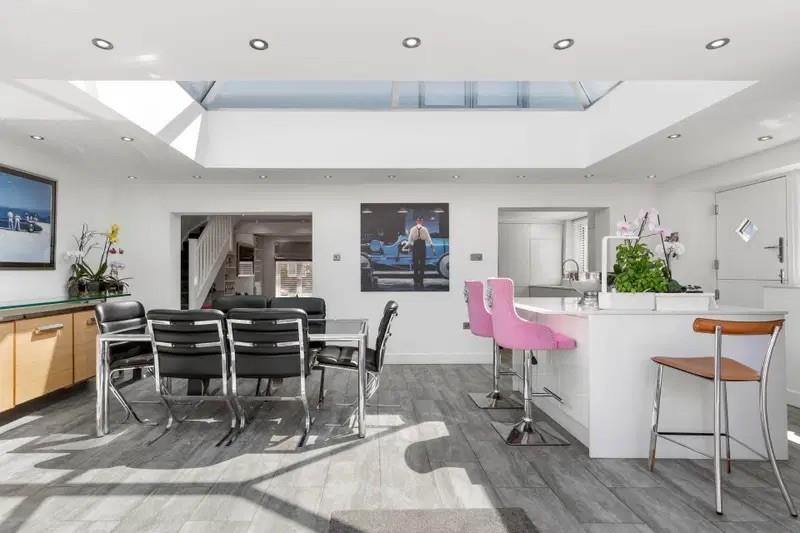
Bryan Bishop and Partners are delighted to bring to the market this outstanding four/five bedroom, two bathroom detached family home set on a large plot in a rarely available prime location at the end of a quiet cul de sac in the very centre of Welwyn. This property is in immaculate condition inside and out and is the beneficiary of a recently completed extensive “bare brick” refurbishment and extension, now offering capacious semi open plan living space that includes a superb kitchen/dining room fitted with full width bi-fold doors and a wonderful roof lantern filling the majority of the ceiling. Houses with this amount of space and with this exemplary specification rarely come to the market in such a prime central village situation, particularly blessed with ample off street parking and a detached garage/workshop. This is a very special property indeed and we expect a big reaction when it is introduced to the market.
Property Details
Accommodation:
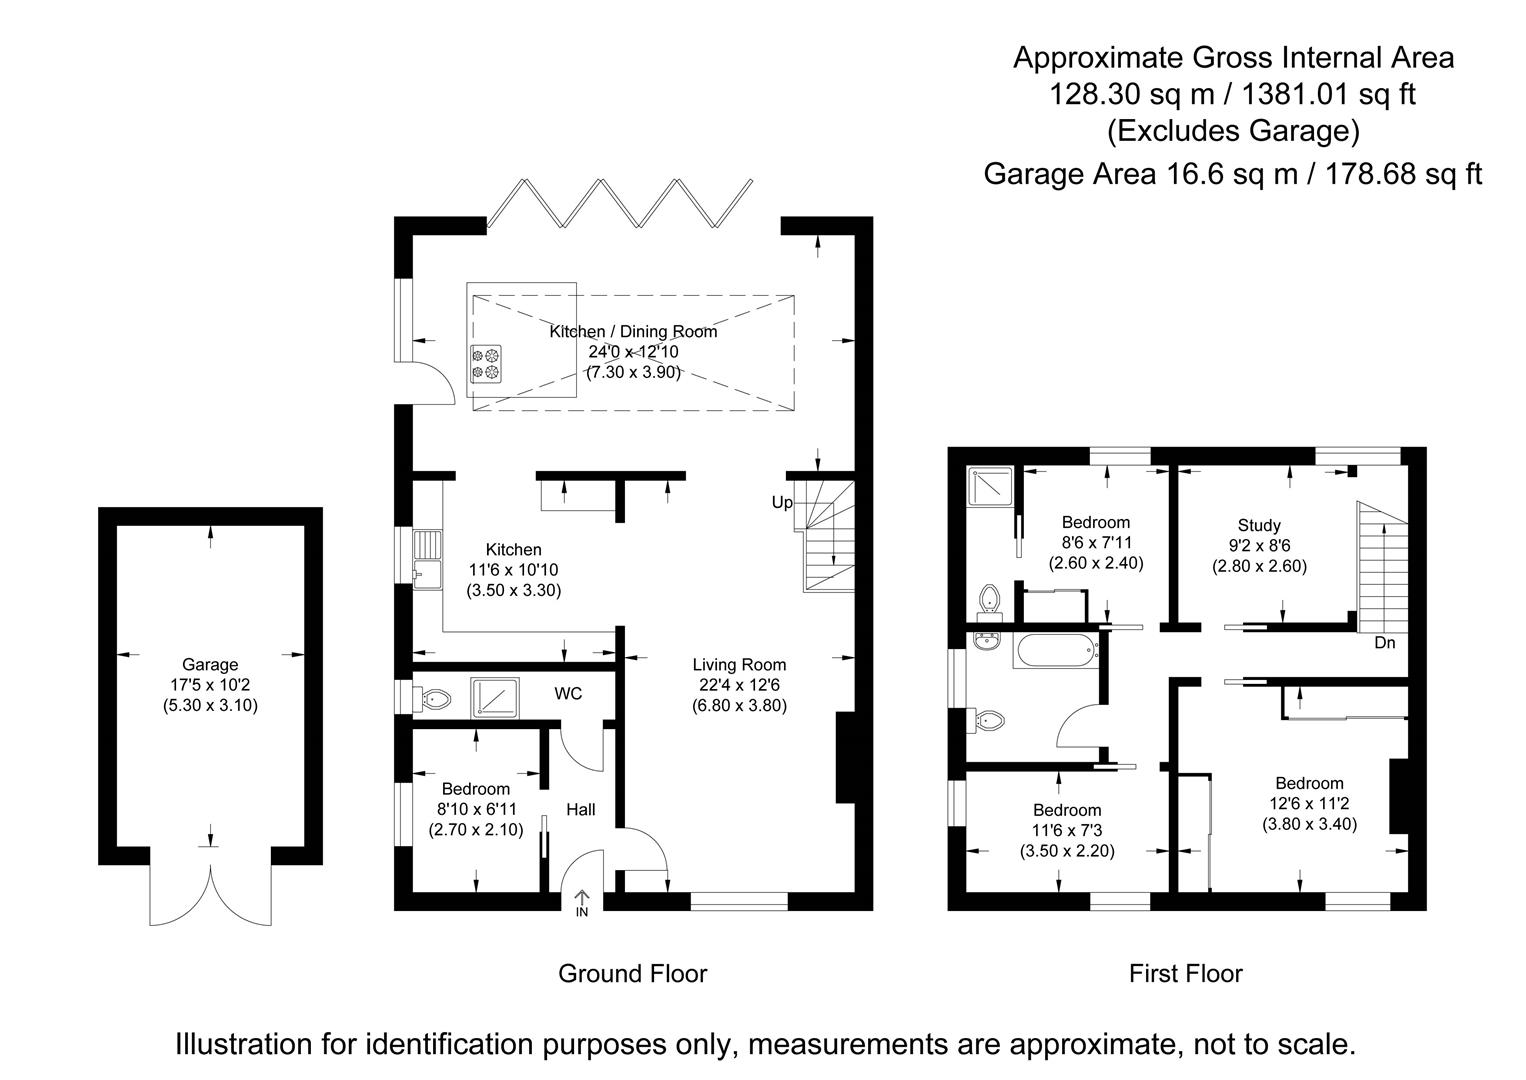
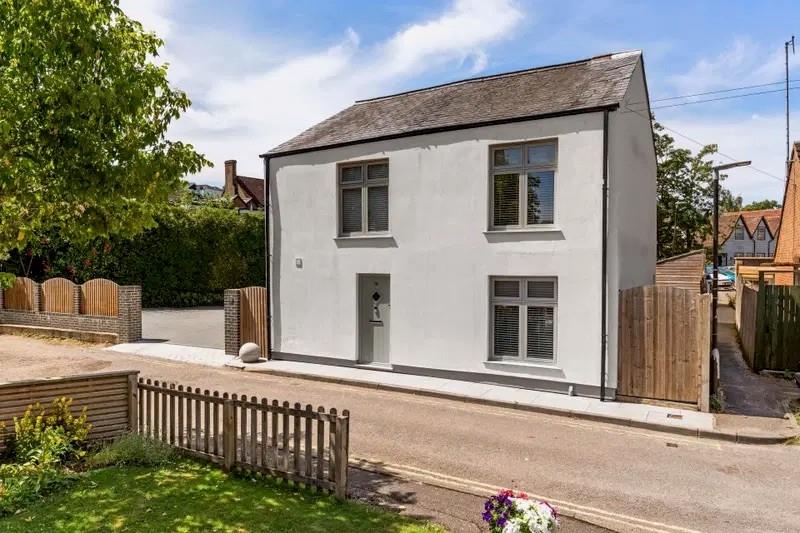
The house presents a charming cottage exterior, completely in keeping with its location and surroundings, but what lies within is a state of the art contemporary home, carefully considered and expertly designed to completely dovetail in with modern family life, with flexible and generous living space on the ground floor that could easily be configured to offer a downstairs bedroom if so desired, along with some lovely features such as sliding doors on many of the rooms, adding a great touch of style to the premium quality fixtures and fittings. The front door opens into a neat entrance hall that serves the living room, downstairs bedroom/study/office and a well placed guest cloakroom.
The downstairs bedroom/office/study is a good size and shape and well lit by a side facing window. Very much a muli-funtional room, it will serve you well in whatever capacity you employ it, offering a great location with a good degree of privacy yet remaining well connected to the rest of the house.
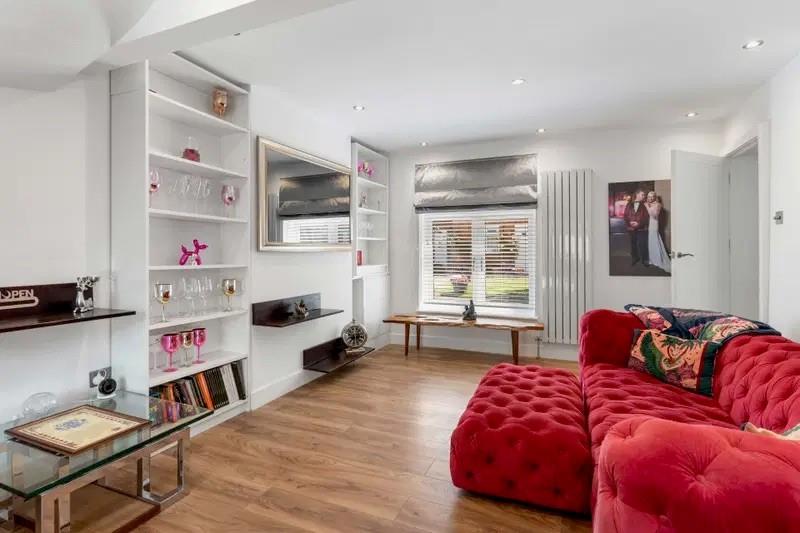
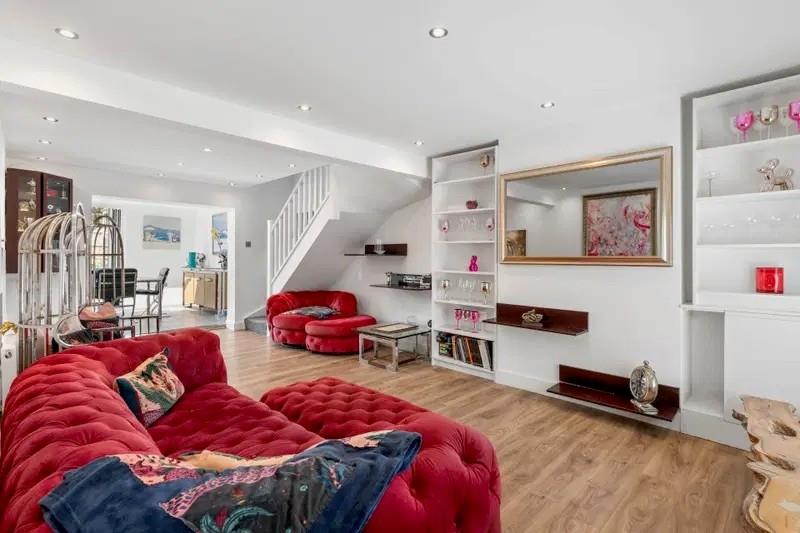
The living room is a lovely space with a large front facing window keeping it light and bright, and with simply enormous amounts of light flowing into the room through the open plan connection to the kitchen/dining room at the rear. A large room at well over twenty-two feet long, it joins with the kitchen/dining room to really underpin the amazing flexibility on offer in this house. It is a fabulous and spacious living room if you want it to be, but is also big enough to multi-task as a living and dining room if you so wish, freeing up the ample space in the dining area of the kitchen to be a family room. Both areas are interchangeable, even season by season if that suits you. The room is large enough and with a nicely balanced shape to be able to accept multiple sofas and chairs along with many other items of occasional furniture providing a terrific family social space. There is a lovely free flow to all of the main living rooms, each of which is connected open plan to both of the rooms that adjoin it, making it easy to maintain a clear delineation between the rooms but also providing an unhindered movement around all of them, a wonderful asset in day to day family life.
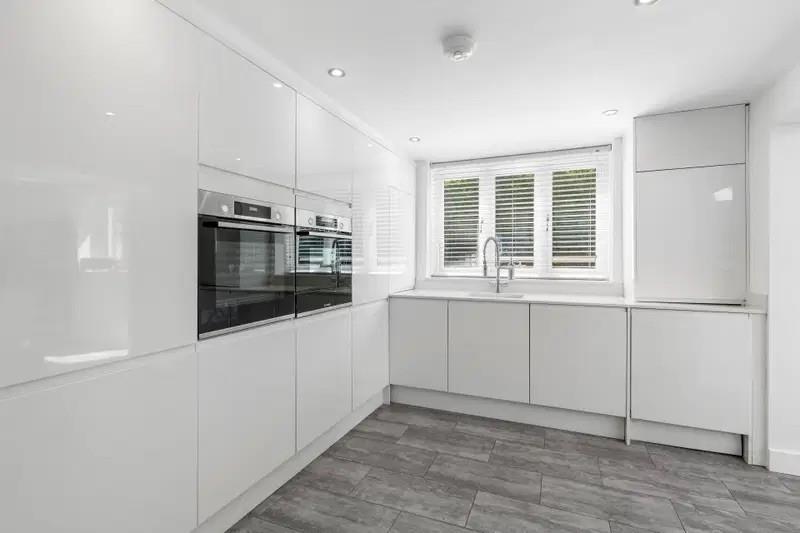
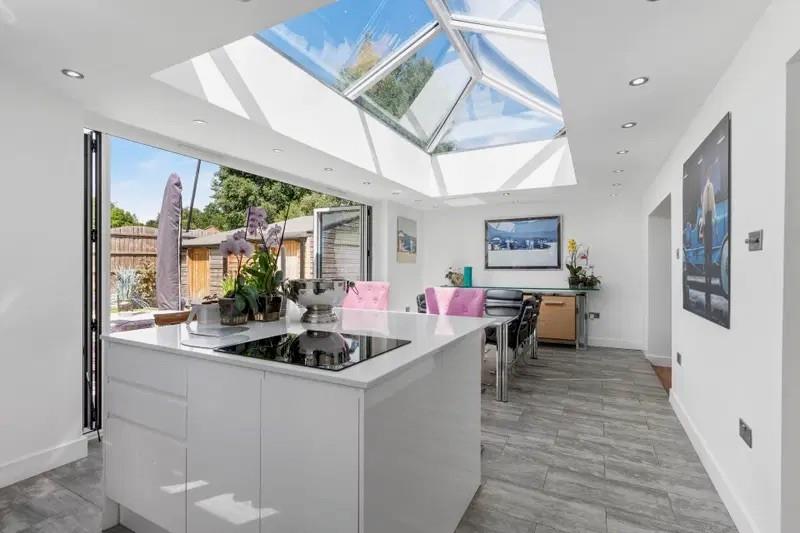
The kitchen is connected to the side of the living room, with the main area fully fitted around the whole perimeter with a comprehensive collection of wall and floor mounted cabinets in a very cool gloss white handle-free design. This is a minimalist masterpiece offering a simply enormous amount of storage space and creating a spectacular yet ergonomic “working” kitchen area, which in turn has an open connection into a further kitchen area to the rear. Here we find yet more matching cabinets set into a wonderful island that also provides a spacious breakfast bar. Set within the units of the island and the main kitchen is a complete selection of premium branded integrated appliances, as you would expect in a house of this quality.
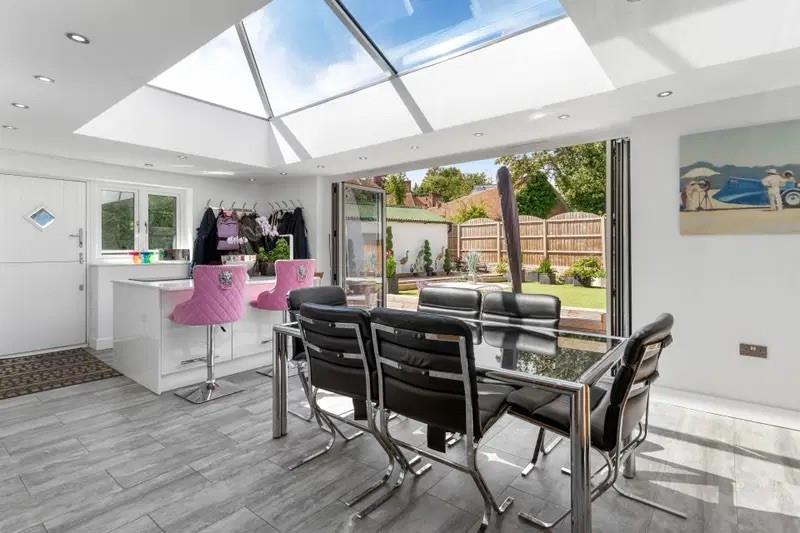
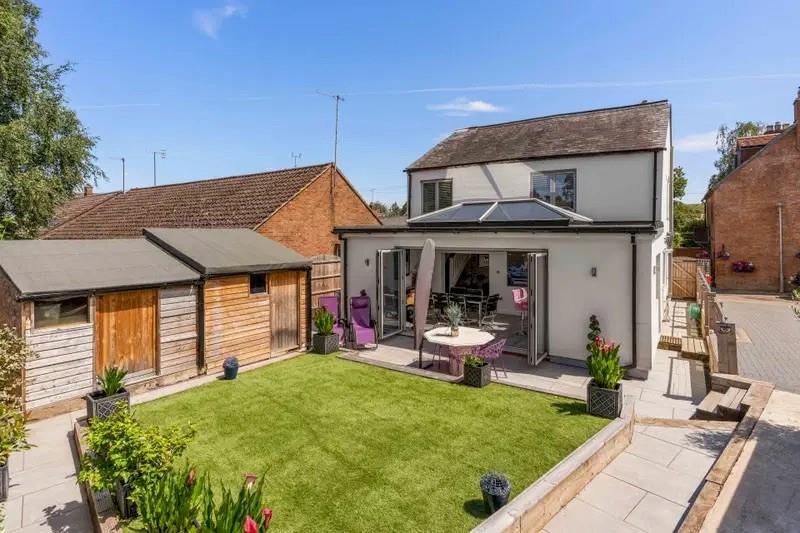
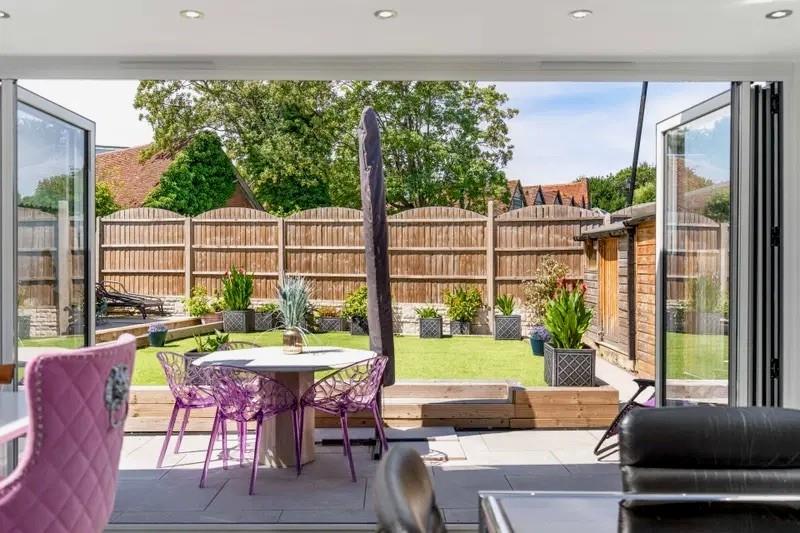
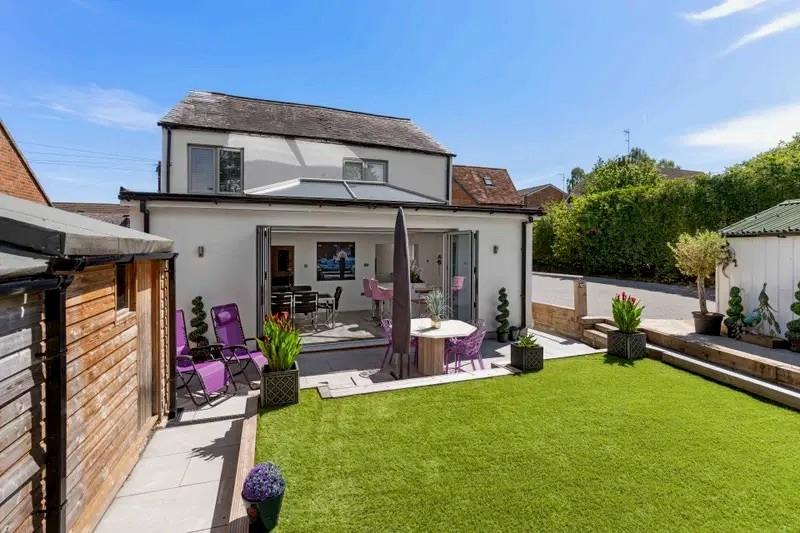
The remainder of the room is left as open floor space for you to configure and furnish in any way that best suits your family’s lifestyle. There is a lot of space on offer with a nice balance to the shape making it all fully usable, and easily able to encompass a generous dining table and chairs, and of course the whole room is absolutely bathed in natural light thanks to the large bi-fold doors and the spectacular roof lantern taking up most of the ceiling. The bi-fold doors do a great job of allowing in the light and the lovely garden views as well as giving seamless access out onto the patio, and for other times there is a useful exterior two part stable door set into the side wall.
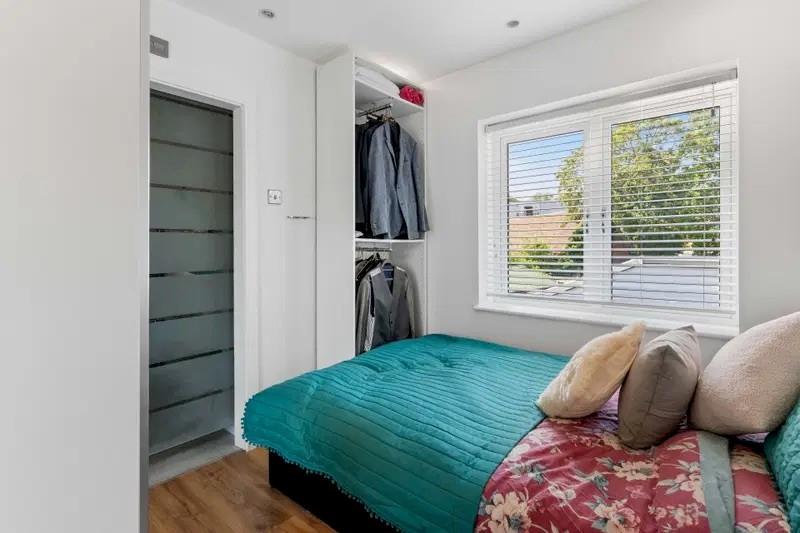
Upstairs is a smart ‘L’ shaped hallway, nicely lit by its own rear facing window, that leads to each of the four bedrooms and the newly fitted bathroom, which has a shower and screen fitted above the bath. Each of the bedrooms are doubles in size, with one of them currently providing a superb work from a home office facility. Two of the bedrooms benefit from fitted wardrobes, with one of them also boasting a luxurious en suite shower room.
Exterior:
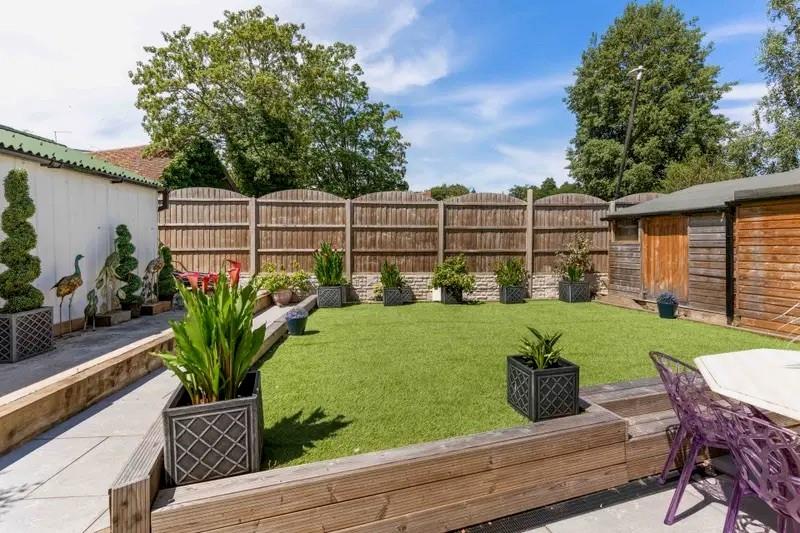
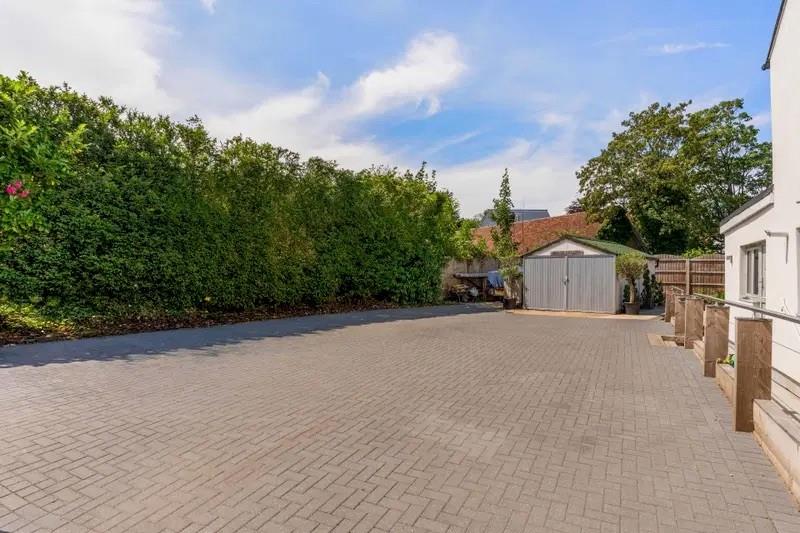
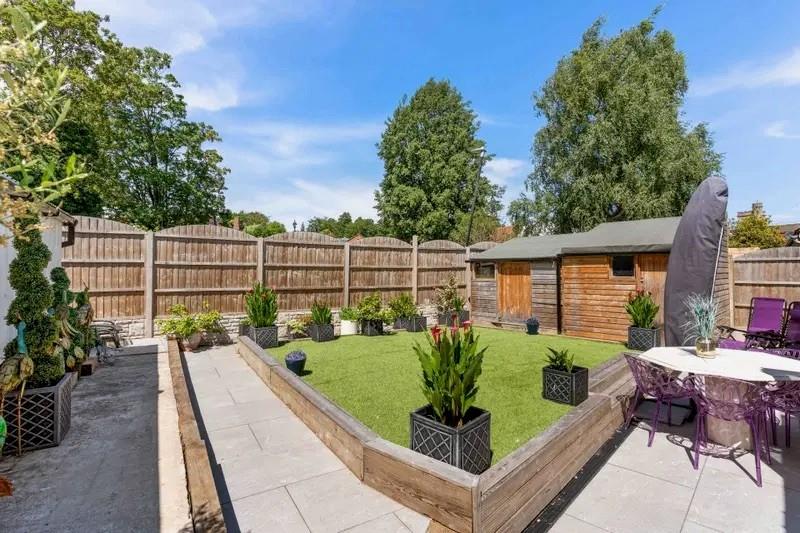
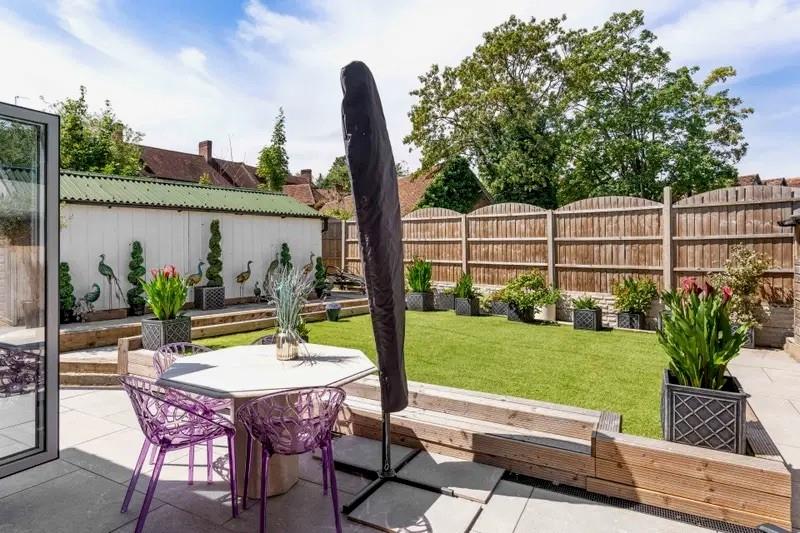
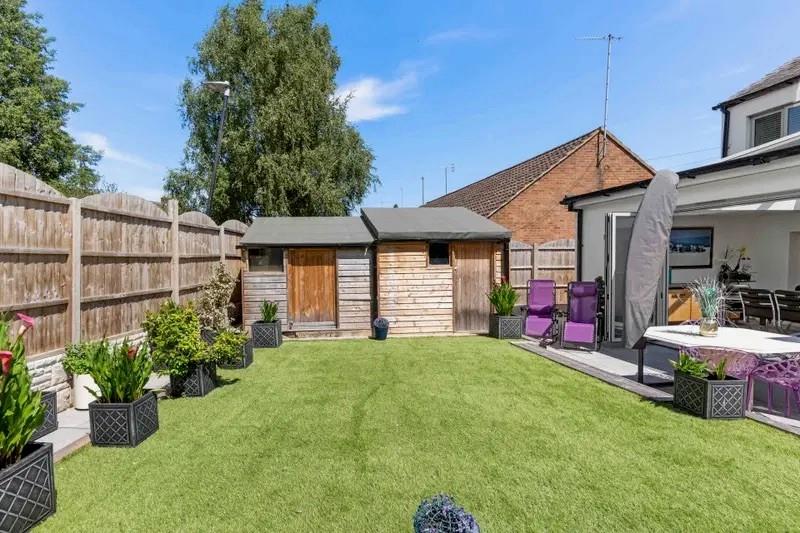
Adjacent to the front of the house is a vehicular entrance that opens into a very large block paved driveway that runs along the side of the house to the substantial detached garage workshop to the rear, offering parking for a great many cars, an incredibly unusual asset for a village centre house. More parking/hardstanding is present alongside the garage/workshop, whilst on the other side is a lovely landscaped garden. The driveway and gardens face south and west, ensuring maximum sunlight throughout the day, joining with the pleasant open aspect to make the whole garden a lovely place to spend time with family and friends. A paved pathway runs around the perimeter of the central lawn, opening into a larger patio that extends across the rear of the house, giving a wonderful inside/outside flow through the wide bi-fold doors and easily accepting outdoor casual seating and dining furniture. To one side of the garden are two immaculately presented sheds, with the central lawn set within a stylish boundary of wooden sleepers.
Location:
This charming property is ideally located in a quiet residential area just a few minutes walk to the centre of Welwyn Village, which has a thriving and bustling central area with a wide range of shops, pubs and restaurants as well as doctors and dentists. More extensive facilities are to be found in Welwyn Garden City, just 3 miles to the south. Welwyn North Station offers a fast and frequent service into London, getting you to Kings Cross in around 20 minutes. Junction 6 of the A1(M) is within one mile.