
For Sale 2 Bed Apartment
Lea Walk, Harpenden Guide price £335,000
Property Features
Lea Walk, Harpenden, AL5 4NG
Contact Agent
Welwyn6a High Street
Welwyn
AL6 9EG
Tel: 01438 718877
info@bryanbishop.co.uk
About the Property
Summary:
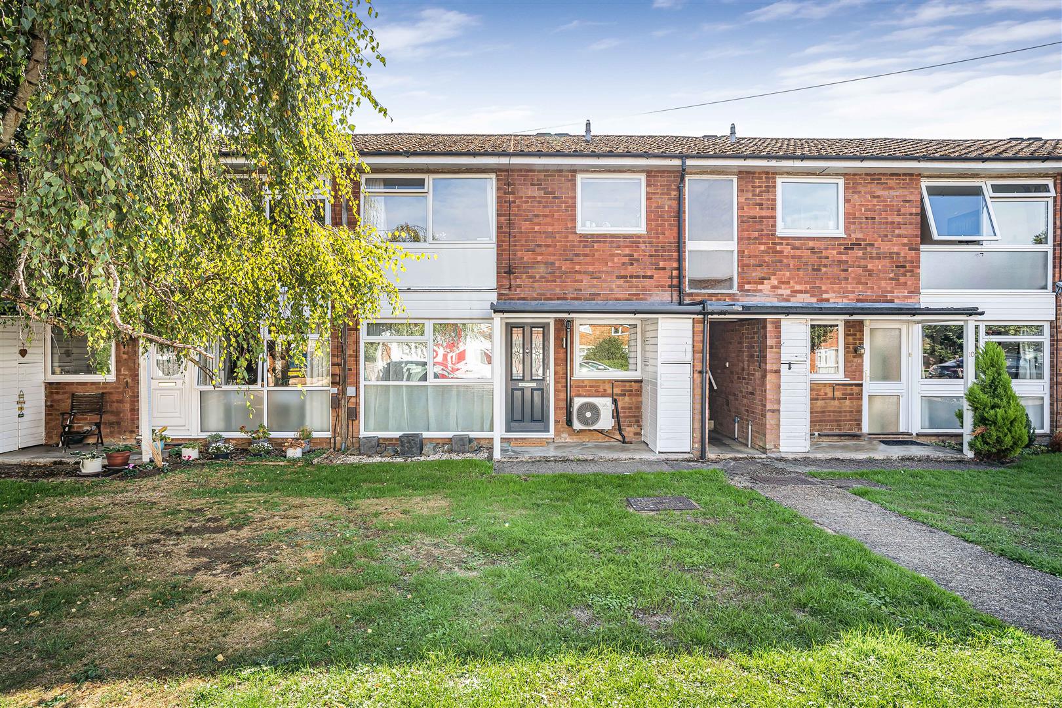
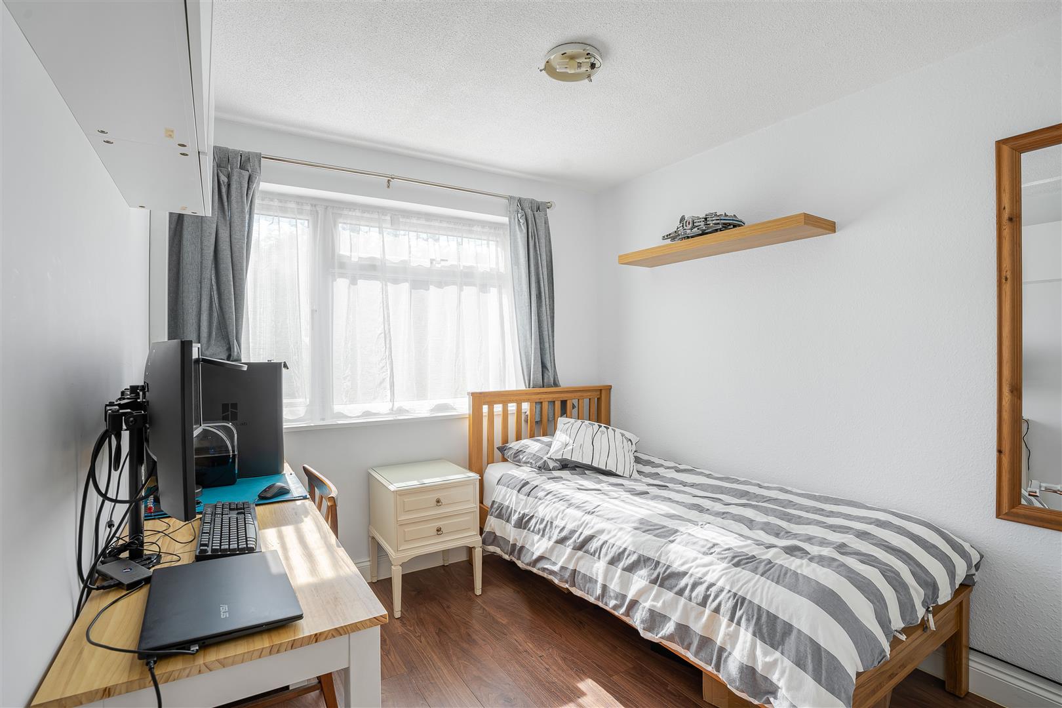
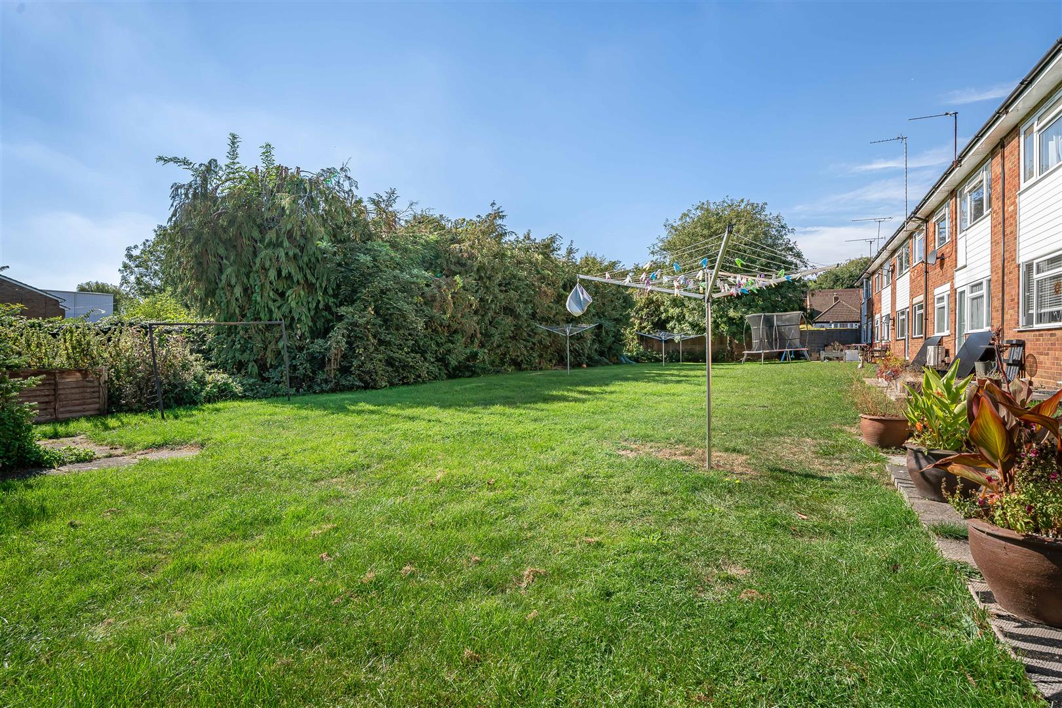
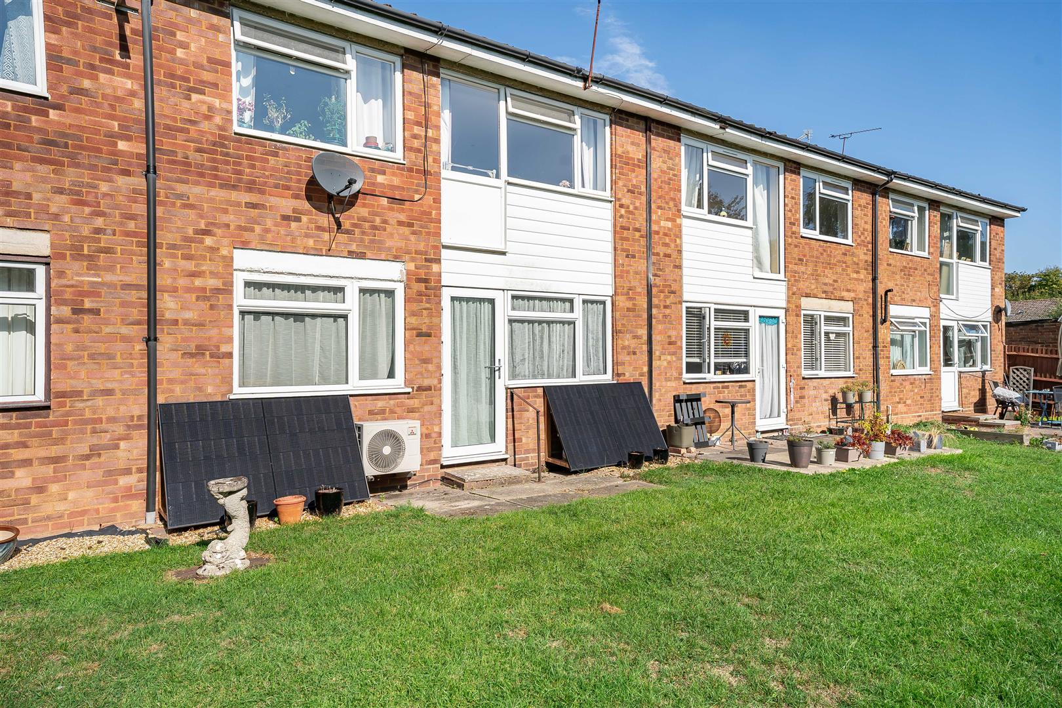
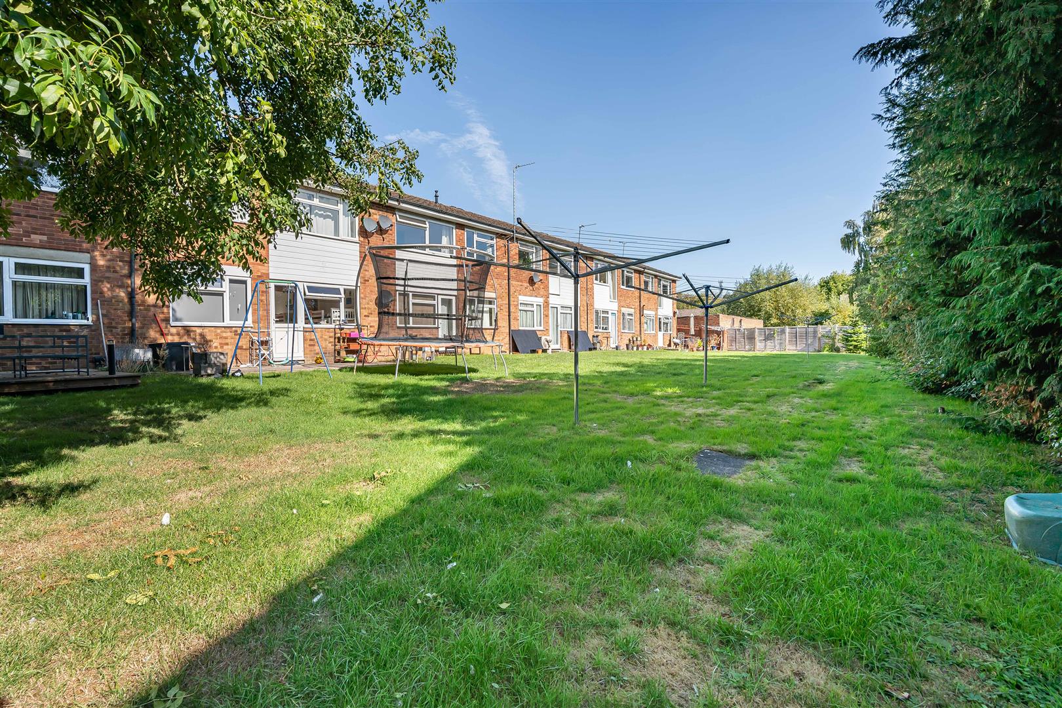
Bryan Bishop & Partners are delighted to bring to the market this comprehensively appointed two bedroom ground floor maisonette set within the tremendously popular town of Harpenden in the district of St Albans. The property is perfectly placed at the end of a quiet residential cul-de-sac yet just ten minutes walk from the vibrant and thriving town centre that is bursting with shops, bars, pubs and restaurants. Factor in the nearby lovely open spaces of Harpenden Common, the Harpenden Cricket Club, proximity to St Albans and the mainline train station that connects speedily from Bedford in the north via Luton, Central London and Gatwick to Brighton in the south, and it is clear to see that this property enjoys an unbeatable location. Being placed within an attractively designed row of purpose-built maisonettes allows some rare and valuable features such as generous communal gardens front and back, and of course occupying the much preferred ground floor situation enables the very best use of the substantial south facing rear gardens, with direct access out from the bedroom located at the rear of the property. The current owners have lavished great care and attention on this exceptional maisonette, allowing you the rare opportunity to acquire a particularly well specified property in immaculate condition that includes a luxury bathroom and kitchen, along with welcome air conditioning.
Property Details
Accommodation:
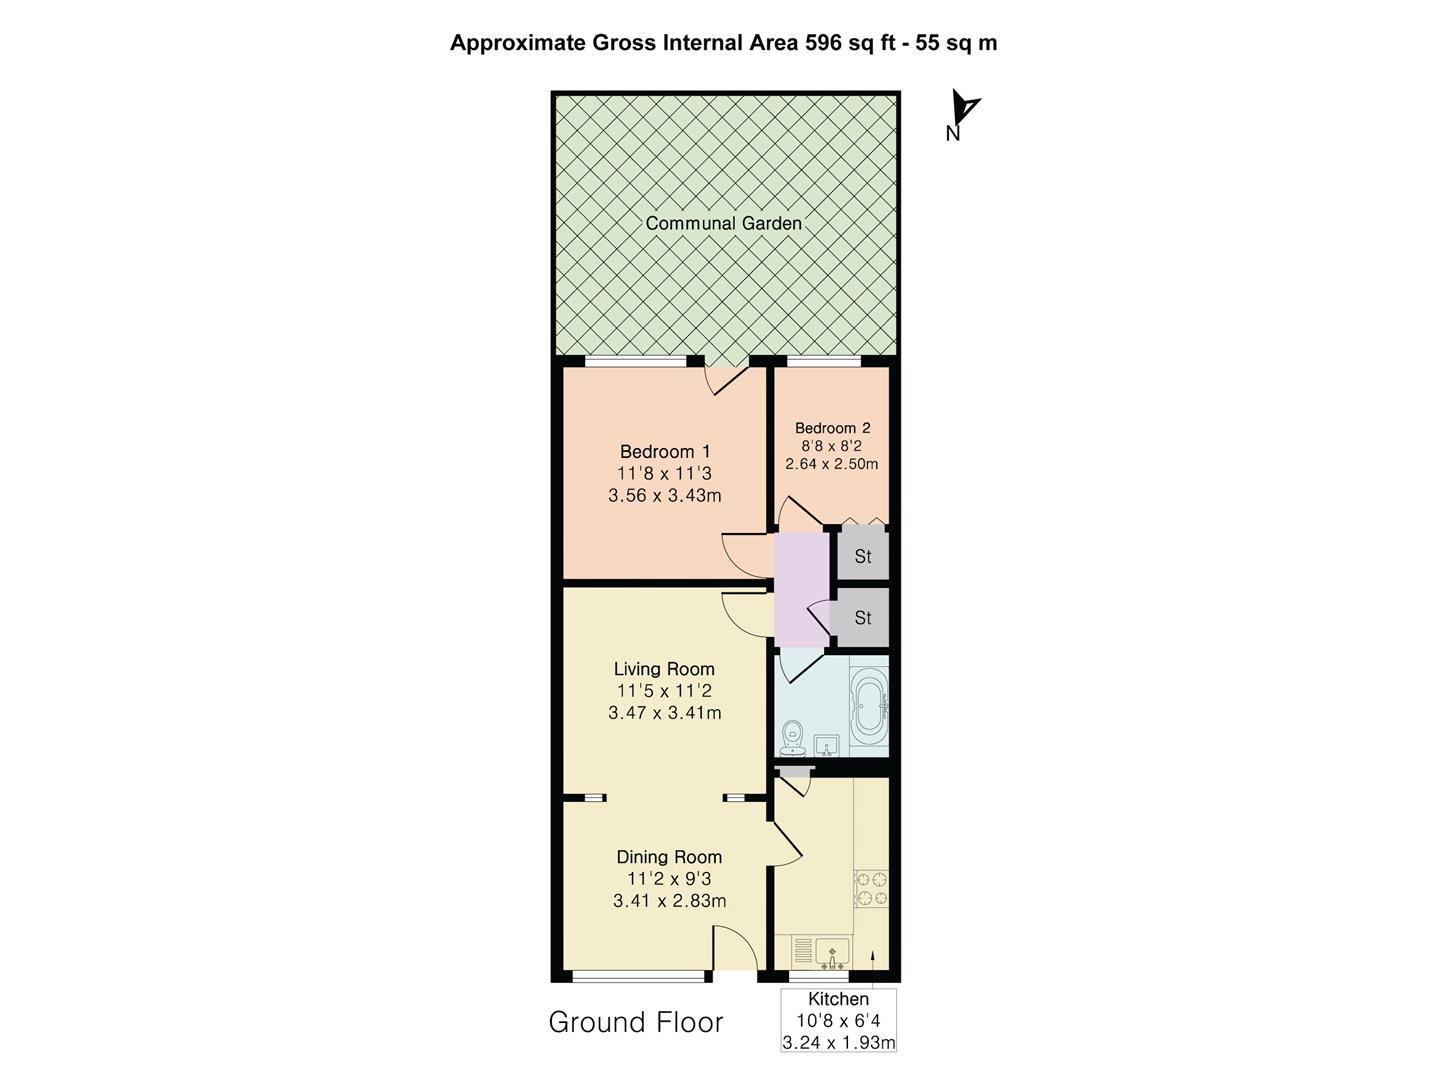
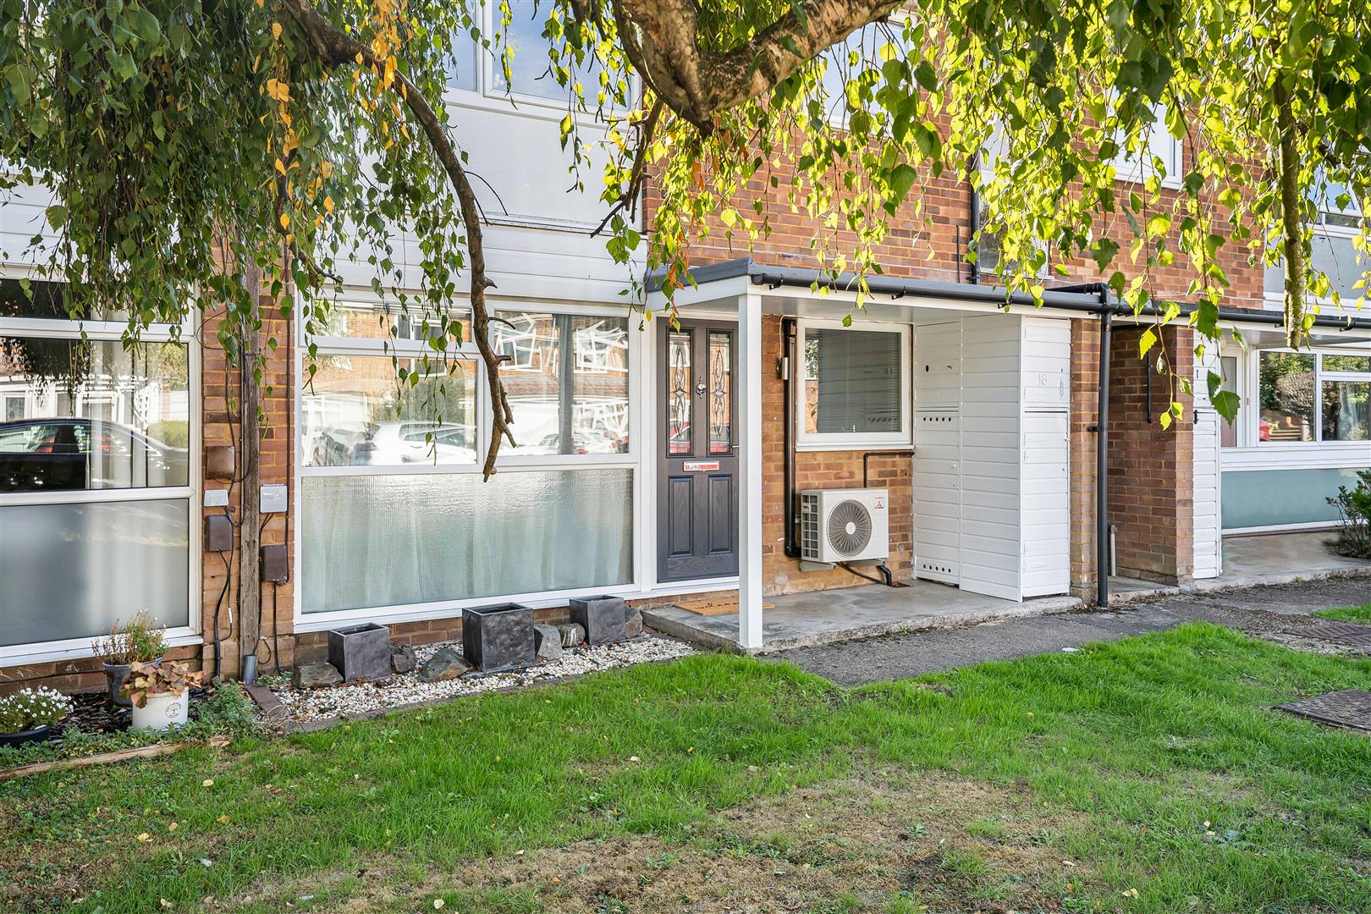
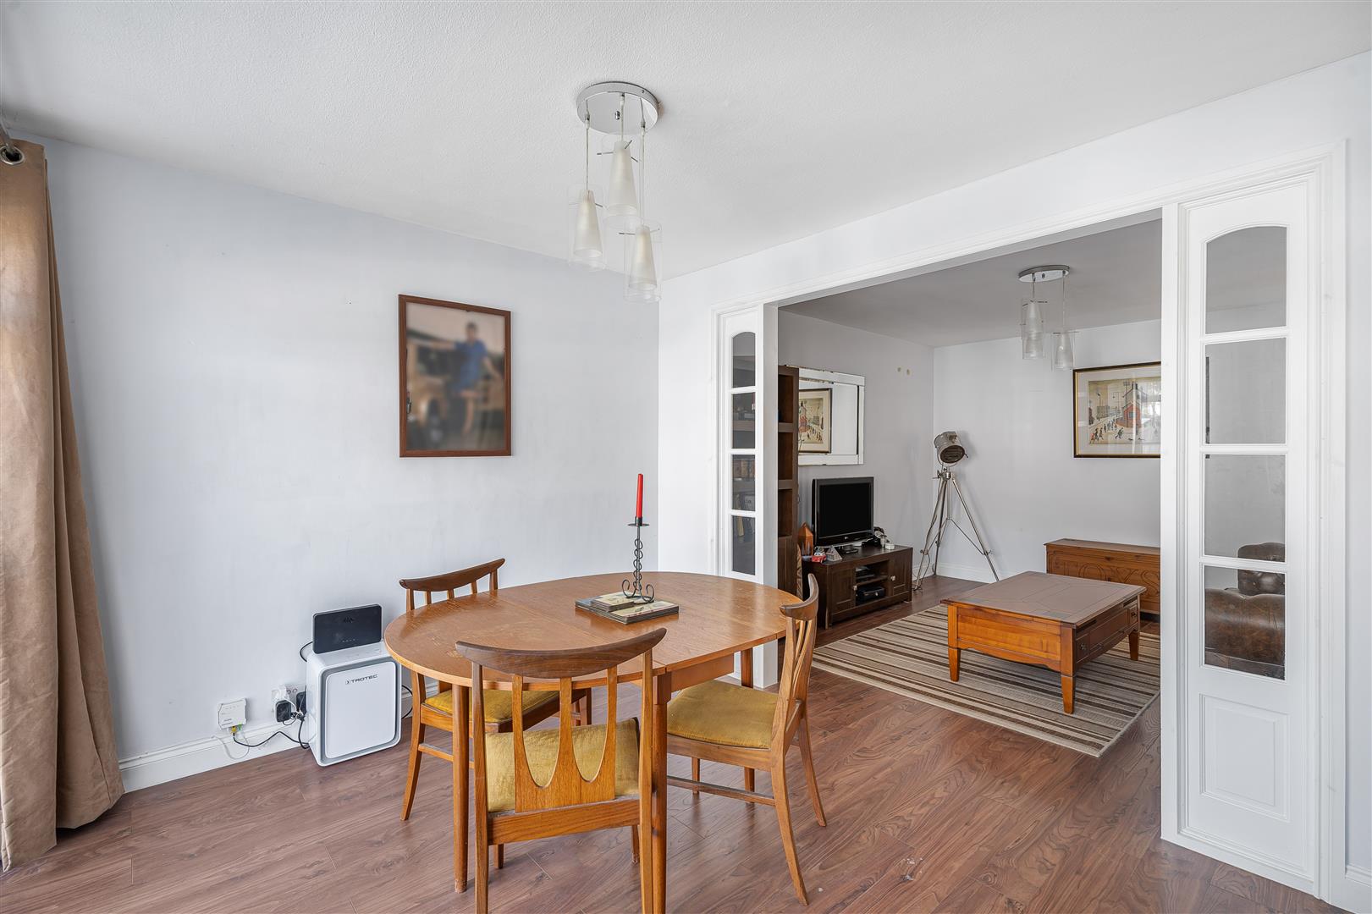
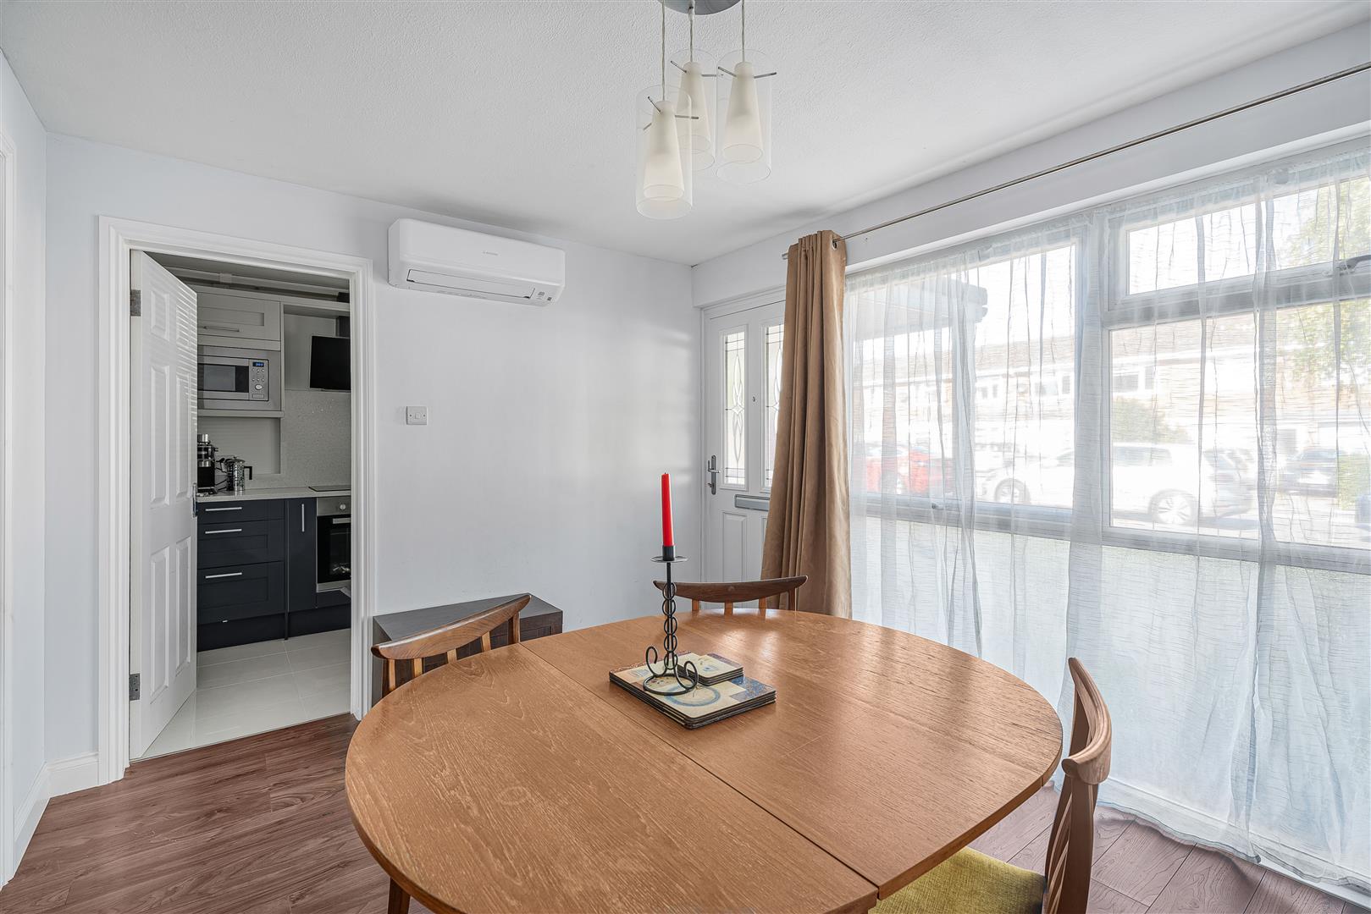
The pretty front door is inset with two ornately decorated glass panels and is set beneath a useful protective porch. Inside is the large dining room which doubles up perfectly as a reception room, ensuring all of your visitors receive a warm welcome. The dining room, like the rest of the house, is abundantly lit by what is effectively a whole wall of glass overlooking the front garden. Full width windows span the upper part whilst opaque windows take the lower, making this room light and bright throughout the day. The dining room is a good size and a nicely balanced shape, making all of the space completely usable and allowing you to easily install a generous family dining suite whilst still leaving ample floor space for free and easy movement into, around and through the room.
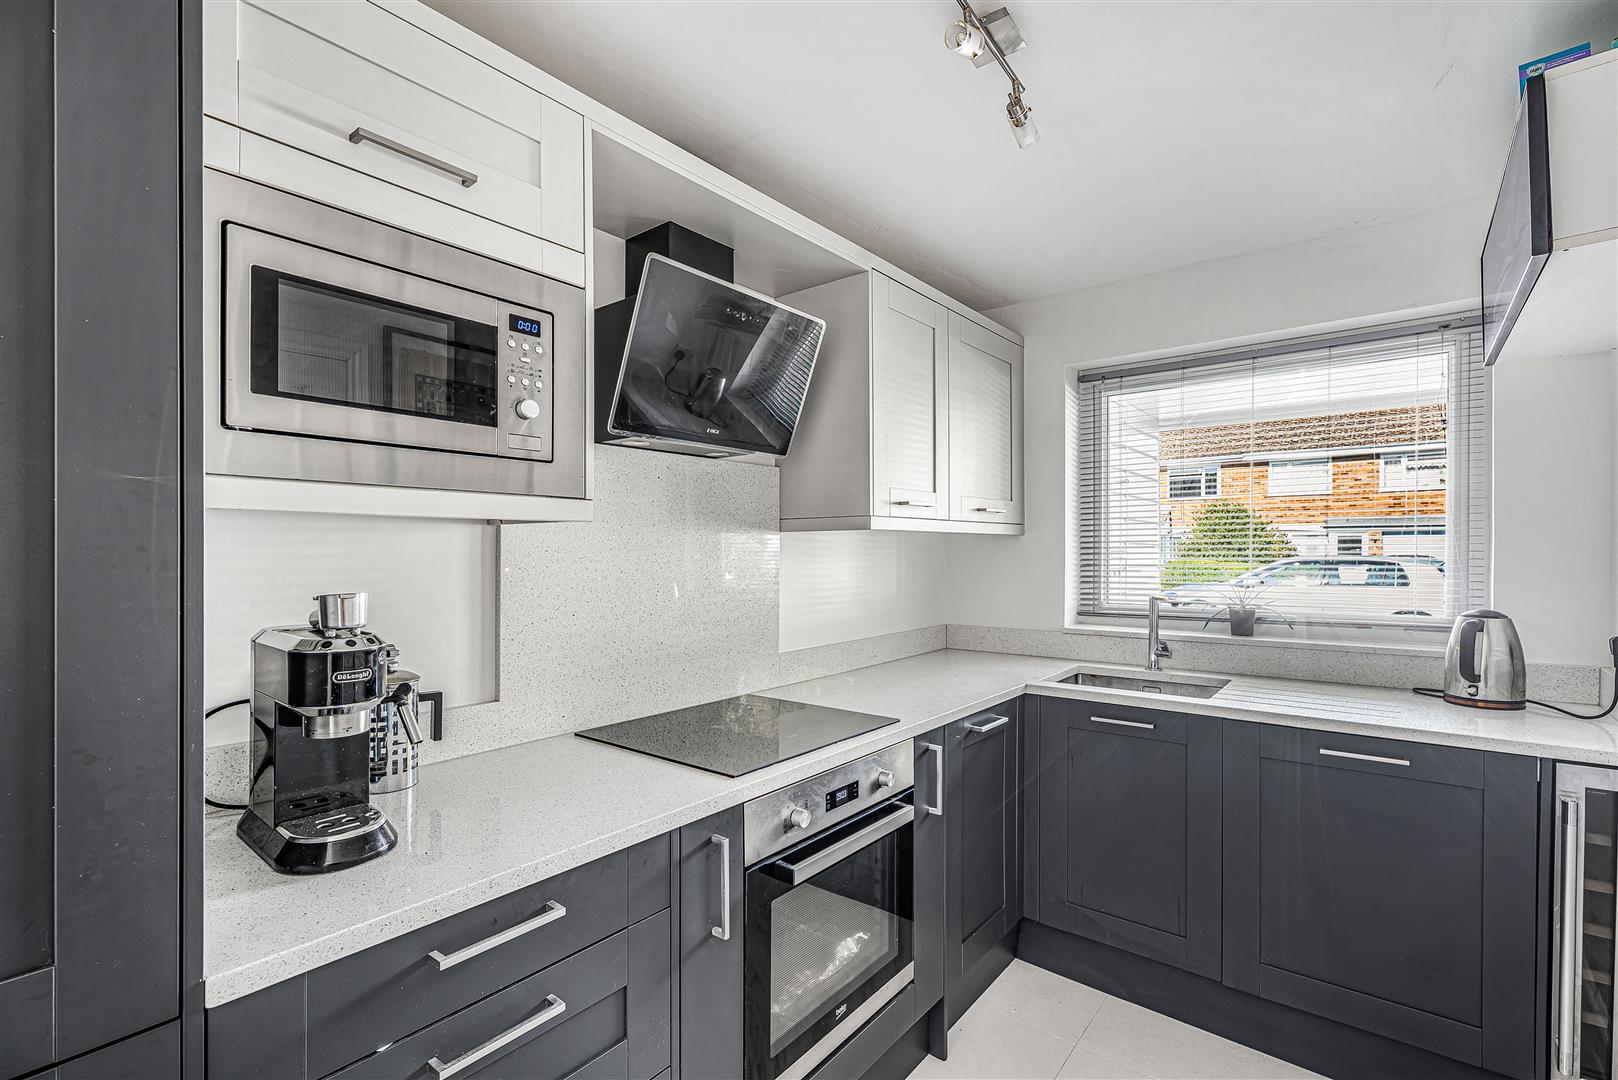
To the side of the dining room, ideally located for easy access and sharing the pleasant view out over the generous frontage, is the kitchen. This is a fabulously well designed space, boasting a premium installation quite recently completed. A comprehensive array of wall and floor mounted cabinets line the perimeter walls, presenting ample storage space along with plenty of food preparation worktop area. Within the cabinets is a full collection of integrated appliances that work together with the attractive two tone colour scheme to give you a kitchen that is as functional and ergonomic as it is stylish.
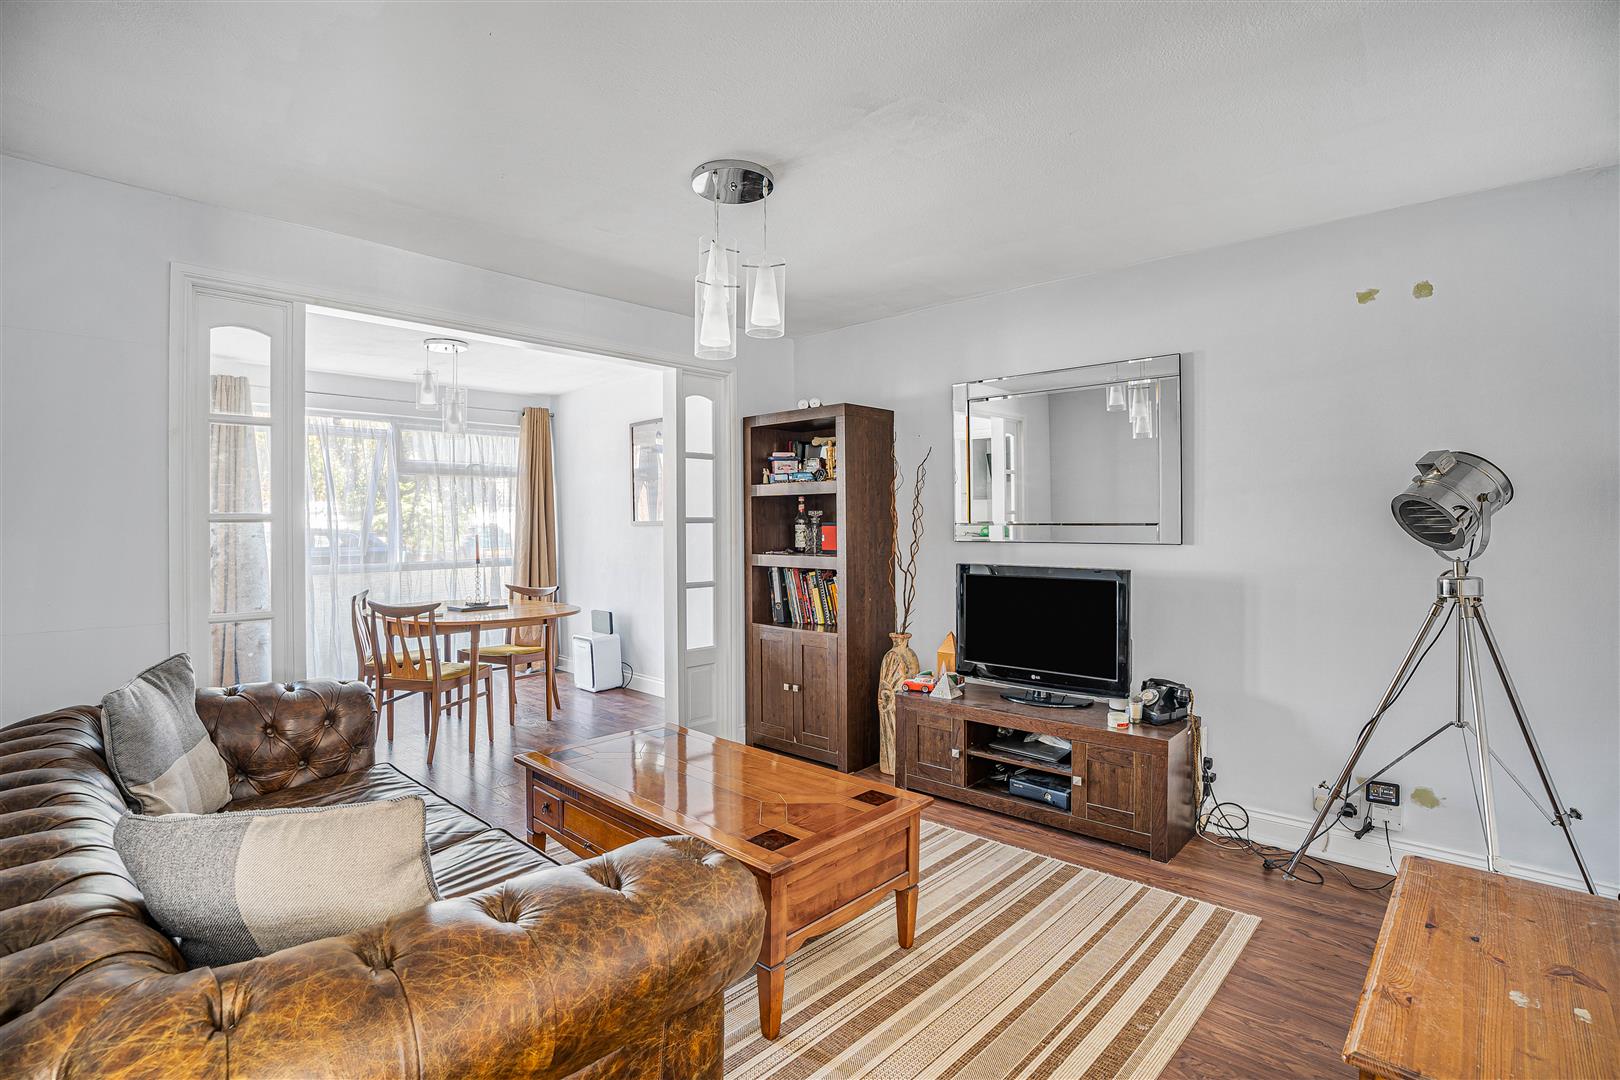
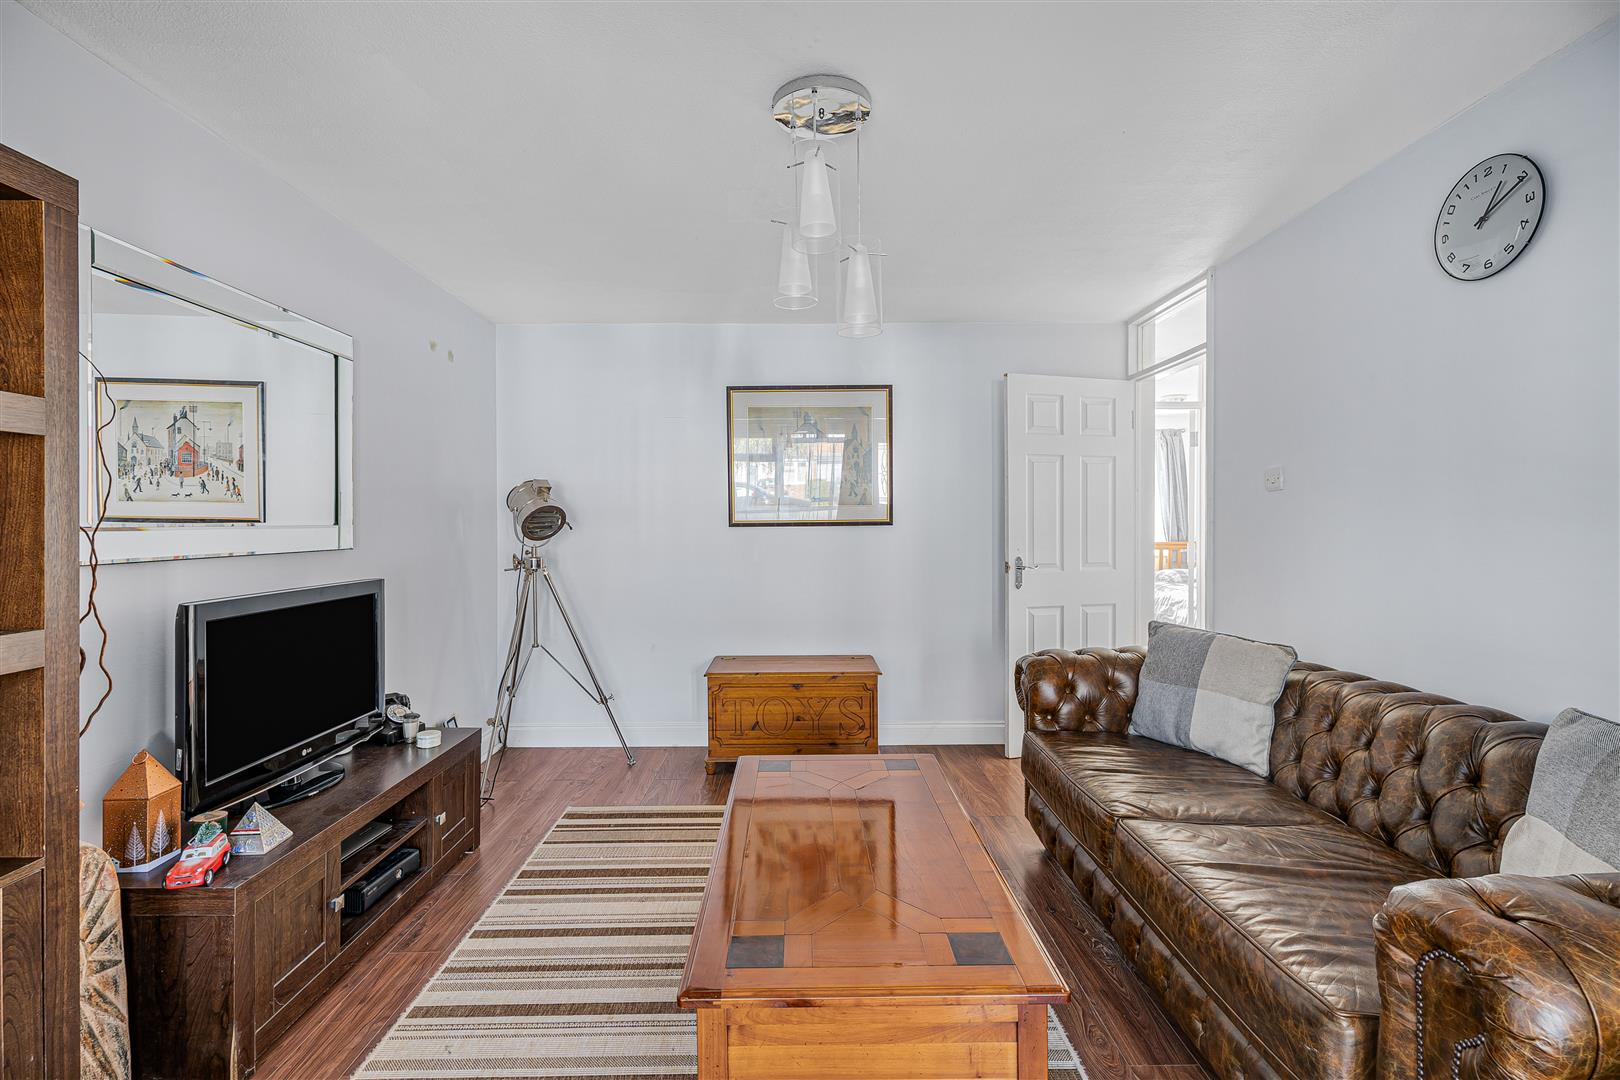
The dining room connects open plan through into the living room, which again enjoys a nice balance of size and shape to get the maximum use from the ample space available. Pretty much a square, it has plenty of room for multiple sofas and chairs along with other occasional furniture and is filled with natural daylight from the adjoining front facing dining room.
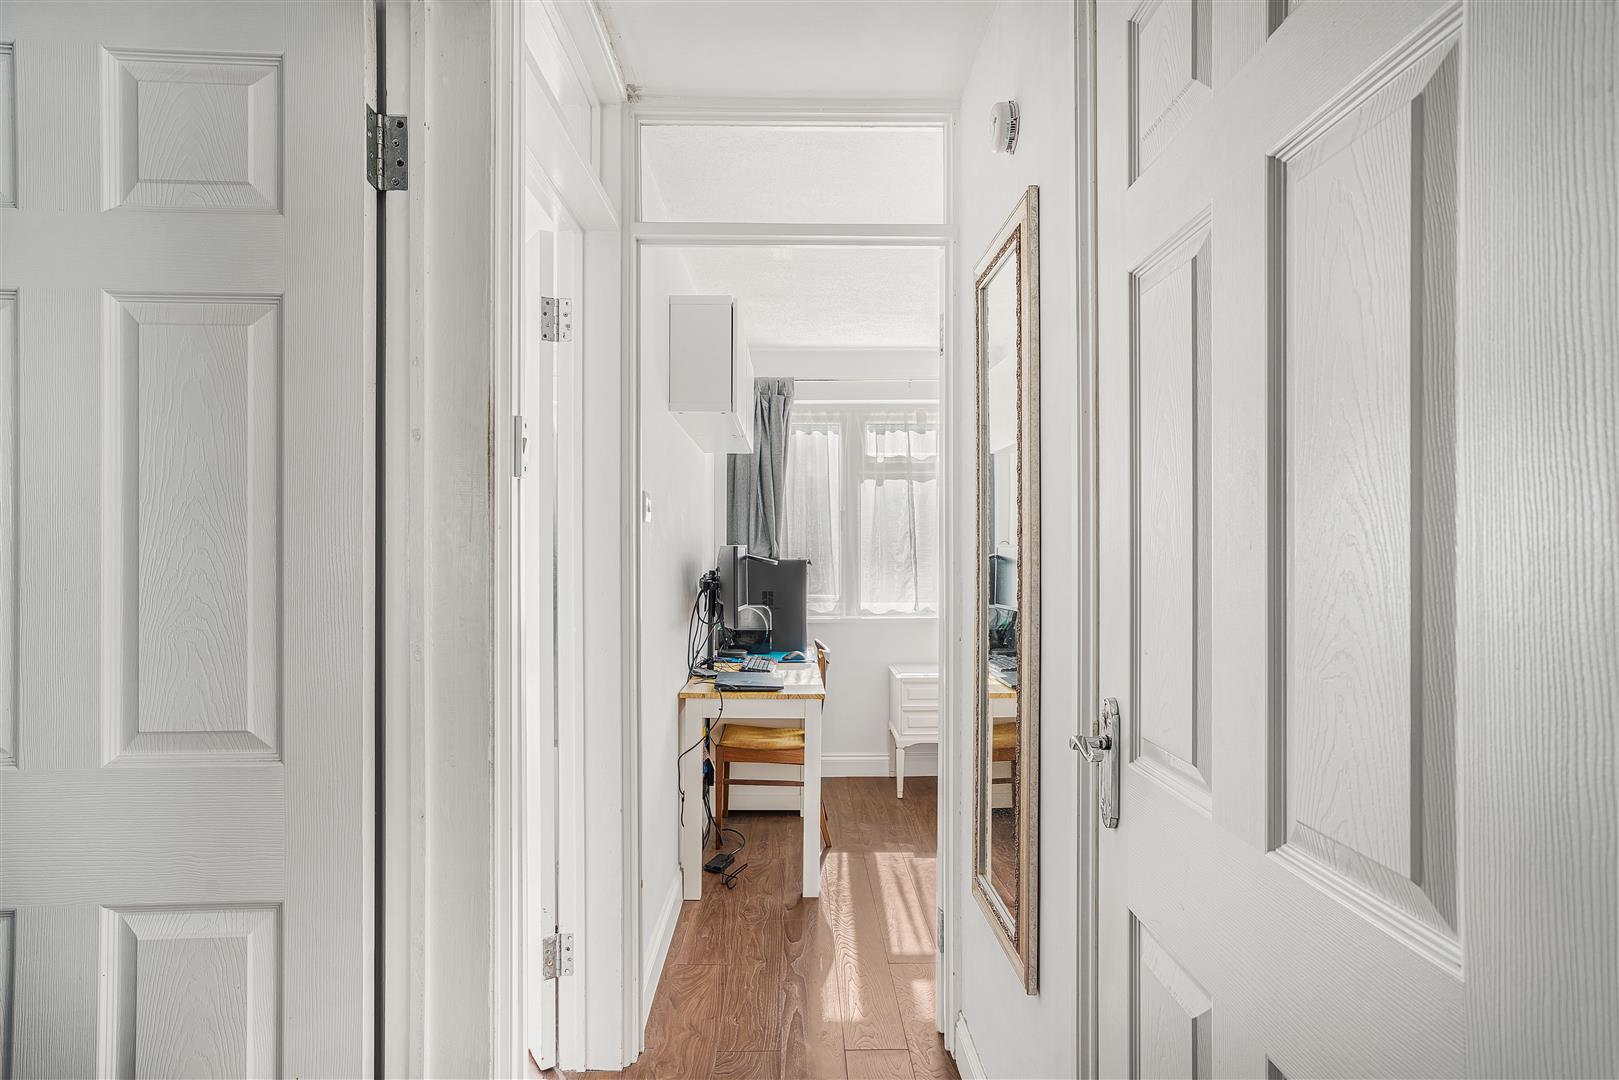
From the rear corner of the living room a door leads through into an inner lobby, which gives easy access into the bathroom and both bedrooms, as well as a separate useful storage cupboard.
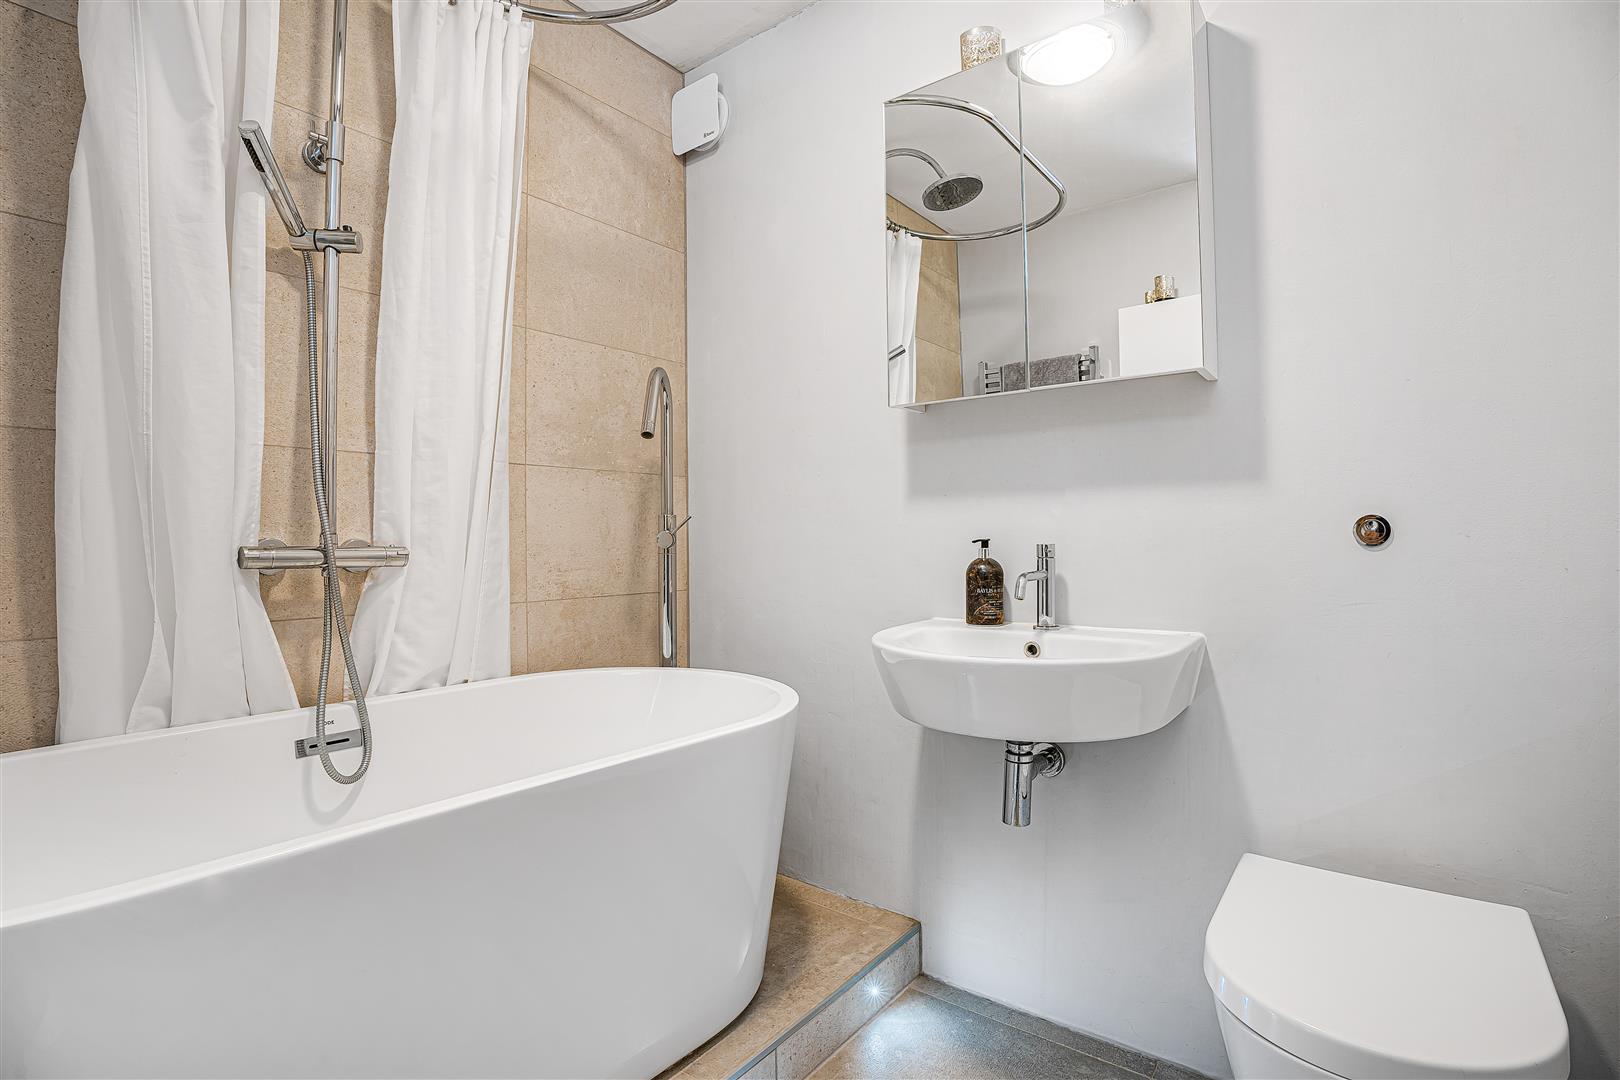
The bathroom is a good size and beautifully appointed, with a freestanding double ended bath set on a plinth with subtle LED lighting arranged along the leading edge. Above the bath is a shower with an oval curtain surrounding it, adding style and practicality in equal measure.
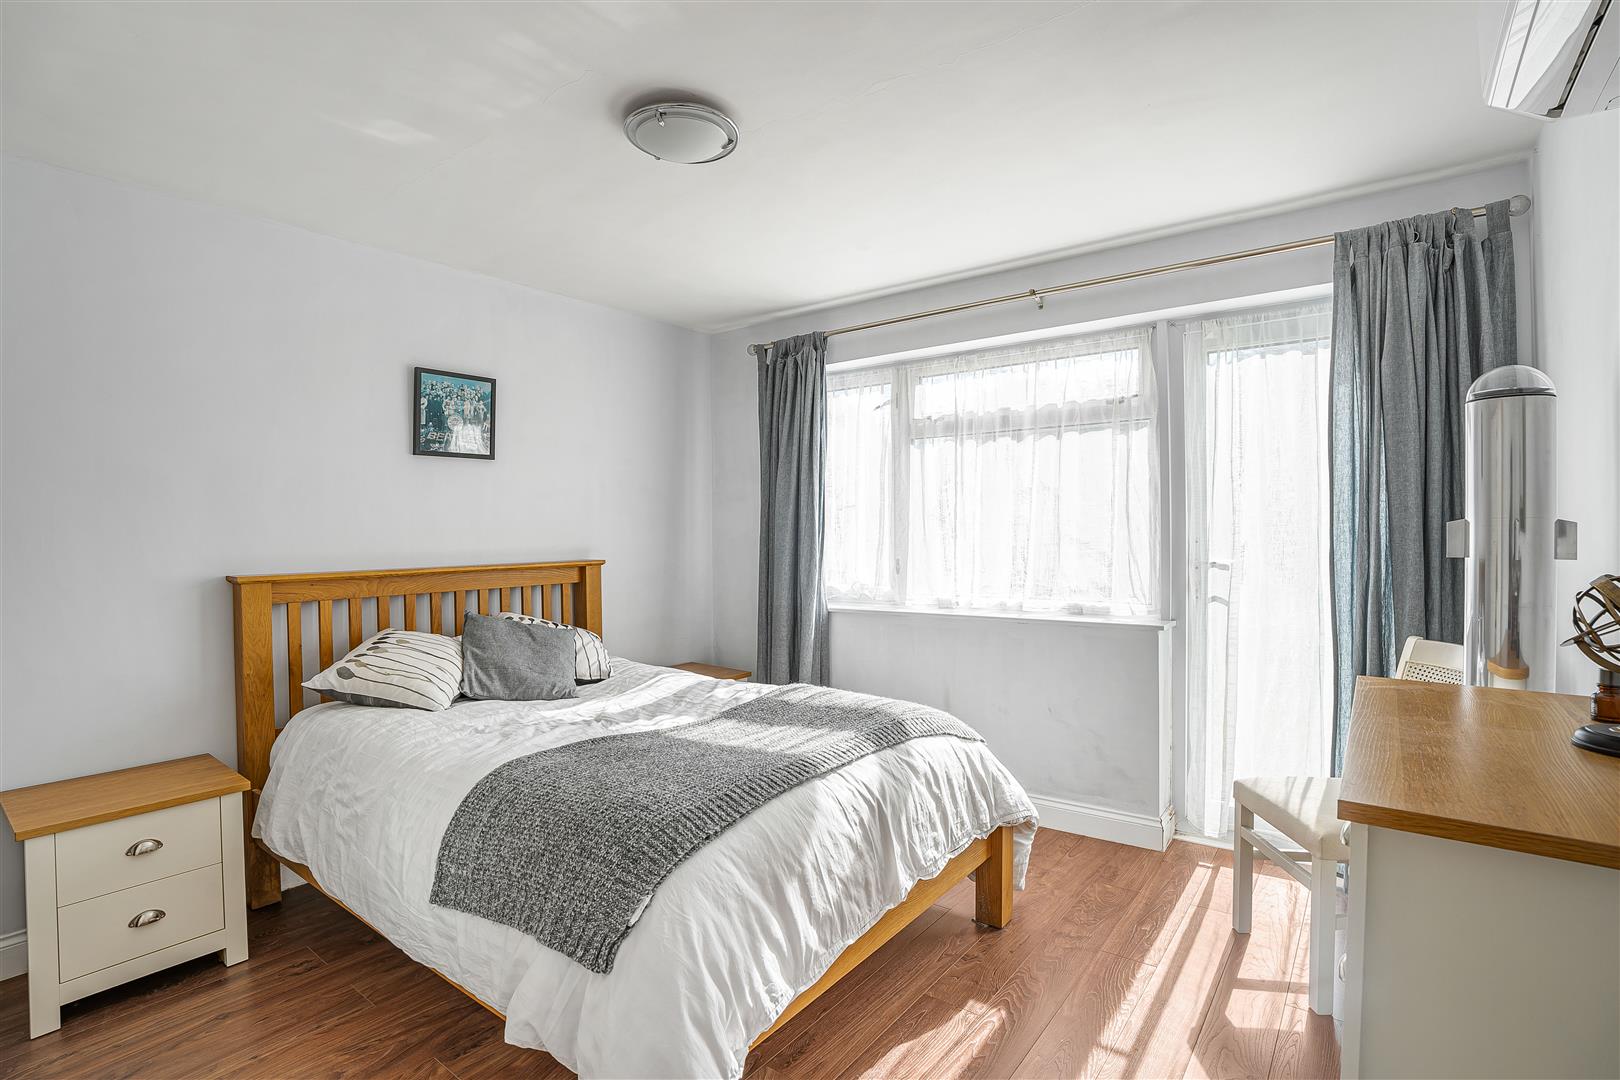
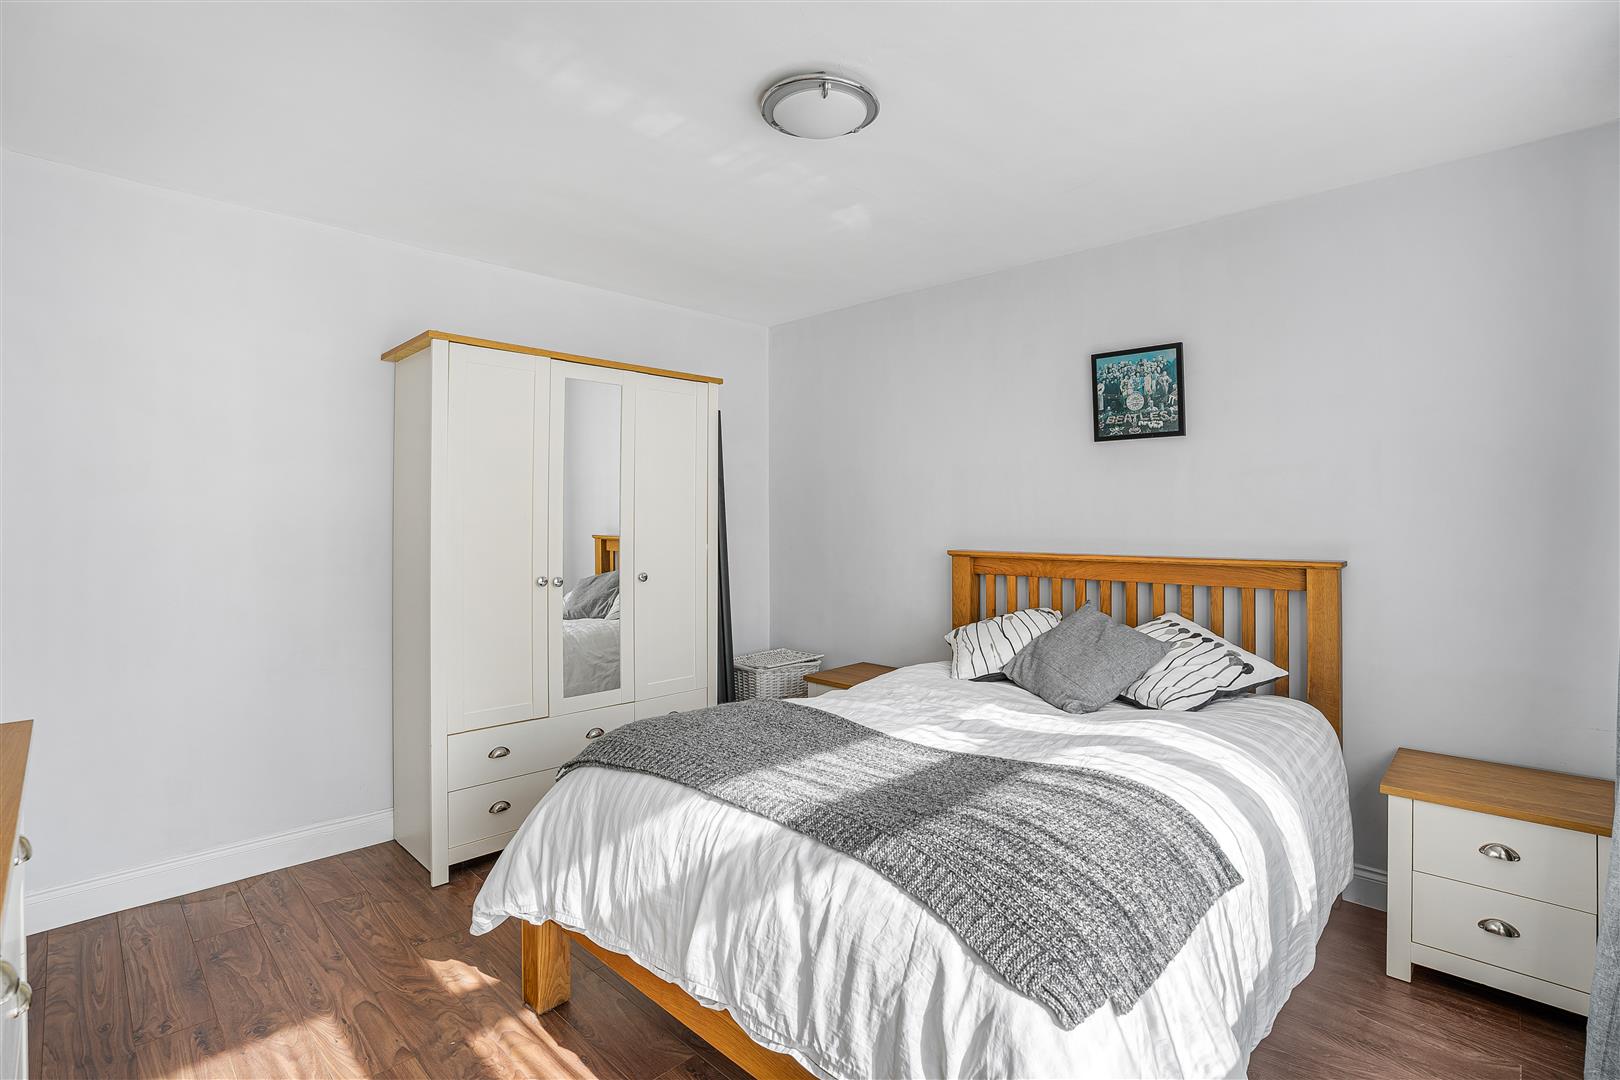
The principal bedroom is a spacious double, with a fabulous glazed door opening into the rear gardens, providing a wonderful opportunity to make full use of the unusually large communal gardens to the rear.
Externally the property also offers the added benefit of a single garage en-bloc, providing secure parking and/or additional storage.
The maisonette enjoys an extremely spacious setting, with a lovely green space to the front, as well as the large rear gardens, really elevating this maisonette above what you would usually expect to find in properties of this type. It brings a wonderful open aspect to both the front and rear, giving extended views through all of the windows and a welcome sense of space.
Location:
The property is in a quiet residential close, yet within easy walking distance of Harpenden town centre. Harpenden is consistently rated as one of the most popular Hertfordshire towns, with efficient, regular rail services on Thameslink north and south and excellent arterial road connections by the A414, M1 and A1(M). Close proximity to Luton with its international airport, its own thriving town centre, and a short drive into bustling St Albans make this a very special place indeed - an easy commute into London, yet surrounded by open space and free breathing countryside.
Buyers Information:
In compliance with the UK's Anti Money Laundering (AML) regulations, we are required to confirm the identity of all prospective buyers at the point of an offer being accepted and use a third party, Identity Verification System to do so. There is a nominal charge of £48 (per person) including VAT for this service. For more information, please refer to the terms and conditions section of our website.