
SSTC 4 Bed House - Detached
Heathlands, Welwyn Guide price £825,000
Property Features
Heathlands, Welwyn, AL6 0UU
Contact Agent
Welwyn6a High Street
Welwyn
AL6 9EG
Tel: 01438 718877
info@bryanbishop.co.uk
About the Property
Summary:
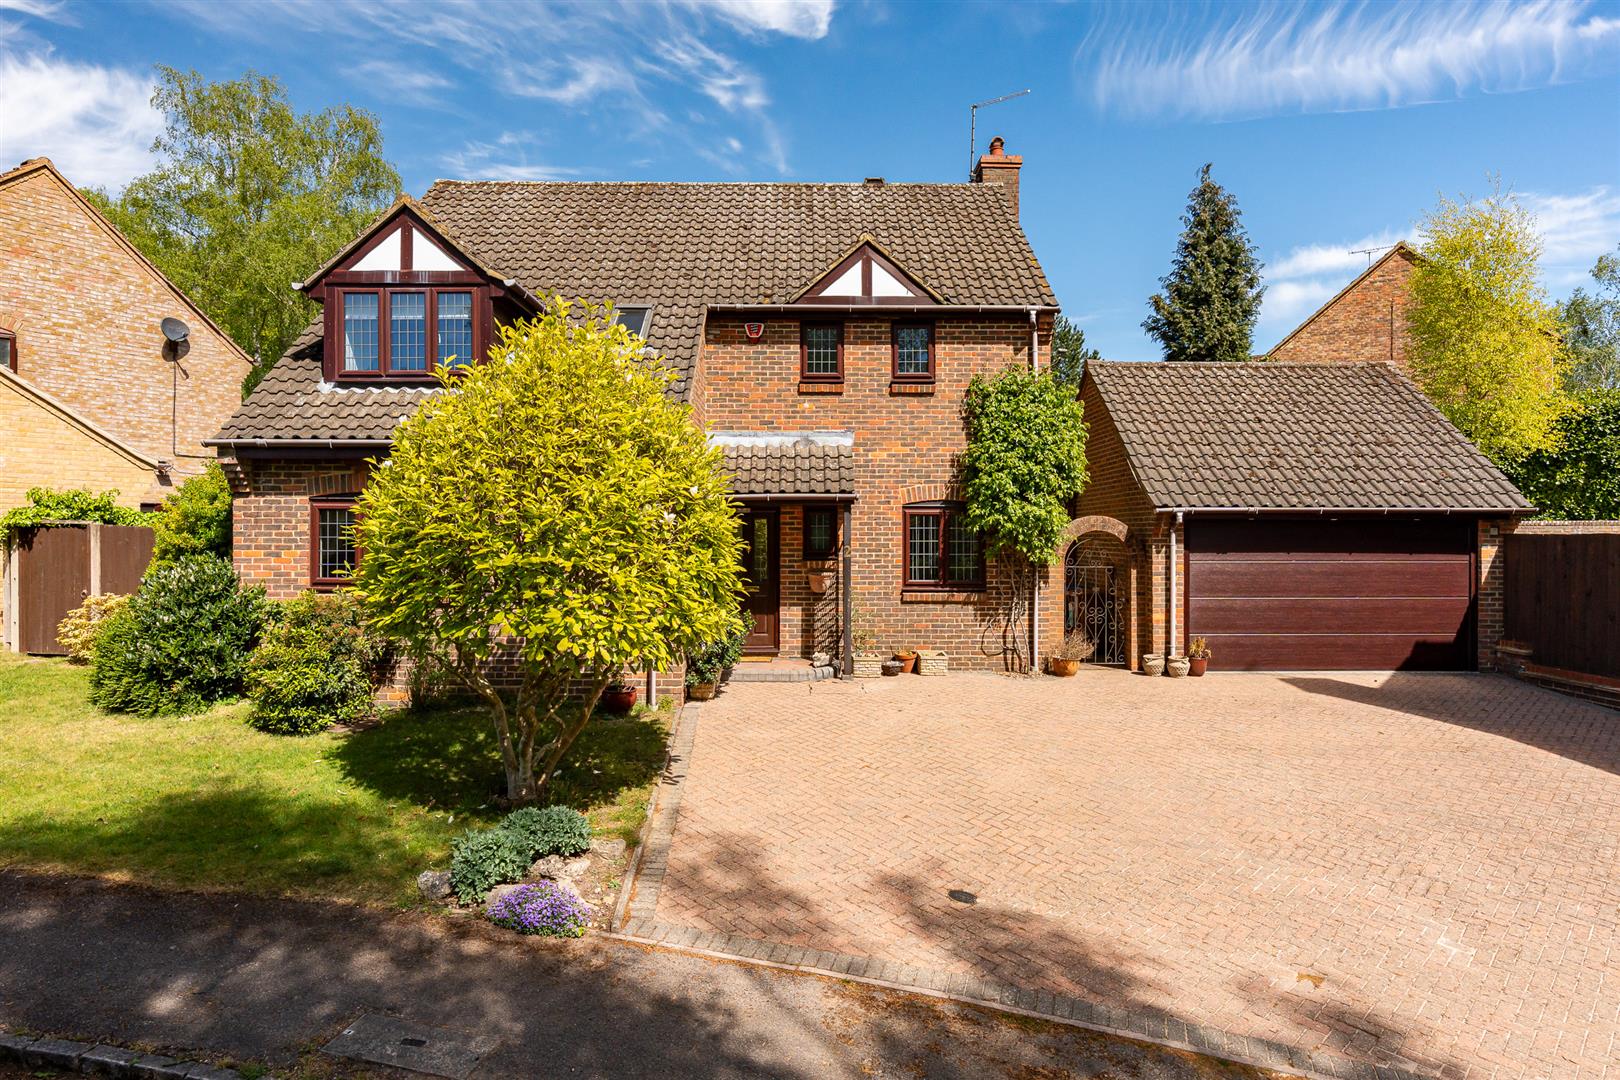
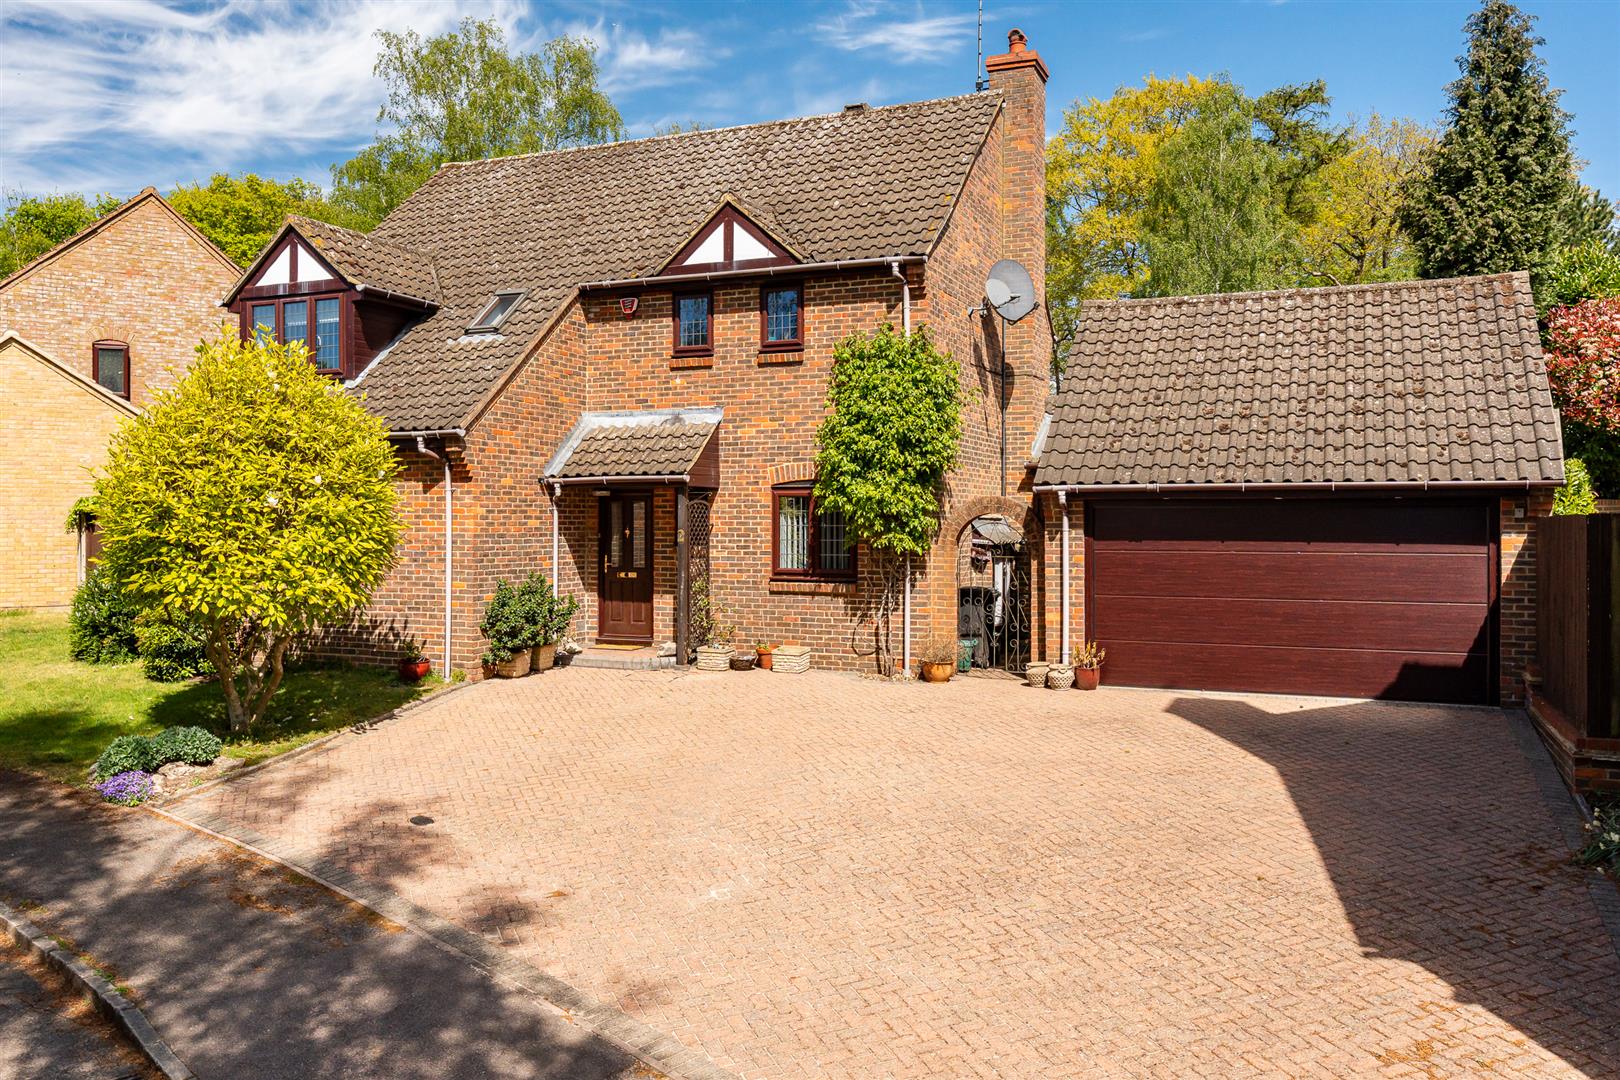
Bryan Bishop and Partners are delighted to bring to the market this exceptional four double bedroom, two bathroom detached executive family home set along a quiet residential cul de sac within the perennially popular Oaklands area of Welwyn. Placed within a large plot, this wonderful property offers generous and flexible living space that is more than capable of meeting all of a modern family’s needs along with a double garage/workshop and a simply huge block paved driveway that offers off-street parking for the whole family and visitors alike.
Accommodation:
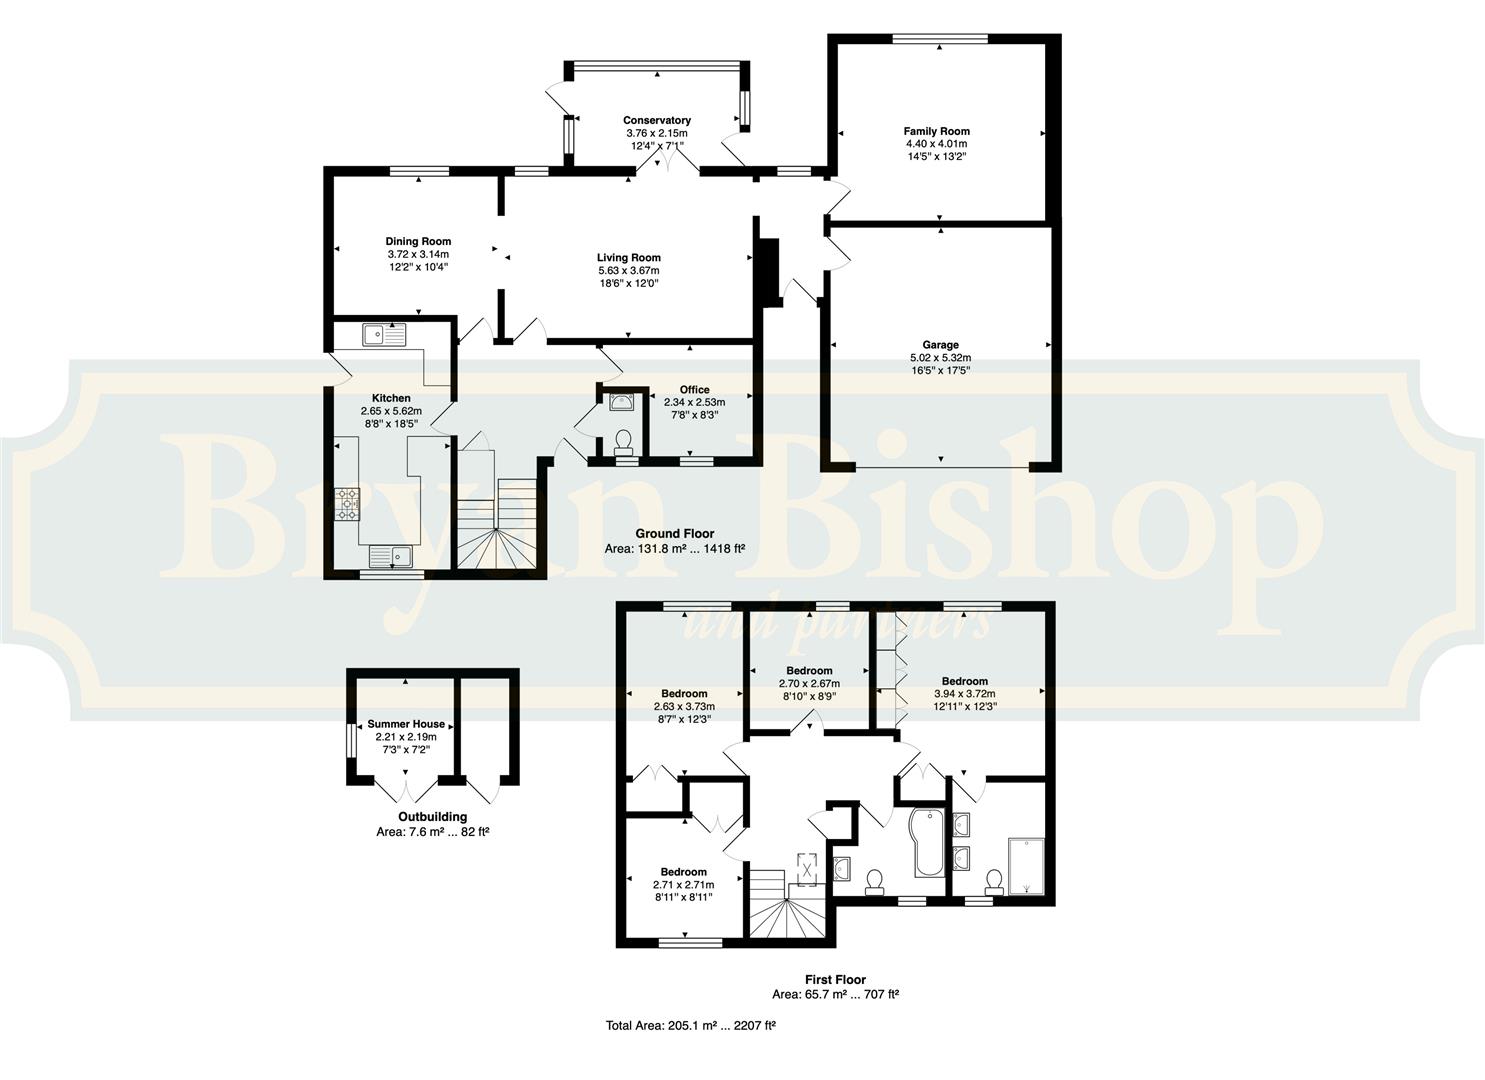
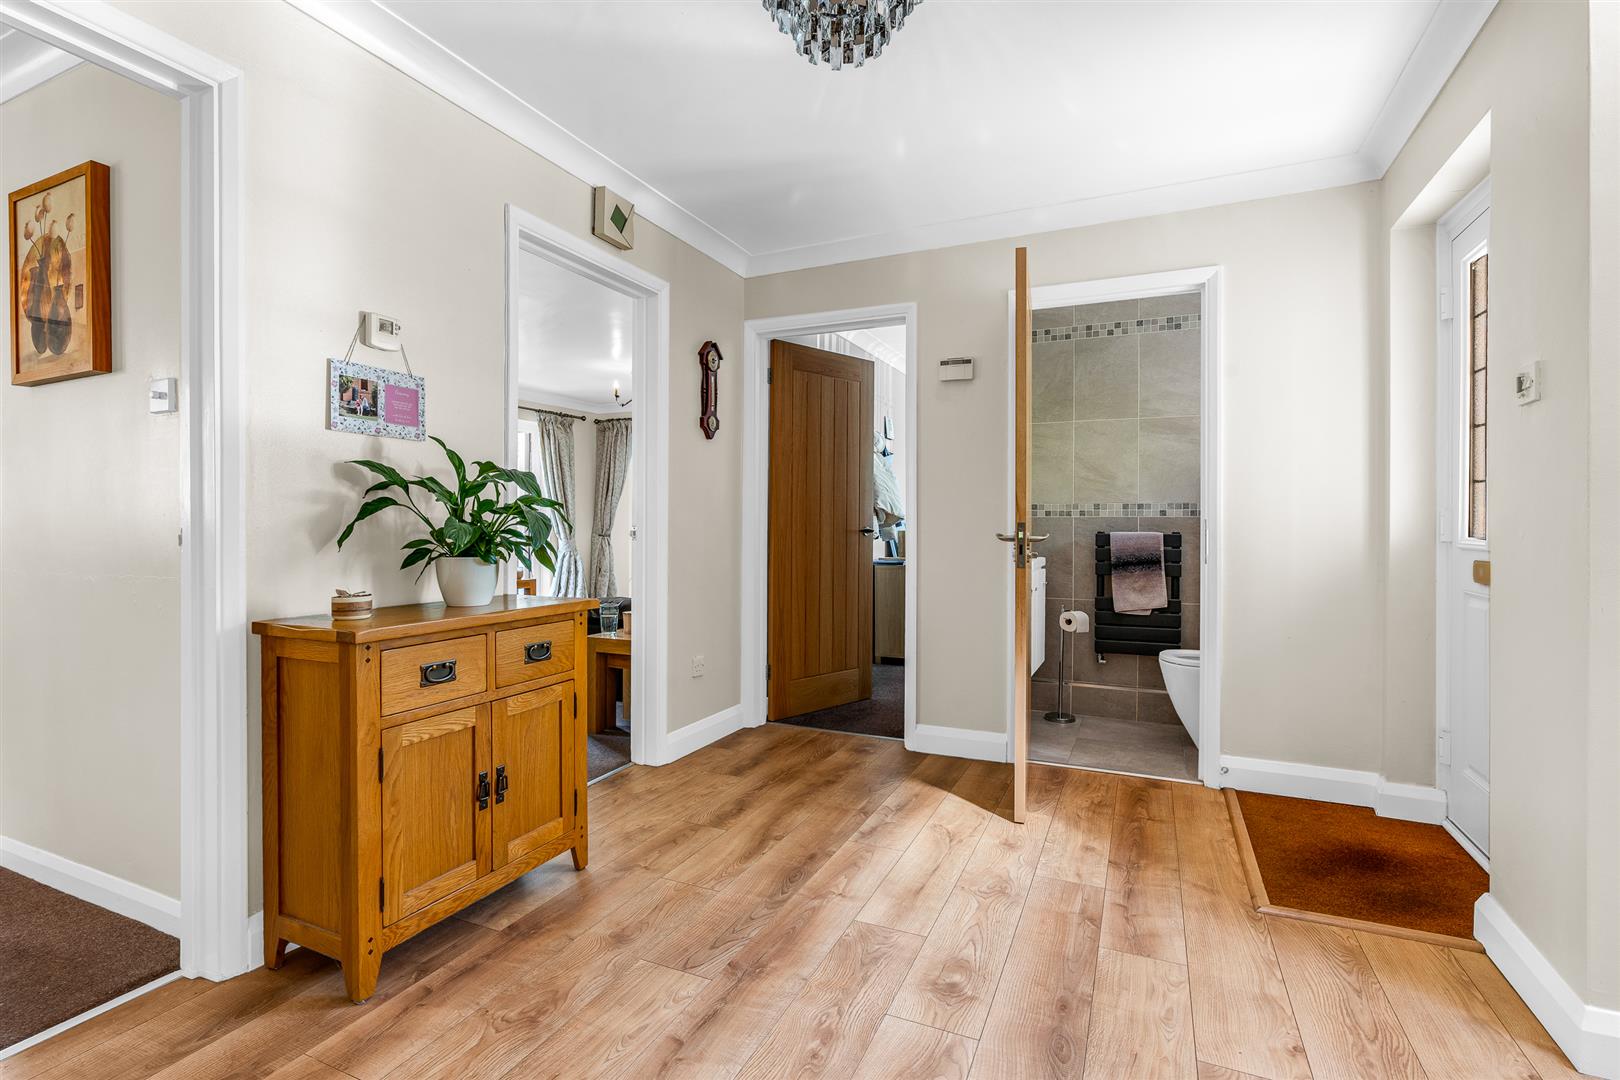
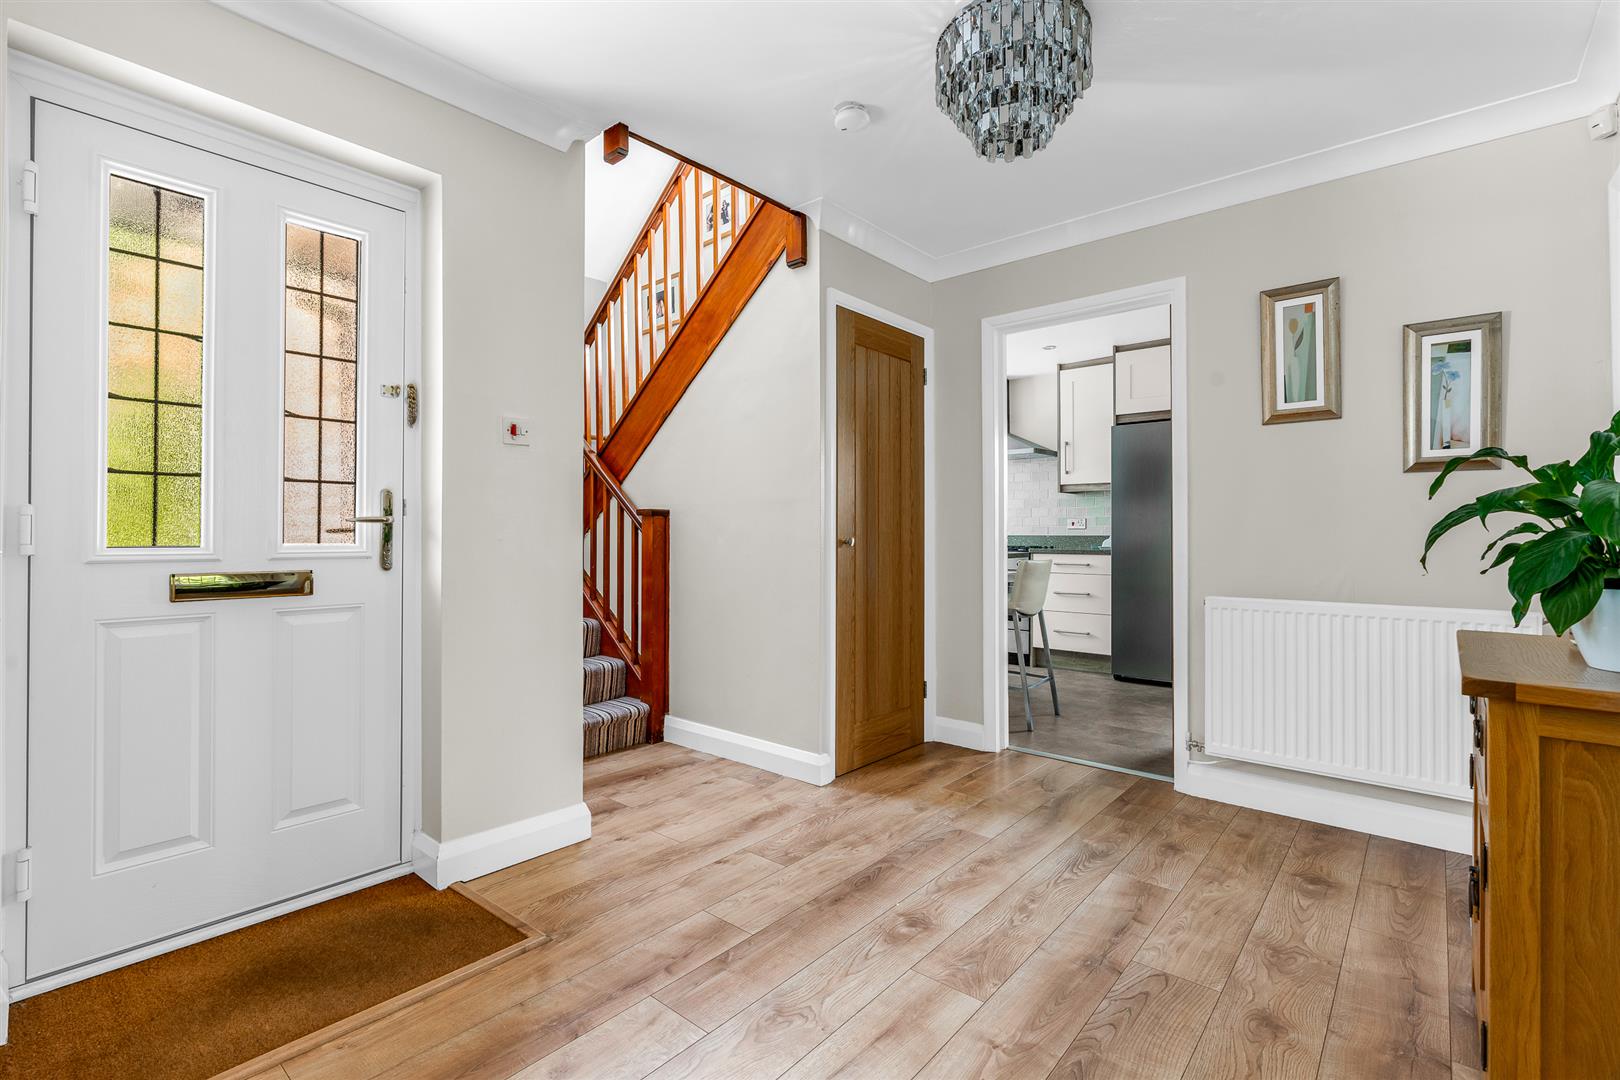
The visually appealing frontage puts the architect’s consummate skill on display, with the matching tiled roof lines of the garage, main house and covered porch area working alongside the coordinated gable ends above the first floor windows to pull the design nicely together into a smart, cohesive look. Once inside you are greeted by a large, pretty much square, welcoming entrance hall that has space aplenty to add some furniture if you wish, and is nicely illuminated by the window at the top of the stairwell. With a good central position it links easily with the surrounding rooms, being the kitchen/breakfast room, dining room, living room, office/study and a well placed guest cloakroom.
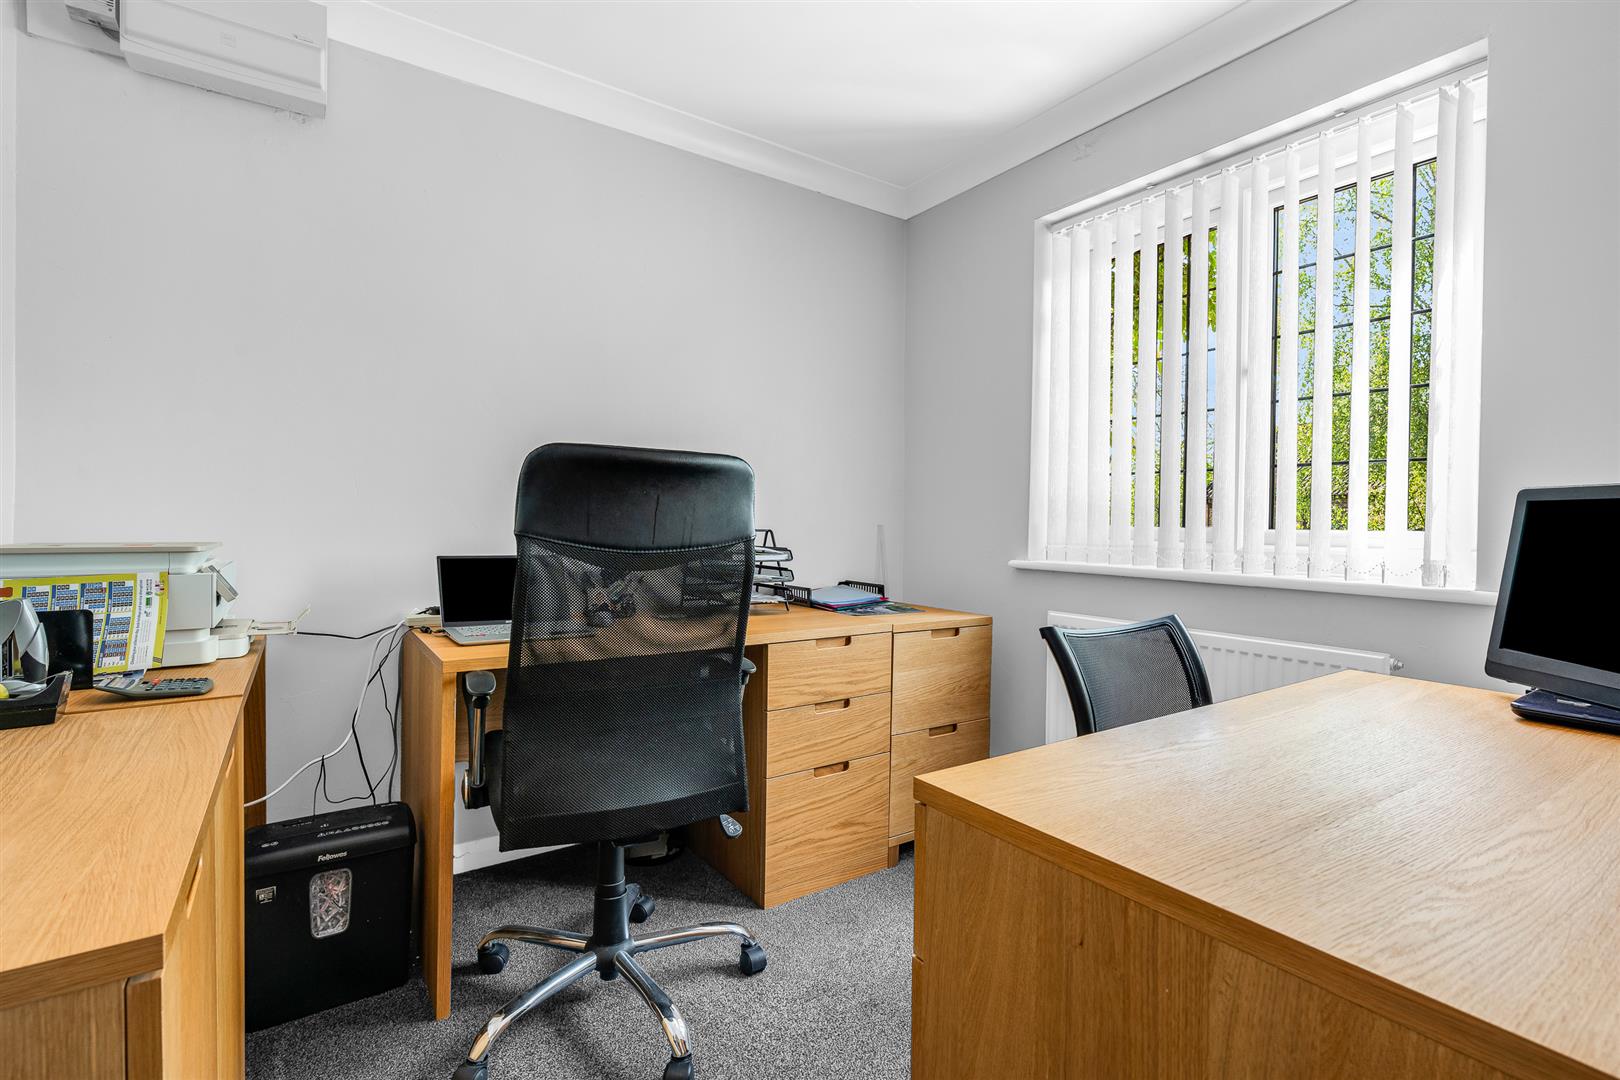
The office/study is nicely located to offer a good degree of privacy but remain well connected to the rest of the house, with ample space to install multiple workstations and ancillary storage to provide a comprehensive work from home facility. Of course should an office not be needed, or one of the many first floor bedrooms be considered more suitable for the role, then this is still a nice light, bright room that would perform just as well in many other roles for you.
Property Details
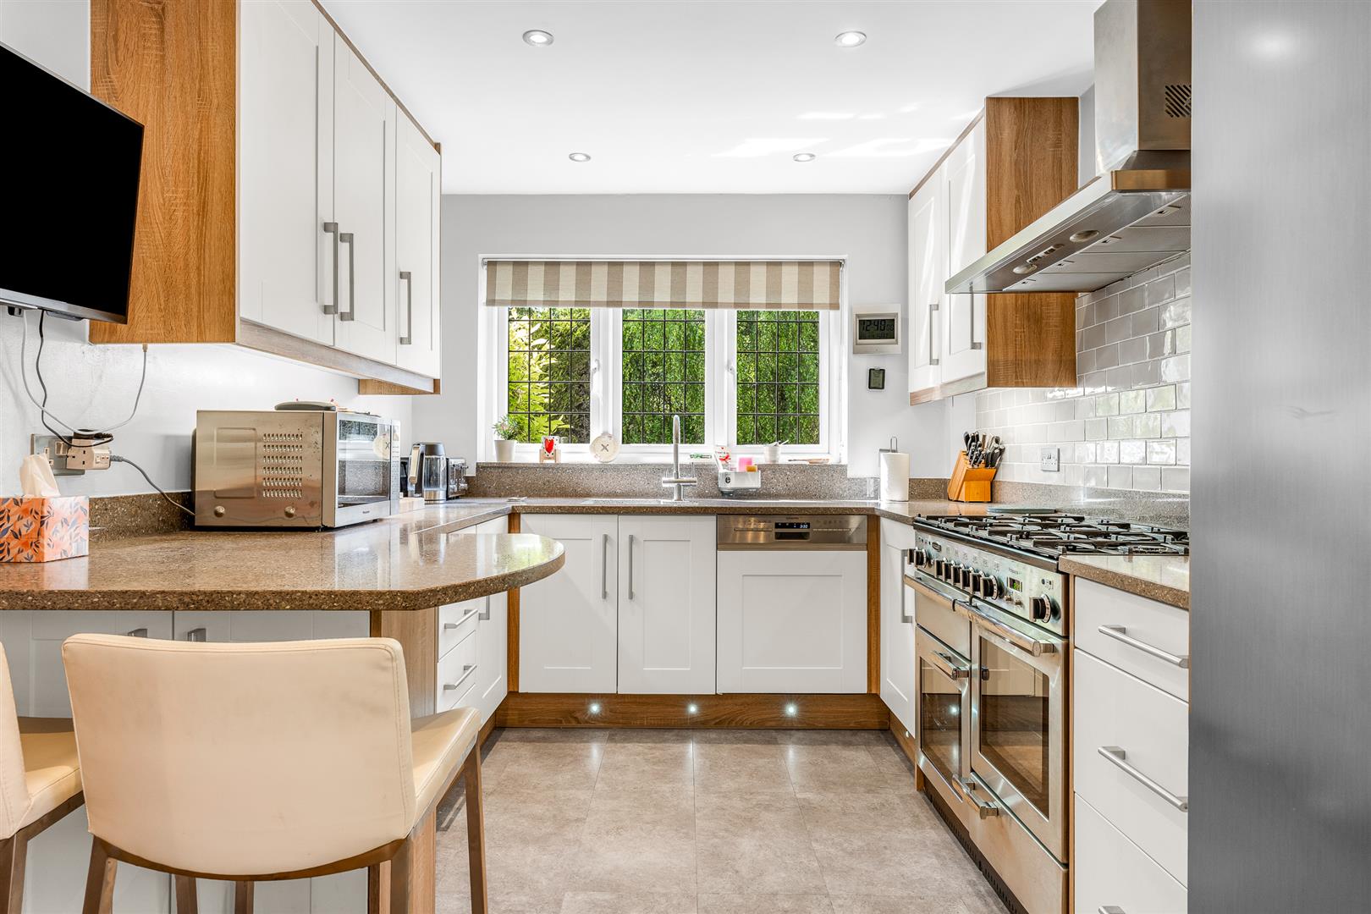
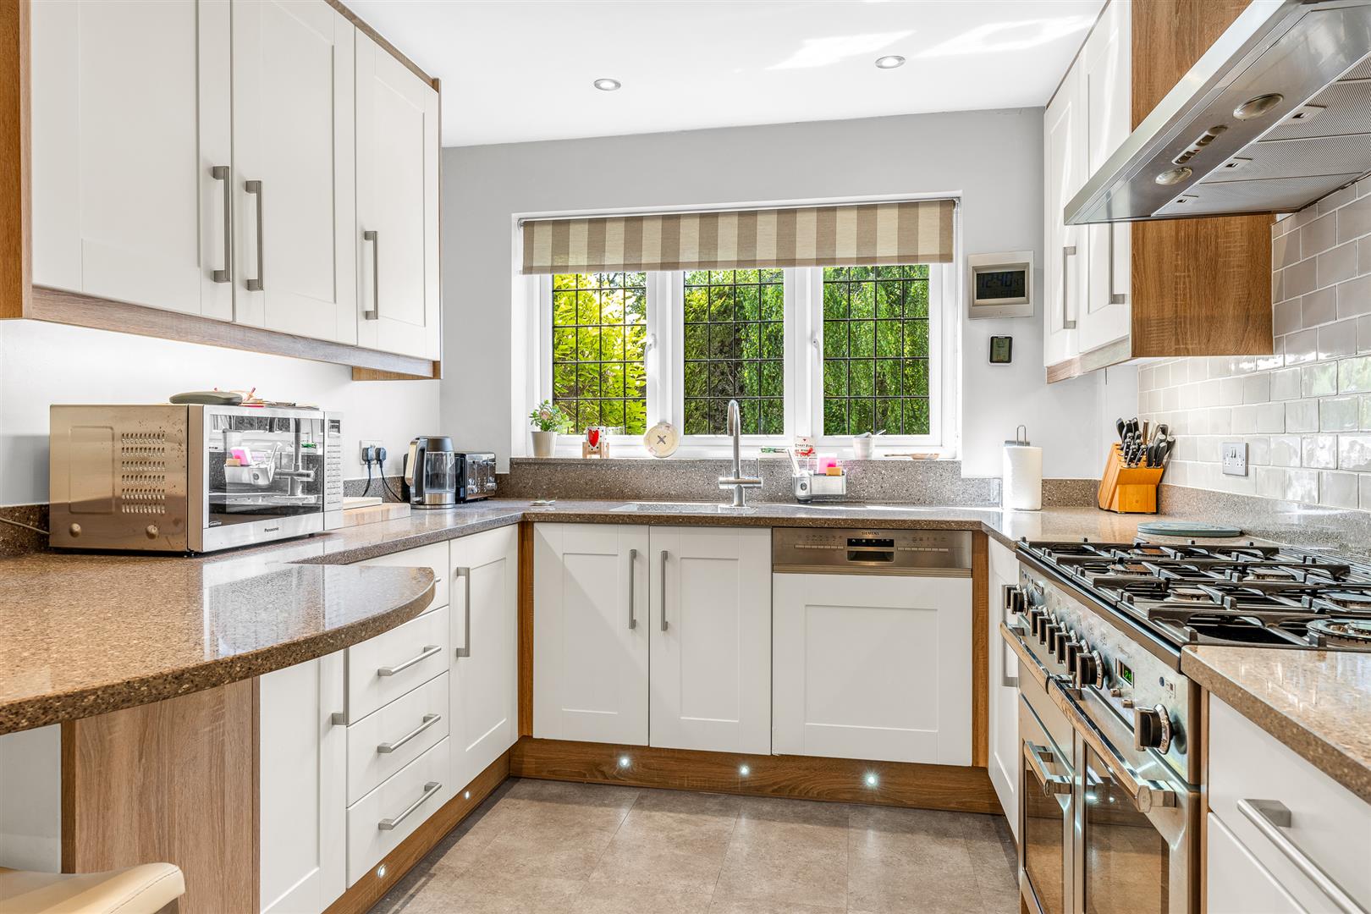
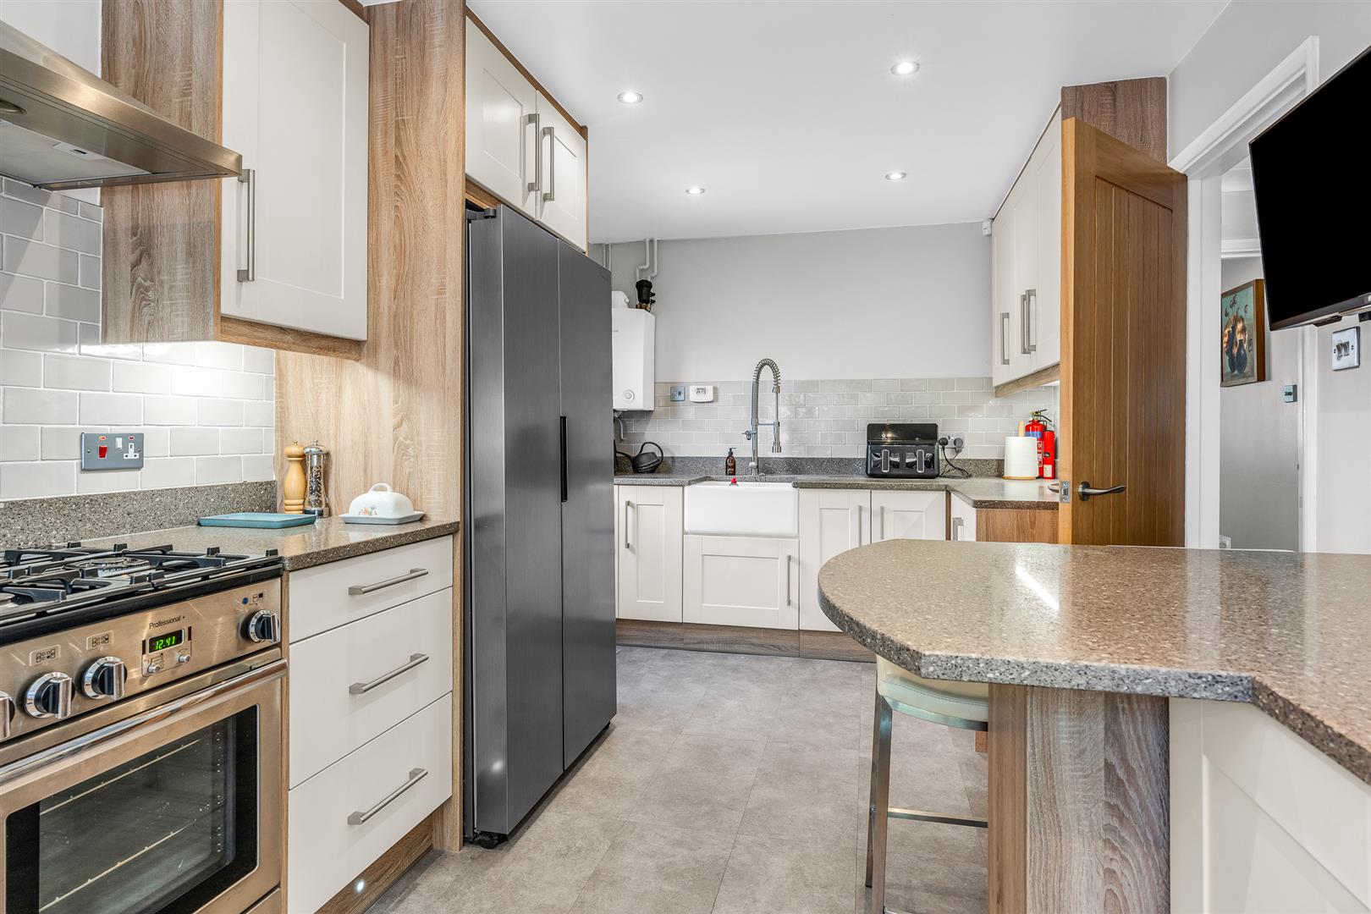
Across the hallway is the large front facing kitchen/breakfast room. This is a large room by any measure at well over eighteen feet in length and intelligent design has made the very best use of the generous space available. Capacious storage space is ensured by a comprehensive array of wall and floor mounted cupboards fitted around the full perimeter complemented by quartz worktops that mean you will always have ample food preparation area whilst also providing a lovely curved breakfast bar. There are a number of integrated appliances along with planned locations for larger freestanding items such as a range style cooker and a full height double width fridge/freezer, and neat touches abound, like the subtle lighting set into the plinth and under the wall cabinets, and the bonus of having two separate sinks.
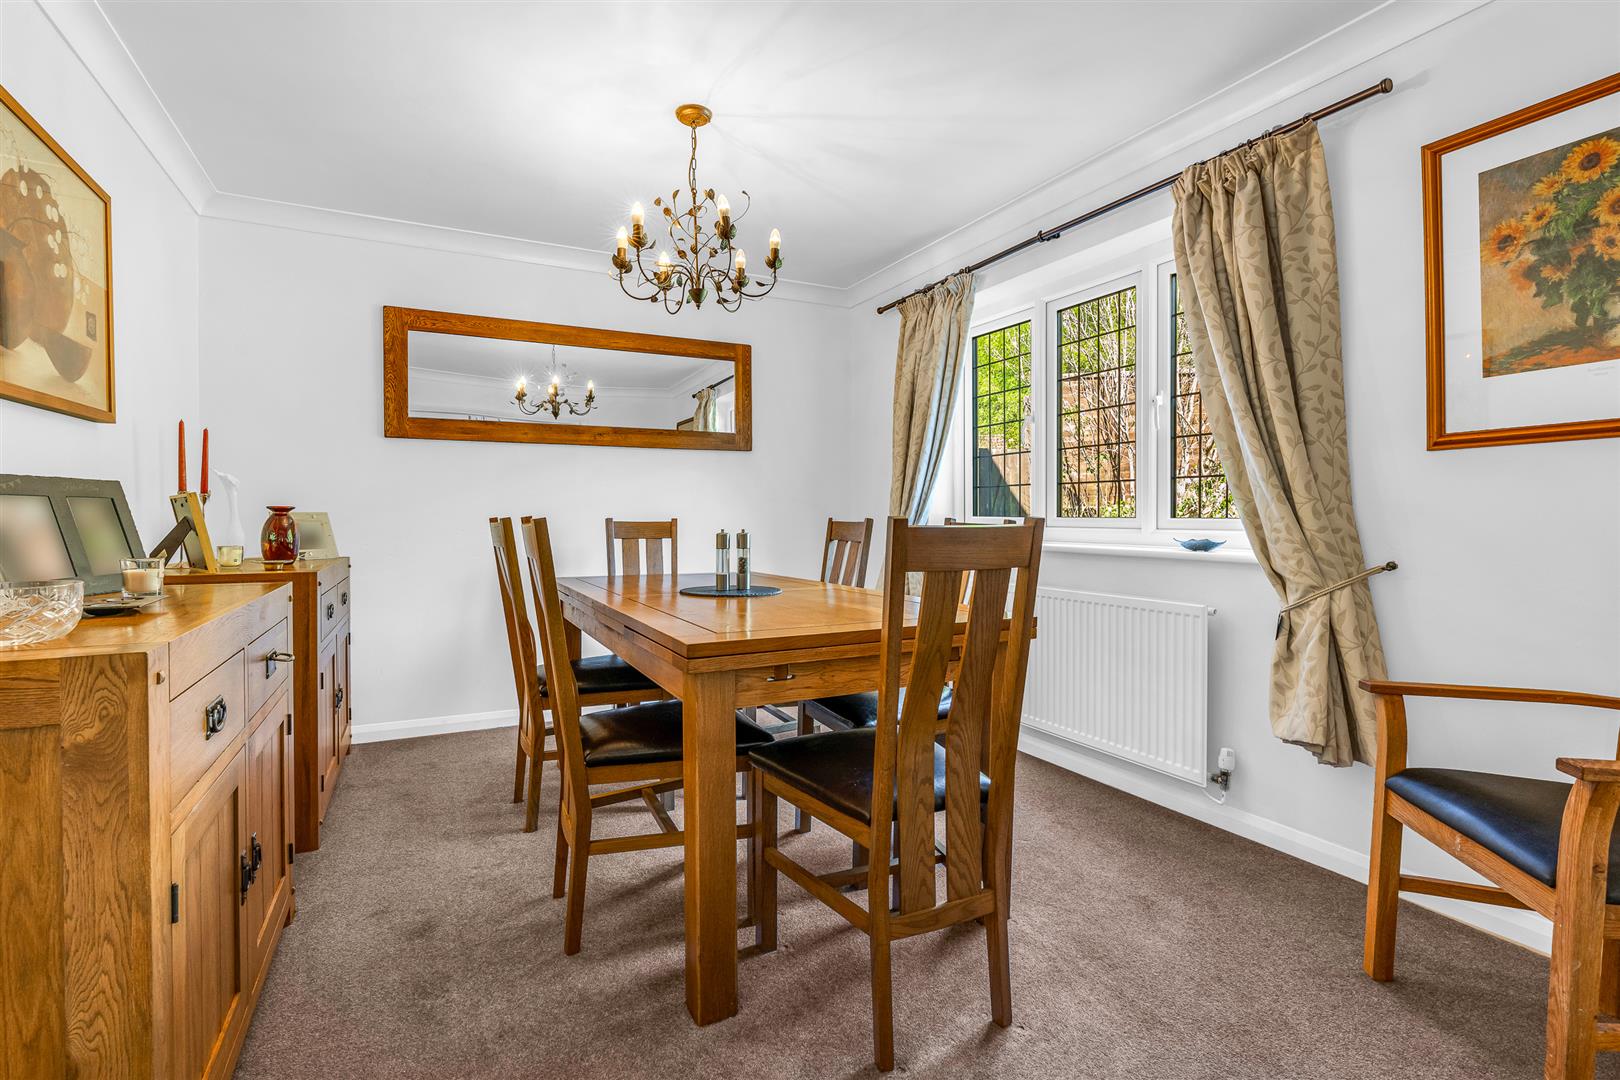
In the rear corner of the house is the dining room which links nicely through an open plan connection to the living room as well as having its own separate entrance in from the hallway. The nicely balanced proportions make the space fully usable, with an easy ability to accept a substantial dining table and chairs along with other pieces of occasional furniture.
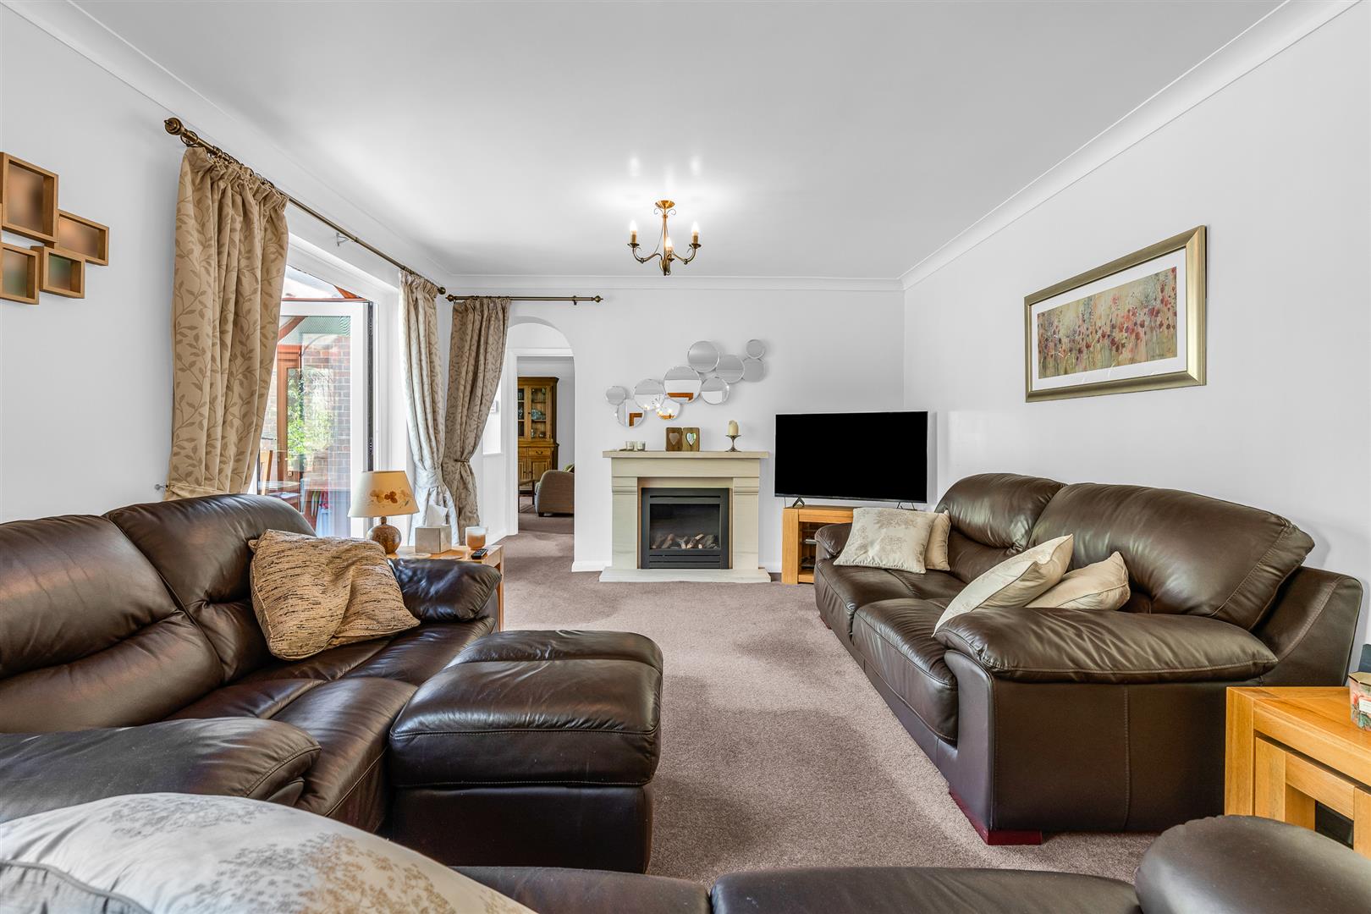
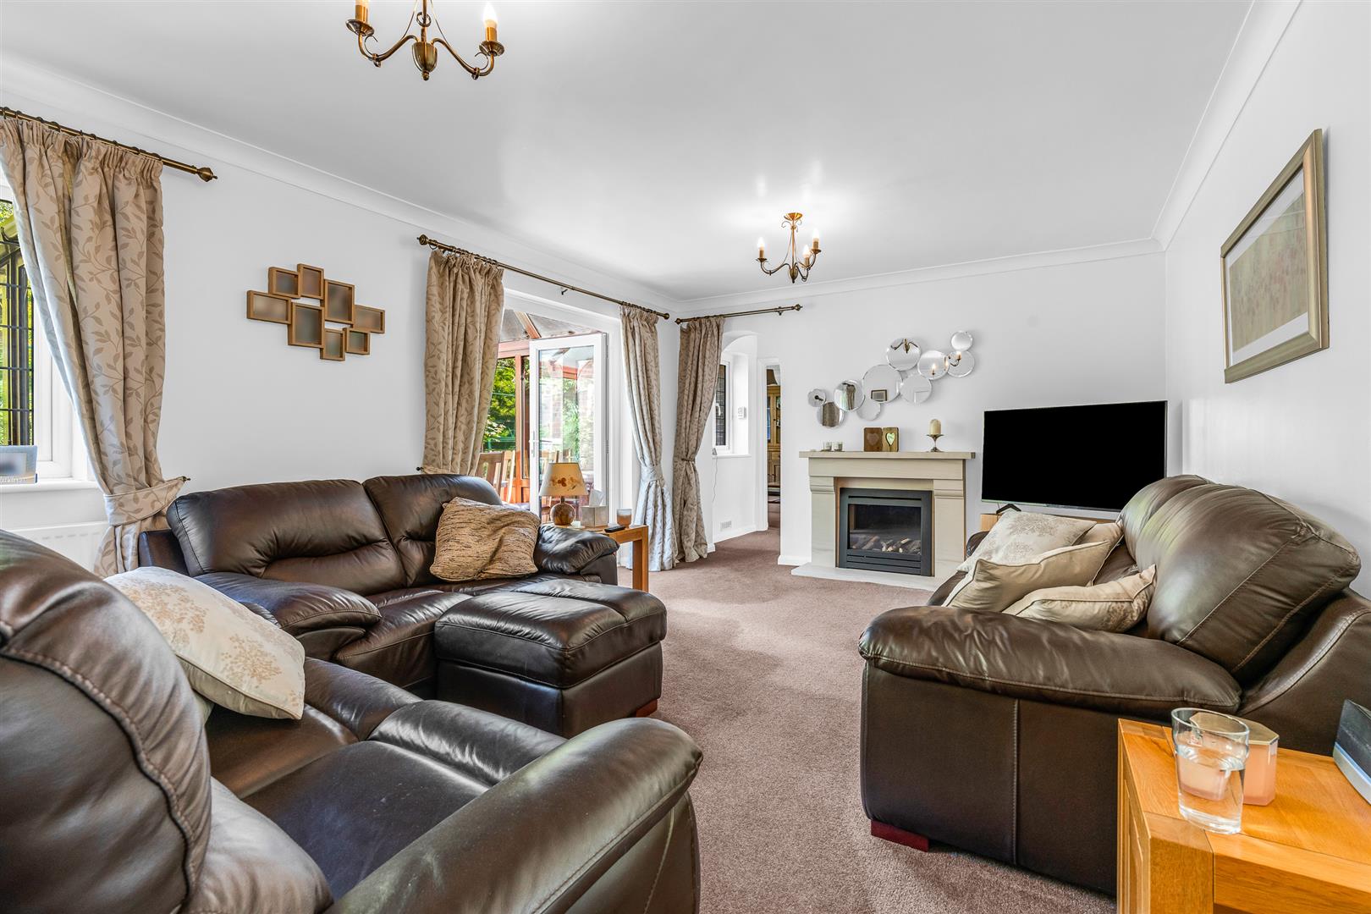
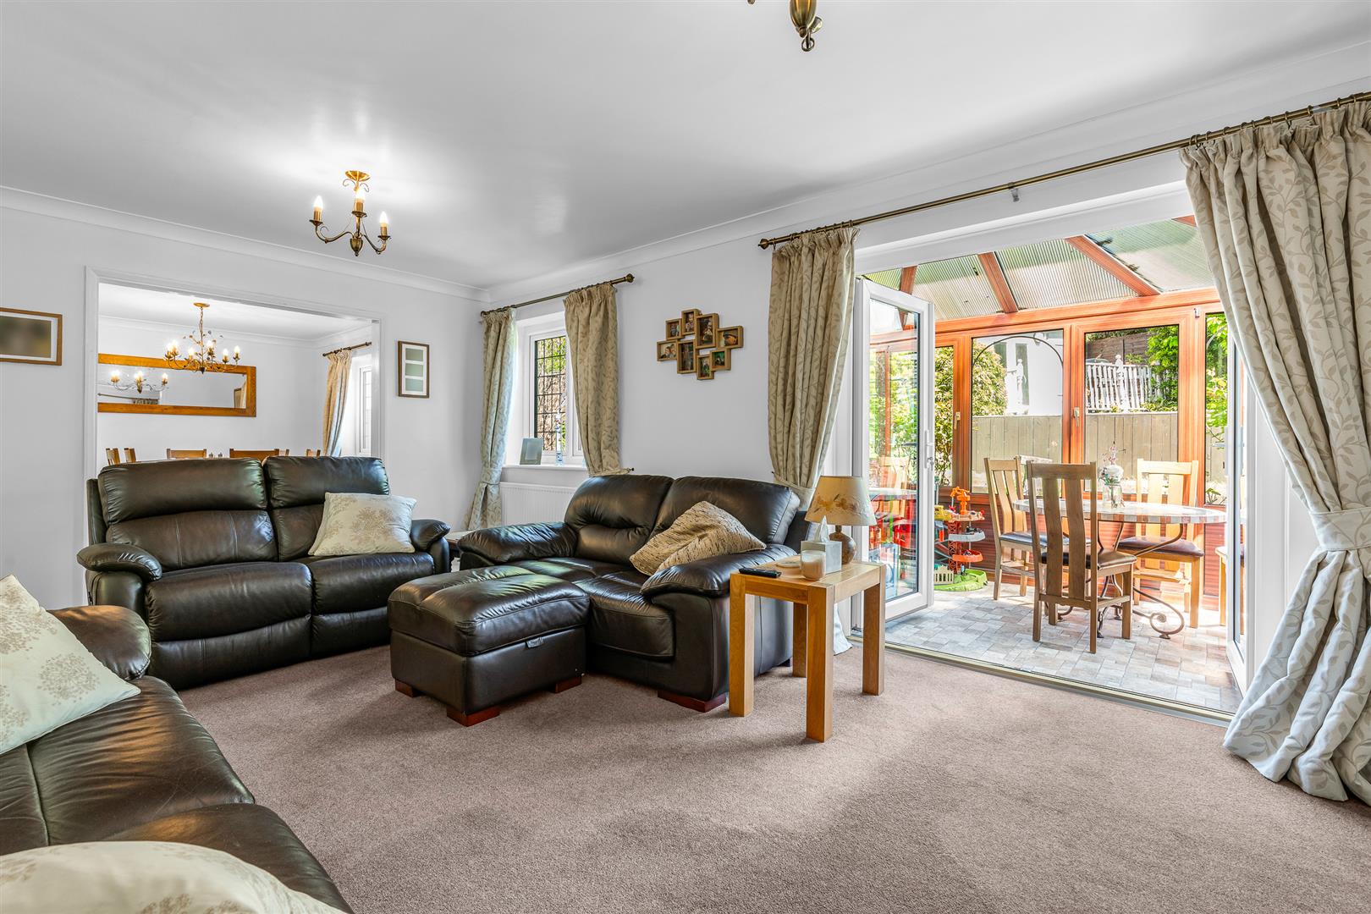
The adjoining living room is terrific, with a window overlooking the rear garden and a stylish flame effect fire within a smart fireplace at one end. It is large at nearly nineteen feet long but also with good depth enabling you to have plenty of options when choosing layout and furnishings. It will easily allow multiple sofas and chairs whilst still leaving ample free floor area for easy movement in, around and through the room, making full use of the open link into the dining room and the glass double doors that lead out into the conservatory.
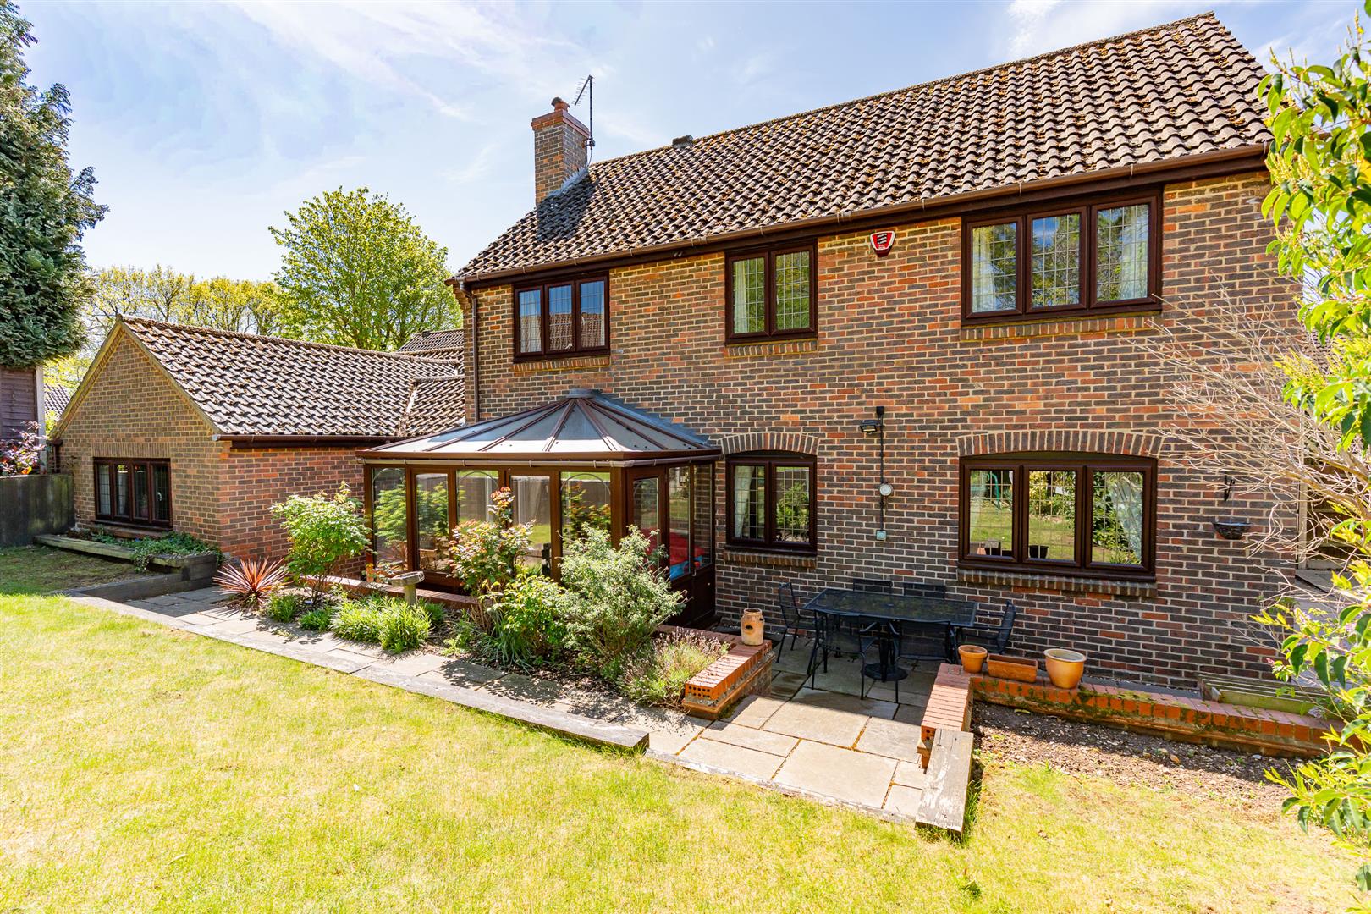
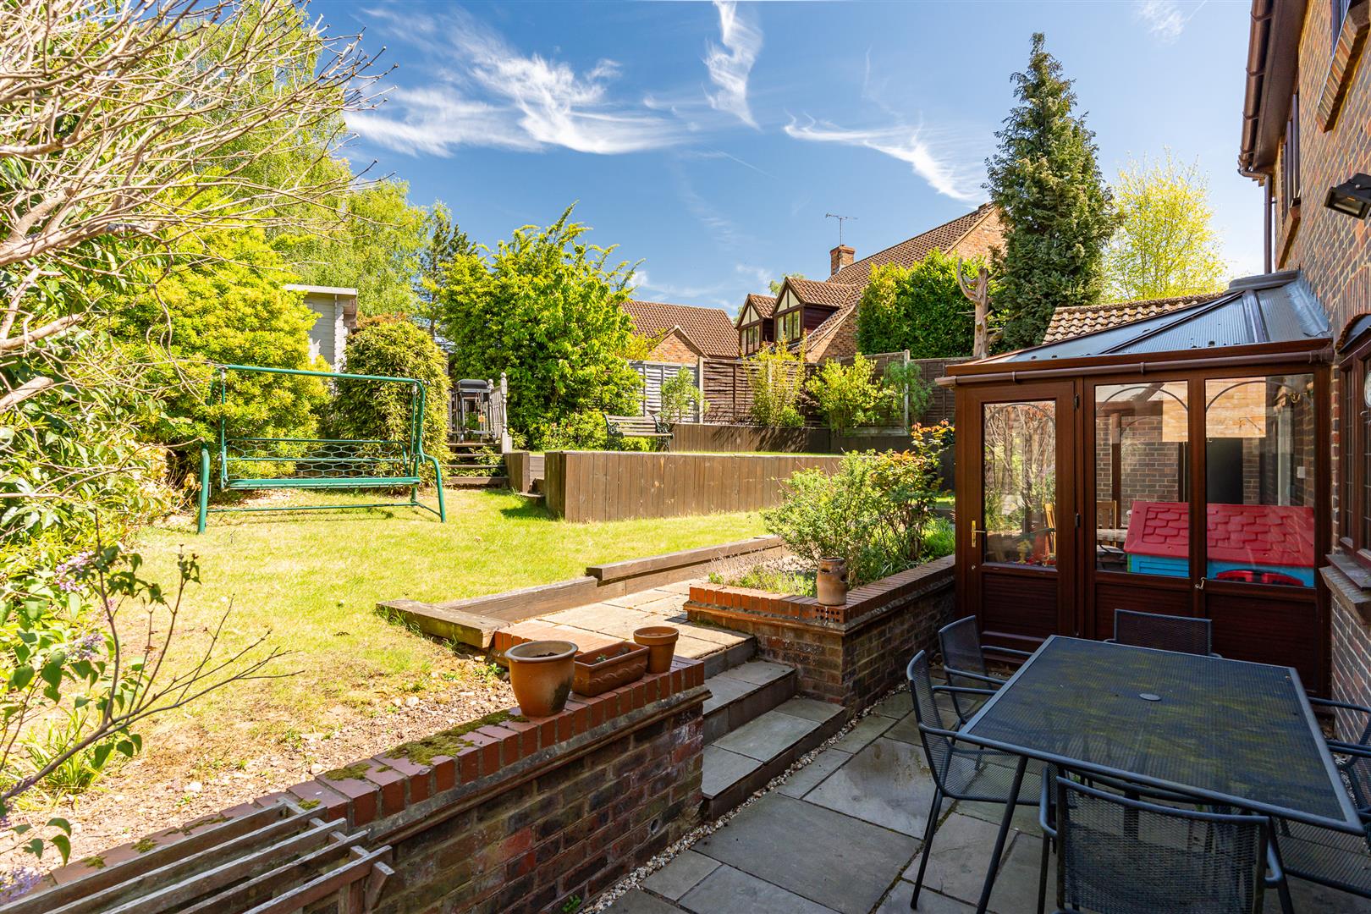
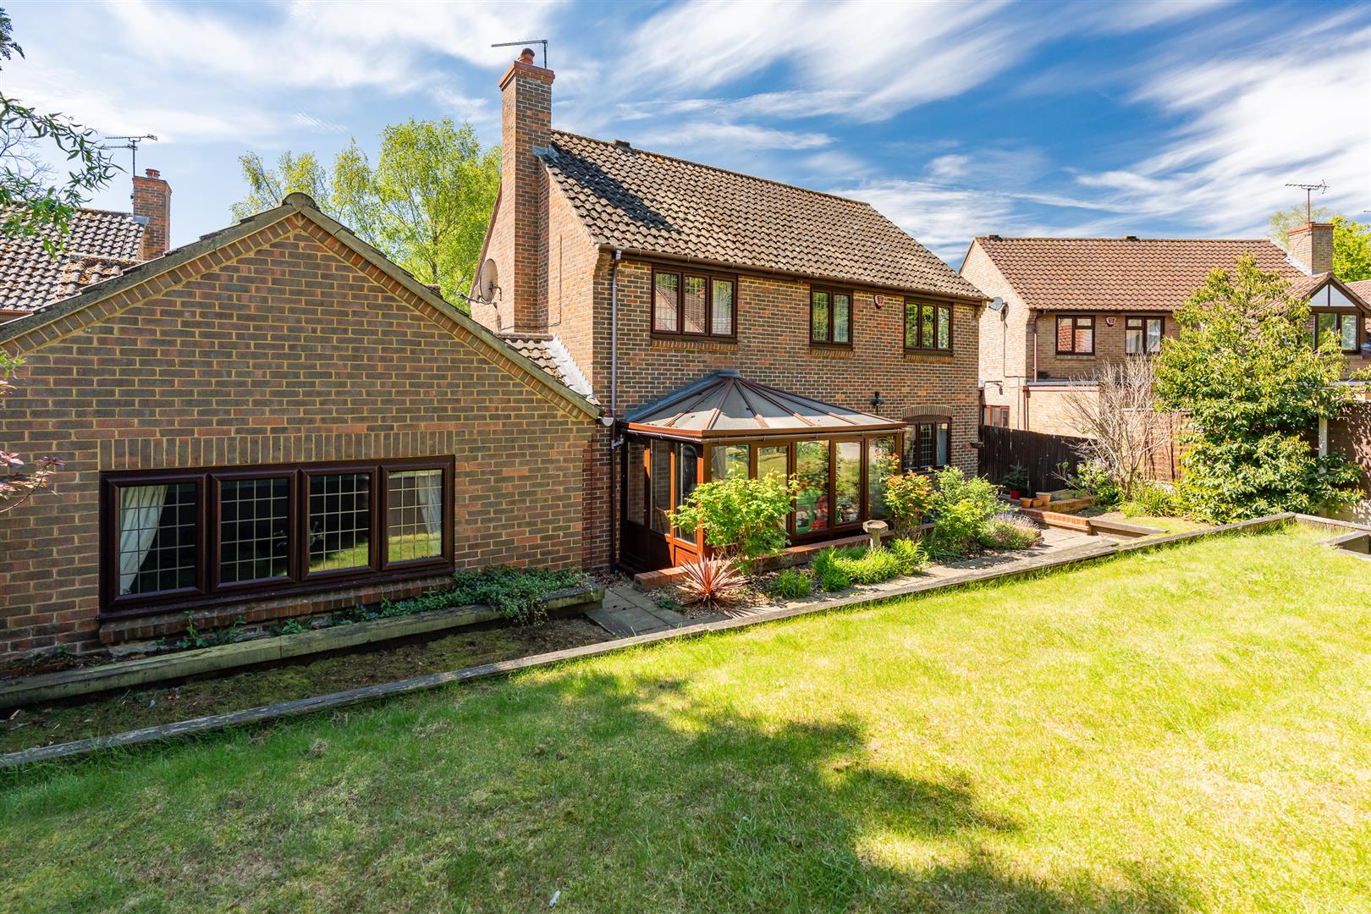
The conservatory is a really nice addition to the house, being a premium quality installation with multiple opening windows and two separate doors out into the garden, allowing effective temperature management throughout the year for this flexible and adaptable space.
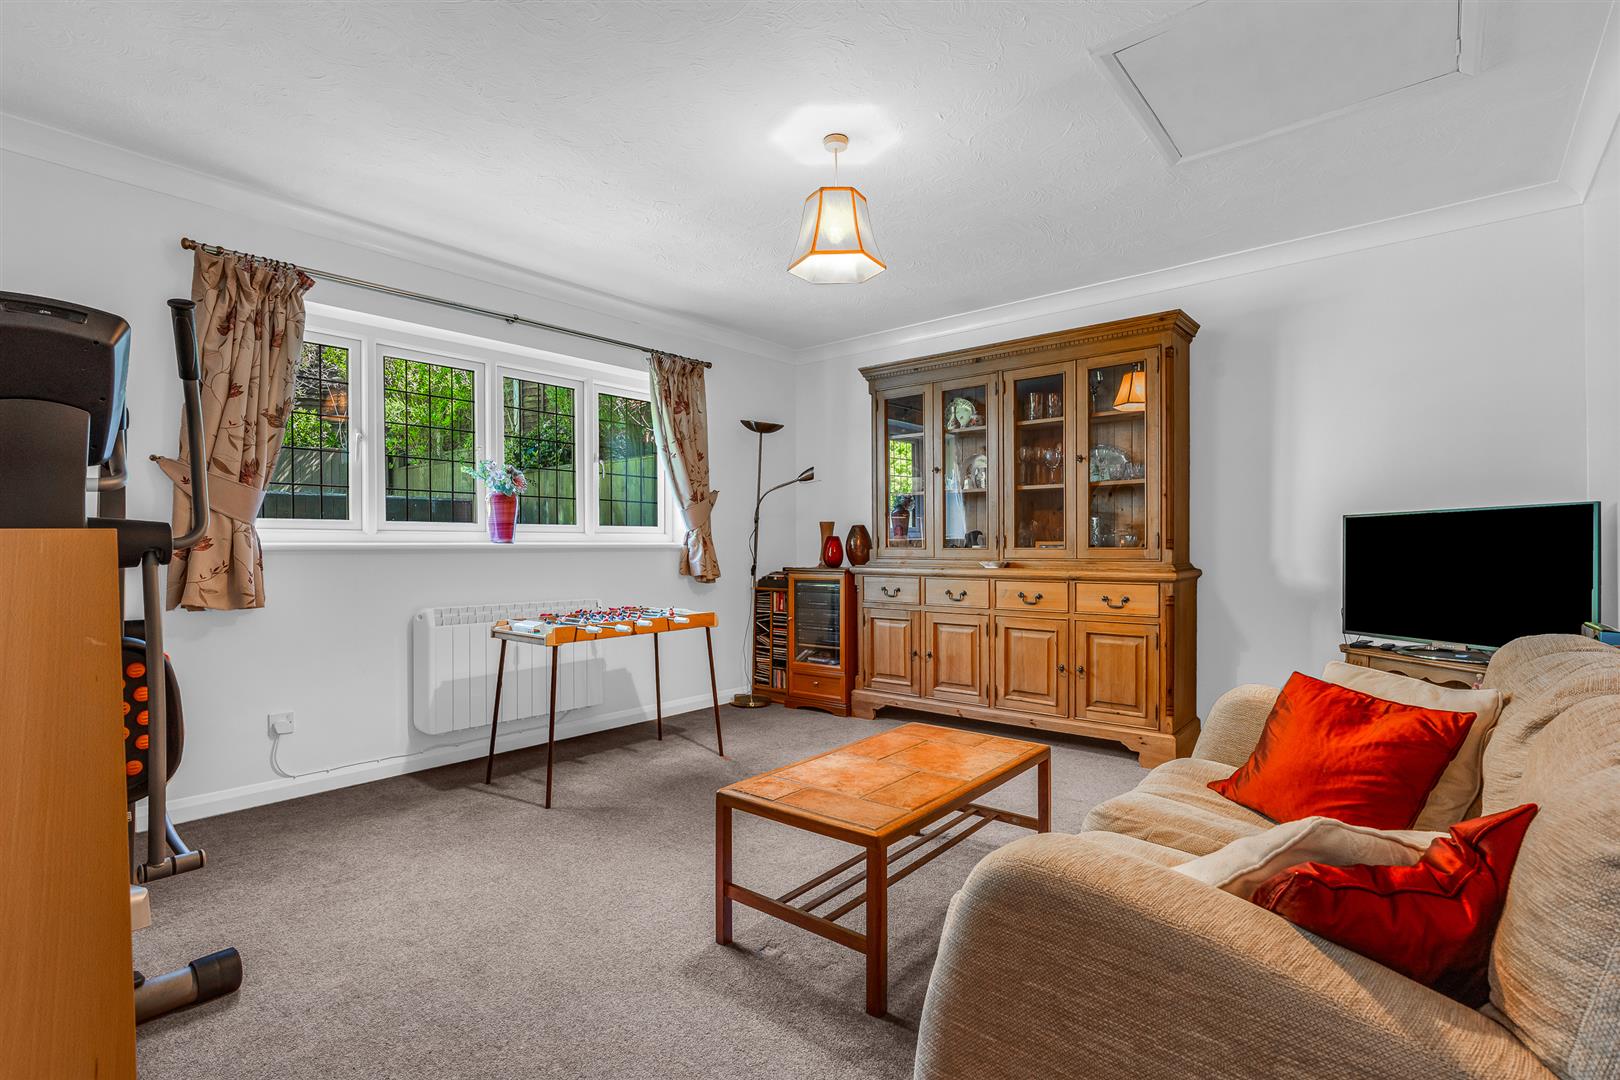
From the rear corner of the living room there is an open entrance through into an inner lobby that leads into the large family room, a really useful door into the garage/workshop and a separate external door leading out to the front of the property. The family room is a lovely room, again large but of nicely balanced proportions, that really boosts the overall living space but above all else underpins the flexibility and adaptability of this superb family home. It just presents you with so many options that you are sure to find a perfect configuration for your needs, and it will change with you as those needs evolve and change over time.
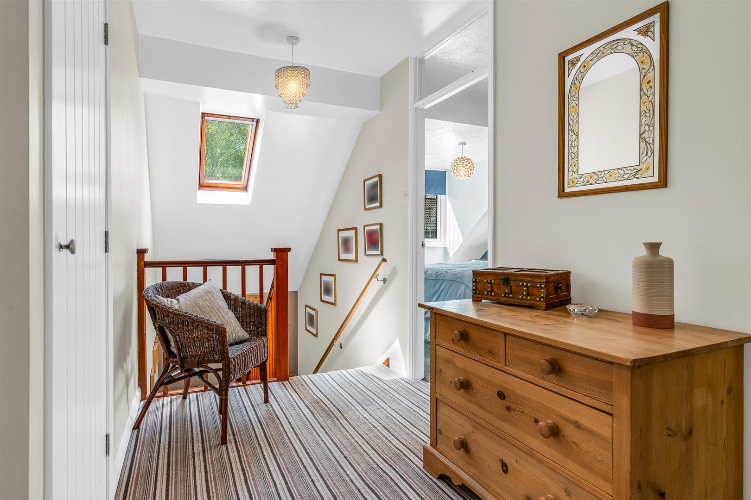
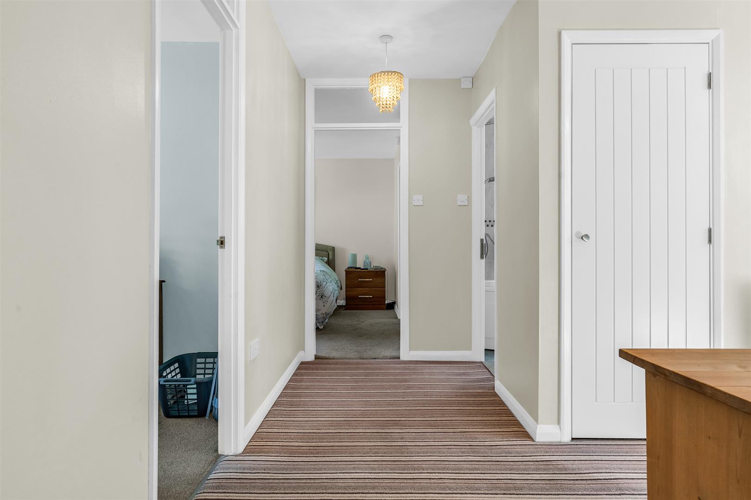
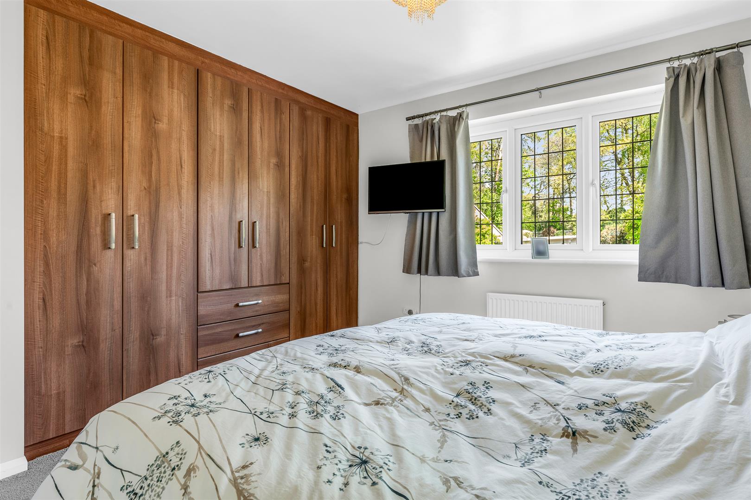
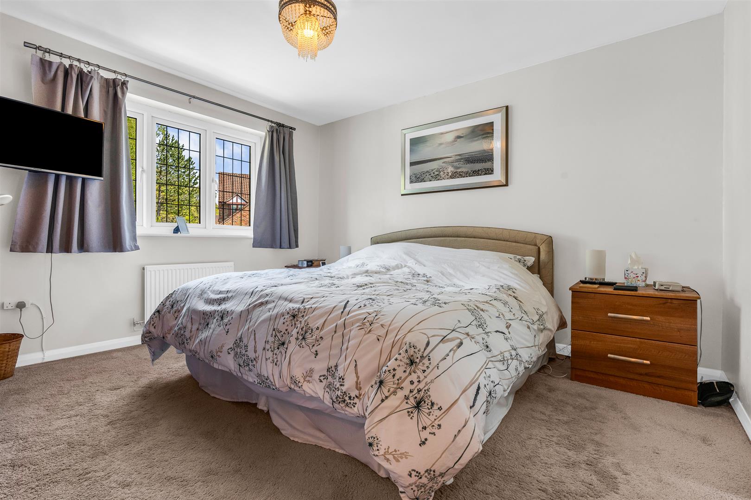
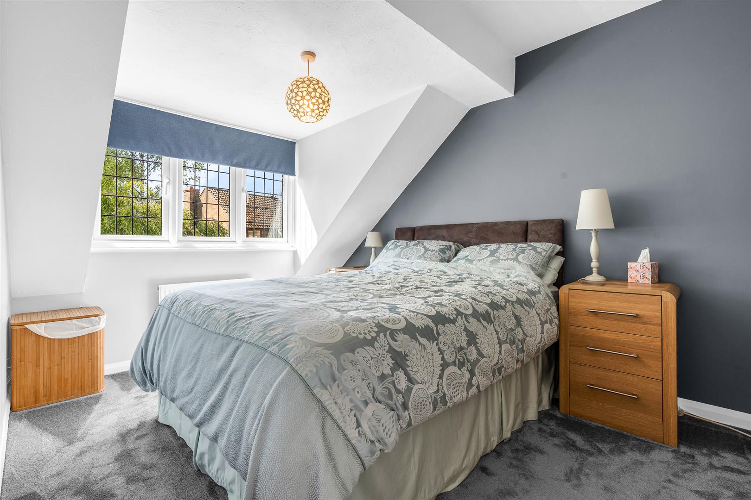
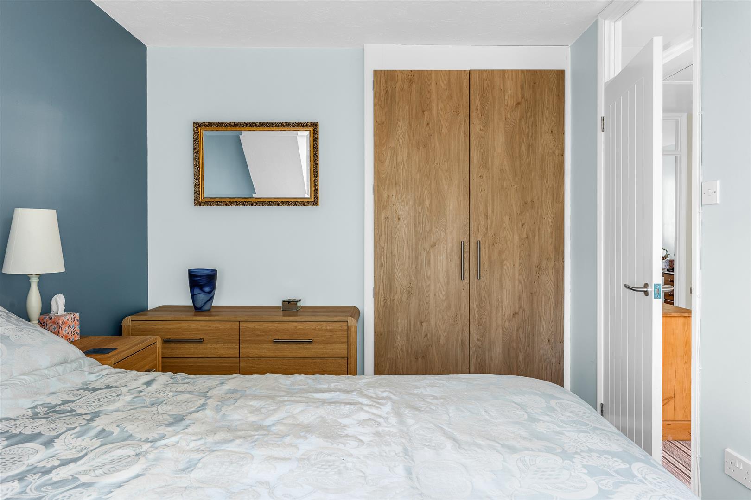
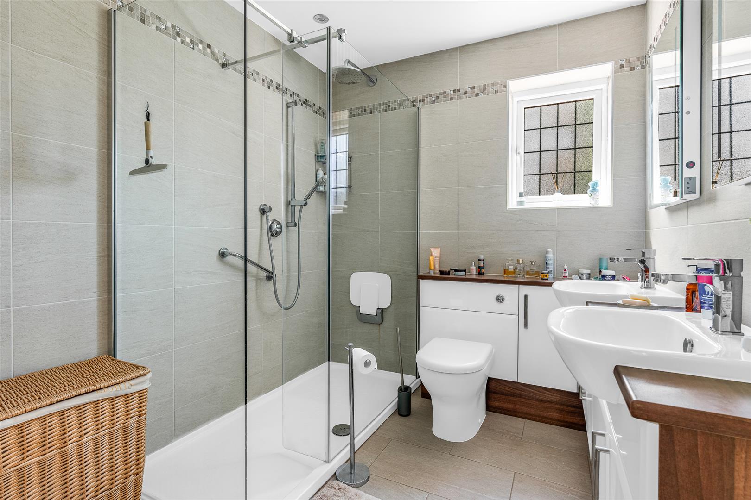
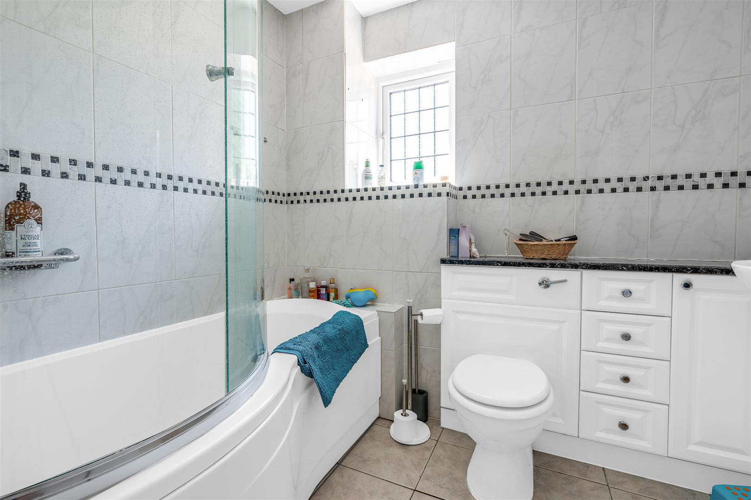
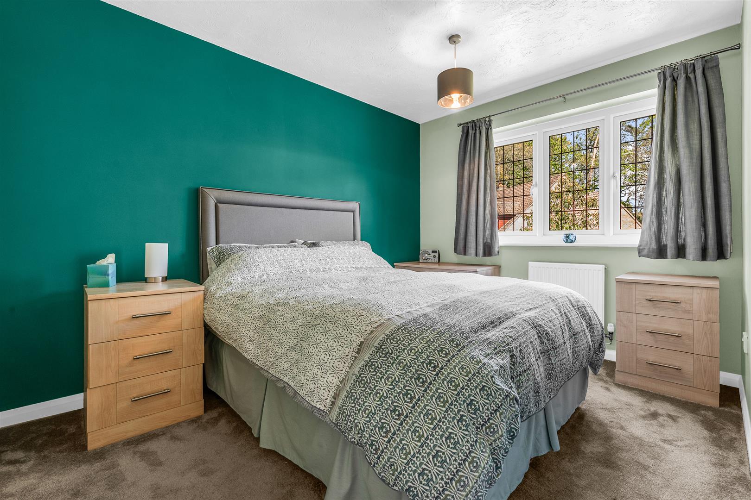
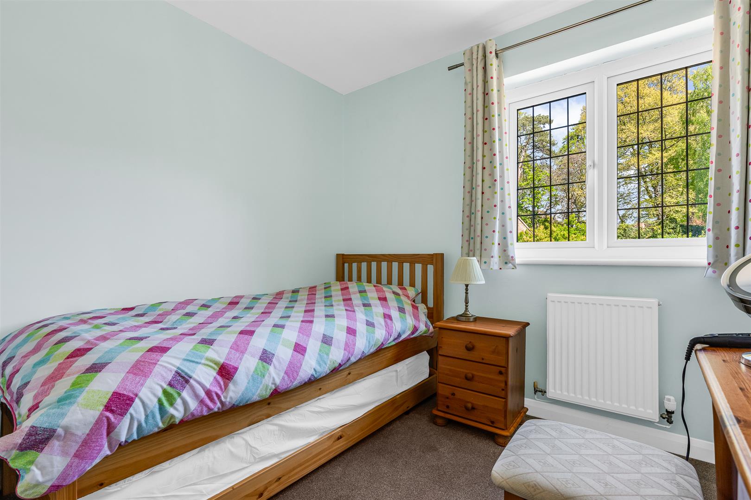
Upstairs there is a generous hallway, neatly galleried over the stairwell and well lit by the front facing Velux window, that leads to each of the four double bedrooms and the family bathroom that boasts a ‘P’ shaped bath with shower and screen fitted above it. Three of the bedrooms are blessed with fitted wardrobes, whilst the principal bedroom also has a large en suite shower room featuring a walk-in shower and twin sinks.
Exterior:
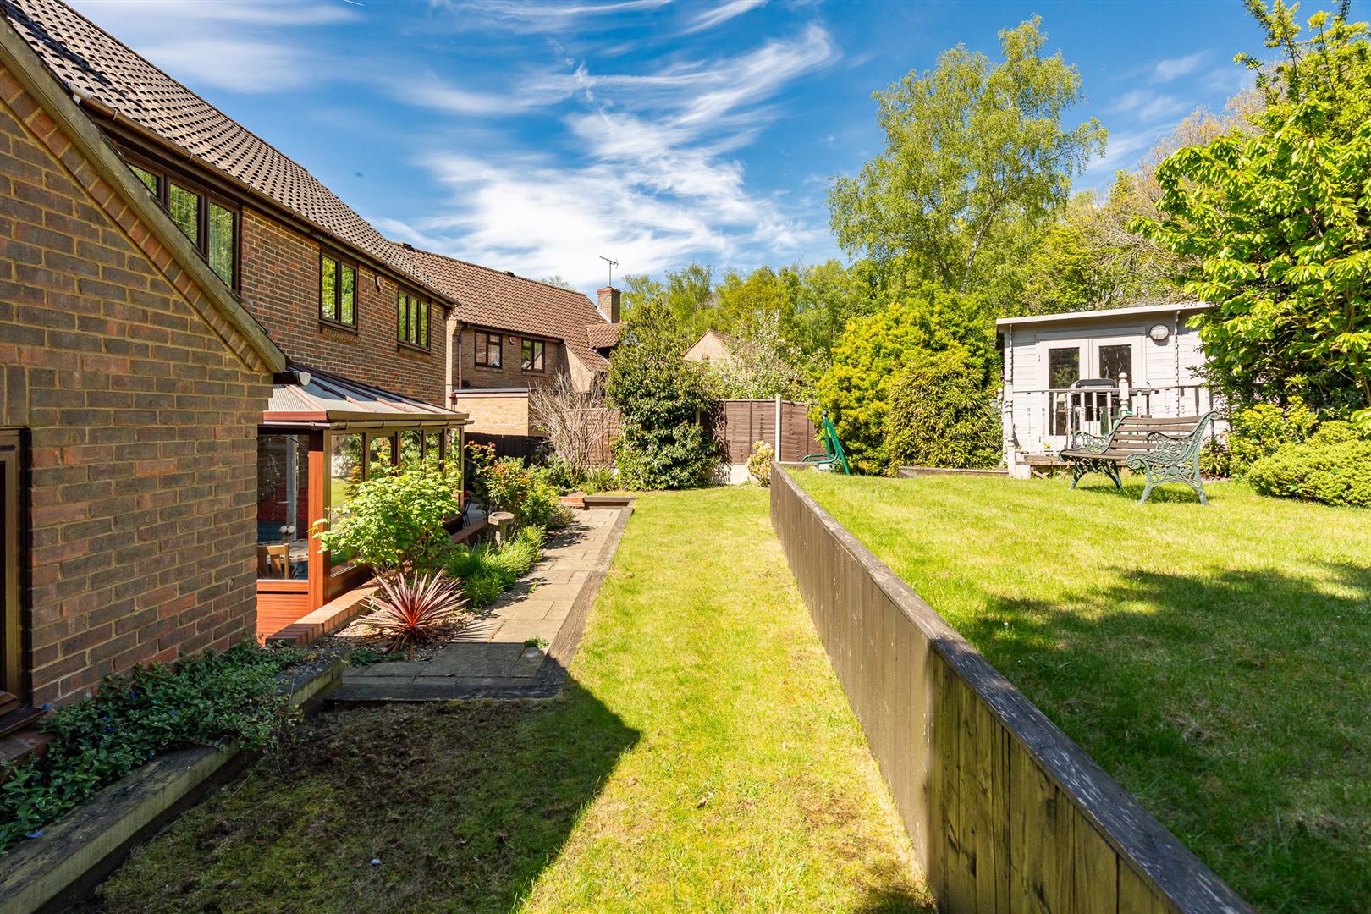
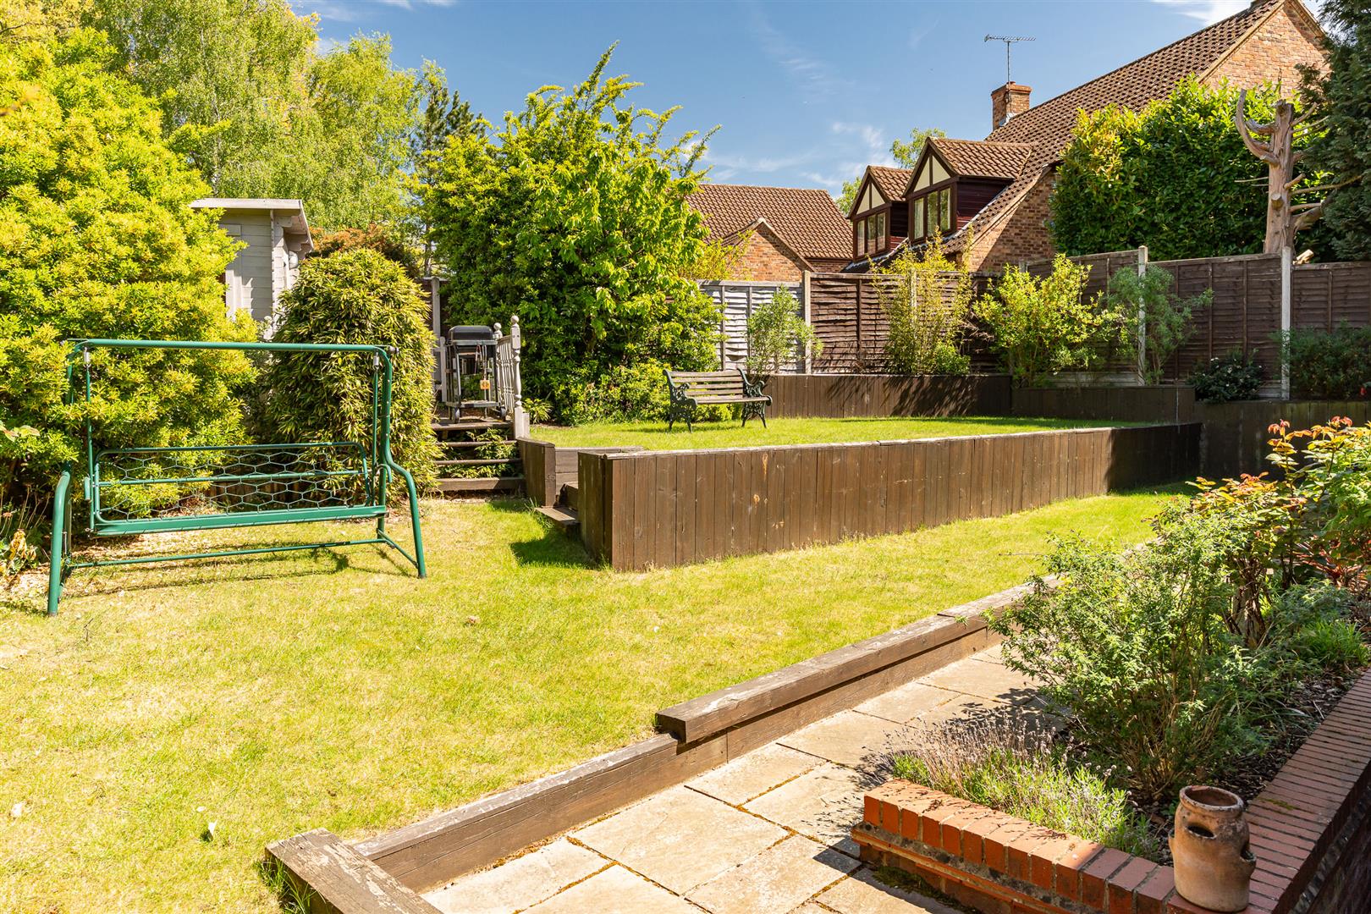
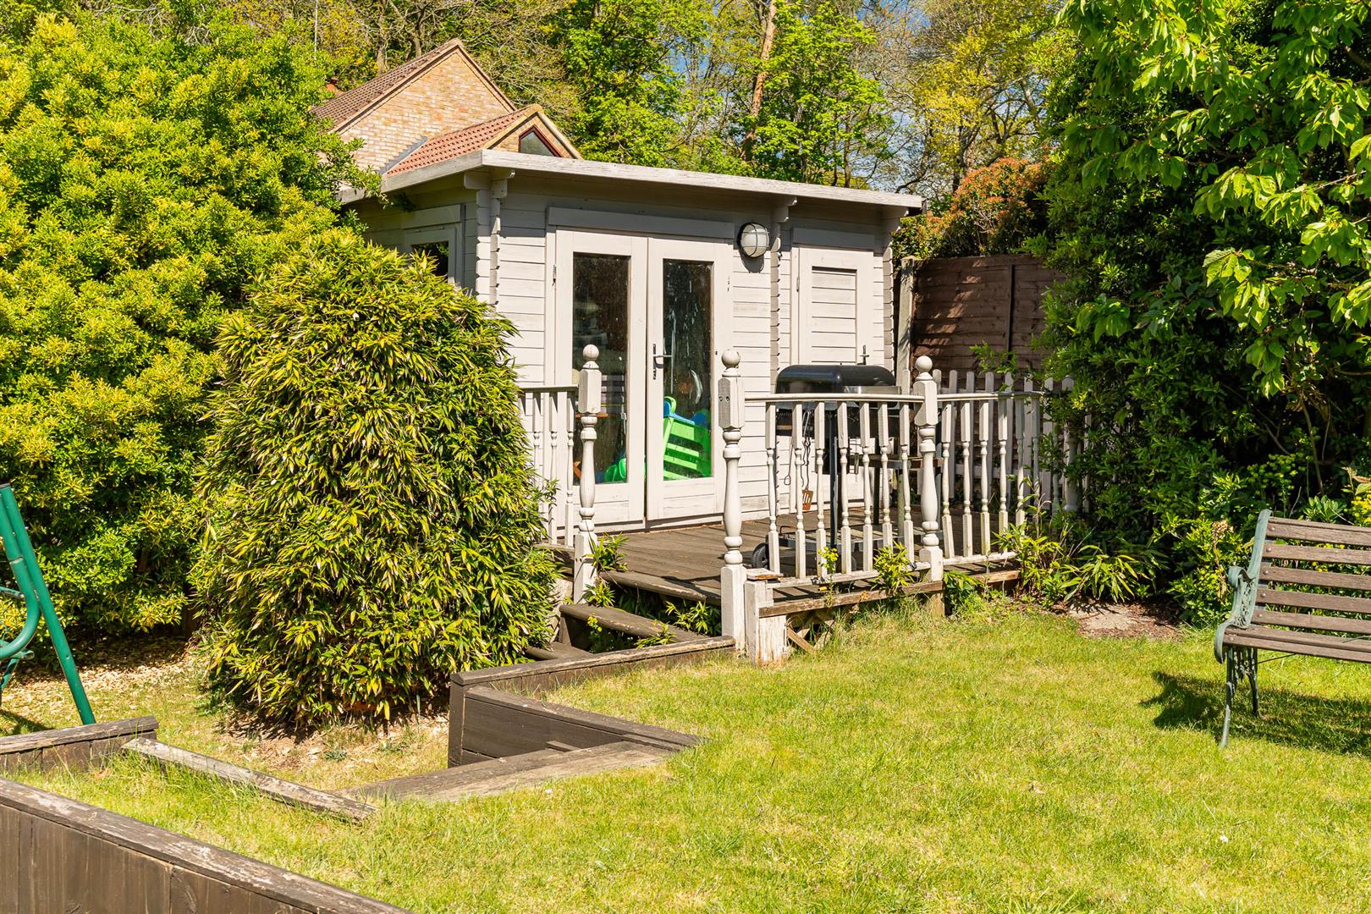
The front garden is very large indeed, allowing parking for many cars whilst still leaving a lovely area of lawn alongside the attractively block paved driveway. The rear garden is secure and fully enclosed and so is ideal for pets and children. It is cleverly landscaped to follow the natural slope whilst making best use of the space by installing a number of terraces that start with a large patio outside the conservatory and then develop into a further paved area and two large lawns, making it always possible to find sun or shade as you wish. To the rear of the garden is a charming painted wooden summer house with its own area of decking.
Location:
This wonderful home is located within the highly sought after Oaklands area of Welwyn, which provides a range of local shops and an excellent primary school within a short walk. Just a few minutes' drive away are the nature reserves of Mardley Heath and North Pit as well as the Danesbury Park open space. Welwyn village is within walking distance, justifiably highly regarded for its range of shops, amenities and excellent gastro-pubs and restaurants. The A1(M) is just over a mile away and a fast, frequent train service from Welwyn North station will get you to London Kings Cross in around 20 minutes.
Buyers Information
In order to comply with the UK's Anti Money Laundering (AML) regulations, Bryan Bishop and Partners are required to confirm the identity of all prospective buyers once an offer being accepted. We use a third party, Identity Verification System to do so and there is a nominal charge of £48 (per person) including VAT for this service.