
For Sale 4 Bed House - Detached
Harmer Green Lane, Welwyn Guide price £1,395,000
Property Features
Harmer Green Lane, Welwyn, Hertfordshire, AL6 0AP
Contact Agent
Welwyn6a High Street
Welwyn
AL6 9EG
Tel: 01438 718877
info@bryanbishop.co.uk
About the Property
Summary:
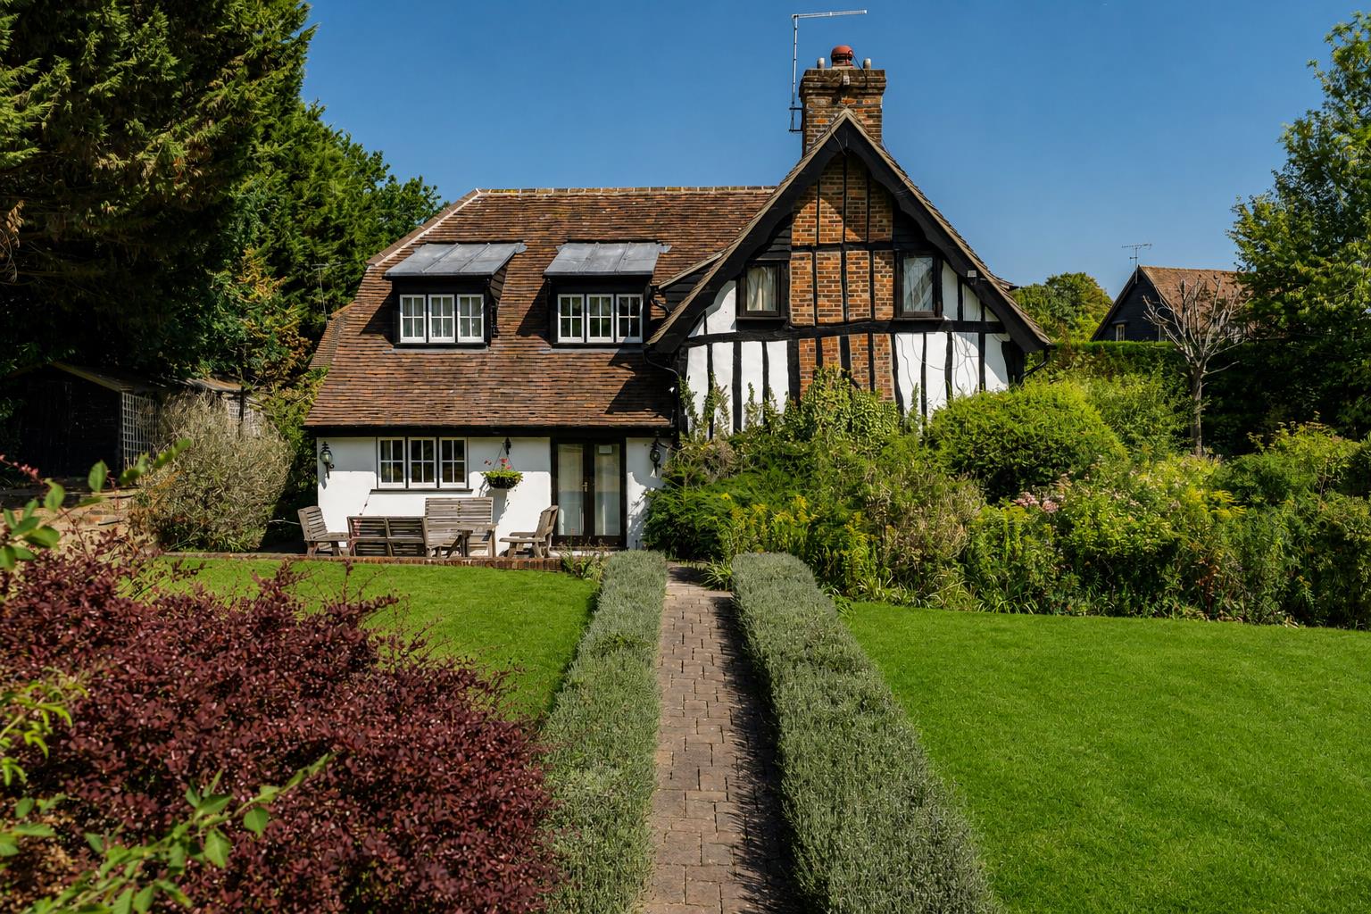
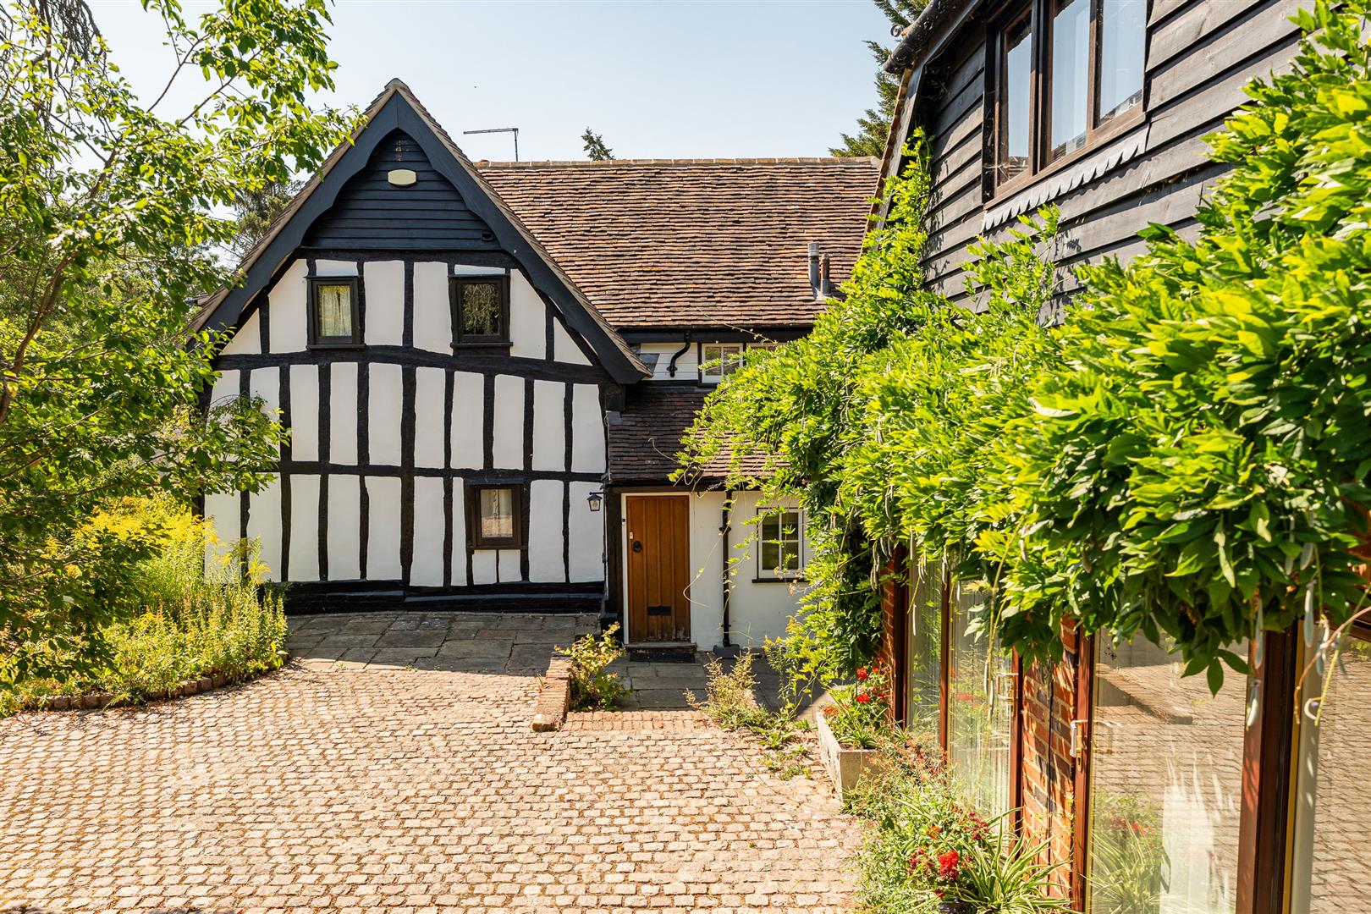
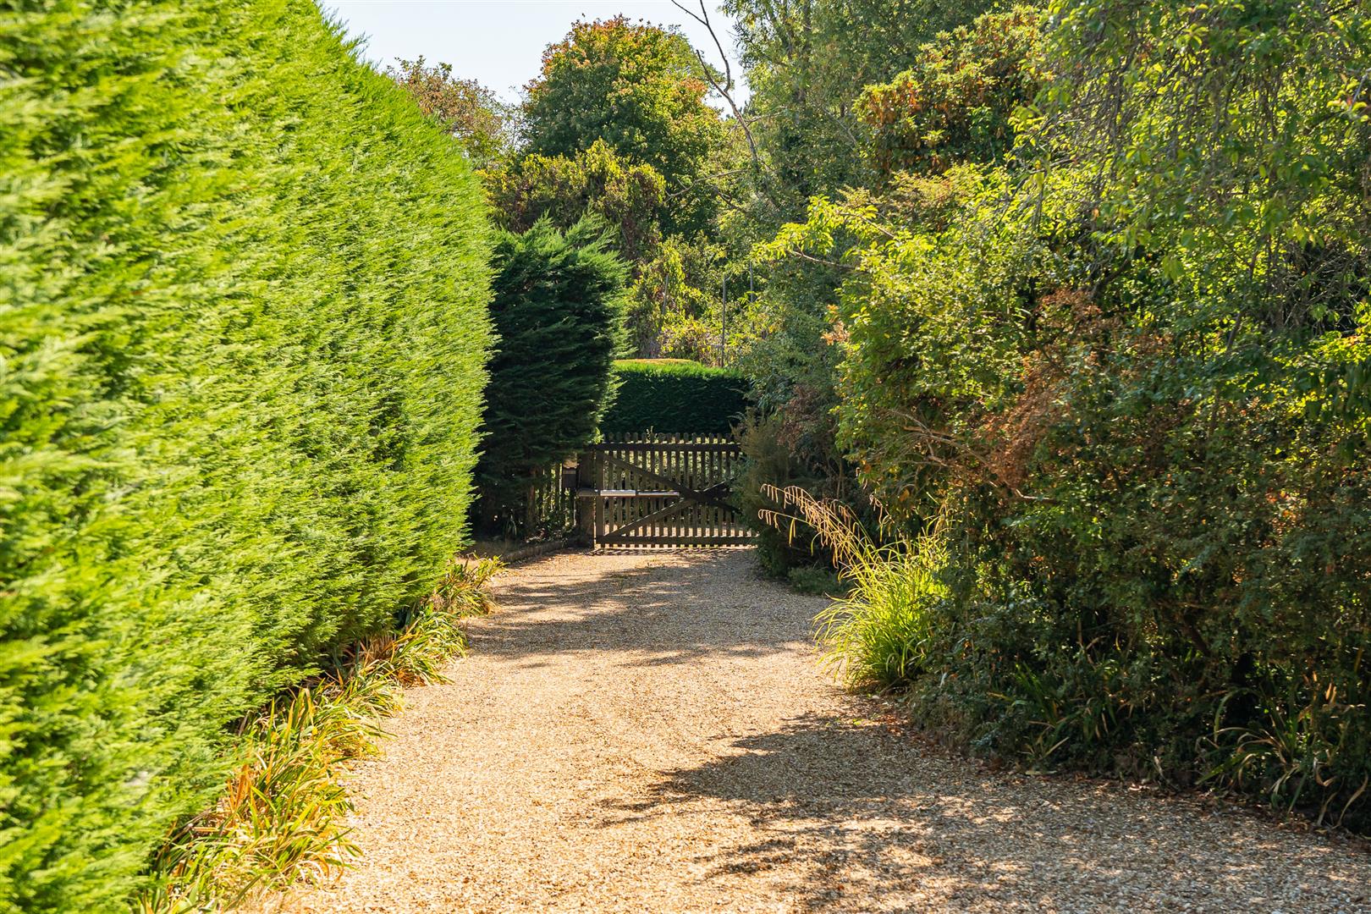
Bryan Bishop and Partners are delighted to bring to the market this thoroughly gorgeous Grade II three bedroom, two bathroom country cottage complete with a detached self contained annexe located along a lovely residential lane, one of the most prestigious addresses in the area, at the northern edge of the highly regarded village of Digswell. The property enjoys a fantastic situation with substantial grounds completely enveloping the house and annexe, and a long gated driveway leading in from the lane. Absolutely a quintessential English country cottage with all of the wonderful period features that entails, the house also offers spacious and flexible accommodation that is completely ready to cope with the day to day needs of a modern family.
Property Details
Accommodation:
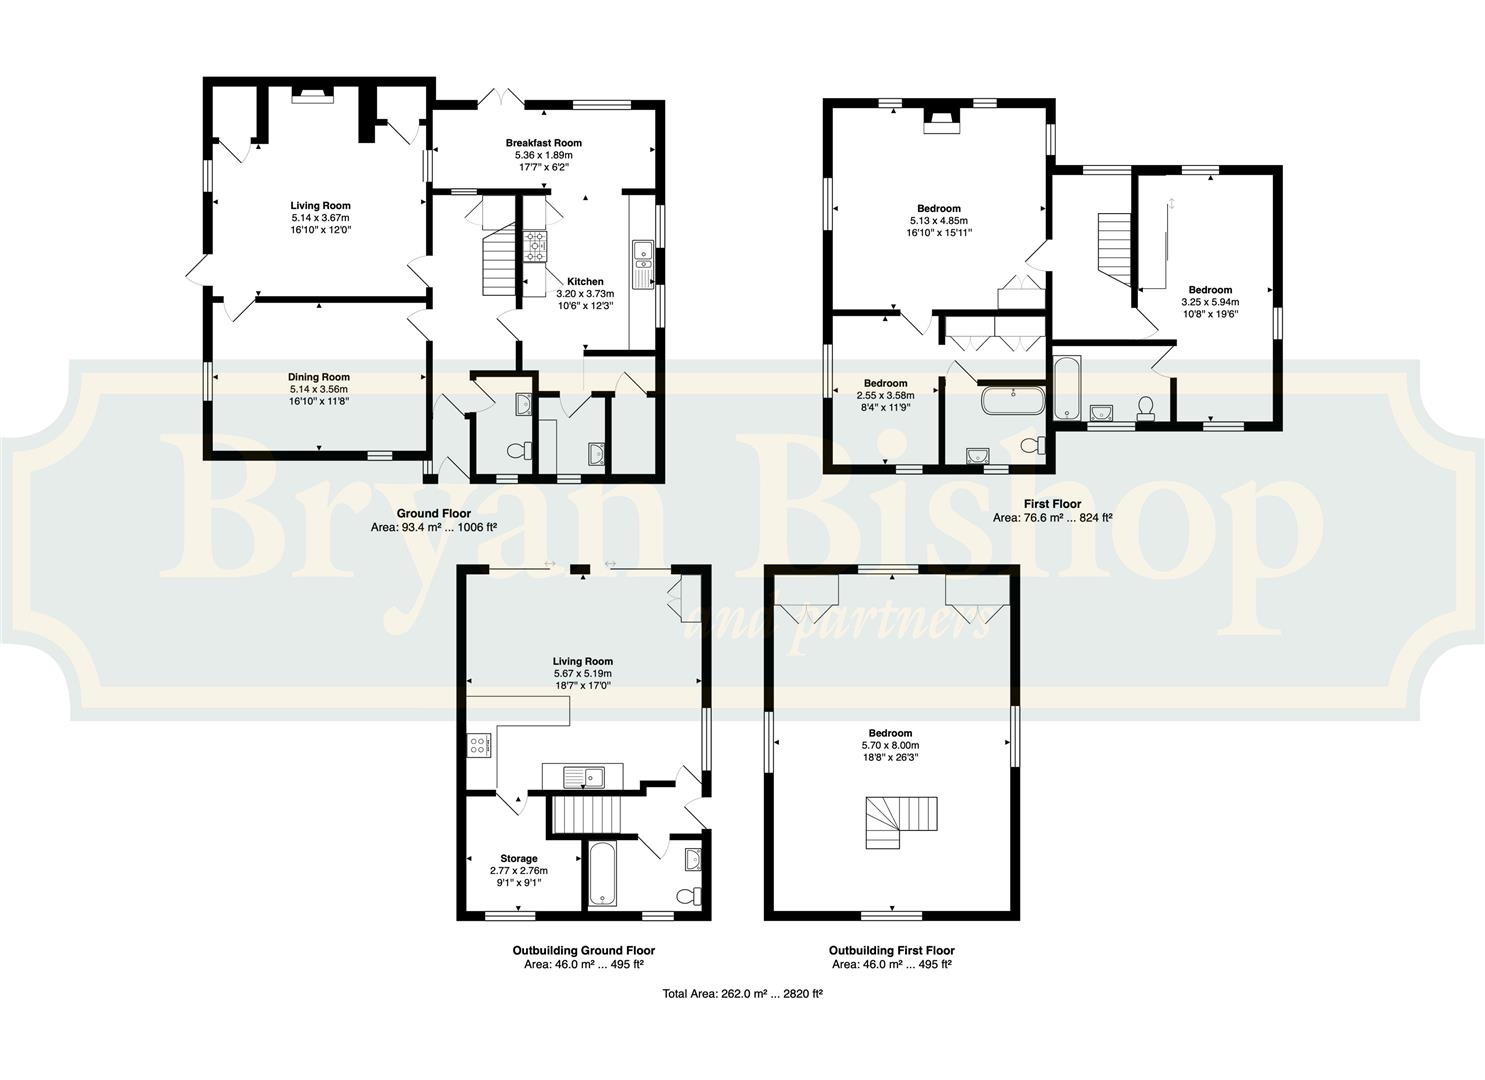
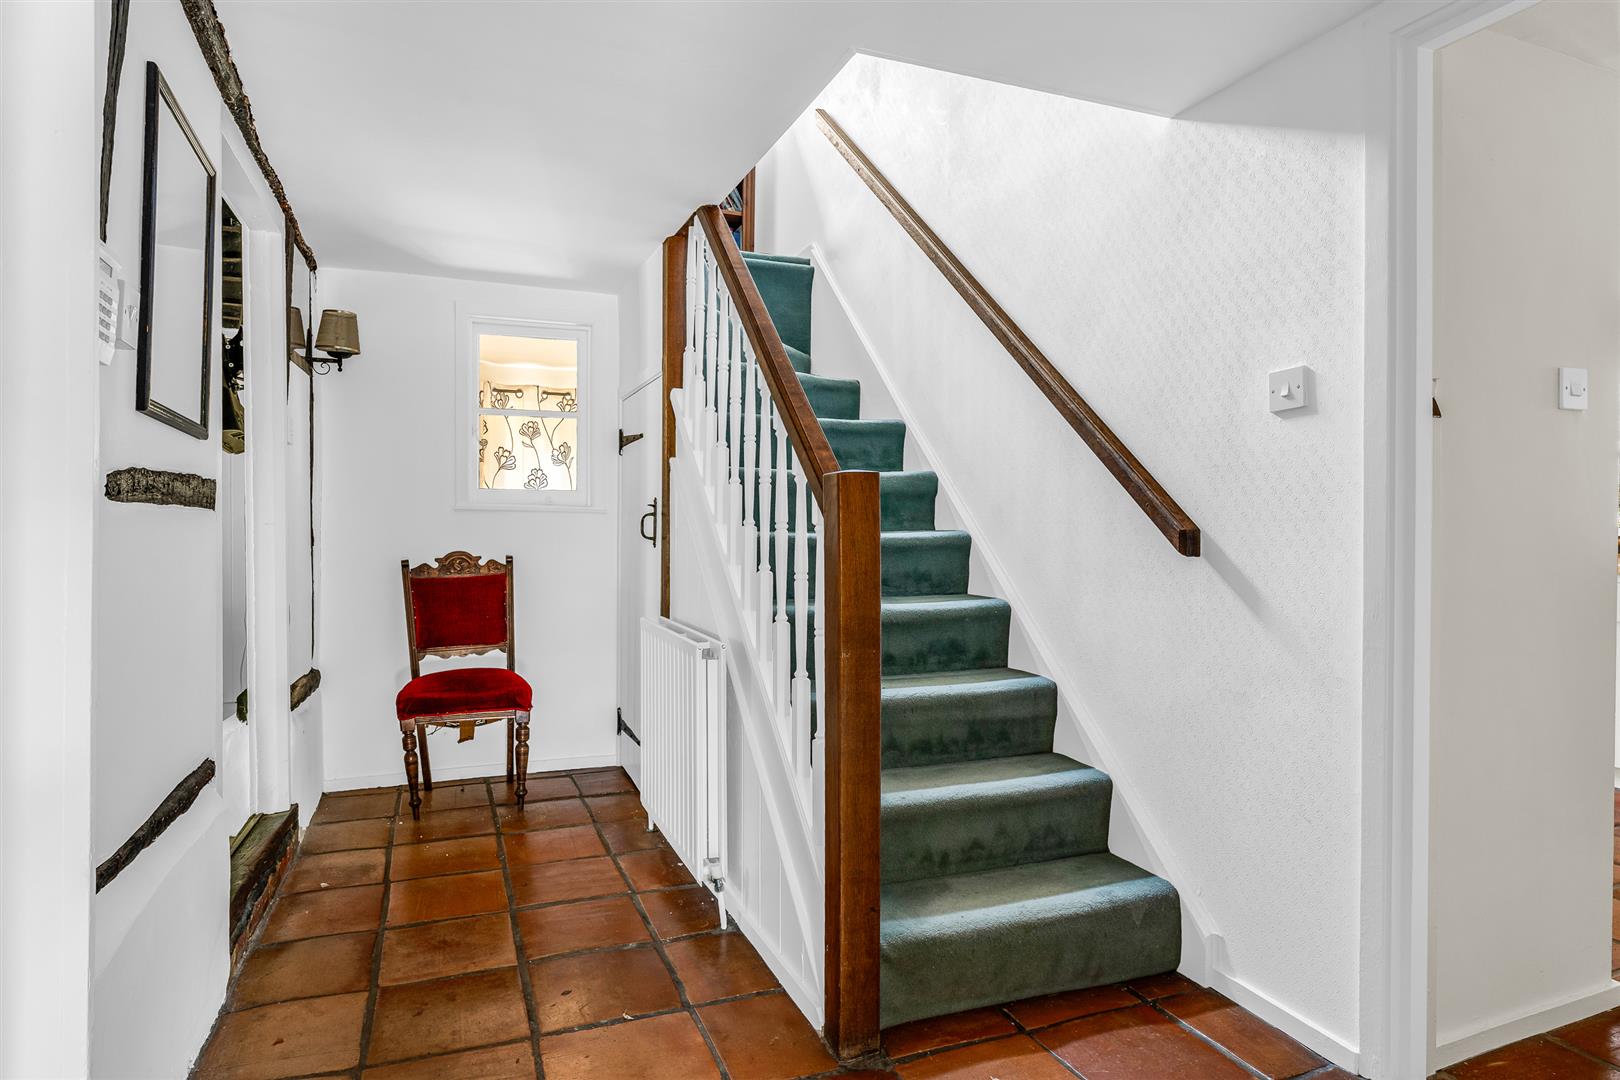
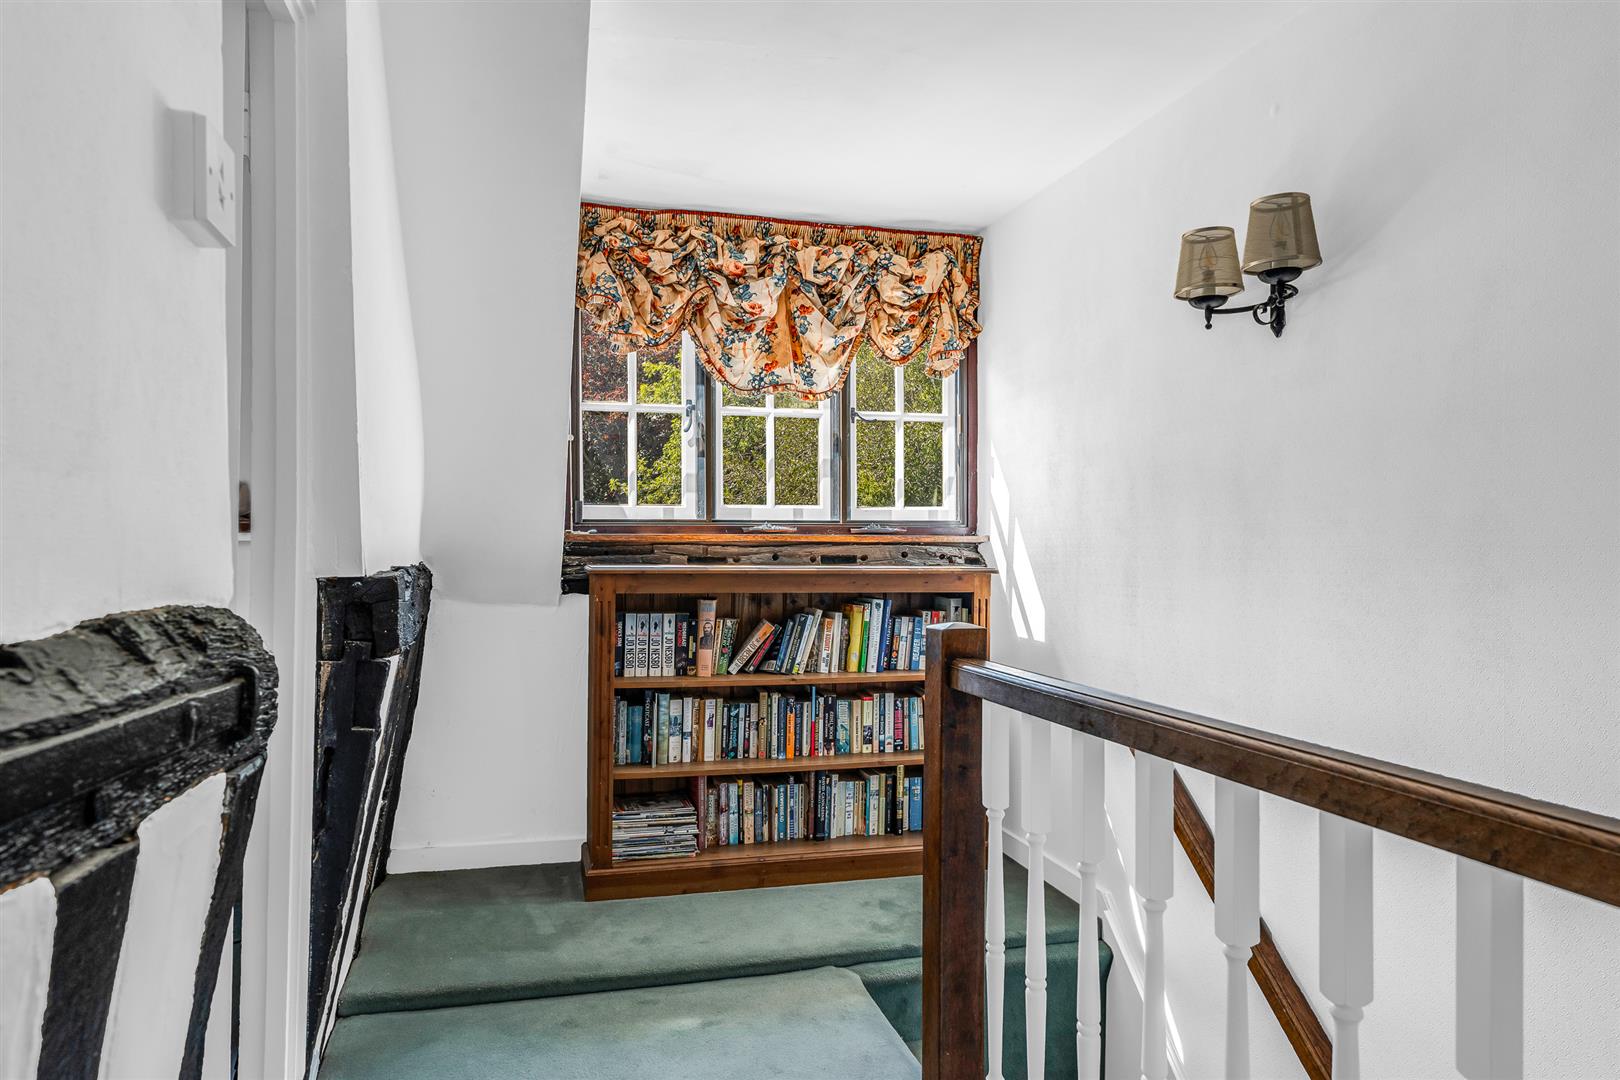
Authentic originality has been beautifully preserved throughout this house, and that begins with the fabulous solid oak front door that welcomes you into an entrance lobby with a neat side facing window, before opening through another door into the main reception hall. Wonderful period features are all around you, with exposed beams, a superb tiled floor and a charming internal window looking through into the breakfast room at the rear. From the hallway doors lead into the kitchen, dining room and living room, as well as a perfectly located guest cloakroom and a useful cupboard built in under the staircase. The hallway occupies the centre of the house yet is kept light and bright by the window at the rear and a large window up on the first-floor landing that is ideally placed to illuminate both the upper and lower hallways.
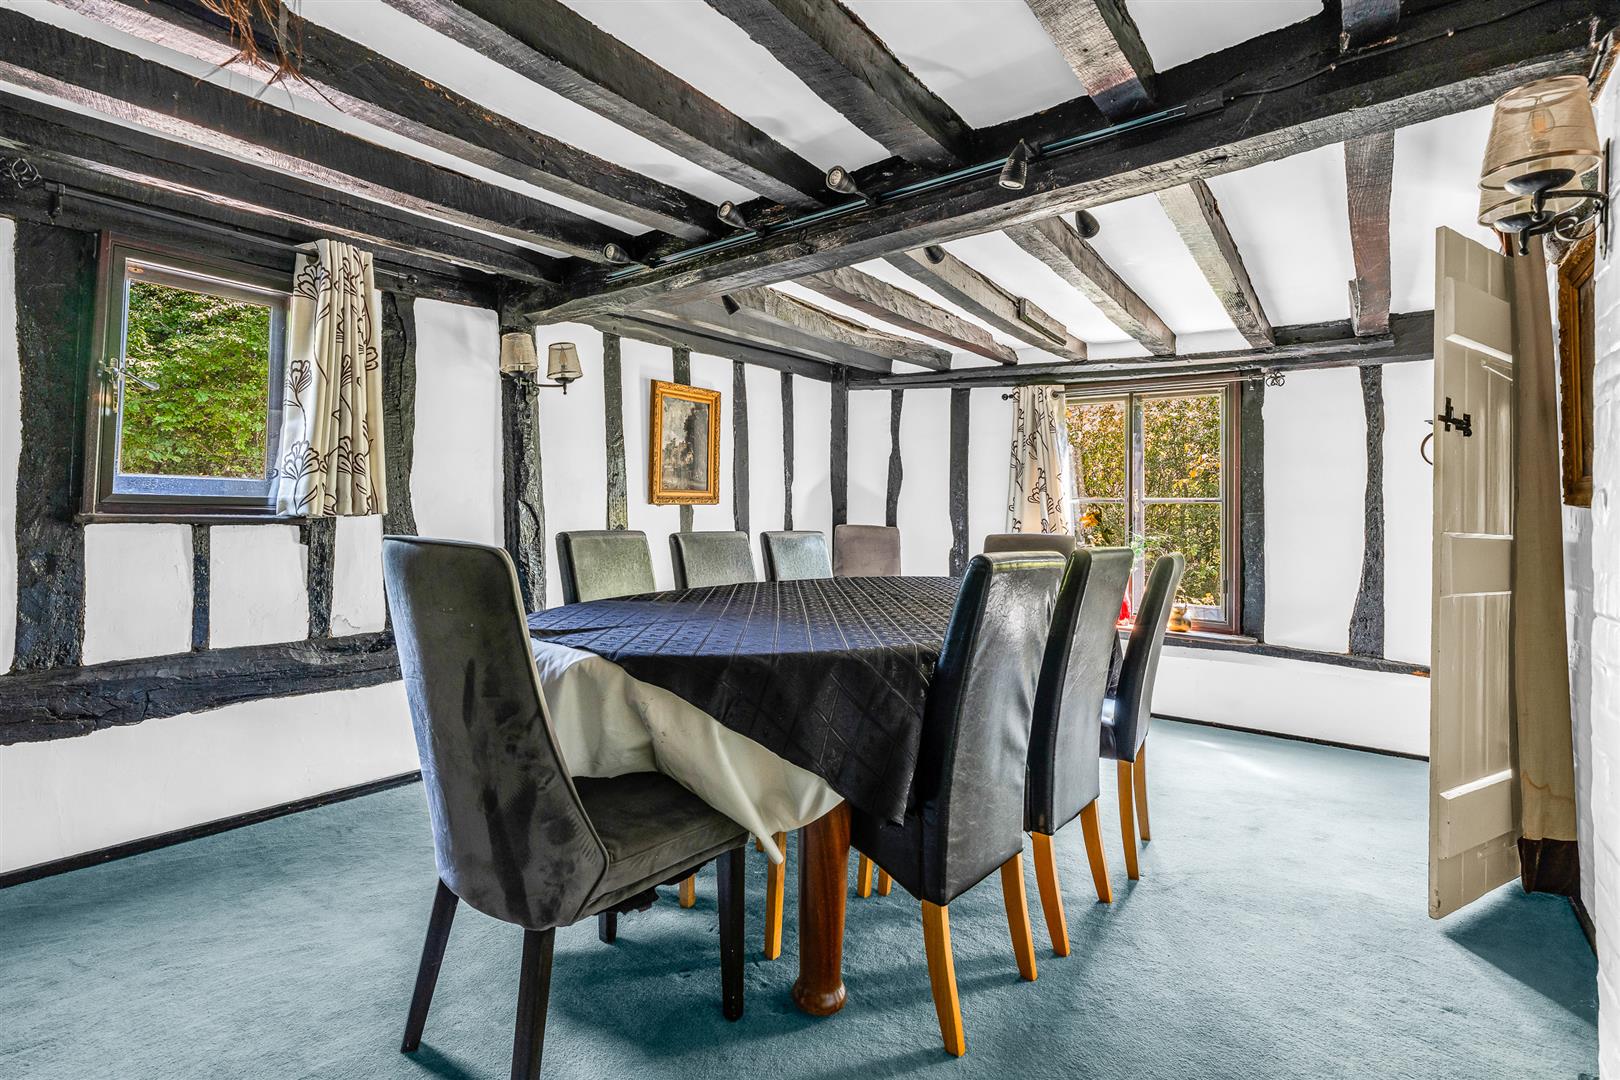
The dining room takes up the front corner of the house and is conveniently connected to the reception hall and separately through to the adjacent living room, which gives a nice easy flow around the main living areas. It is a large room with a nice balance to the shape, making it a capable space that would easily allow a substantial dining table and chairs as well as other occasional furniture and casual seating to be placed there with ease. Two separate windows allow the light and garden views to flow in, and the room is absolutely bursting with period charm from the wealth of exposed timber beams and pillars that line the ceiling and walls. The dining room does a great job in underscoring the flexibility of this wonderful home, with a large breakfast room to the rear of the kitchen this room could easily be repurposed to a family room or second lounge without compromising the ability to host dinner parties for guests and eat together as a family.
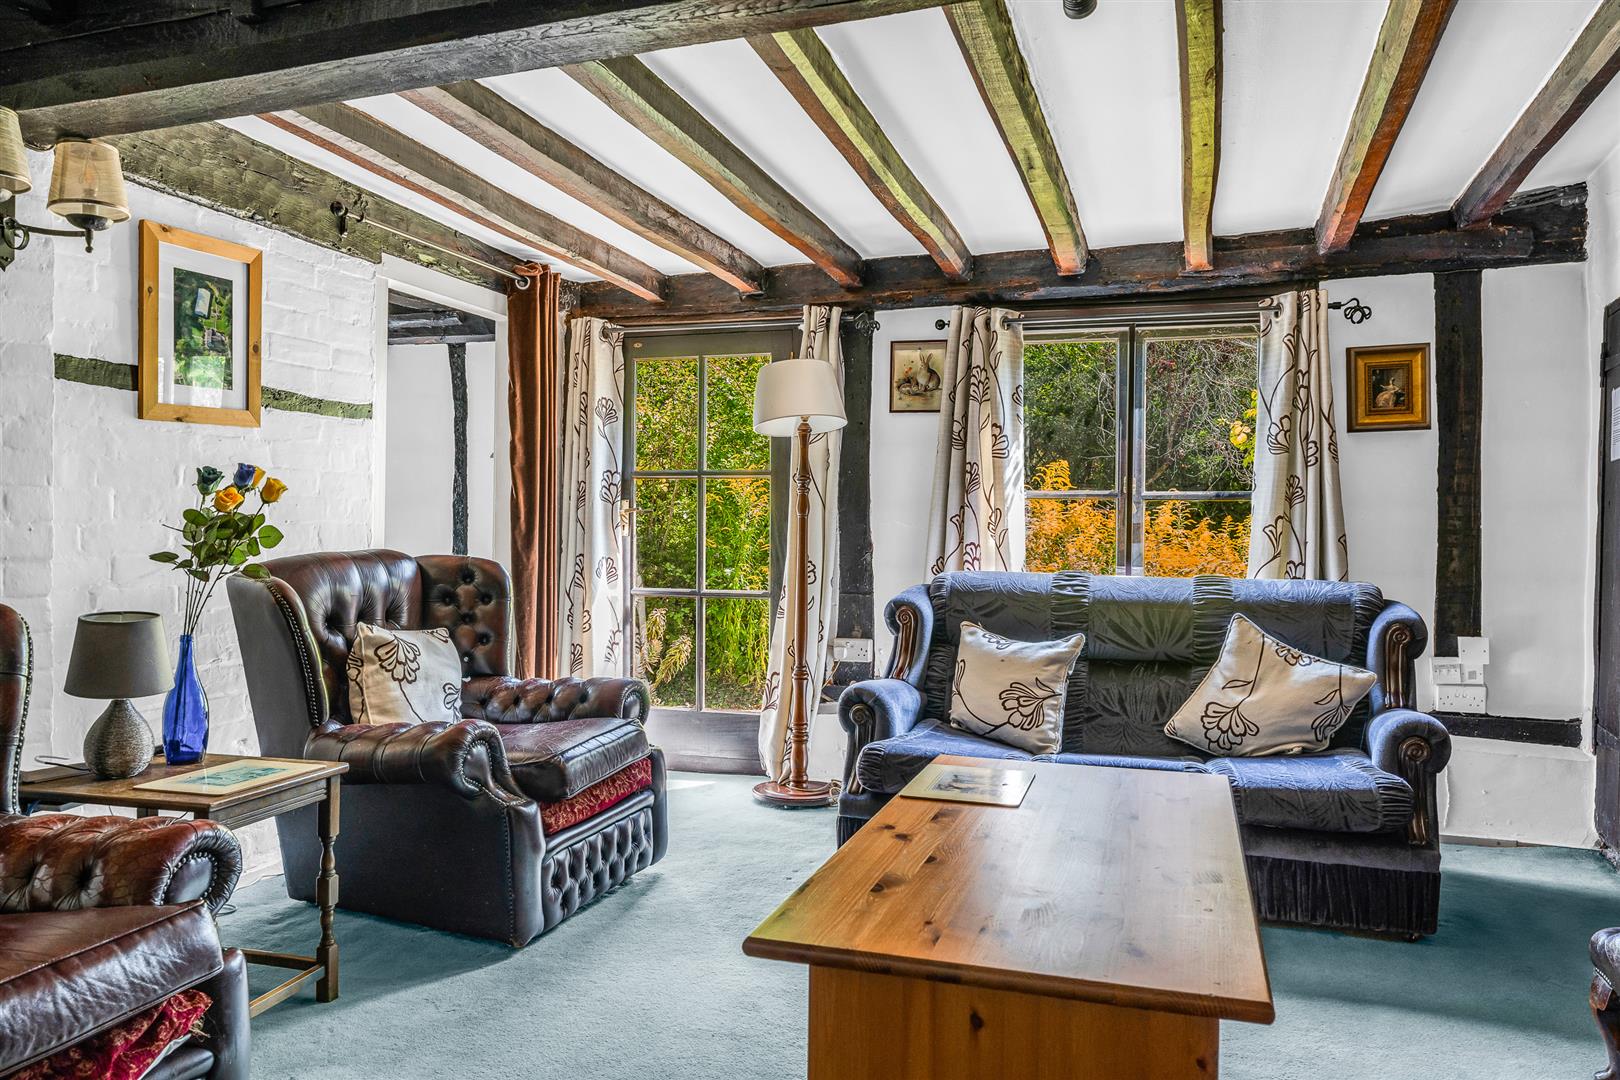
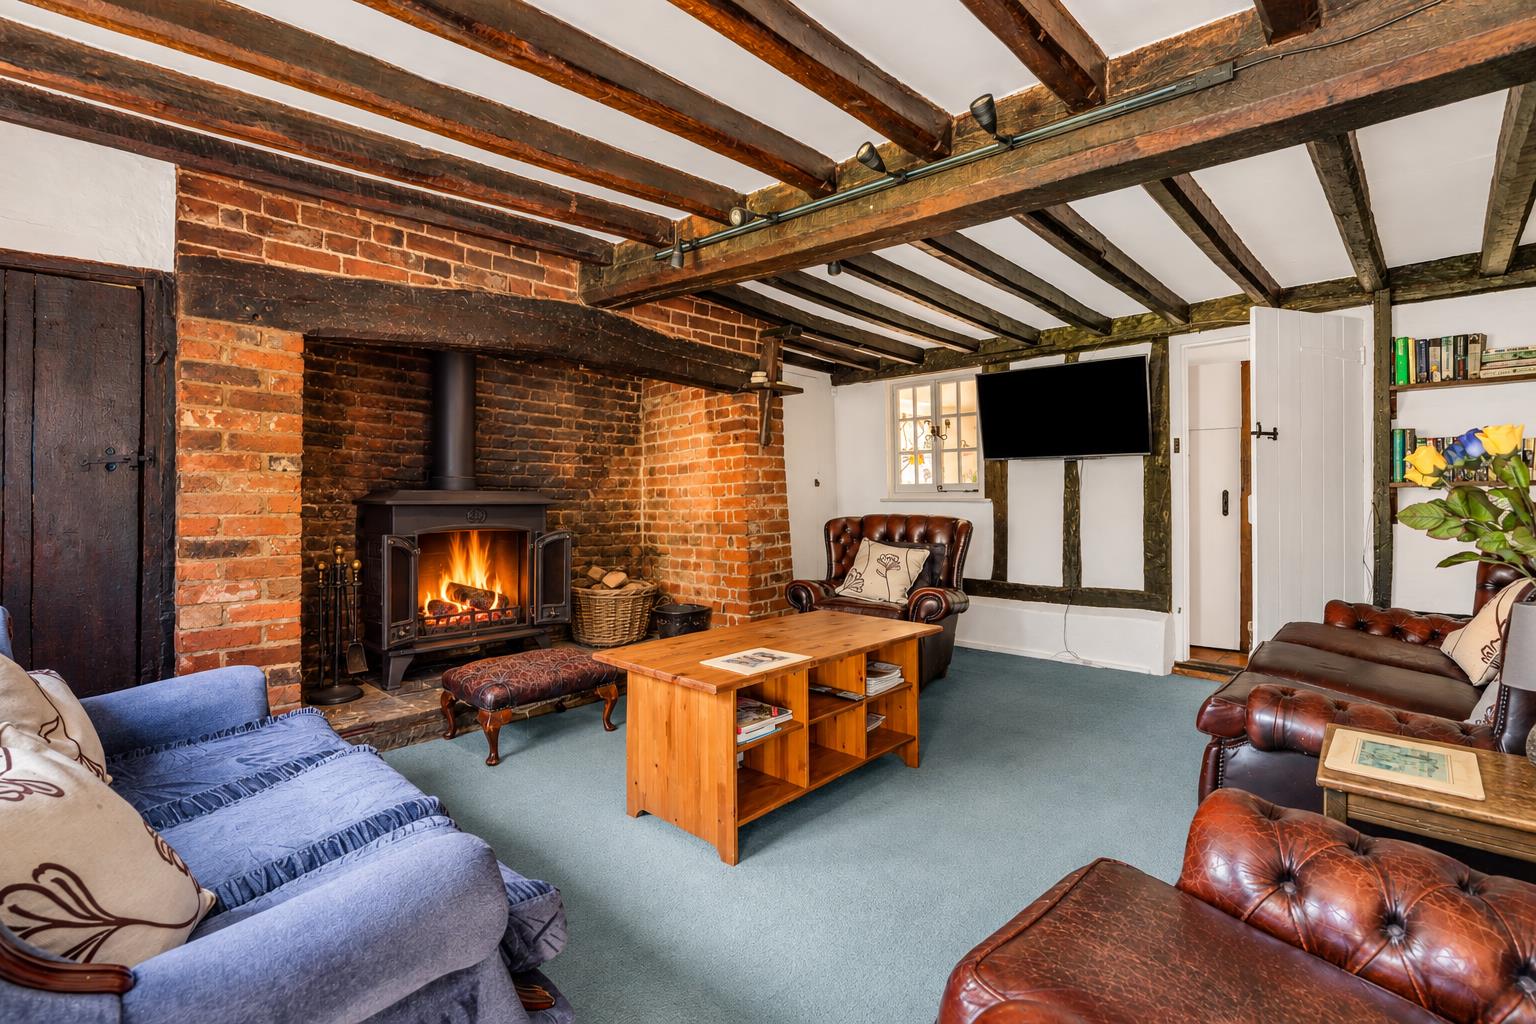
Adjoining the dining room to the rear is the capacious living room, another large room that enjoys proportions that make all the abundant space on offer fully usable. Again, there is a wonderful traditional feel to the room with a huge, exposed brick inglenook taking centre stage at one end, complete with a shaped bressummer beam framing the fireplace within. A traditional log burner sits at the centre, offering a lovely visual focal point as well as characterful winter warmth, and there are built-in cupboards set either side of the chimney breast. In the outside wall is a large window and a glass panelled door that opens into the grounds, whilst a further window on the other side of the room looks into the breakfast room, a quaint feature repeated from the end of the reception hall. There is plenty of space for multiple sofas and chairs to be arranged however you wish, still leaving ample free floor area to move easily in, around and through the room, which will allow you to get the best possible use from the superb inside/outside connection both during everyday family life and when entertaining guests.
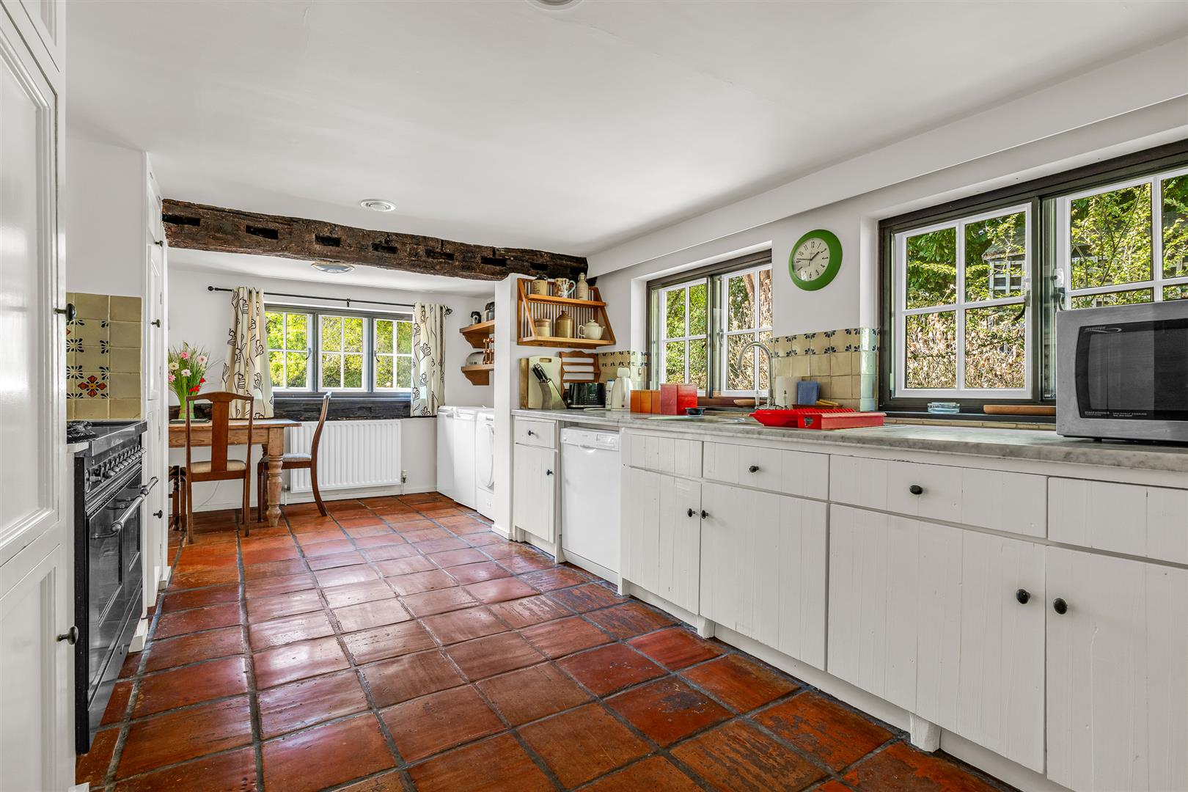
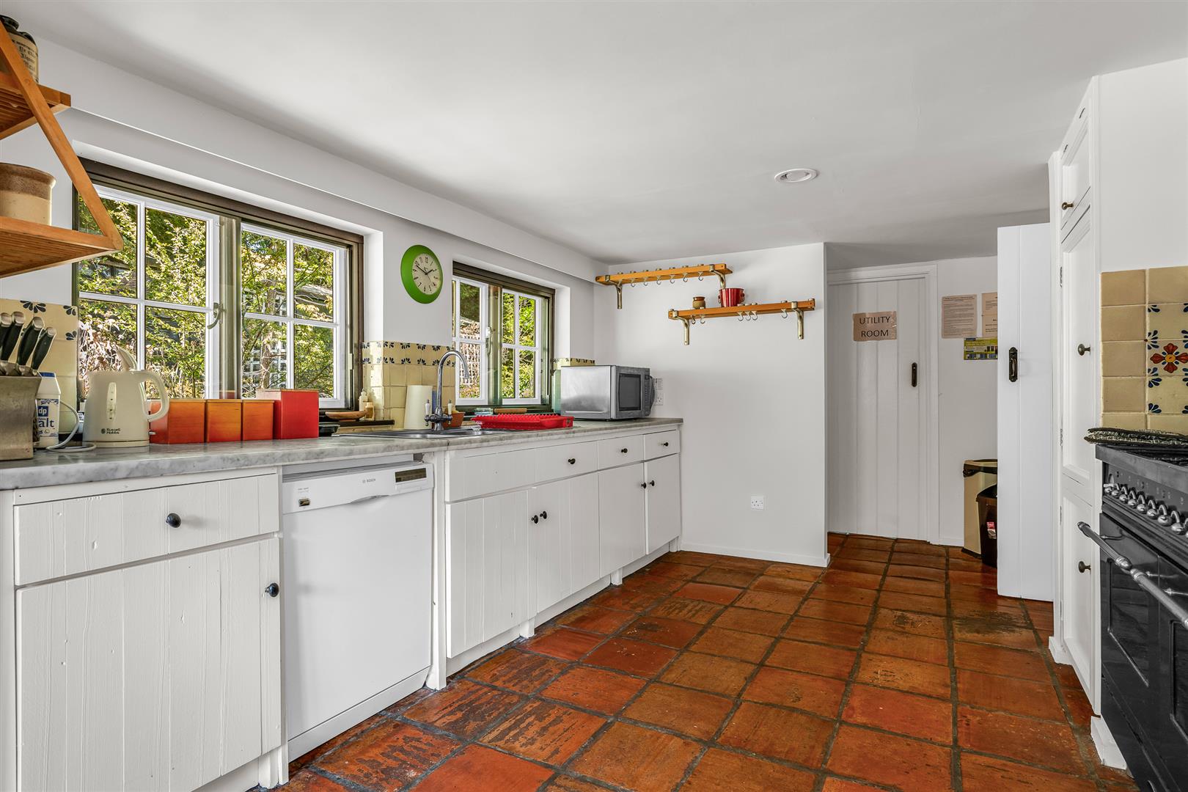
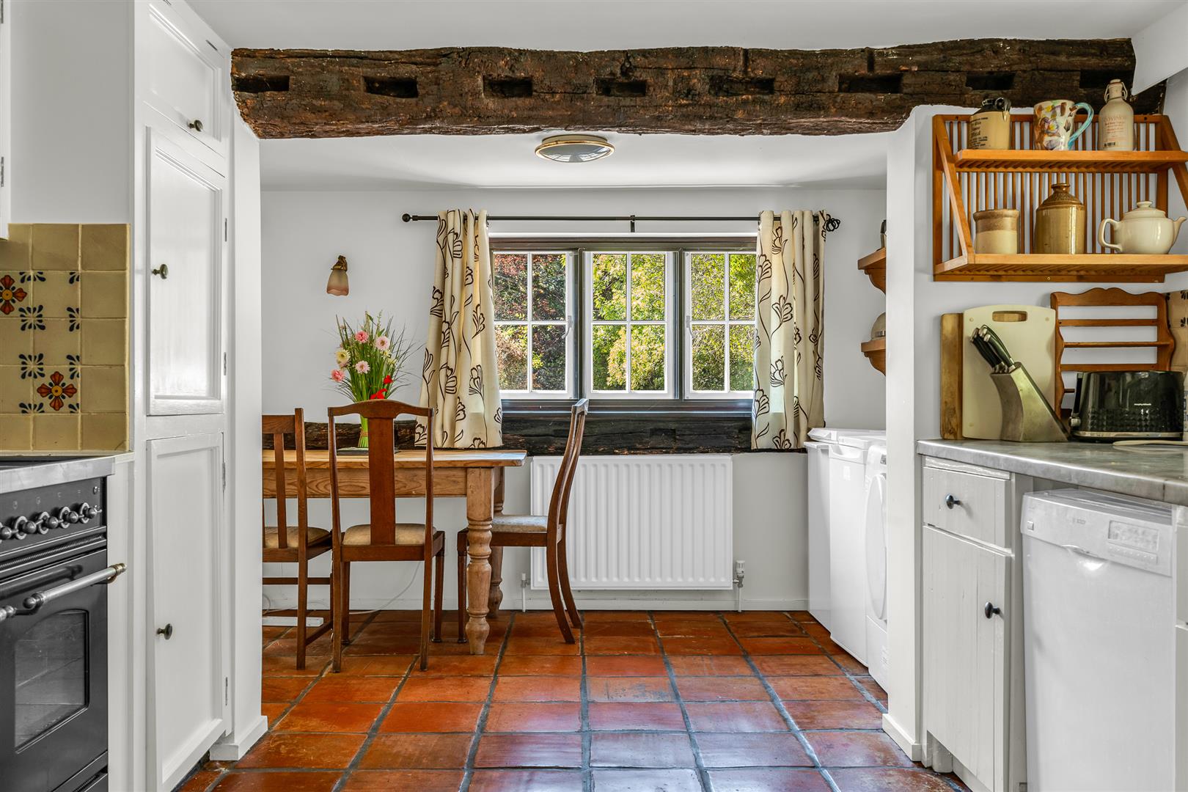
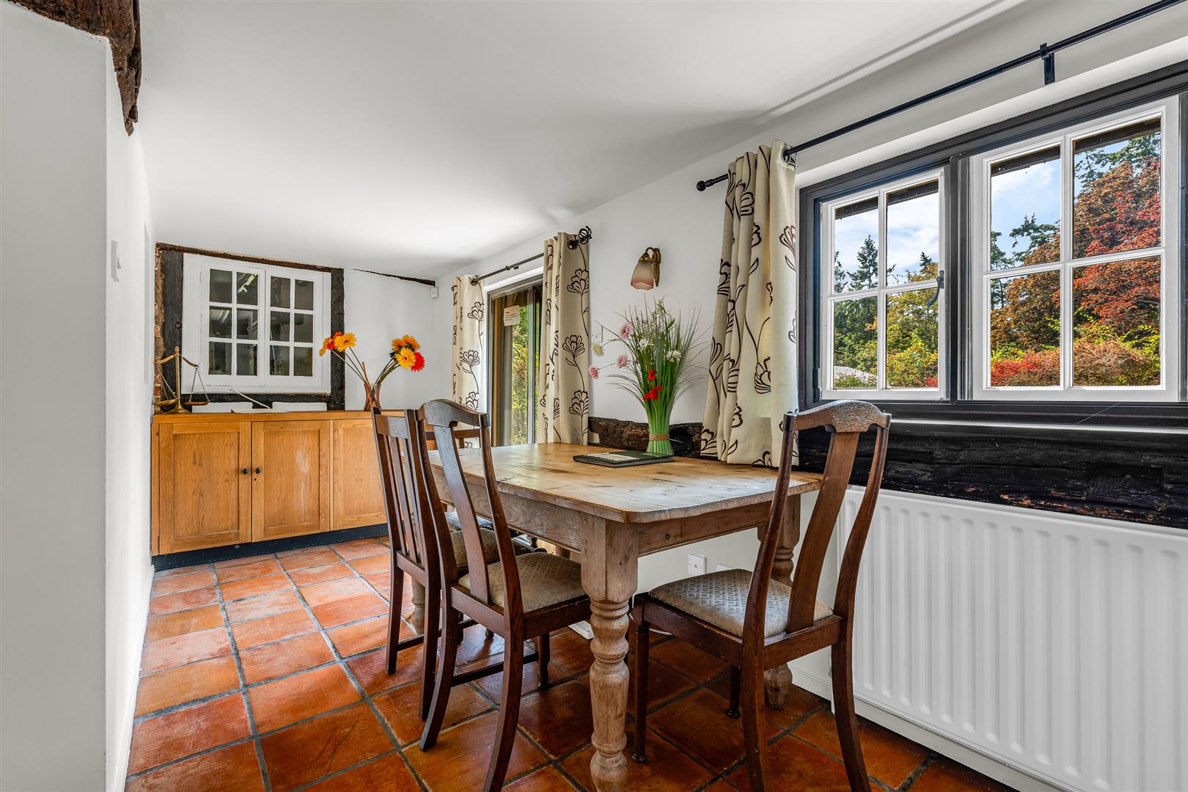
Across the reception hall is the kitchen, a good-sized room that benefits from an open plan connection through to the rear facing breakfast room, both of which share the wonderful warm tones of the tiled floor that flows in from the hallway. Multiple windows set into the side aspect keep the room well-lit throughout the day, further boosted by the large window and glazed French doors set into the rear of the breakfast room. There is more than ample storage and worktop area readily available, with a comprehensive array of wall and floor mounted cabinets lining the perimeter walls, with designated spaces strategically placed to accept free standing appliances. At the front of the kitchen is an open entrance through to a lobby area that has a door leading to a separate utility/laundry room and a useful walk-in pantry/larder.
The breakfast room enjoys a wonderful position across the rear of the house, with a length of nearly eighteen feet that would comfortably accept a large dining table and chairs whilst still leaving easy access out into the garden. This is a delightful place in which to dine with family and friends, evening or daytime.
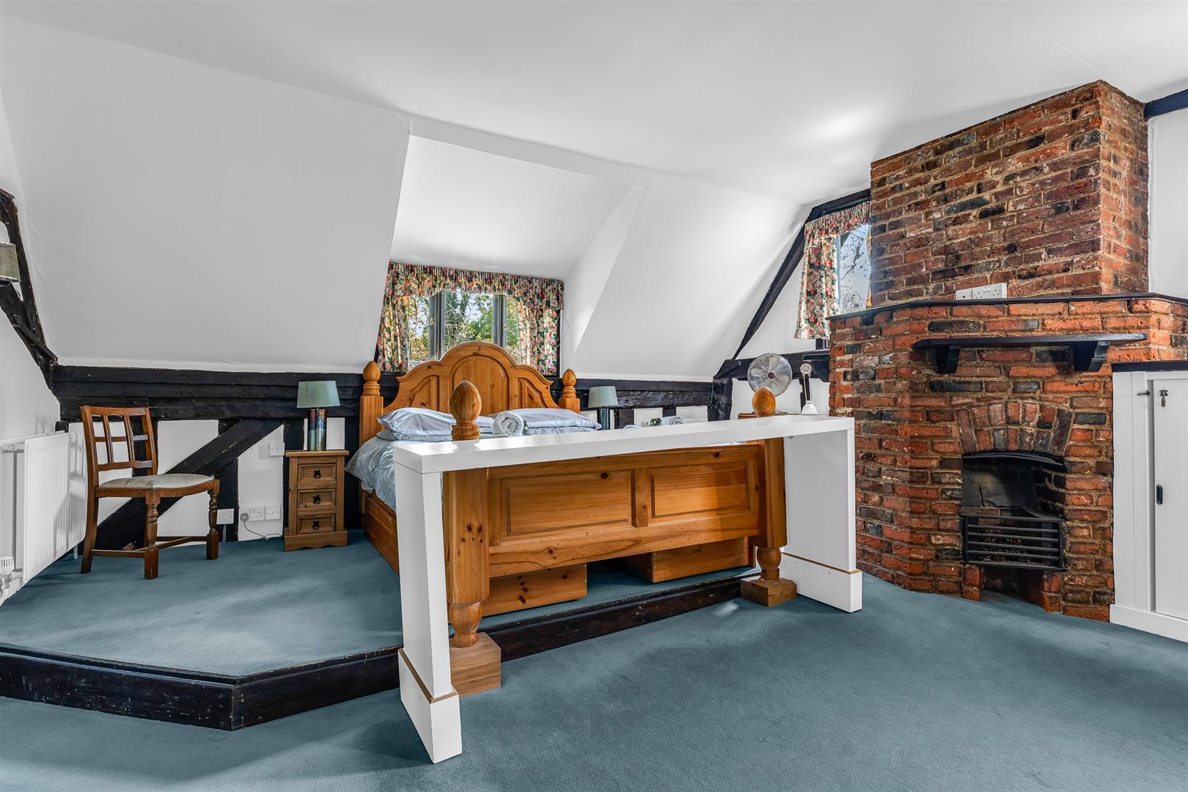
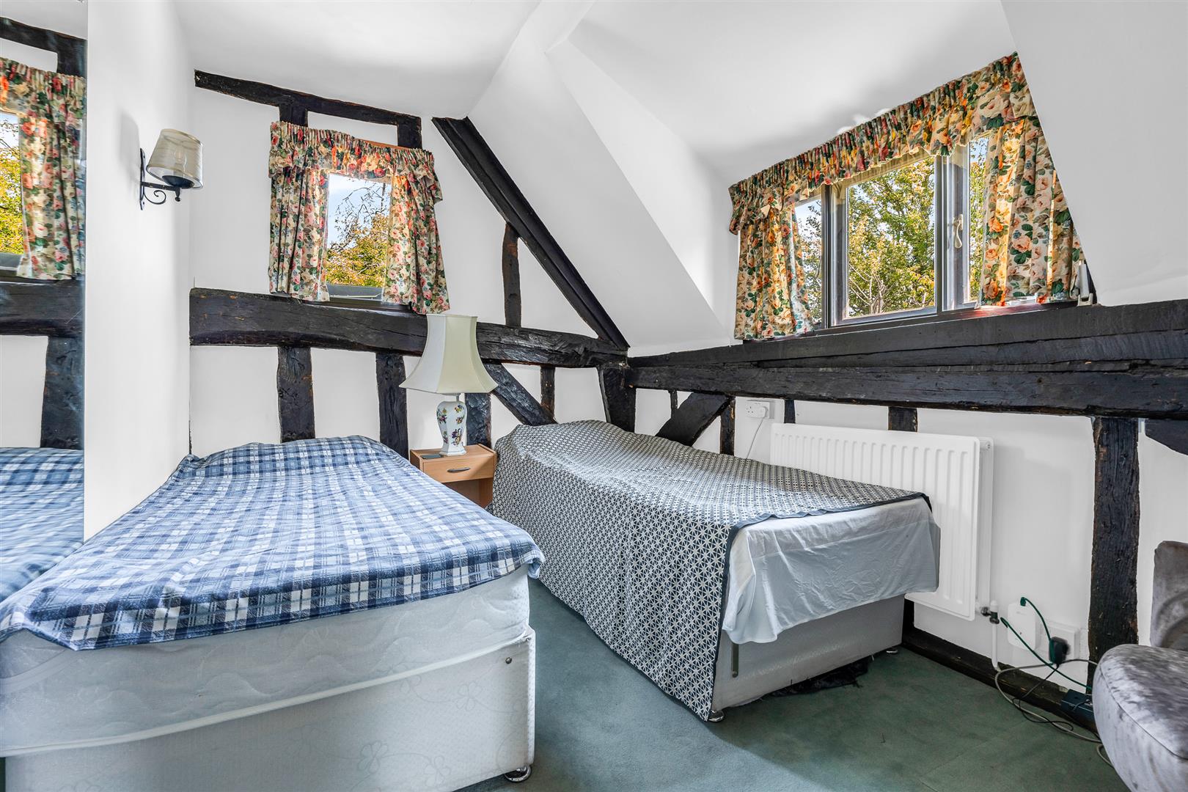
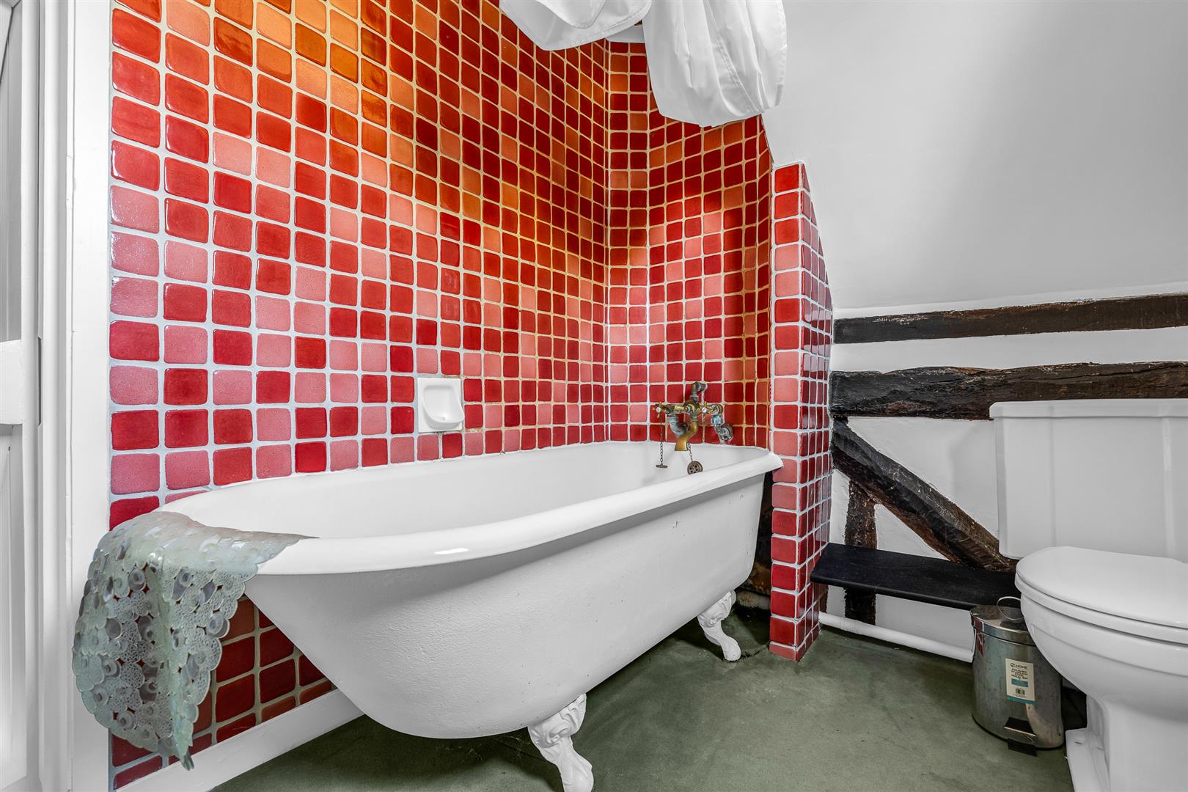
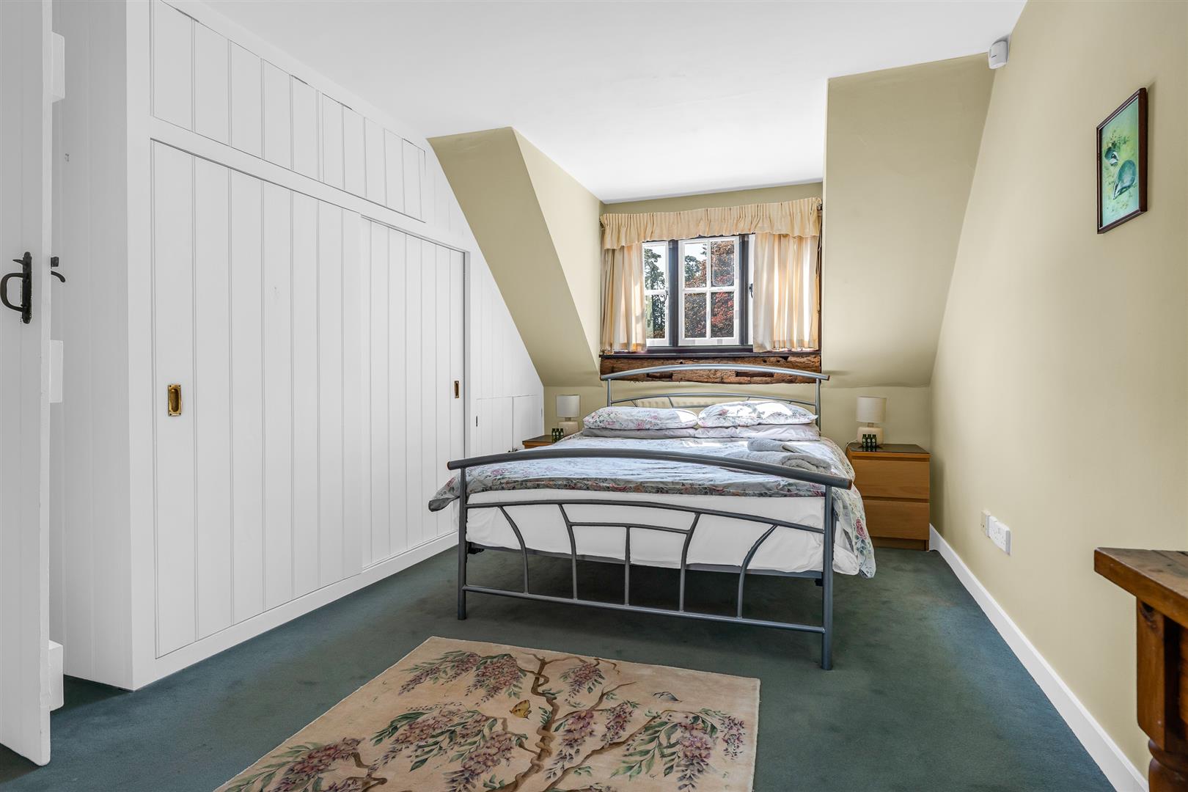
Upstairs are three bedrooms, all of them doubles, and two bathrooms. Both bathrooms feature a bath fitted with a shower above it and both are arranged en-suite to two of the bedrooms. One of the bedrooms also has a separate dressing room. As well as having a wealth of exposed beams the principal bedroom also features a stunning exposed brick chimney breast, flanked by windows either side and with a charming double-sided fireplace at its centre.
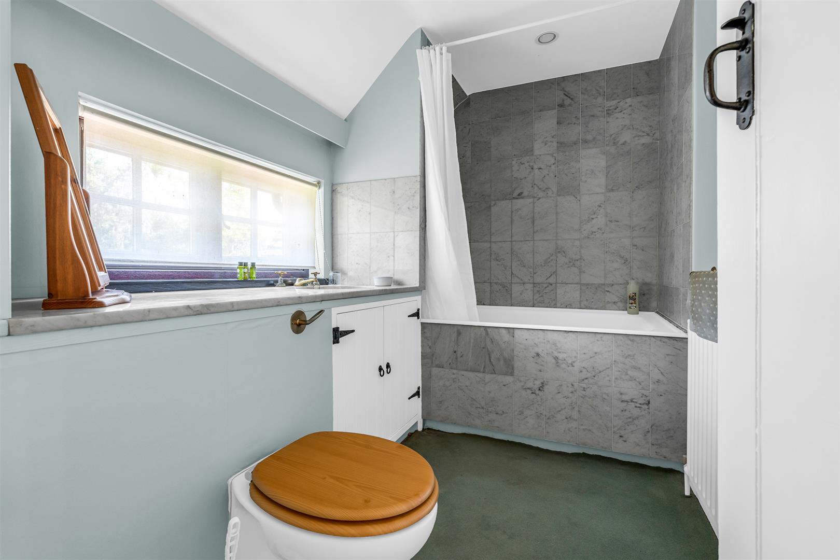
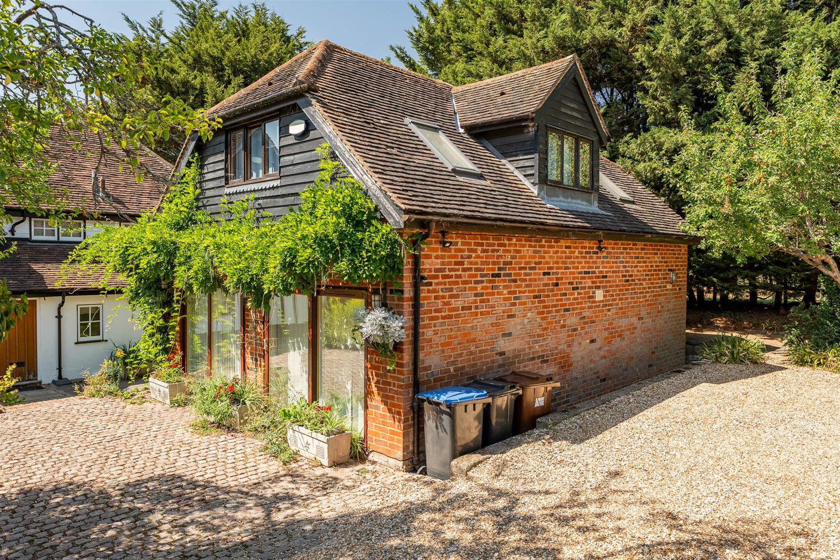
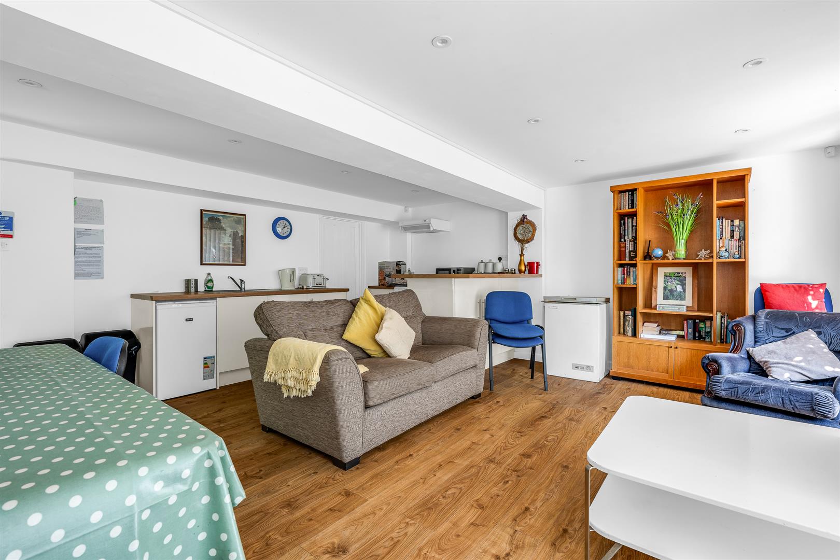
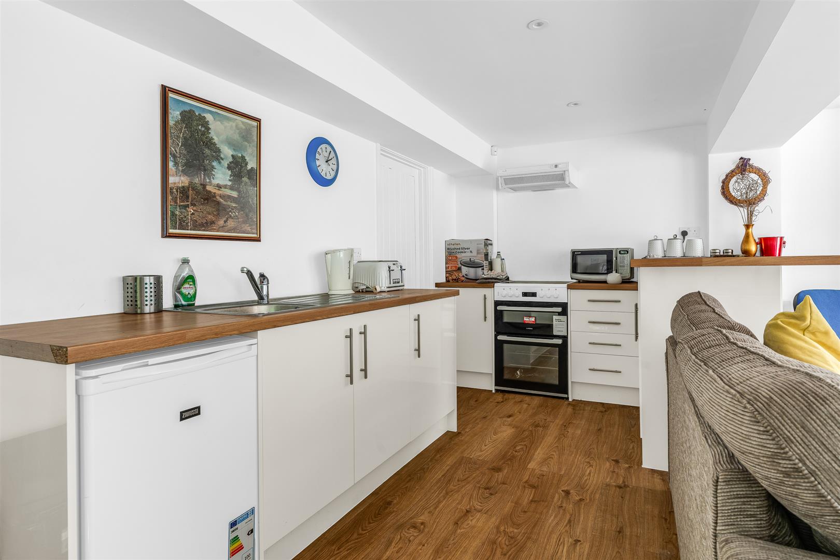
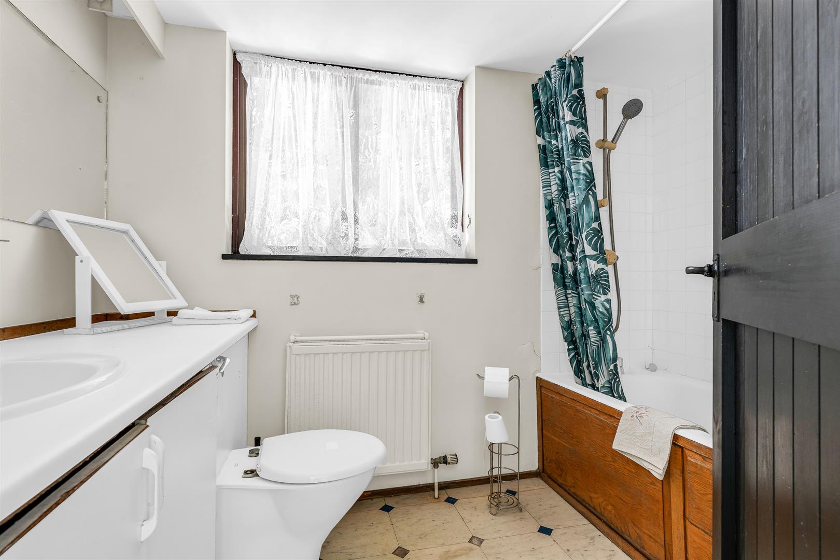
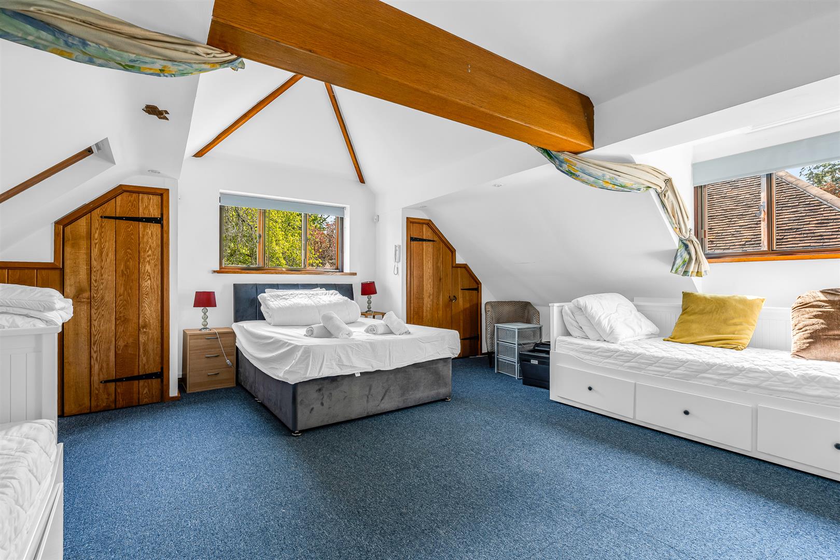
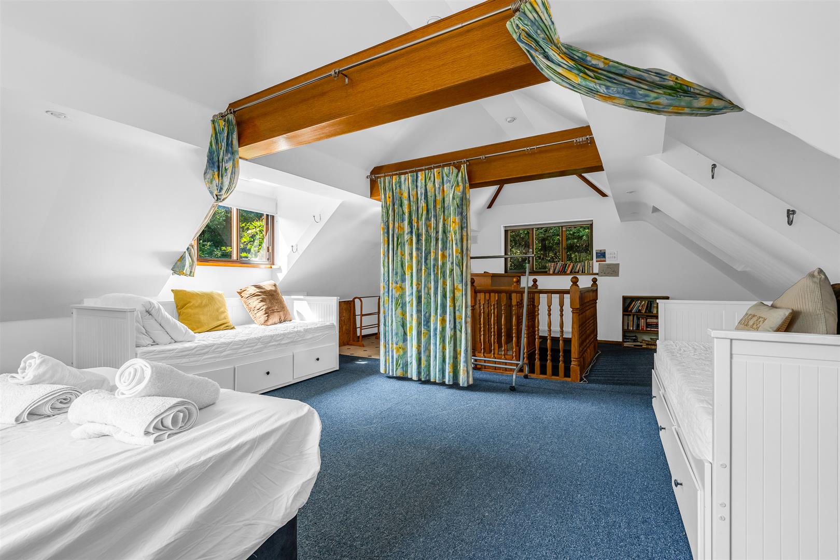
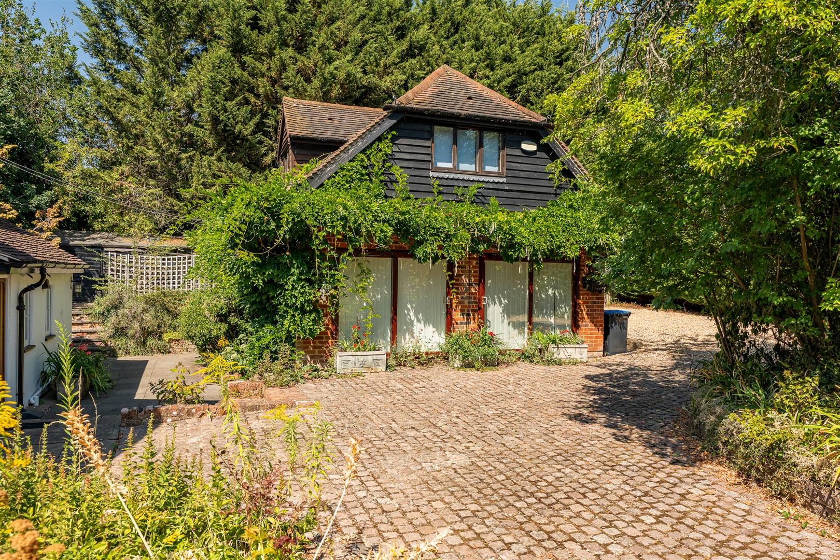
The detached annexe sits perpendicular to the main house and is a substantial dwelling. The ground floor consists of an entrance hall leading to the stairs and a well-placed ground floor bathroom that benefits from a bath fitted with a shower above it, and a large open plan kitchen/dining/living room with two sets of sliding glass doors set into one wall. There is a capable working kitchen fitted into one corner with space for a cooker and fridge, along with plenty of storage and worktop area that includes an island complete with a neat breakfast bar. From the corner of the kitchen area a door leads through into a useful walk-in pantry/larder/utility room. The remainder of the space is left open for you to configure and furnish to best suit your chosen end use for the building, with ample room for a dining table and chairs as well as casual seating and sofas. Upstairs is a substantial open plan room that stretches to nearly nineteen feet by over twenty-six feet. Windows occupy each of the four aspects, giving you almost unlimited opportunity to arrange the space, dividing it if so desired, to really meet your needs.
Exterior:
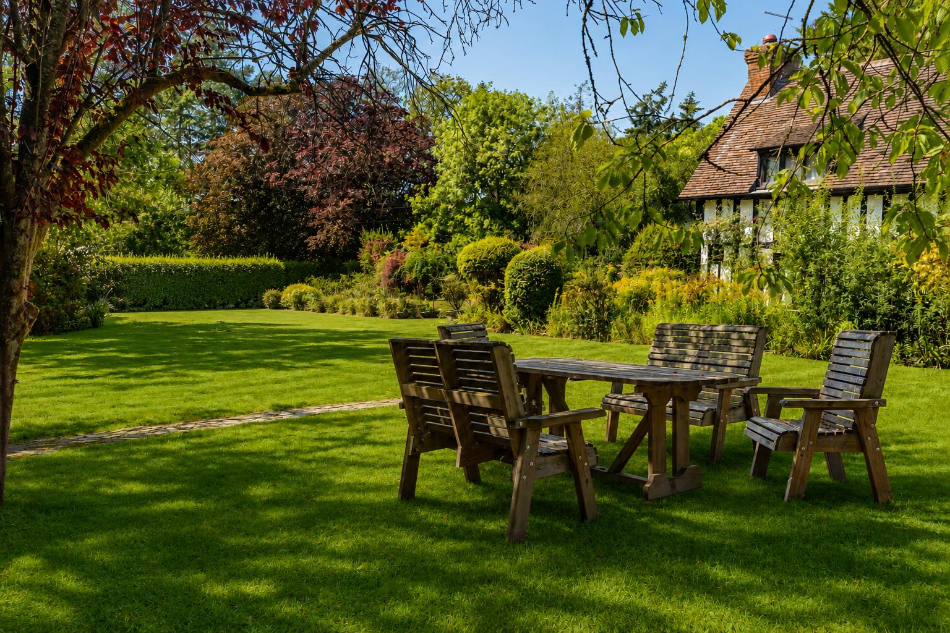
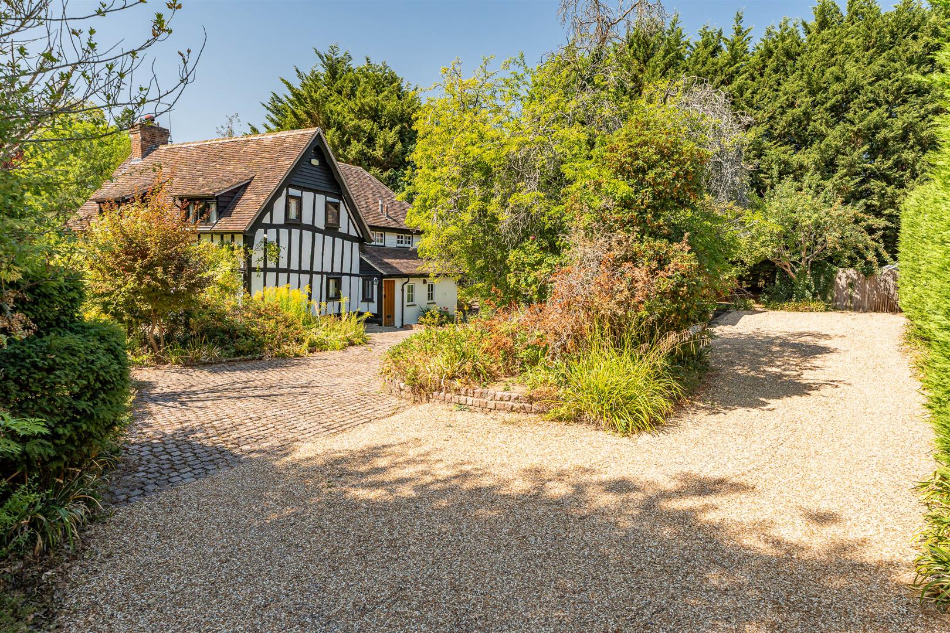
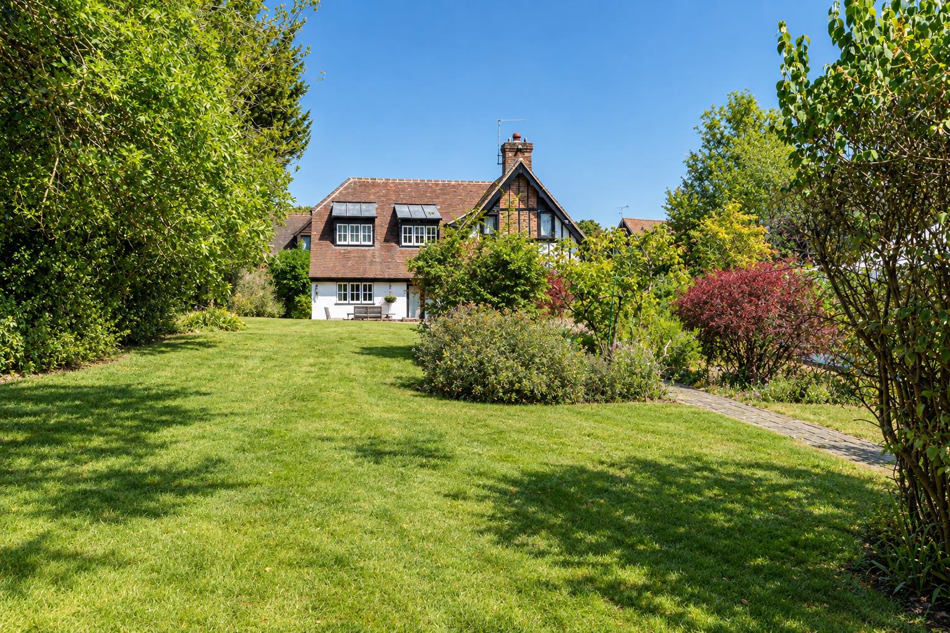
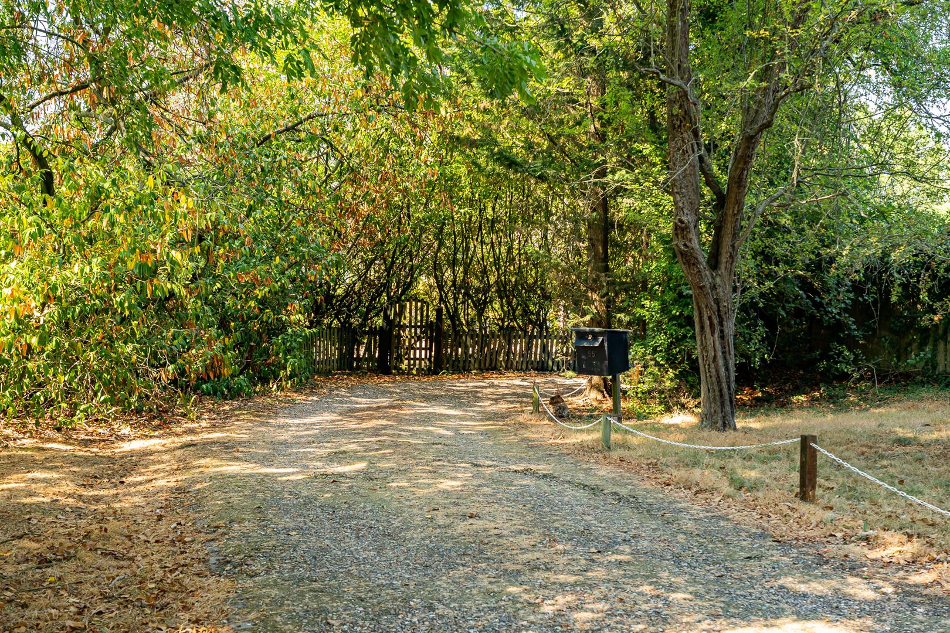
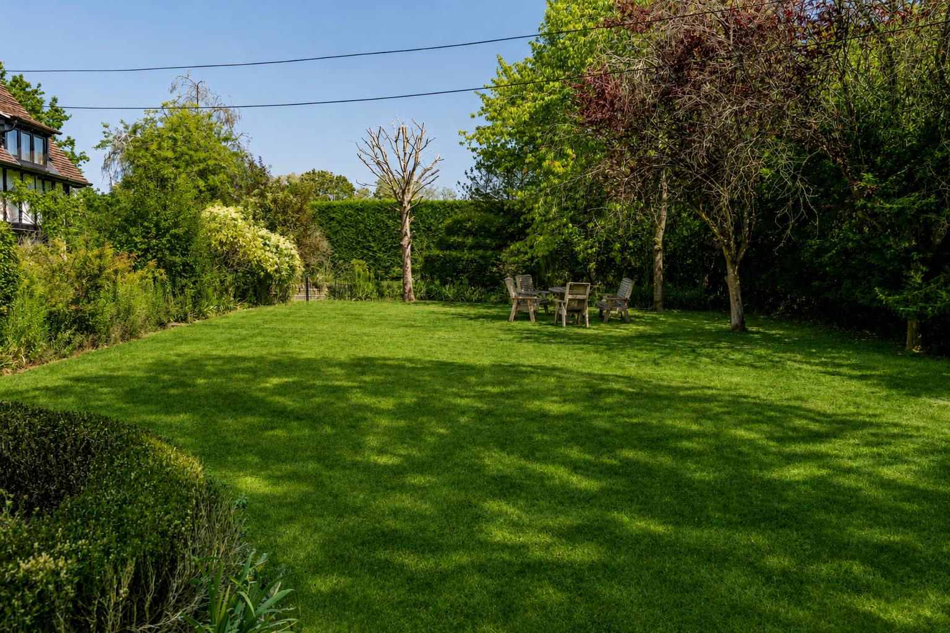
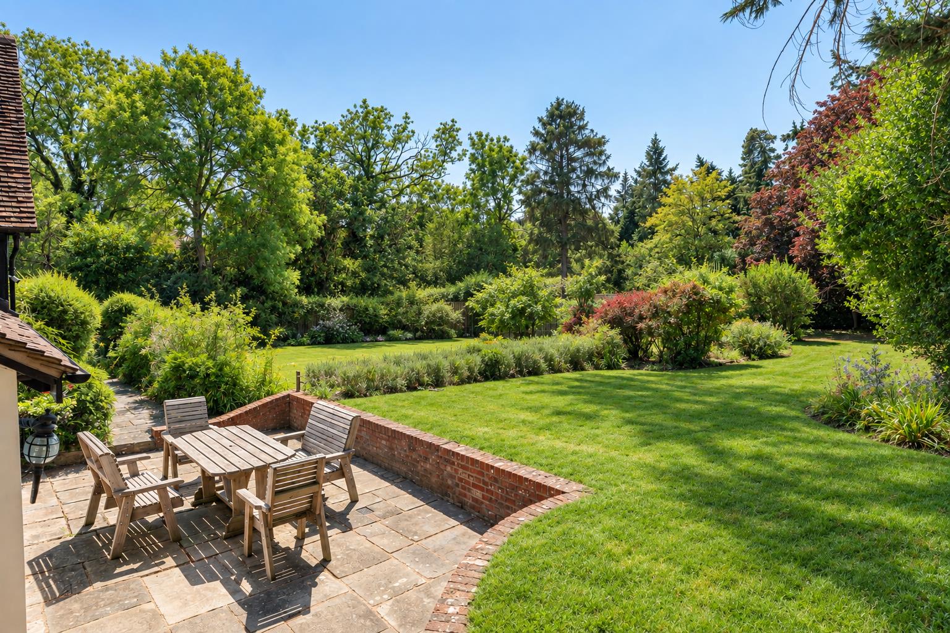
The house is along a lovely quiet lane within a secluded plot that offers peace, tranquillity and privacy. The gated entrance opens onto a driveway that flows up towards the house and annexe then loops around a central island planted with trees, shrubs and bushes to re-join the driveway. It is an idyllic situation that engenders the feel of a remote countryside setting yet enjoys all the useful facilities on offer nearby. There is more than ample parking for family and friends, and generous grounds that extend fully around the house. Multiple lawns are divided by abundantly planted flowerbeds and paved pathways, with further flowerbeds and specimen trees dotted around the gardens. A paved area runs around the main houses and across to the annexe, providing easy movement between the two dwellings, as well as opening out into a nice patio outside the breakfast room, perfect for outdoor casual seating and dining furniture.
Location:
This lovely home is conveniently located on a quiet semi-rural lane in the ever-popular village of Digswell. Welwyn North Station is within a short walk, from where trains reach London King's Cross in just over 30 minutes. The village of Digswell also benefits from local shops, St Johns primary school, the Cowper Arms pub, a tennis club and various other clubs and societies. Welwyn Garden City is a couple of miles away offering a wide and varied range of amenities. You can also walk for miles through the surrounding countryside along the many footpaths and bridleways. Within the area are many state and private schools including Sherrardswood, Haileybury, Duncombe and Heath Mount. The A1(M) links to the M25 and both Luton and Stansted Airports are within 30 to 40 minutes’ drive.
Buyers Information
In order to comply with the UK's Anti Money Laundering (AML) regulations, Bryan Bishop and Partners are required to confirm the identity of all prospective buyers once an offer being accepted. We use a third party, Identity Verification System to do so and there is a nominal charge of £48 (per person) including VAT for this service.