
For Sale 5 Bed House - Semi-Detached
Great North Road, Welwyn Garden City Offers in excess of £800,000
Property Features
Great North Road, Welwyn Garden City, AL8 7TL
Contact Agent
Welwyn6a High Street
Welwyn
AL6 9EG
Tel: 01438 718877
info@bryanbishop.co.uk
About the Property
Summary:
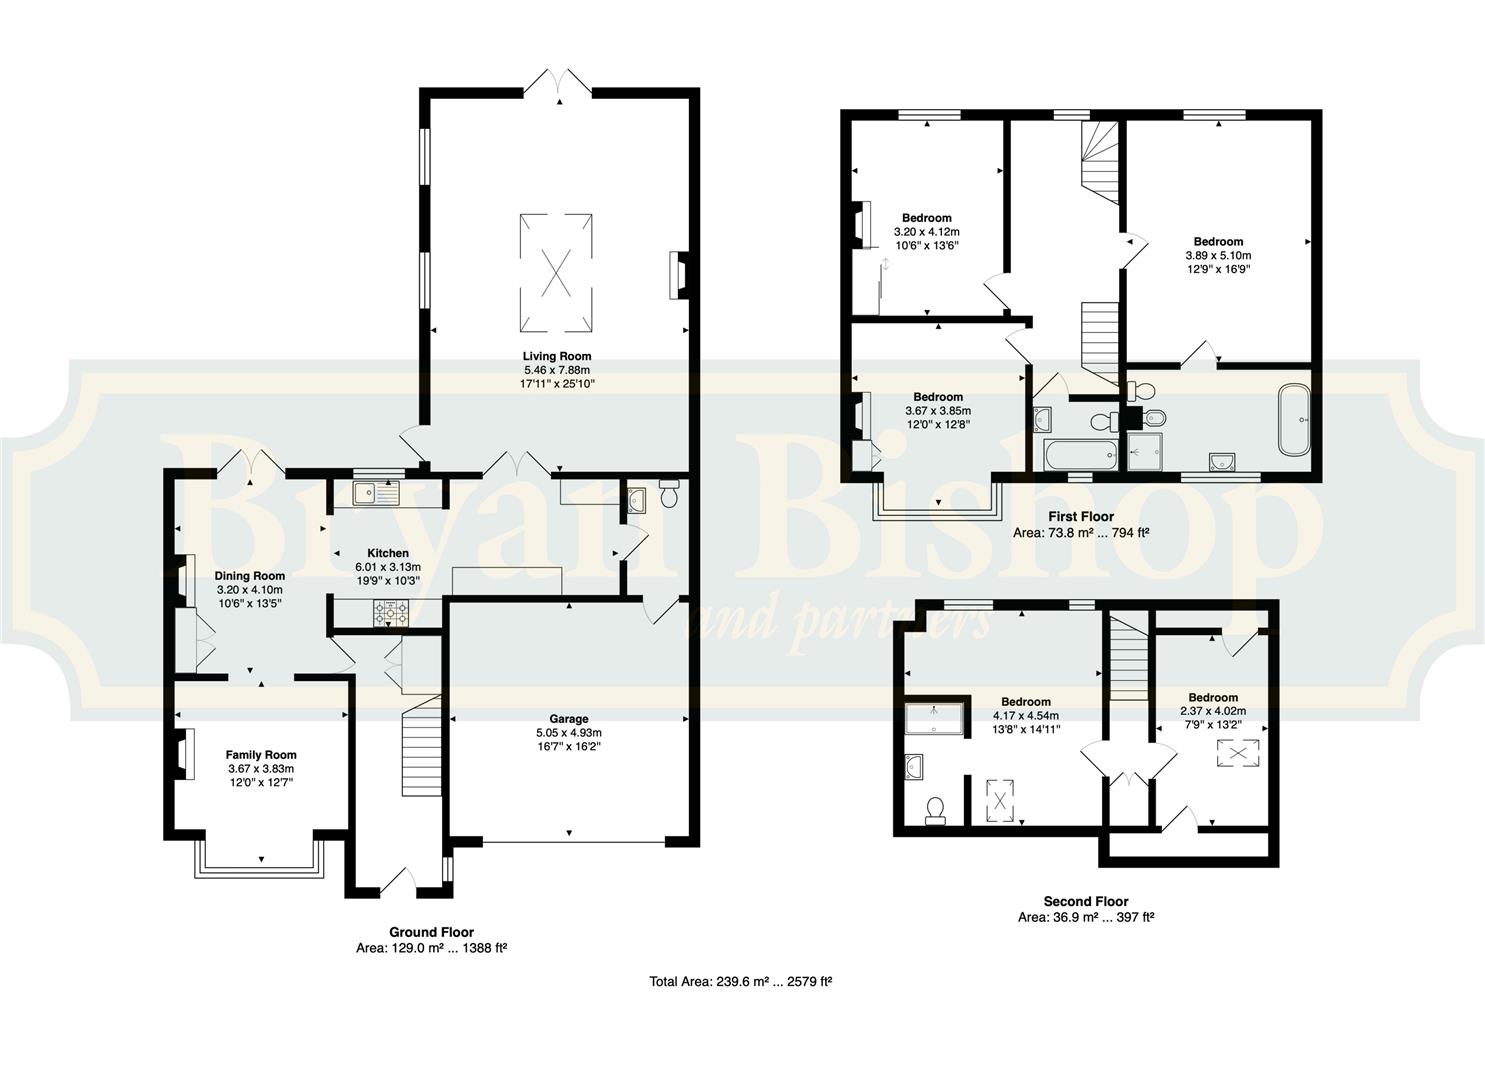
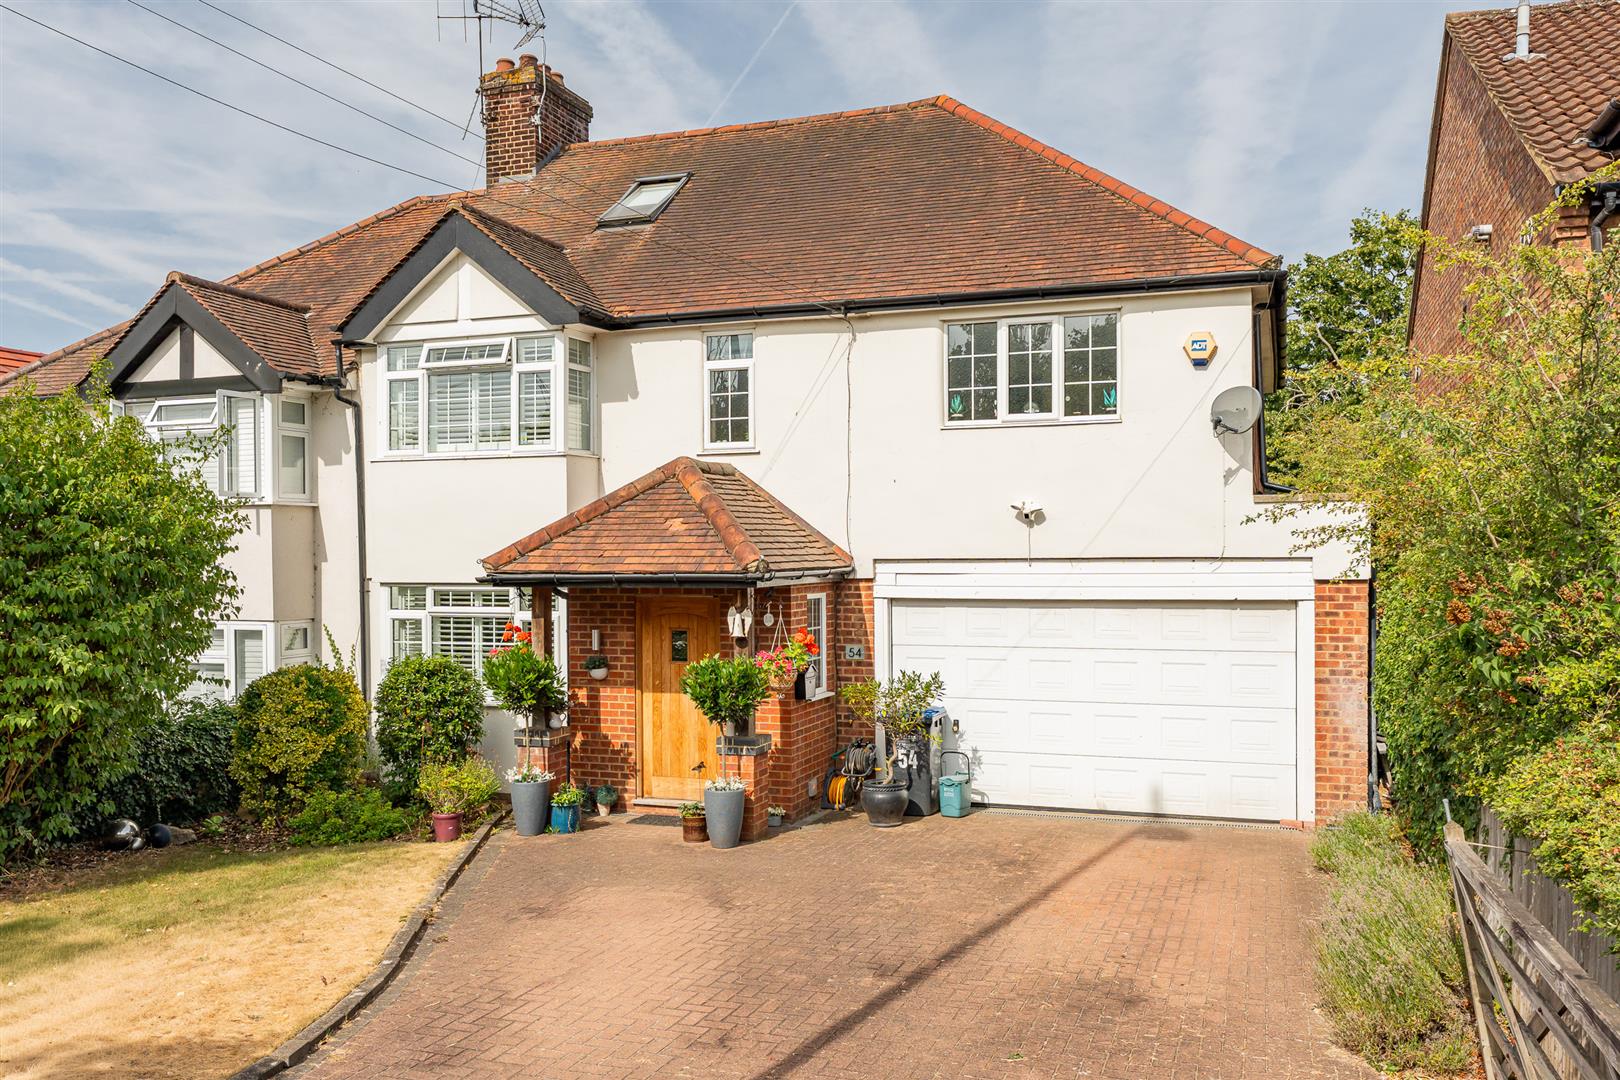
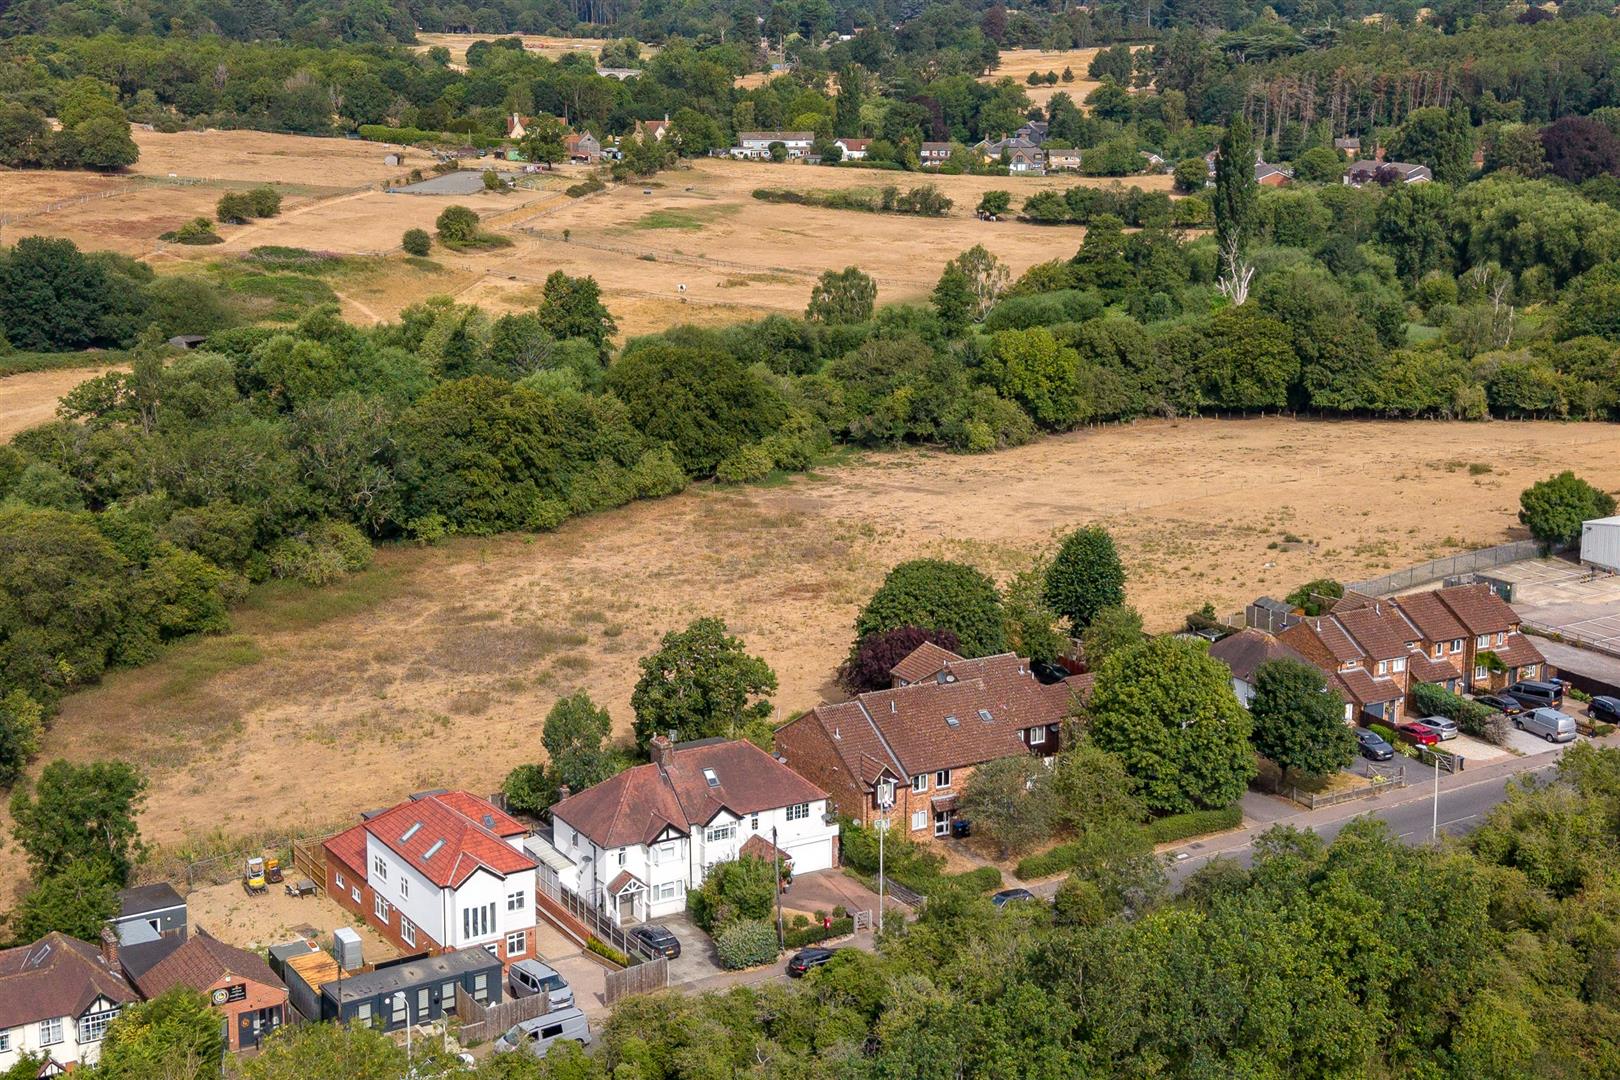
Bryan Bishop and Partners are delighted to bring to the market this substantially extended and luxuriously appointed family home on the outer edge of the west side of Welwyn Garden City. Now offering four double bedrooms, one single (five total) and three bathrooms, as well as, a double integral garage with a large driveway, separate dining and family rooms and a stunning living room with a glass roof lantern, the property is arranged over three floors and has a delightful west facing rear garden that backs onto open countryside.
Property Details
Accommodation:
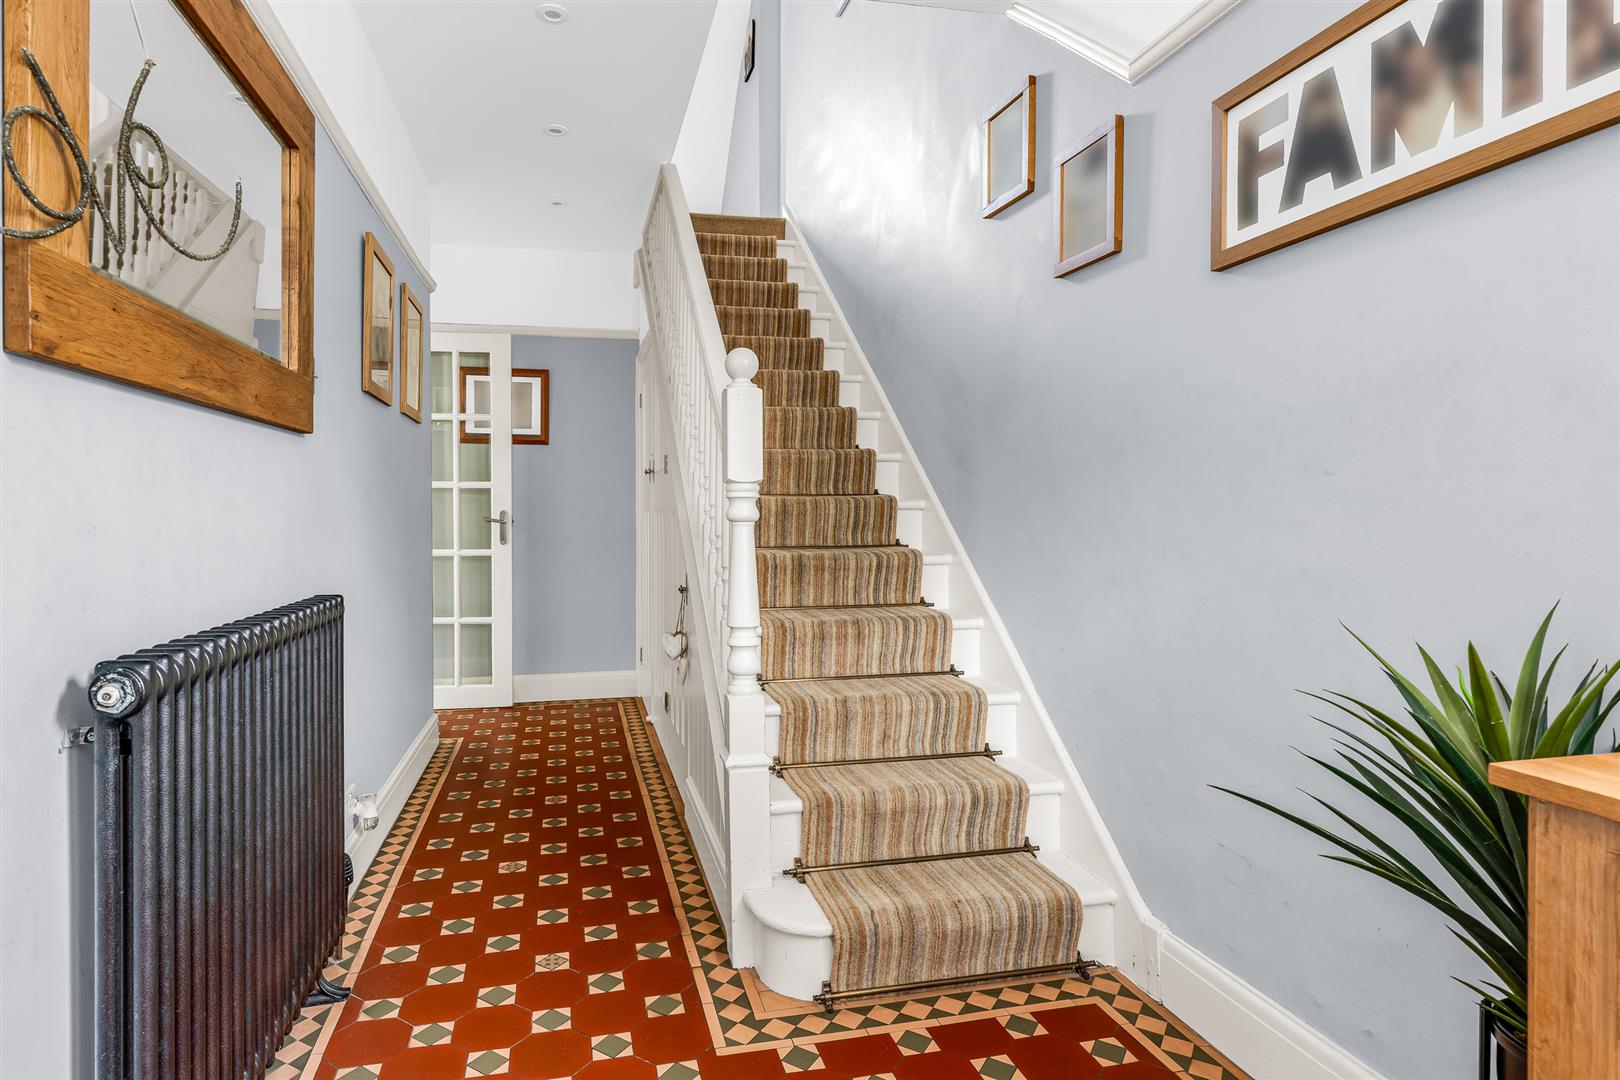
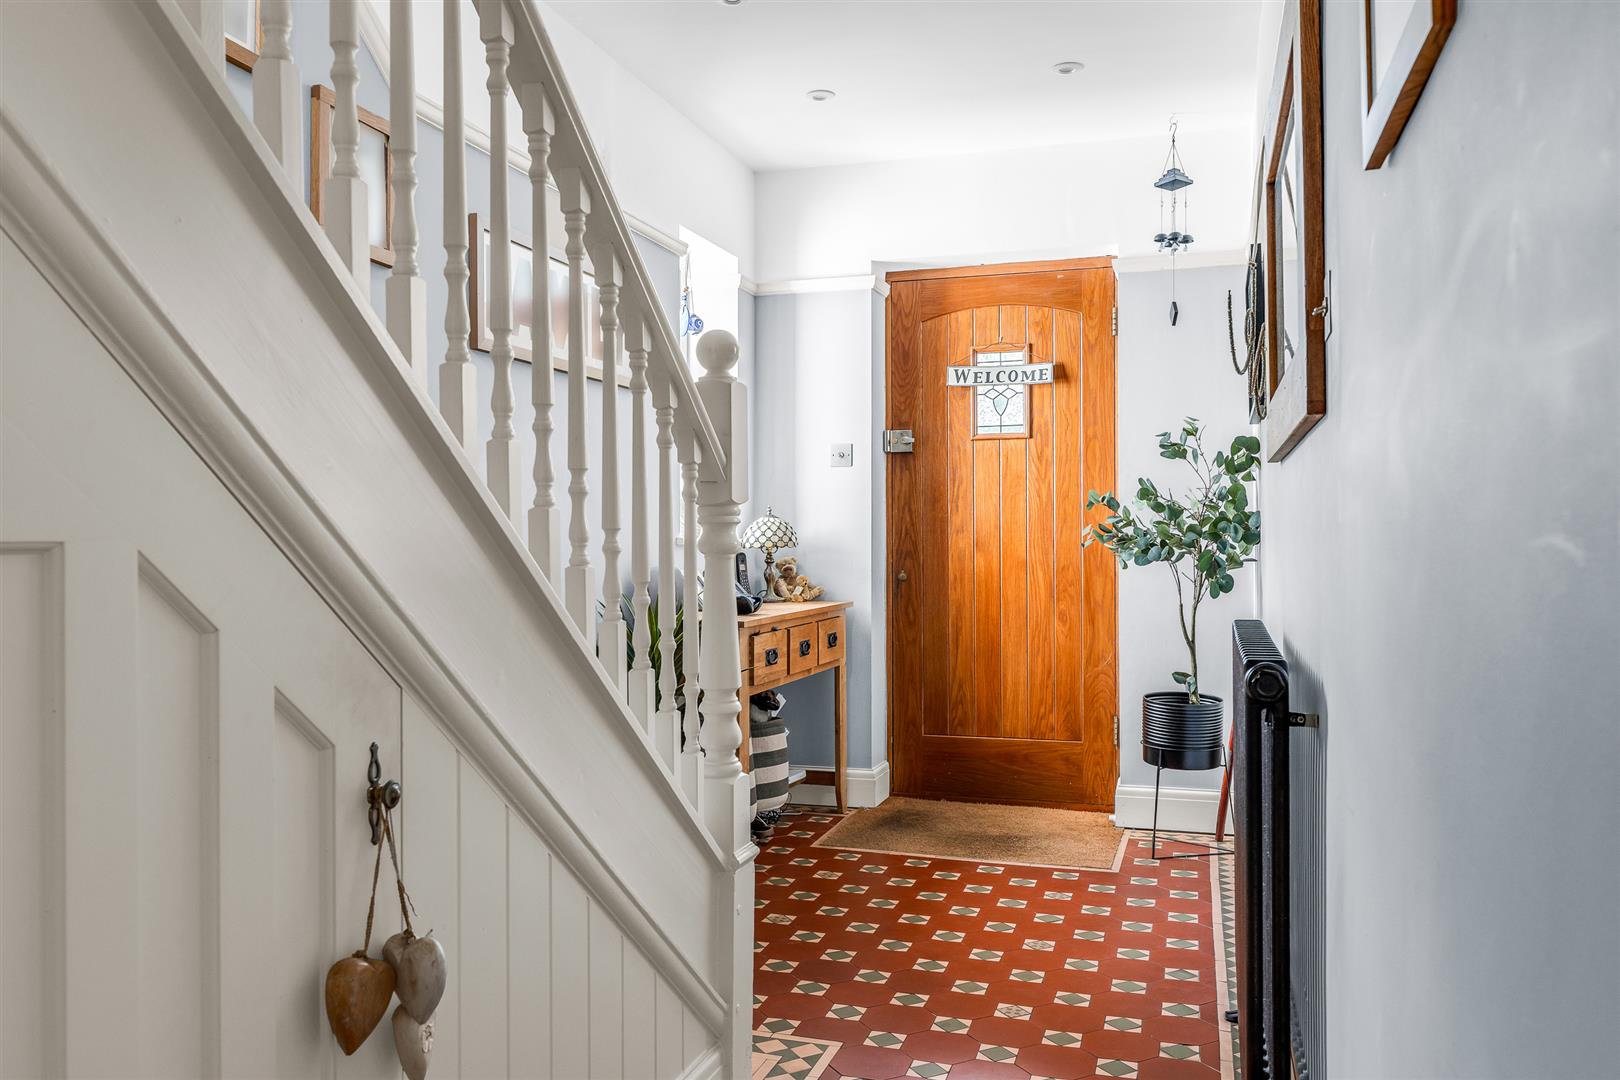
The traditional front door is set into a tiled roof porch that has an extended roof line to the front cleverly providing an attractively supported canopy that affords welcome weather protection for your visitors. Inside is a spacious entrance hall that is nicely lit by a side facing window and an additional window on the first floor landing. Lovely period features have been carefully retained such as the ornately carved spindles and newel posts on the staircase and the skilfully inserted understairs cupboards, and then enhanced by the later installation of beautifully coordinated features like the superb mosaic tiled floor. This wonderful ability to retain the elegant style of the original property and then develop on it with tasteful and carefully curated upgrades is repeated throughout to create a very special family home indeed.
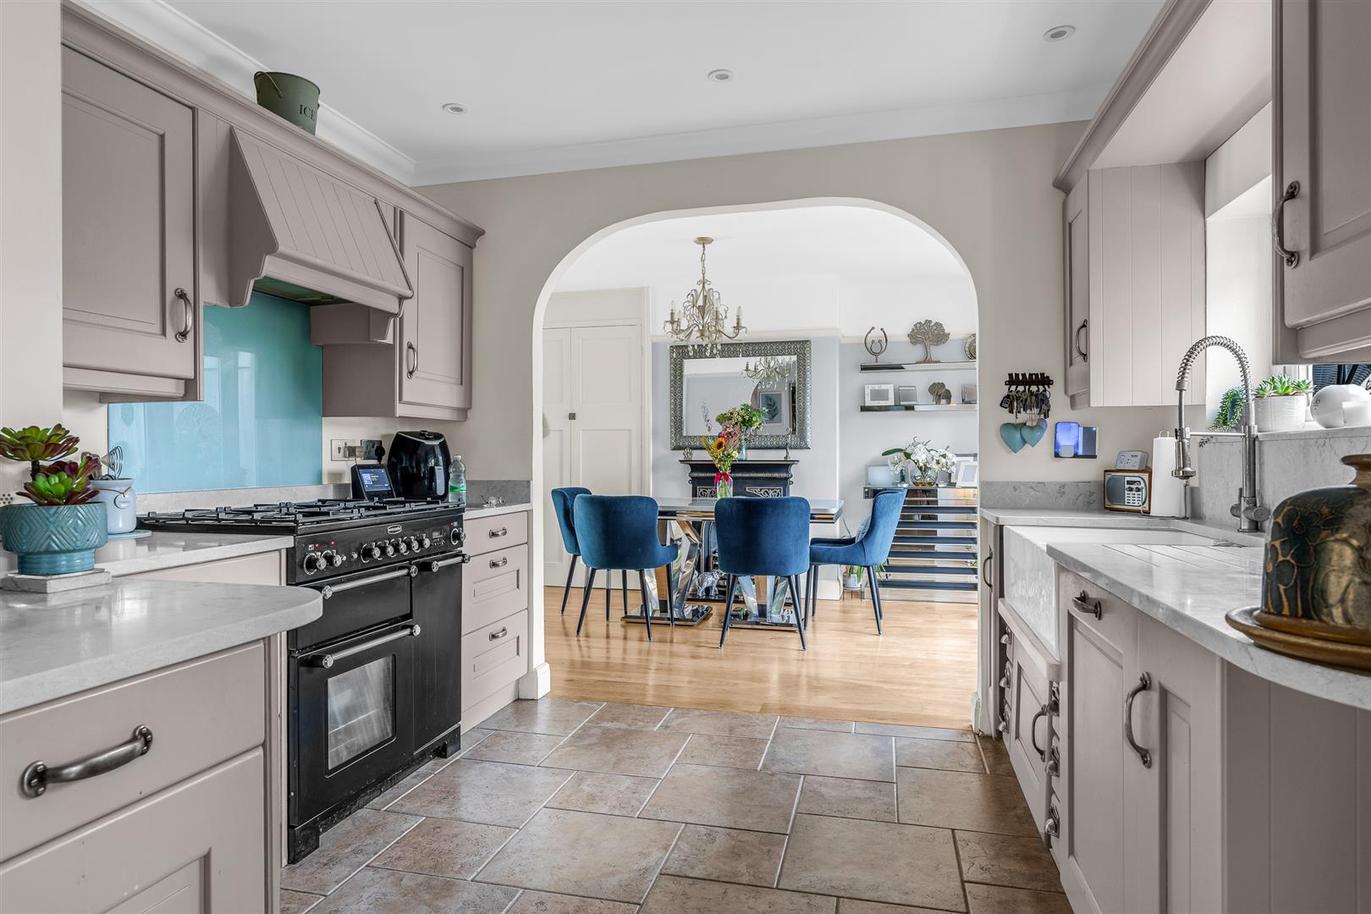
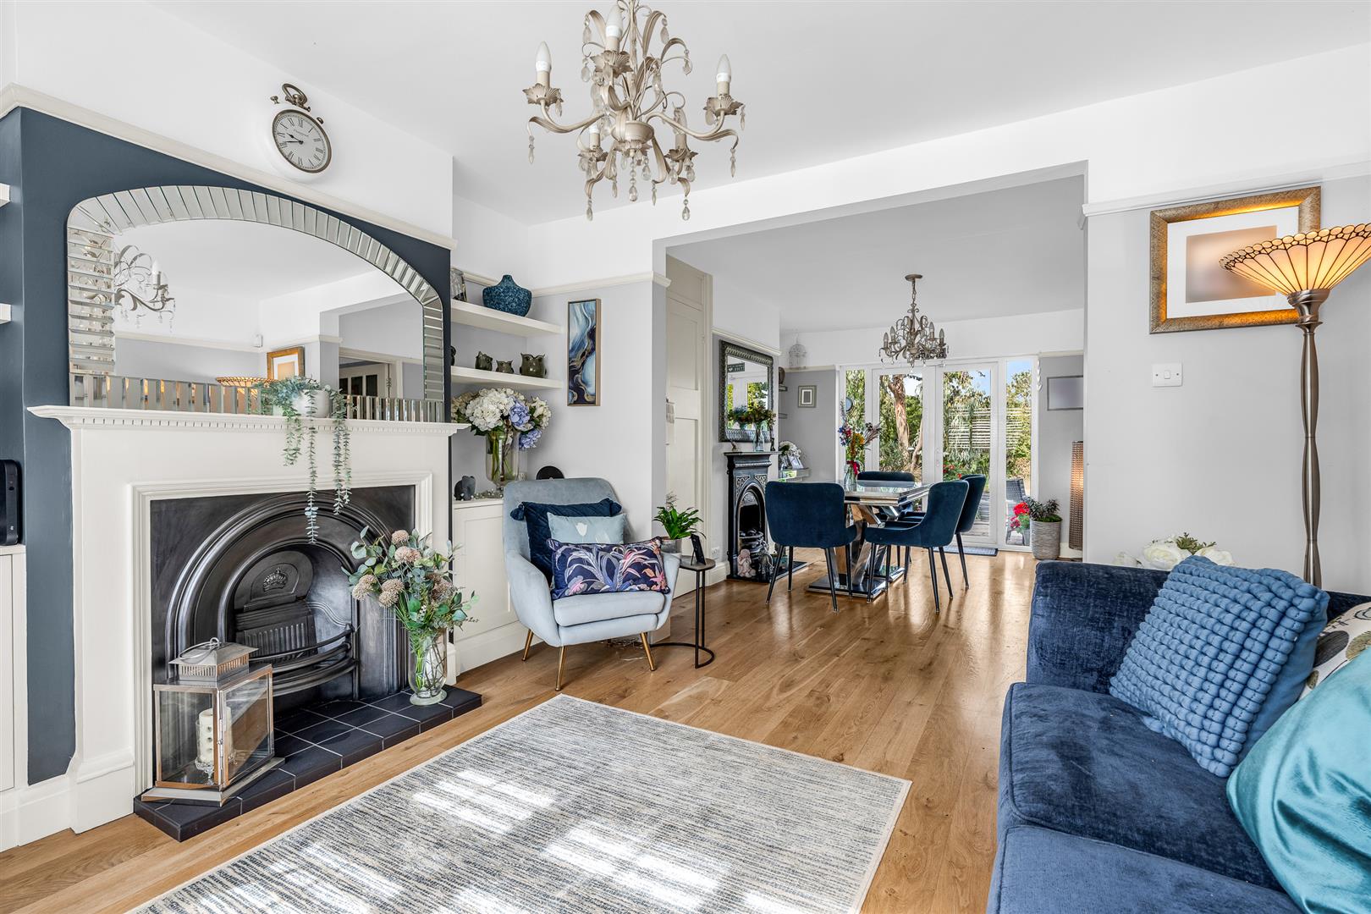
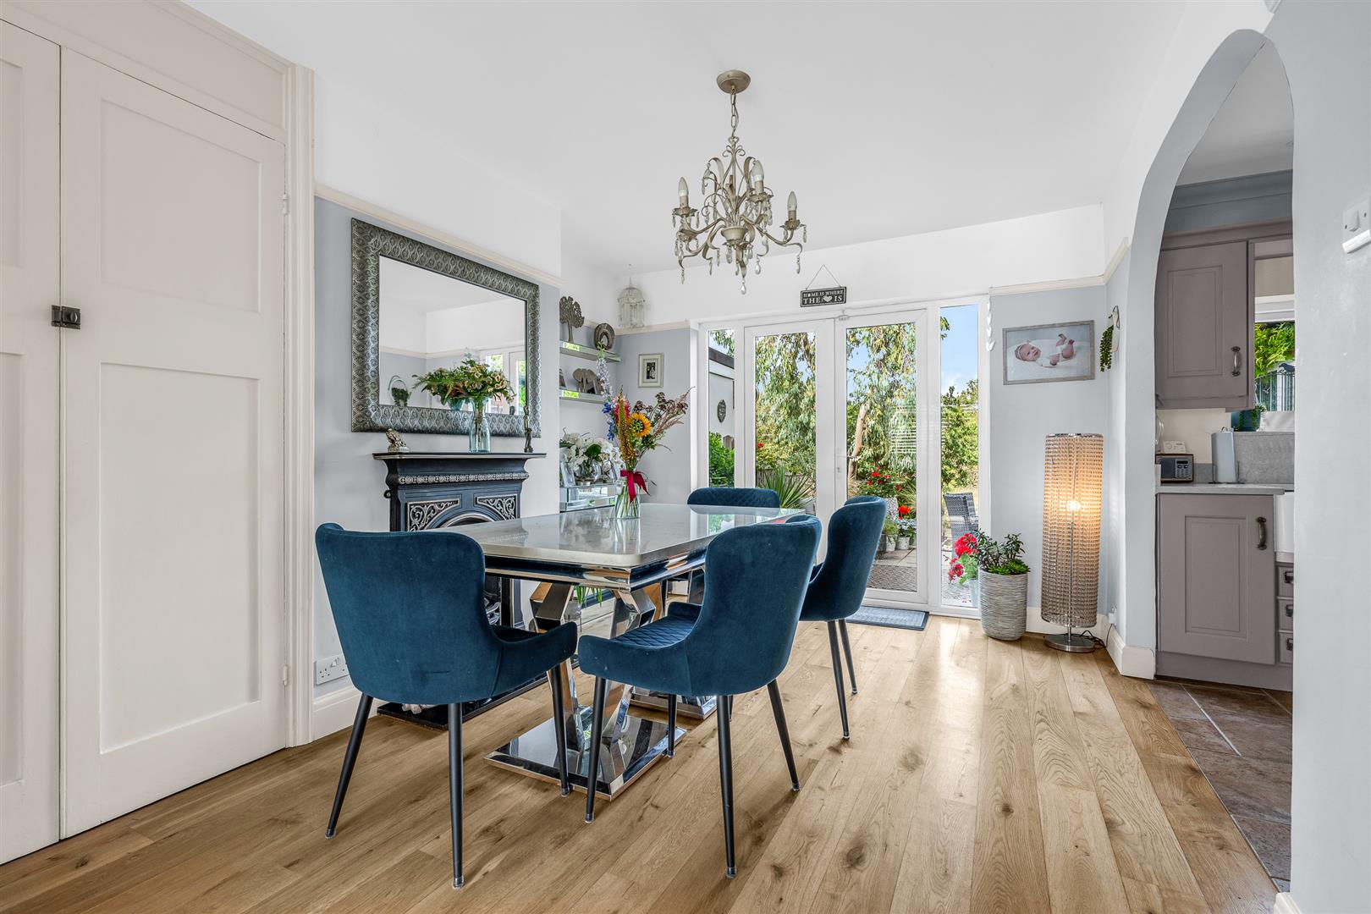
From the rear of the entrance hall a door opens into the dining room, which itself is openly connected through to the kitchen at the rear and the separate family room at the front, allowing a nice easy flow around the whole of the ground floor. The dining room is a lovely space, with picture rails lining the walls and a wonderful ornately patterned fireplace set into one wall. The room is a good size and shape and entirely suitable to accept a generous table and chairs, with ample natural daylight flowing in through the glazed french doors that open into the rear garden.
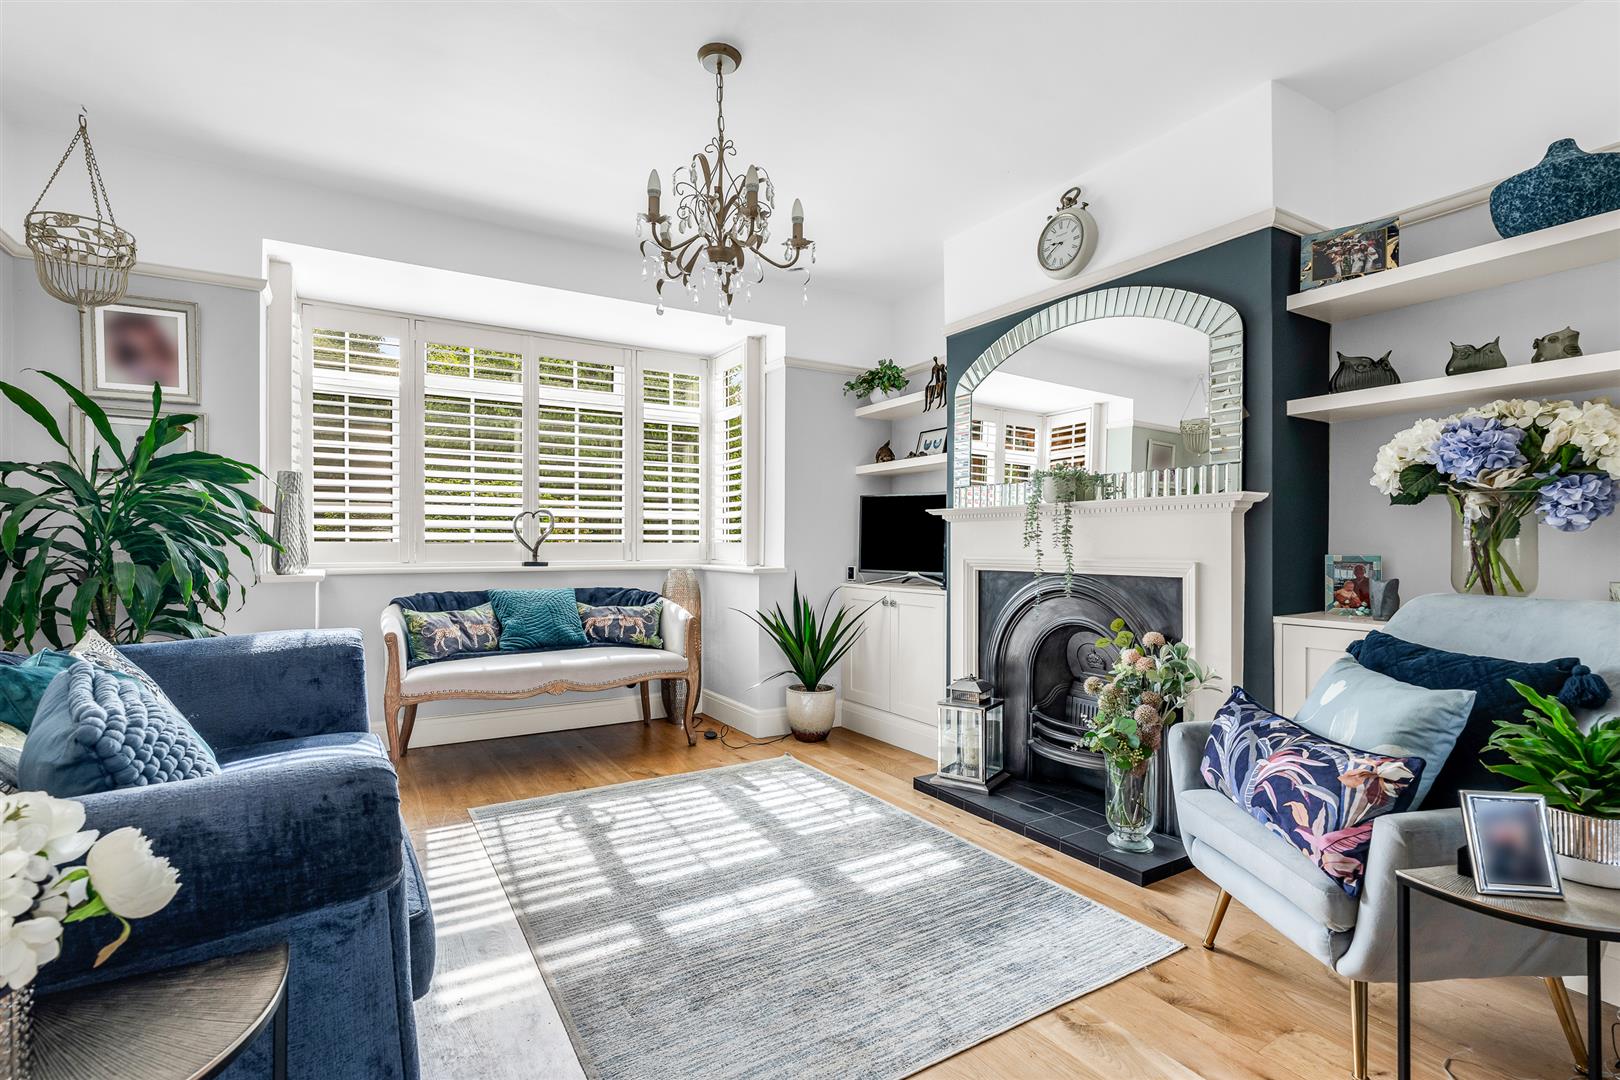
From the dining room there is a large open connection through to the adjoining family room, which shares many authentic features like the fireplace and picture rails, and has been tastefully decorated in coordinating colours with an elegant highlight to the central chimney breast, which has smart low level cupboards with shelving above built in to the alcoves either side. As well as the ambient light coming through from the dining room the family room has even more illumination from the fabulous bay window to the front, which is fitted with lovely wooden shutters. These two rooms absolutely epitomise the whole house, which exudes an aura of understated elegant charm throughout.
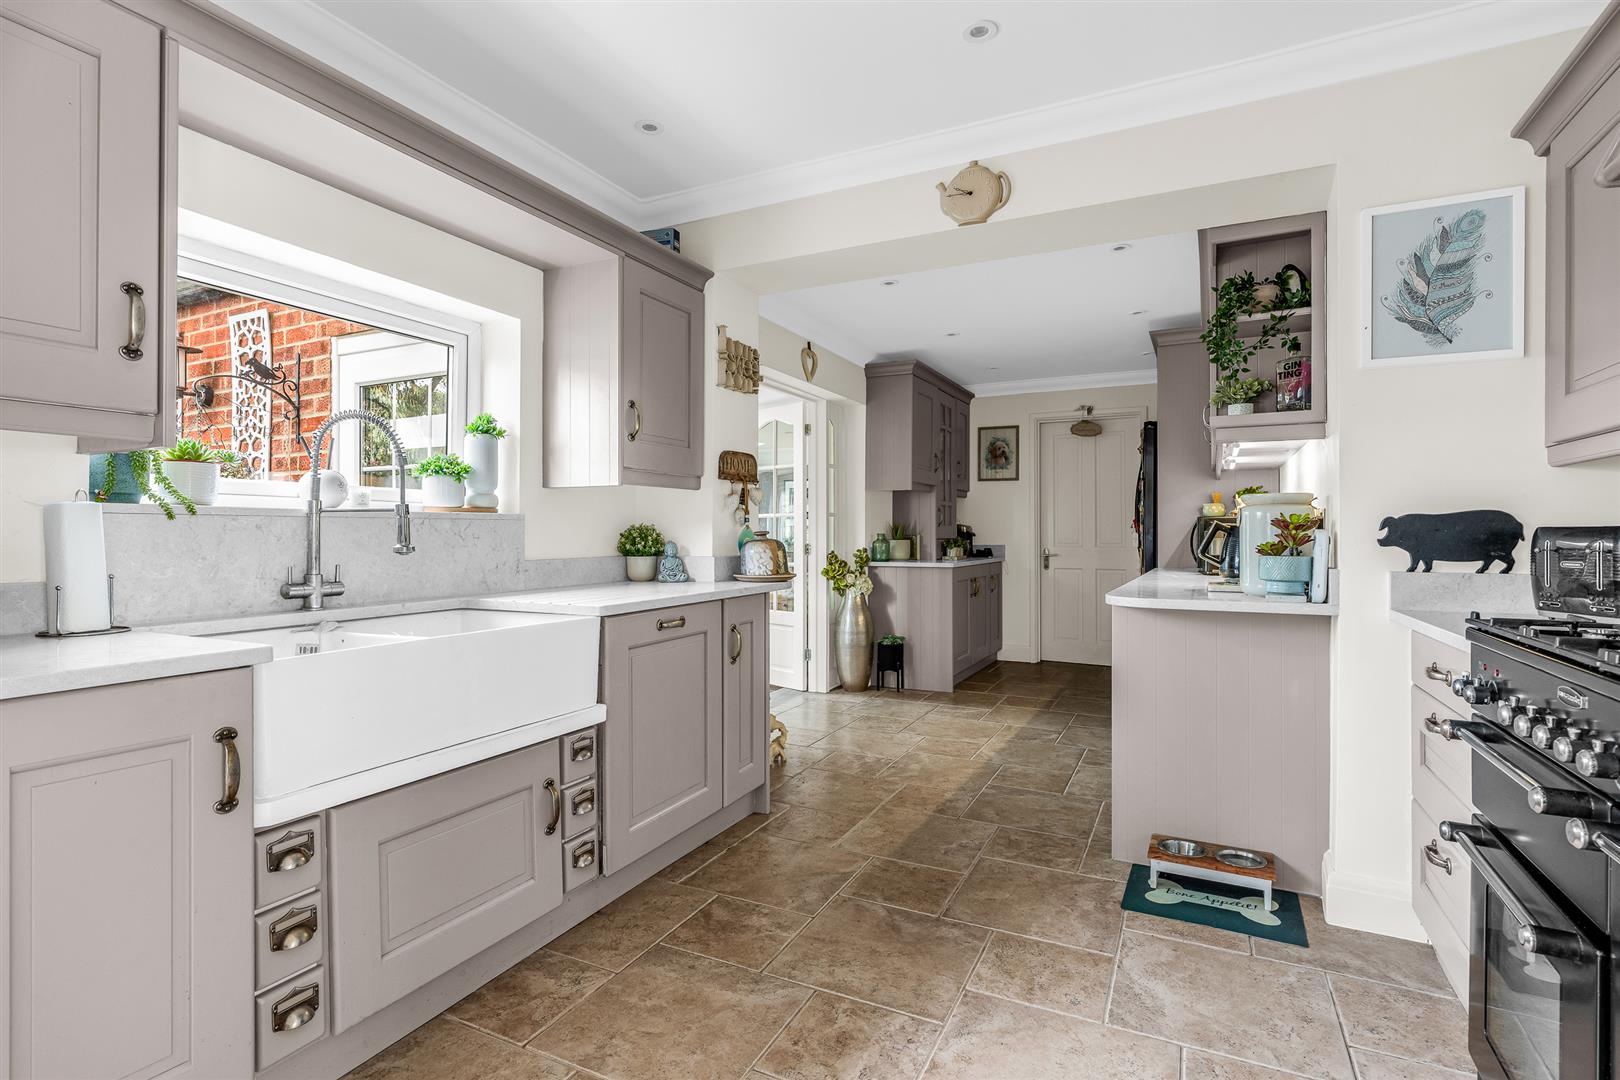
From the dining room an open archway leads seamlessly into the kitchen that extends right across the centre of the house, ideally providing the hub that smoothly links the different living spaces together. It is a large room by any measure at just under twenty feet long and the ample space has been effectively utilised to encompass a substantial array of wall and floor mounted cabinets fitted around the whole perimeter. There is a wide selection of different cupboard formats on offer, including open shelving, glass fronted display units and a variety of different drawers that work together with the abundant worktop space to make this a practical ergonomic working kitchen as well as a pleasant room in which to spend time. Within the cabinets is a comprehensive collection of integrated appliances, as well as a fabulous twin butler sink and planned floor space for a double width range style cooker and a free standing full height fridge/freezer. At one end of the kitchen is a door through into a conveniently placed guest cloakroom, which also provides useful direct access into the rear of the integral double garage.
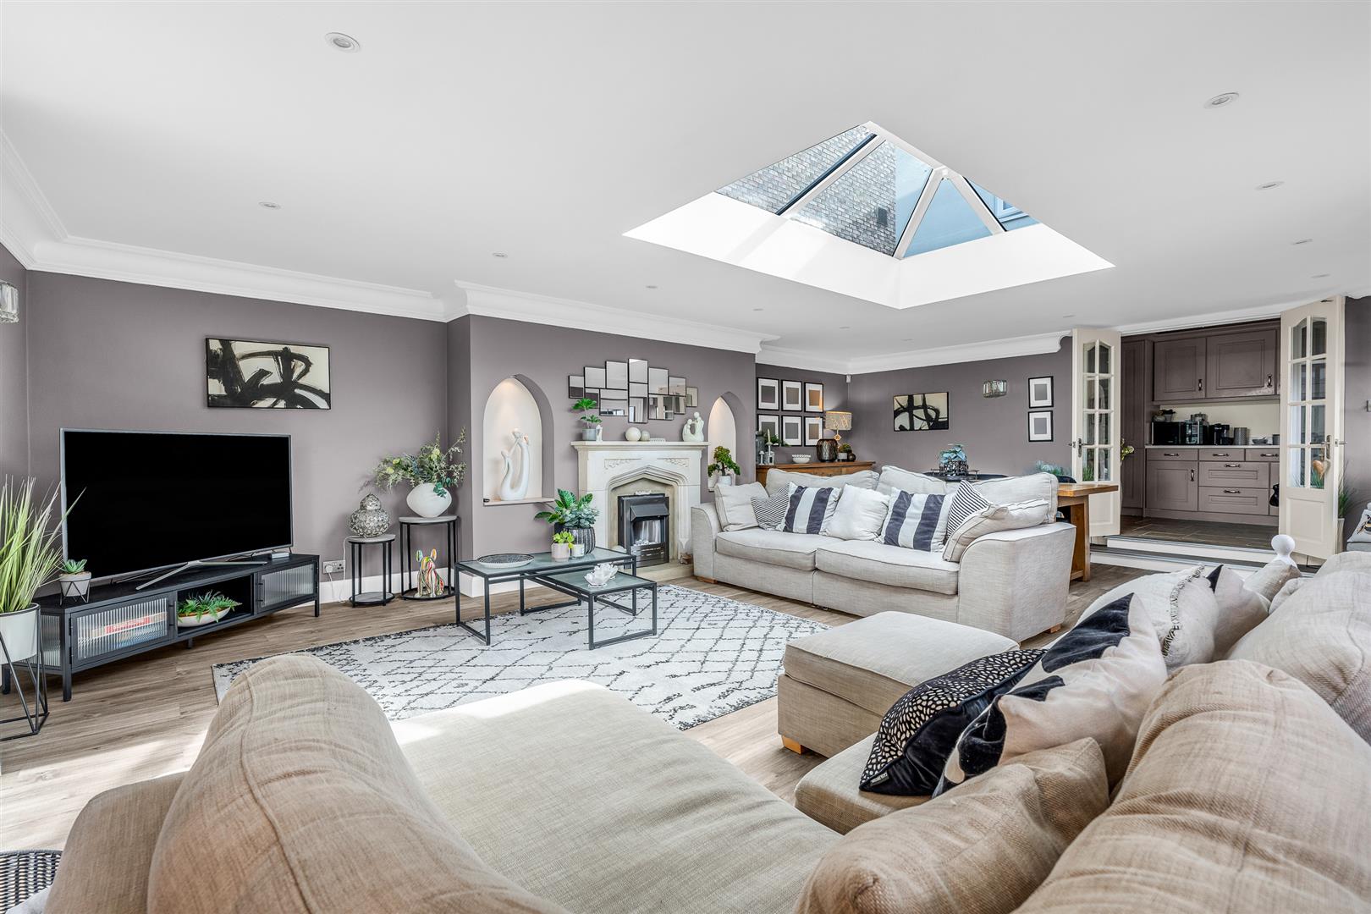
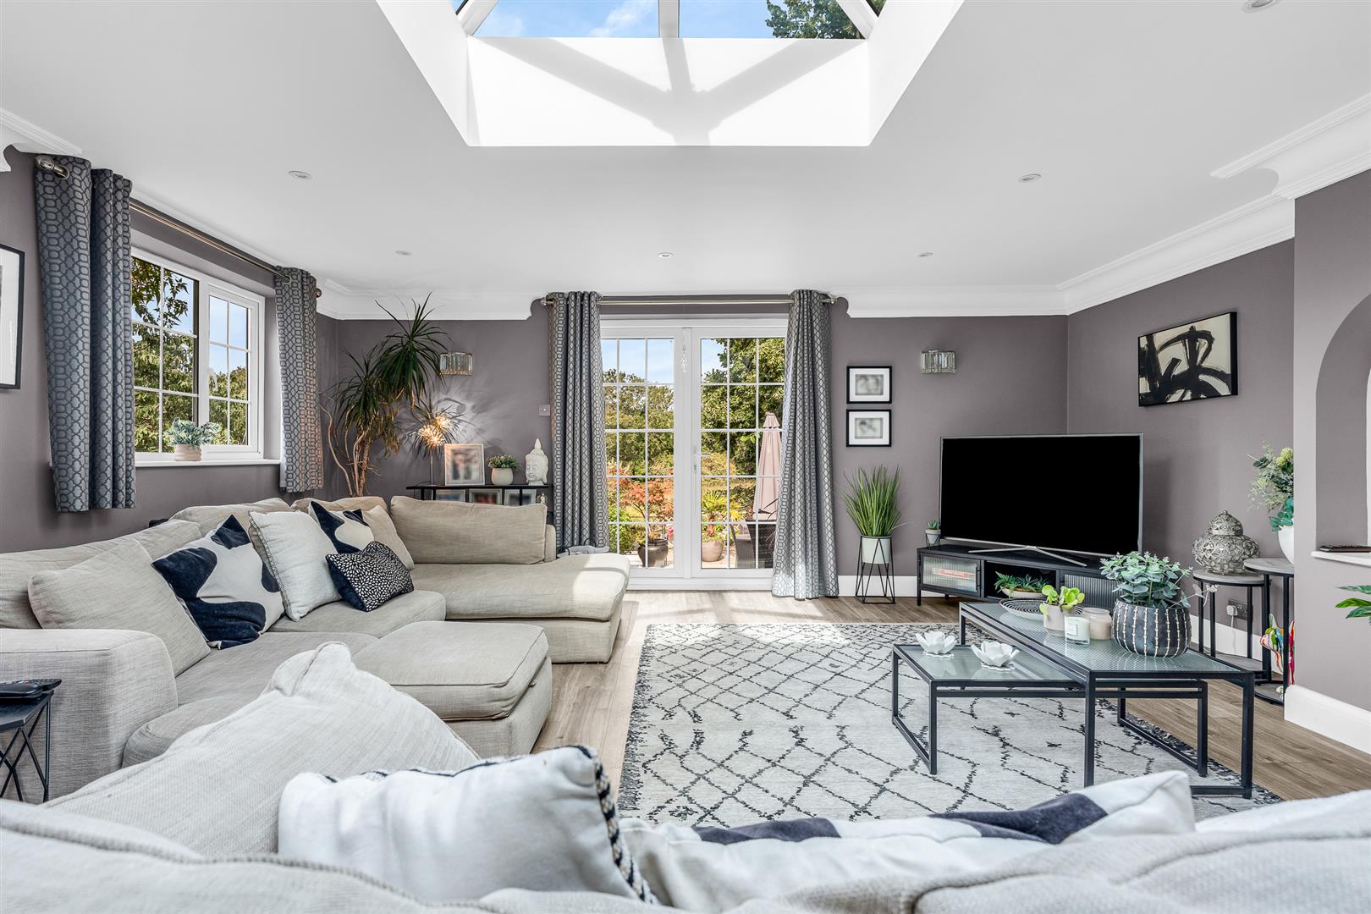
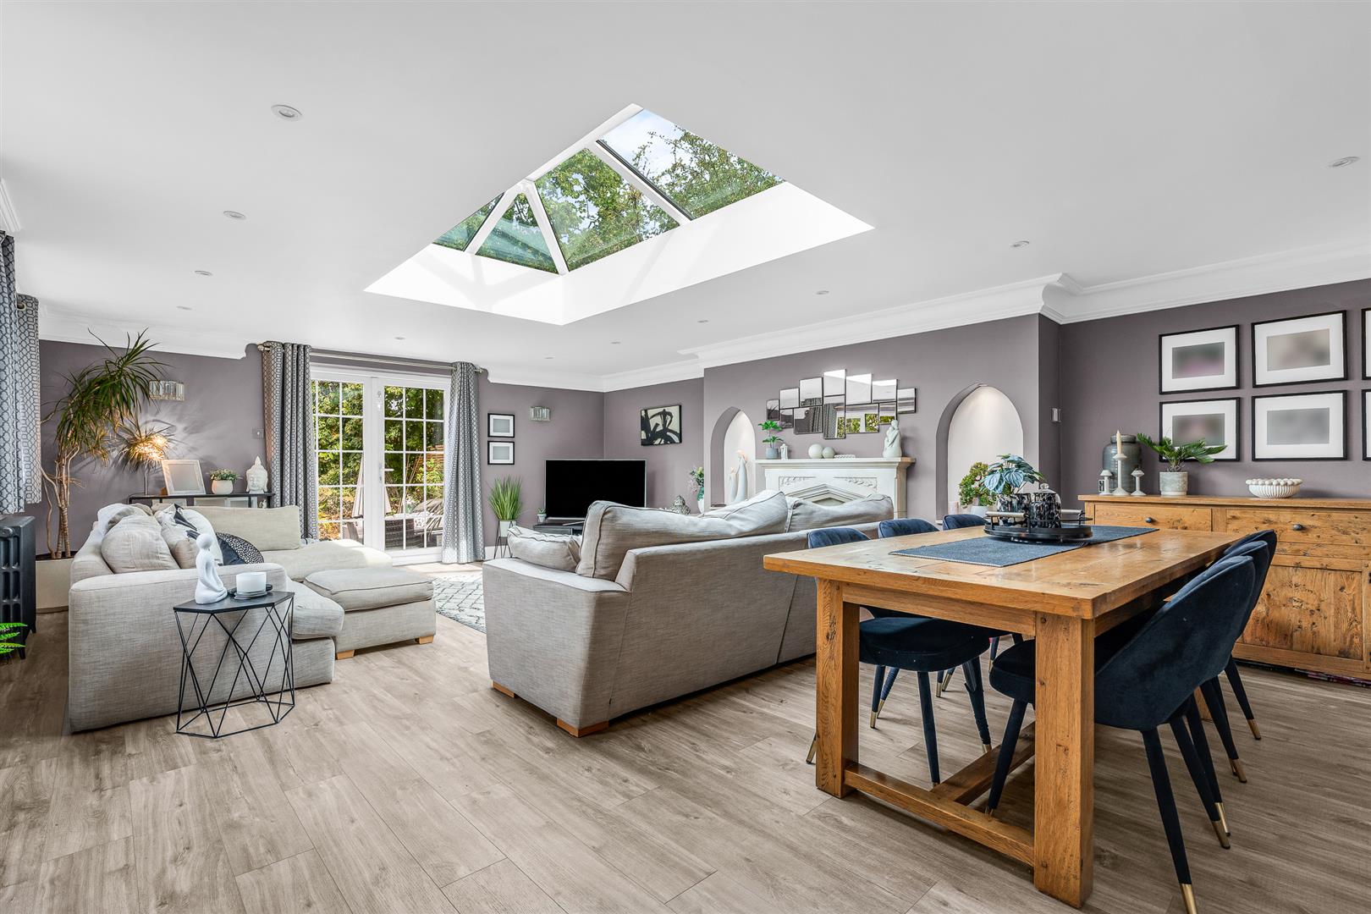
Part glazed double doors open from the rear of the kitchen into the living room, which is quite simply spectacular. Twenty-six feet long and eighteen feet wide, it successfully stays synchronised with the authentic period style of the rest of the house by including a fabulous fireplace and gothic shaped alcoves either side, along with picture rails and shaped cornices lining the walls, but adds further elegance with a substantial rectangular roof lantern set into the centre of the ceiling, which joins with the multiple windows and the glazed double doors to absolutely flood every corner of the room with natural light whatever the time of day. This is definitely a room with the scope to be whatever you want it to be. Large enough to multi-task as a living and dining room with ease if you so wish, it will take any number of different configurations and multiple suites of furniture to dovetail into your family’s needs. The easy connection out onto the patio makes it perfect for summer days with the family or for entertaining any number of guests and the ideal position adjacent to the kitchen makes it a fully integrated room for day to day use. It is an absolute triumph.
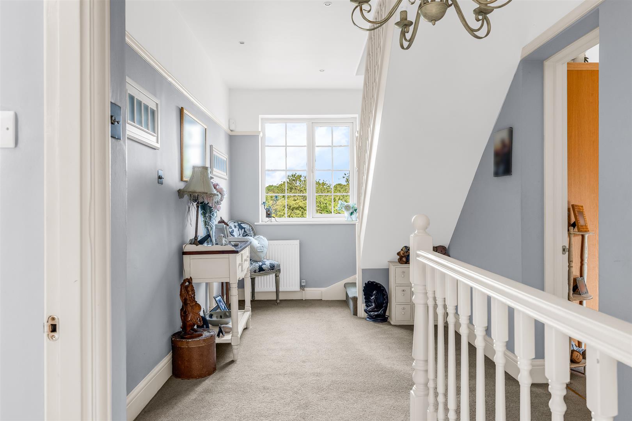
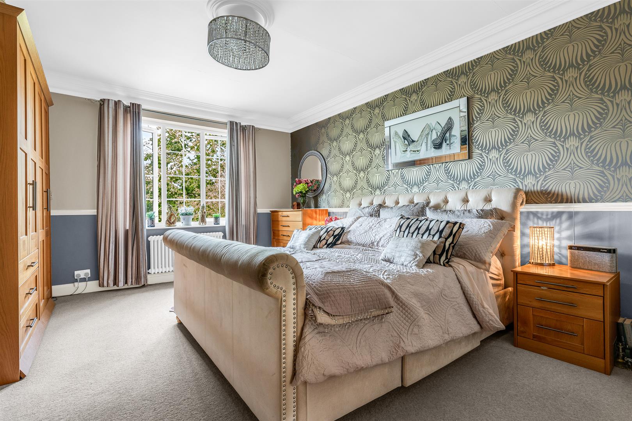
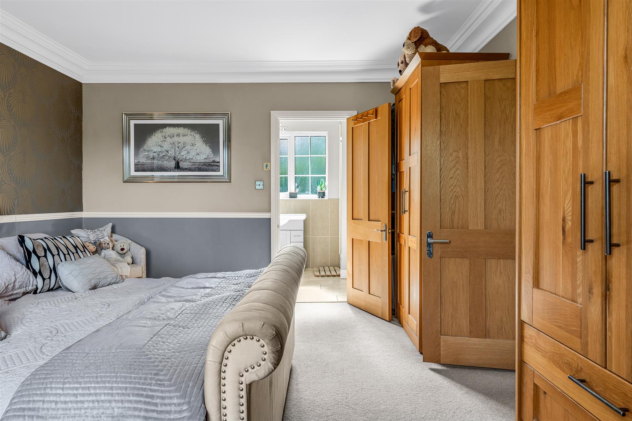
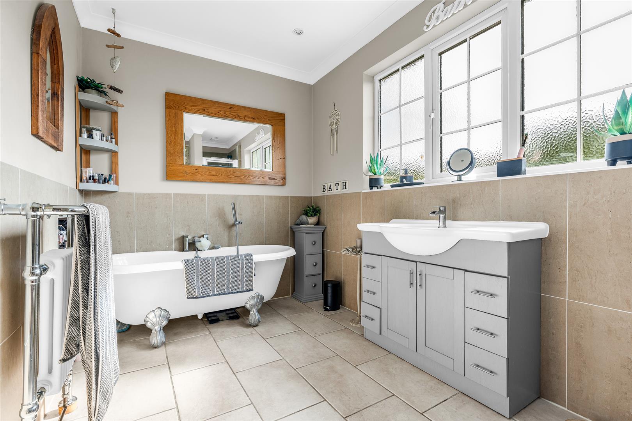
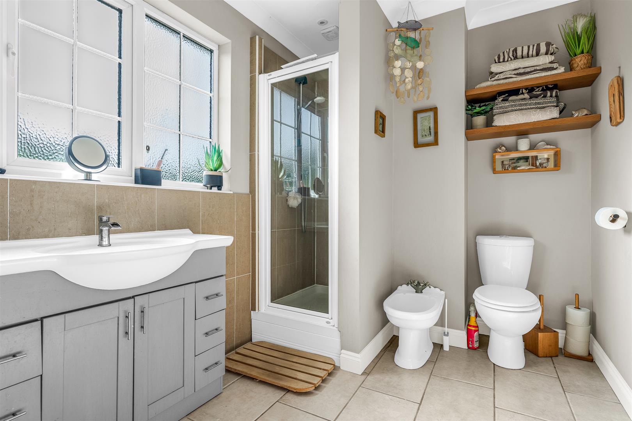
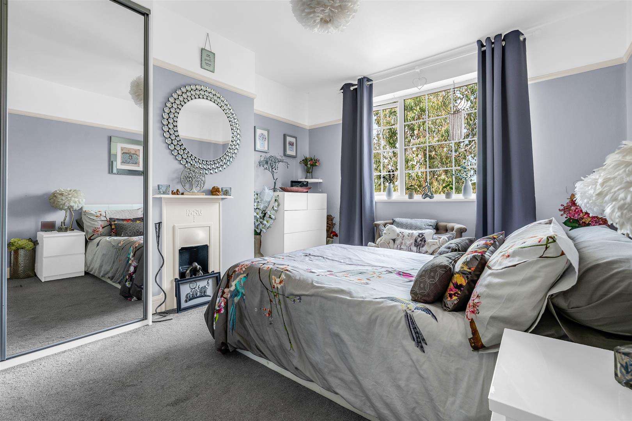
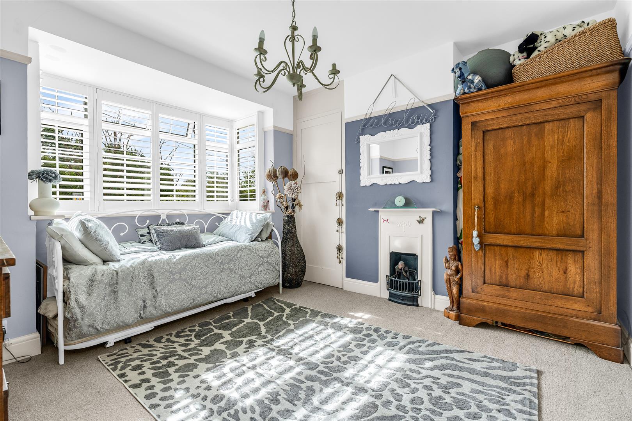
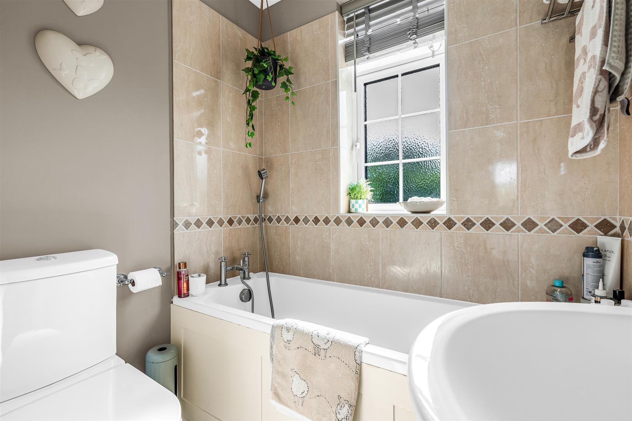
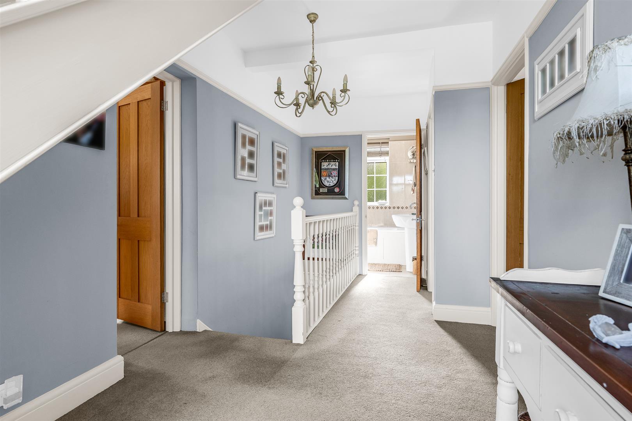
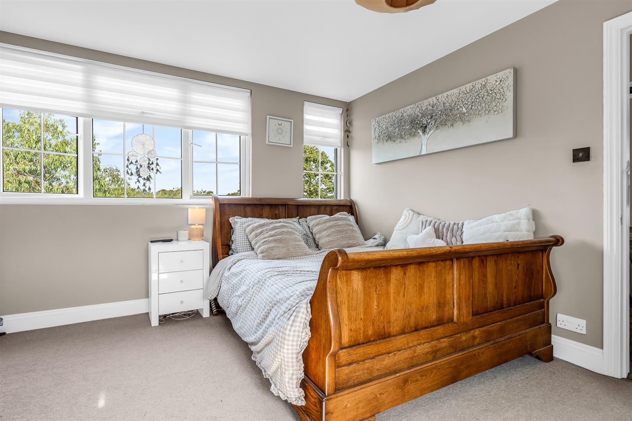
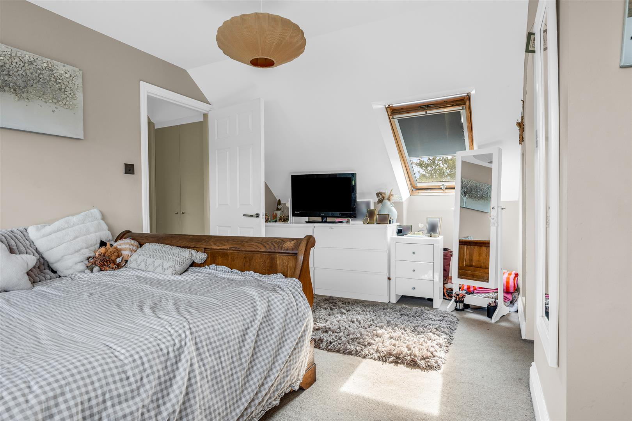
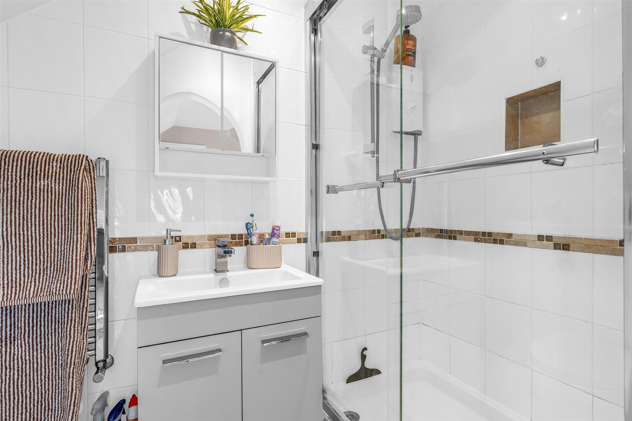
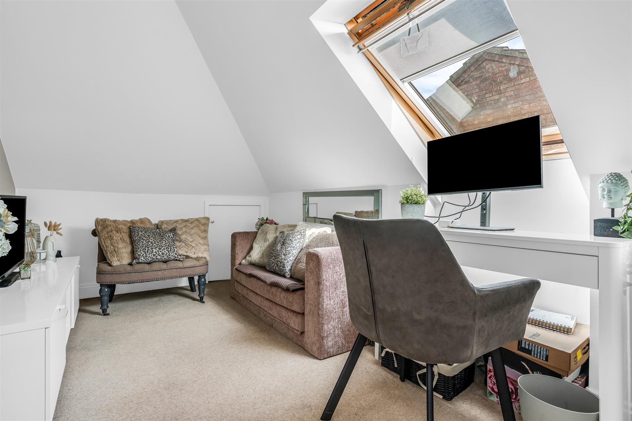
Up on the first floor is a generous landing that is attractively galleried around the stairwell and leads to three double bedrooms and the family bathroom. Two of the bedrooms have original fireplaces in them, whilst the principal bedroom has a substantial ensuite bathroom complete with a glorious claw foot bath, bidet and separate shower. Up on the second floor are two further double bedrooms, one of which boasts an ensuite shower room. The second floor would make a wonderful suite of rooms, with one of the bedrooms repurposed as a walk-in dressing room or maybe as a private lounge for a family member who would benefit from a degree of privacy yet remain connected to the main parts of the house. Of course with so many bedrooms on offer it would be easy to assign one or more of them to different uses such as a home office, gym, playroom, games room or teenage hang out space.
Exterior:
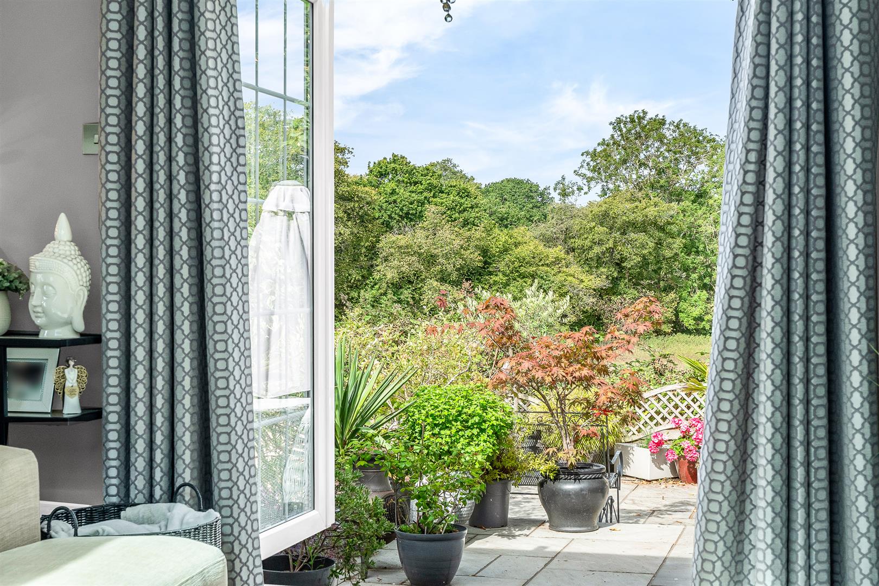
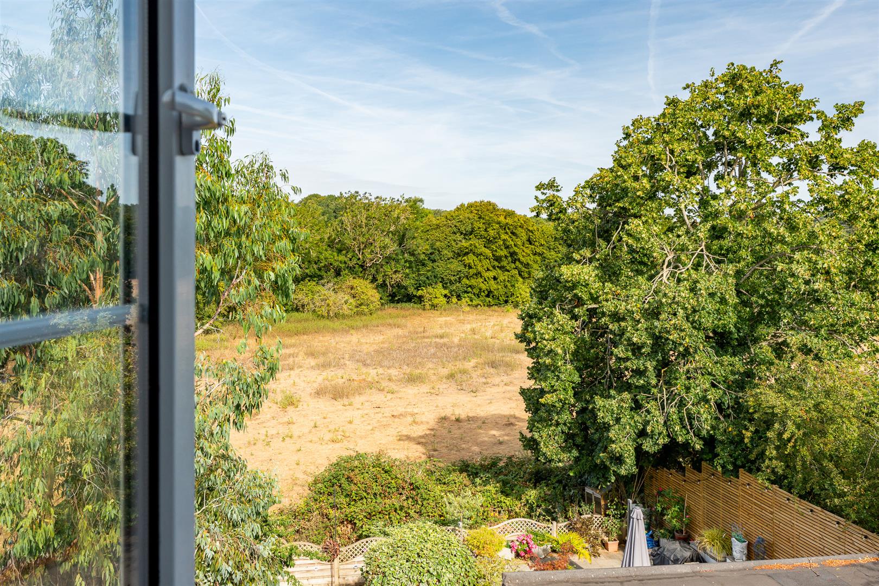
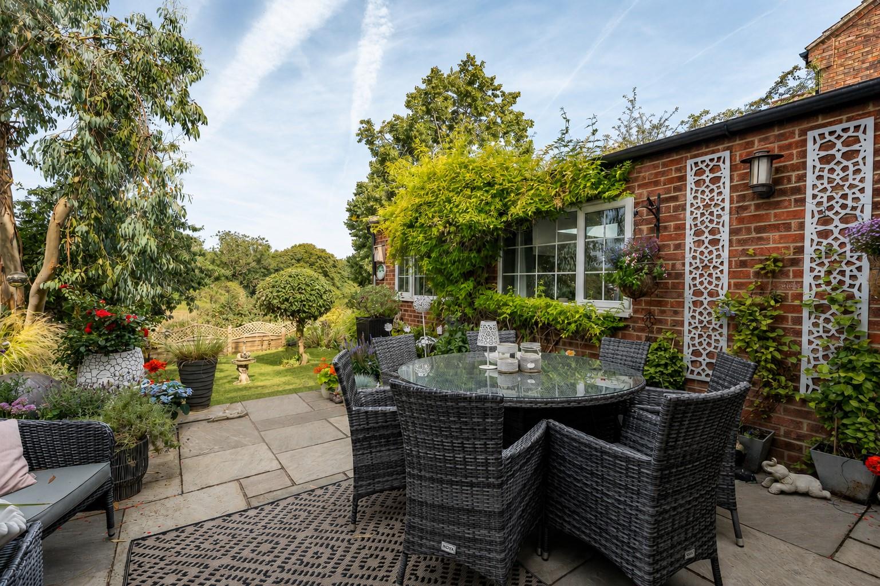
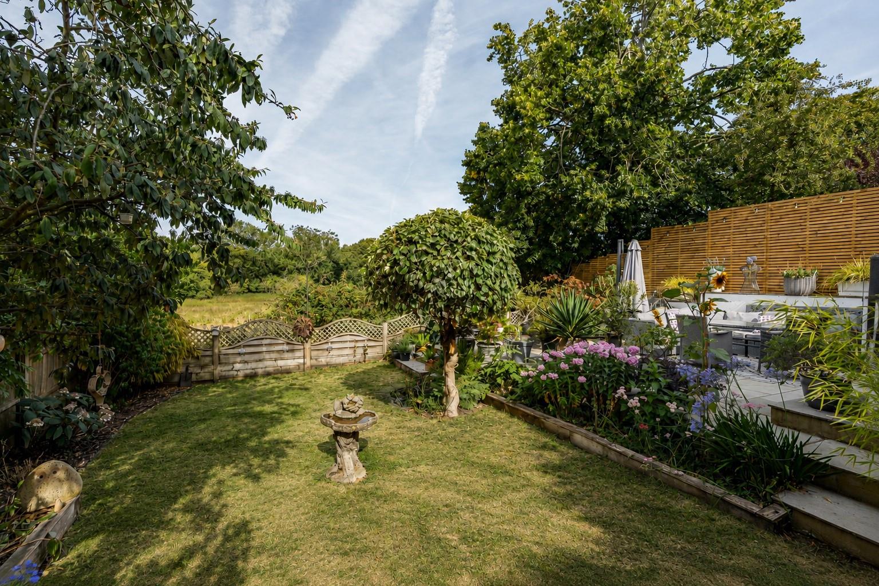
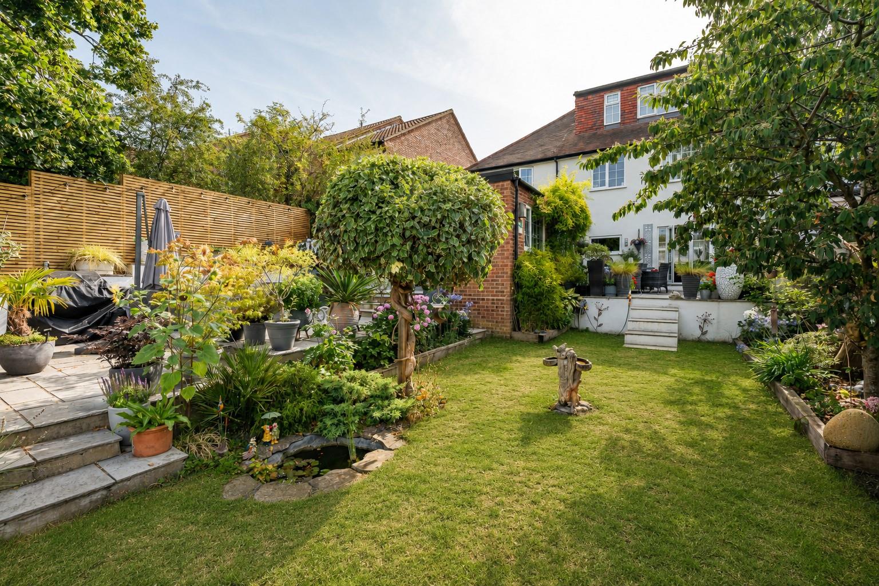
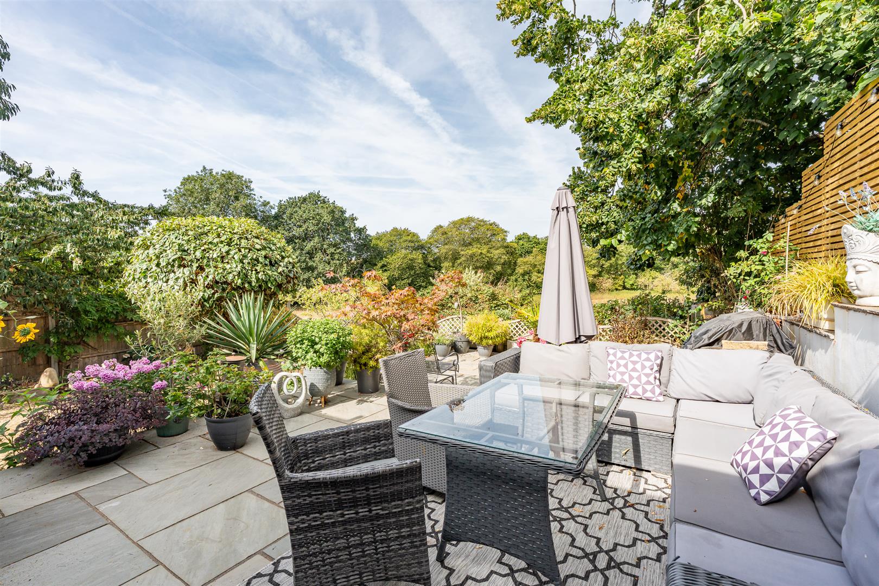
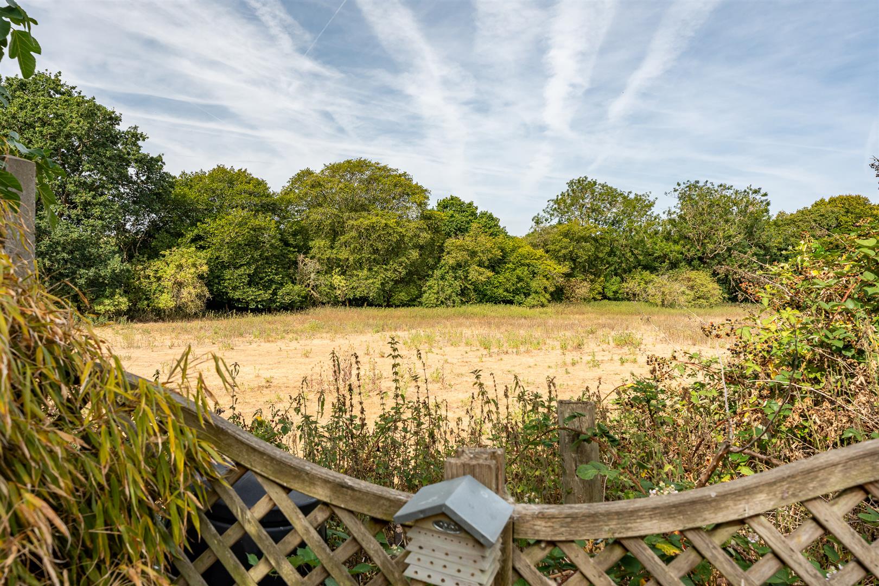
The double width driveway is block paved and offers plenty of off street parking as it leads up to the garage and fans out across the front of the house, There is still an area of lawn at the front which could easily be converted into more parking if so desired. To the rear the garden is fully enclosed and secure and so is perfect for pets and small children. Cleverly landscaped, there are extensive patios outside both the dining room and the living room, with ample space on each for outdoor casual seating and dining furniture, each making the absolute best of the west facing situation. Both patios have steps down onto the lawn, which has multiple richly planted flower borders spread around it. To the rear boundary there is a smart scalloped edge fence, beyond which is the lovely open Hertfordshire countryside.
Location:
This property is perfectly located on the extremely desirable west side of Welwyn Garden City, within easy reach of the city centre with its extensive shopping areas, restaurants, bars and mainline railway station, from which regular and frequent services run north and south. London is an easy commute, with Kings Cross station just 25 minutes away. It also benefits from being close to all other local amenities including the Gosling Sports Centre, doctors, dentists and renowned schooling for all ages. Despite its residential location it remains within easy access of the motorway network via the A1(M).
Buyers Information:
In order to comply with the UK's Anti Money Laundering (AML) regulations, Bryan Bishop and Partners are required to confirm the identity of all prospective buyers once an offer being accepted. We use a third party, Identity Verification System to do so and there is a nominal charge of £48 (per person) including VAT for this service.