
For Sale 3 Bed Bungalow - Semi Detached
Glebe Road, Welwyn Offers in excess of £799,950
Property Features
Glebe Road, Welwyn, AL6 9PB
Contact Agent
Welwyn6a High Street
Welwyn
AL6 9EG
Tel: 01438 718877
info@bryanbishop.co.uk
About the Property
Summary:
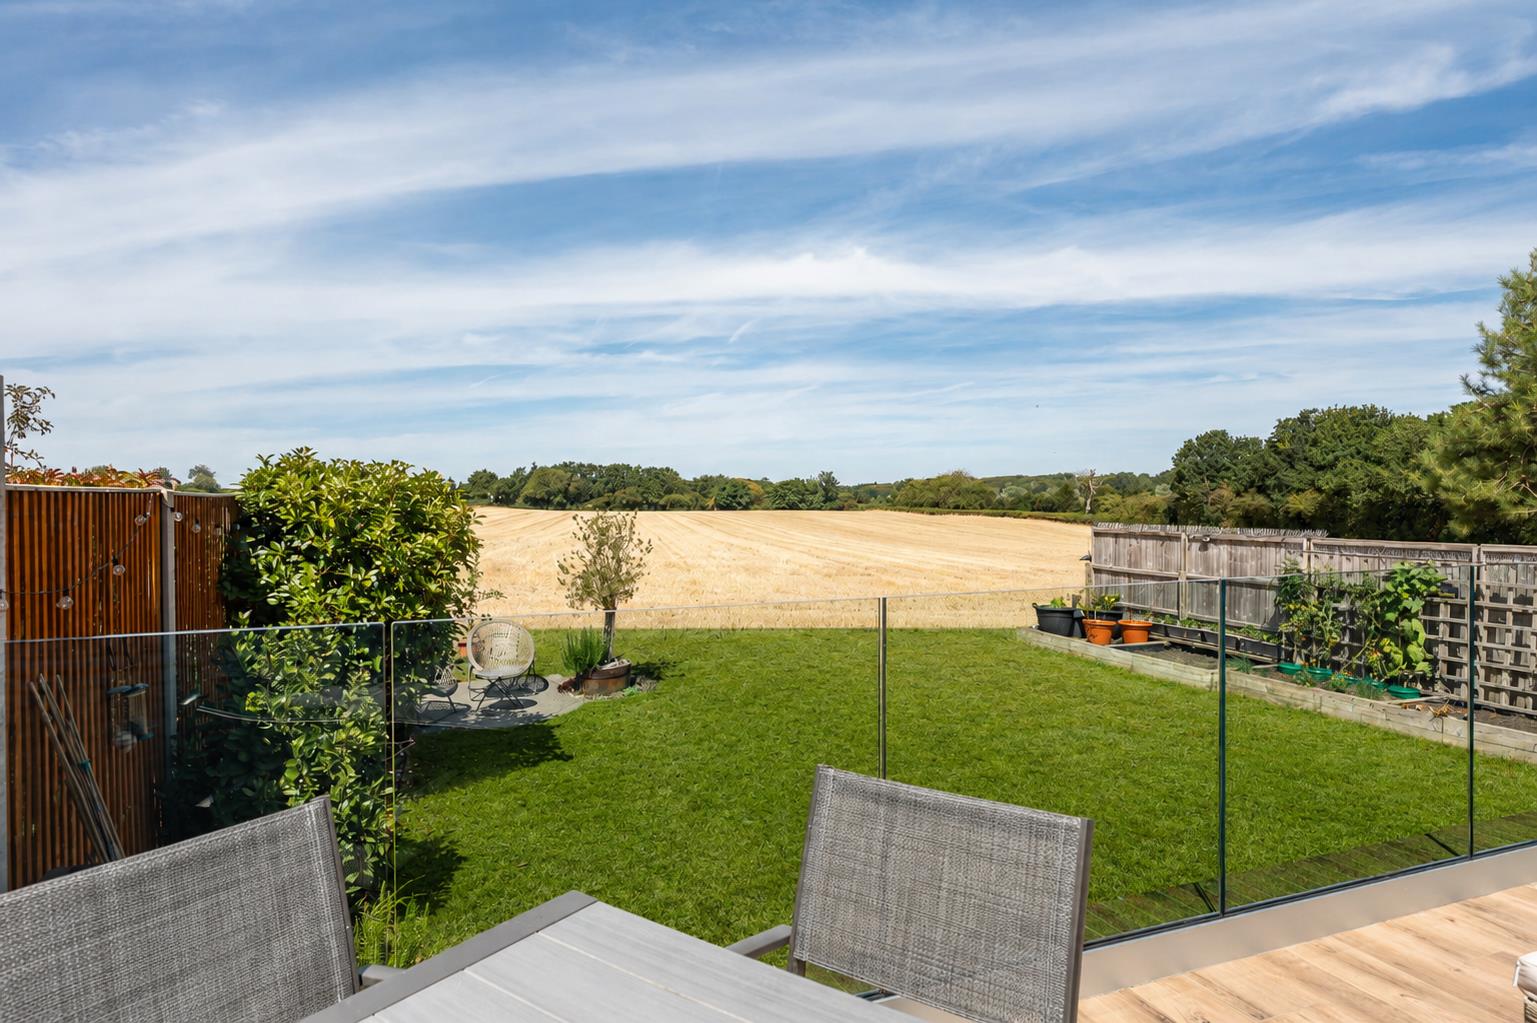
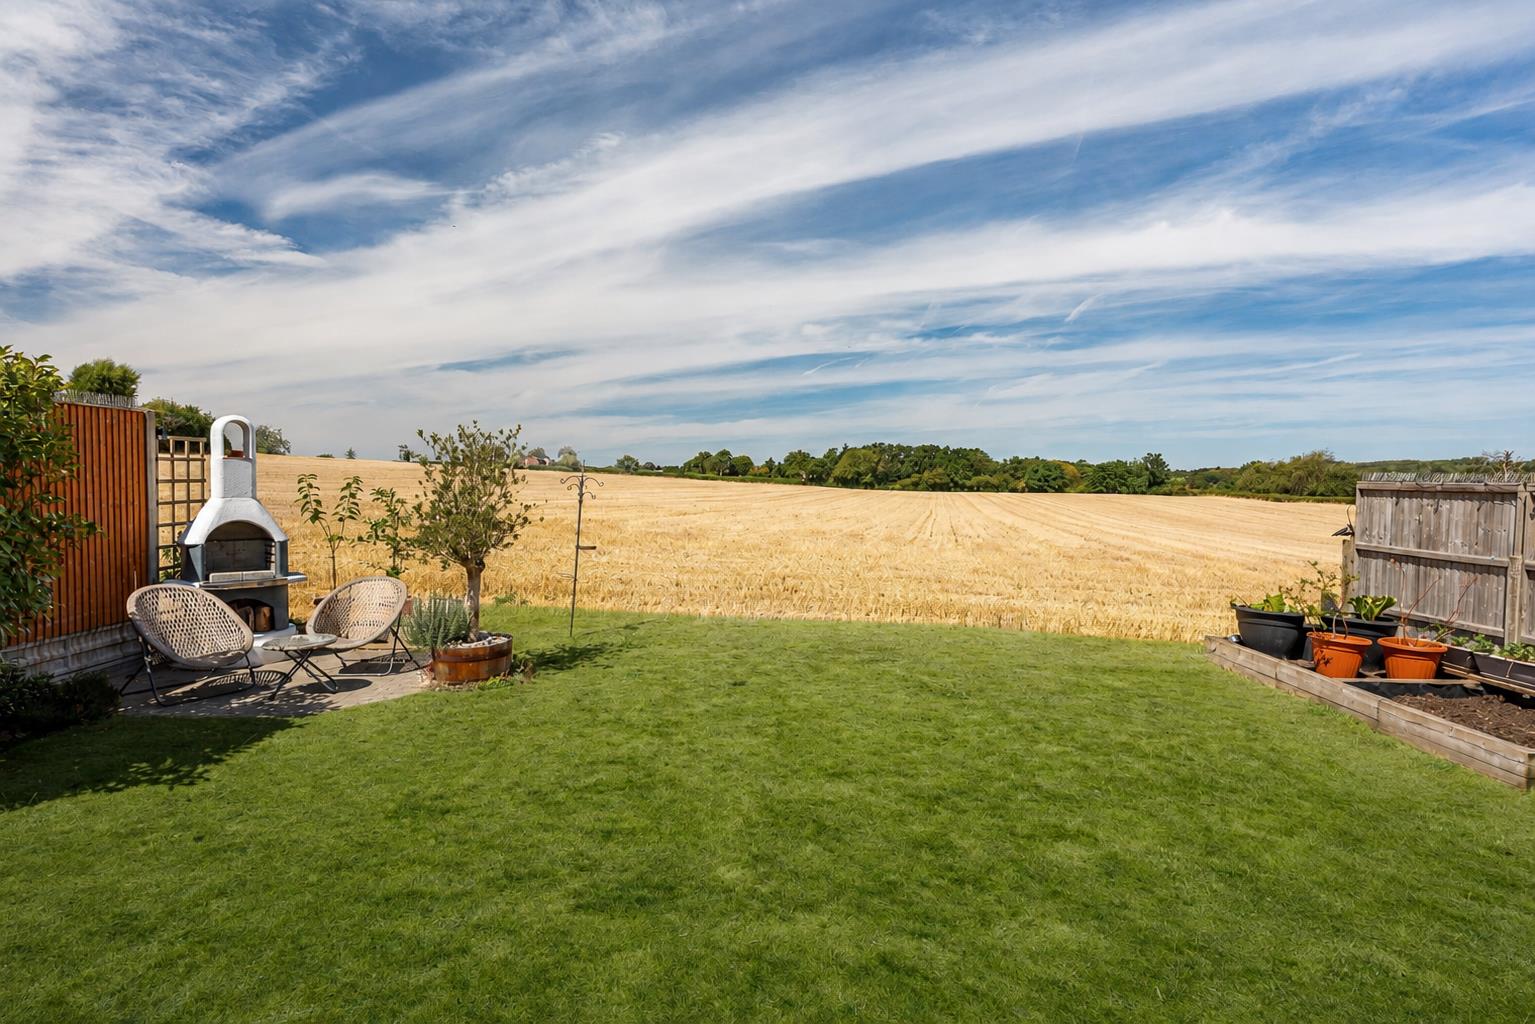
Bryan Bishop and Partners are delighted to bring to the market this splendid three double bedroom, two-bathroom semi-detached bungalow set within a quiet residential cul-de-sac perfectly located just a few minutes on foot from the bustling centre of the perennially popular village of Welwyn. With plenty of off-street parking, a superb self-contained basement and flexible, spacious accommodation throughout, this is a fabulous family home presented in excellent decorative order with uninterrupted views out over open Hertfordshire countryside from the stunning rear terrace and garden. Enjoying a cleverly blended mix of traditional and modern, this property takes all of the natural benefits of single storey living and adds state of the art contemporary features like an EV charging point, solar panels on the front and rear elevations, fabulous bi-fold doors in the capacious kitchen/dining/living room and a number of electric opening VELUX roof windows, some of which have blinds. The property also benefits from a water softener and underfloor heating throughout, with the heating controlled by a thermostat in each room.
Accommodation:
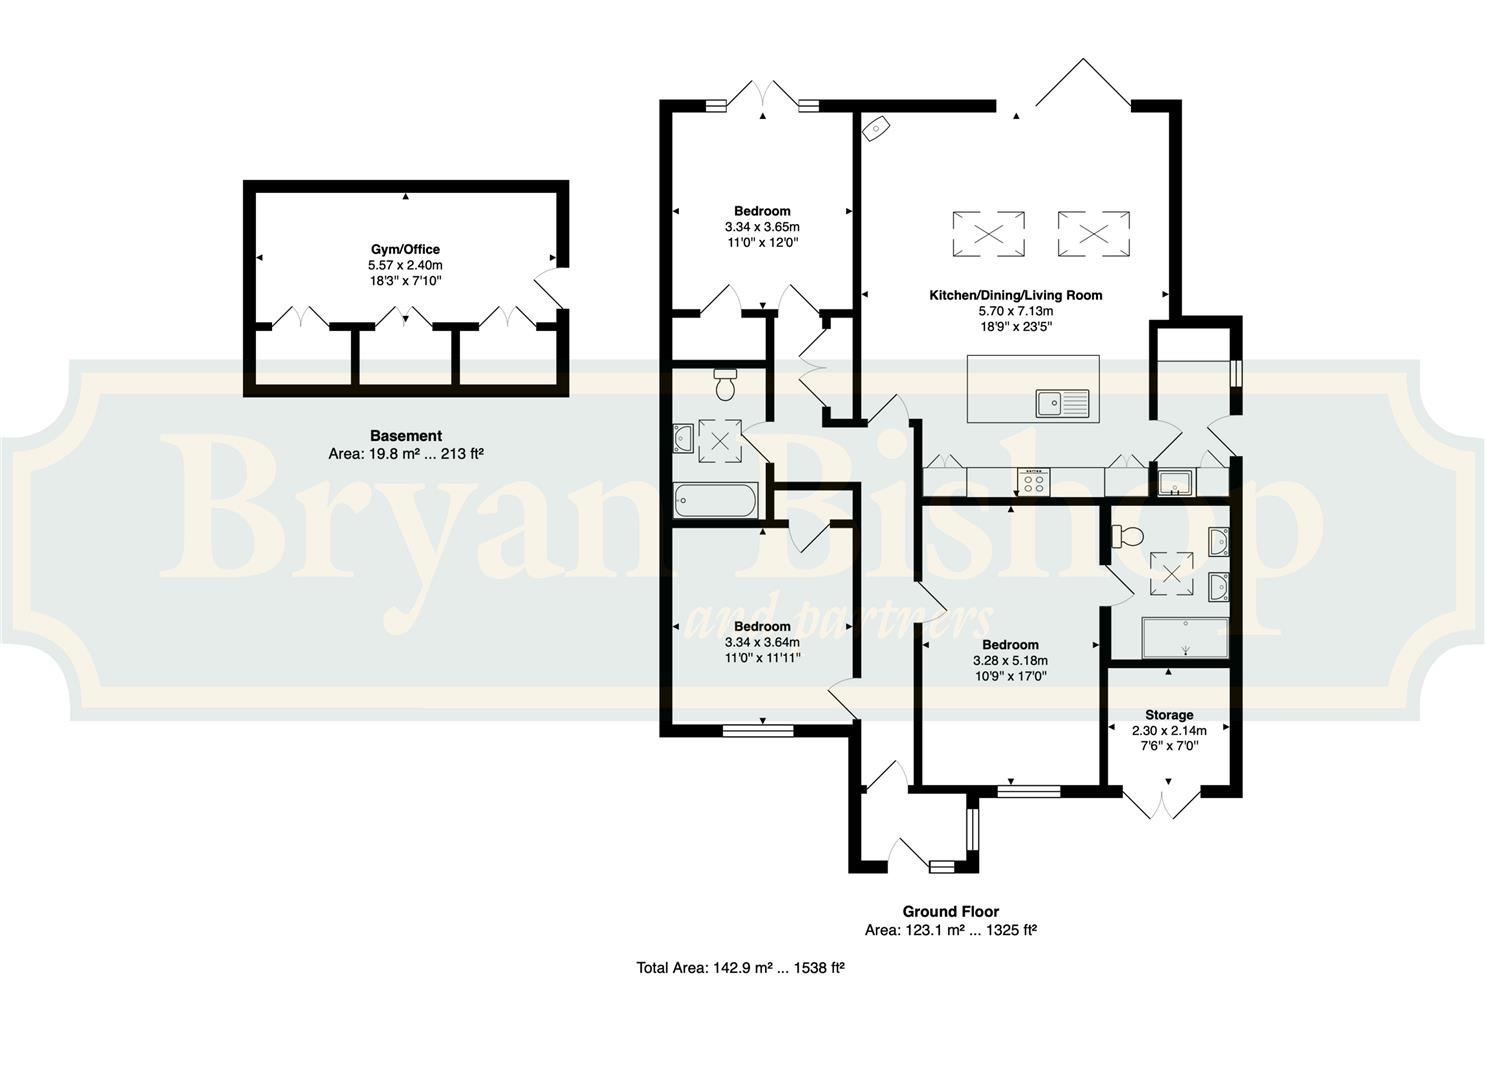
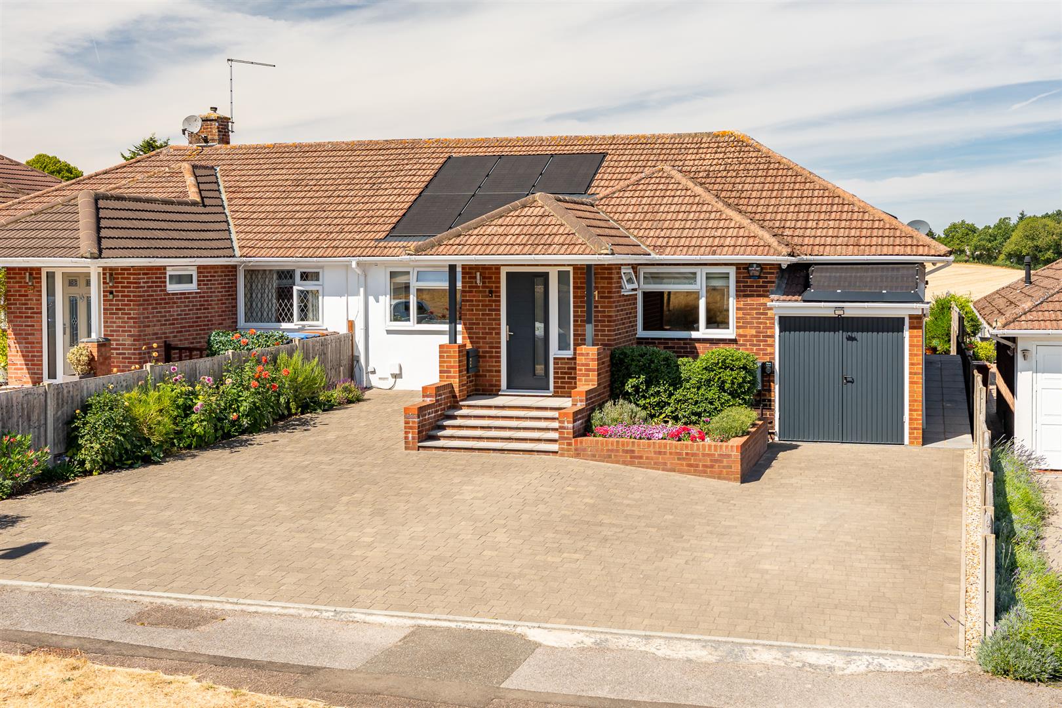
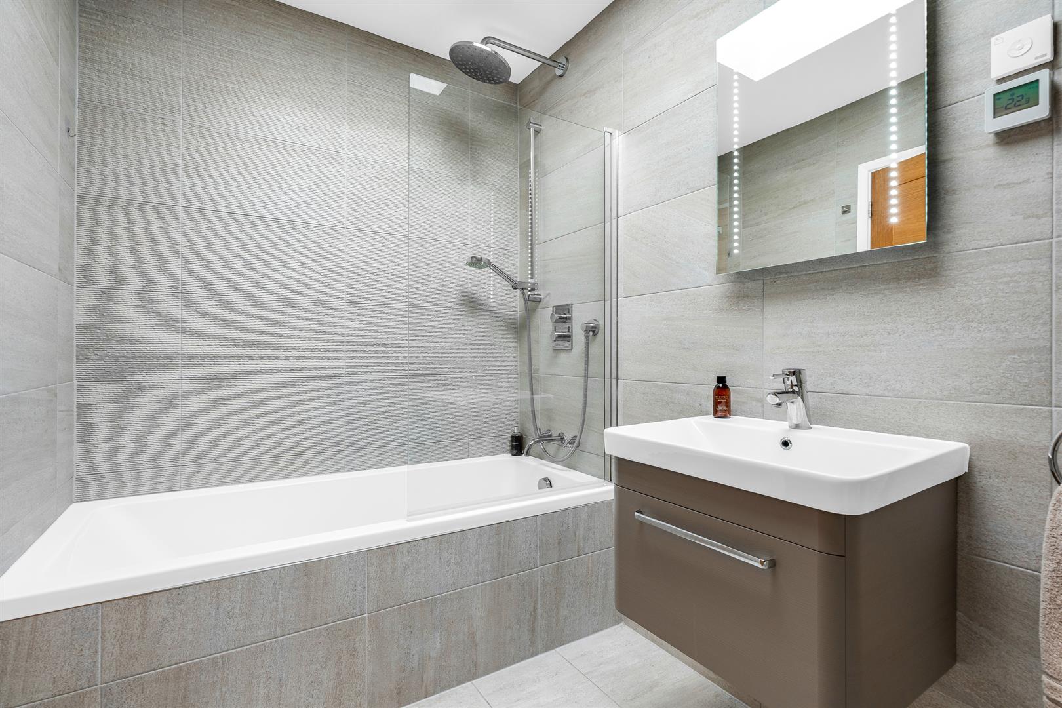
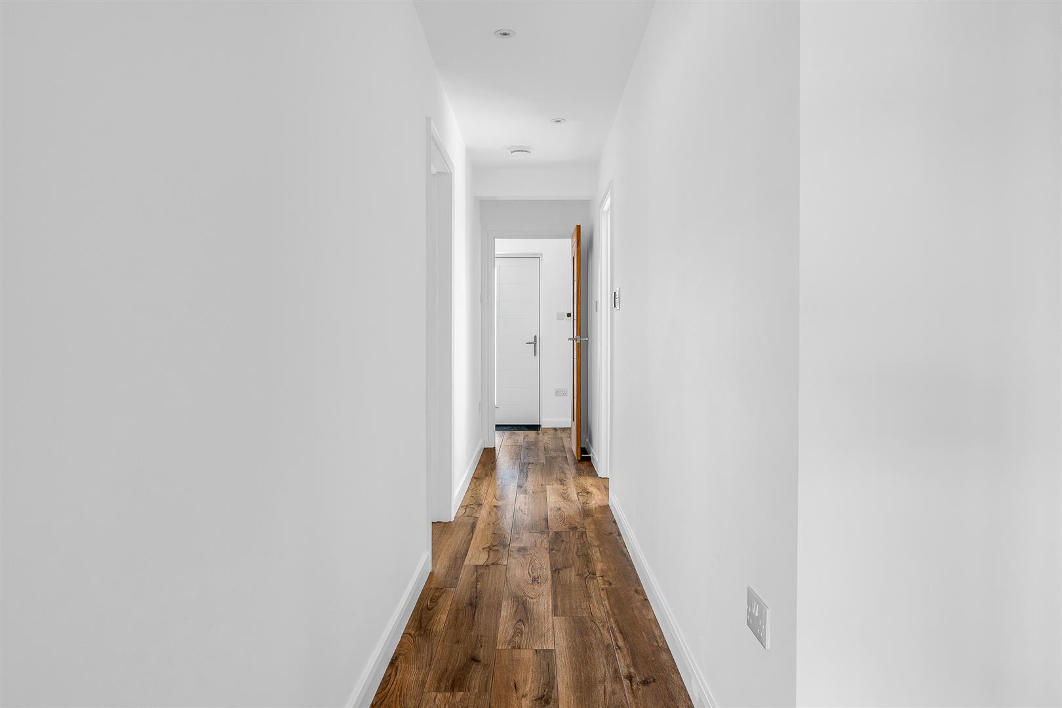
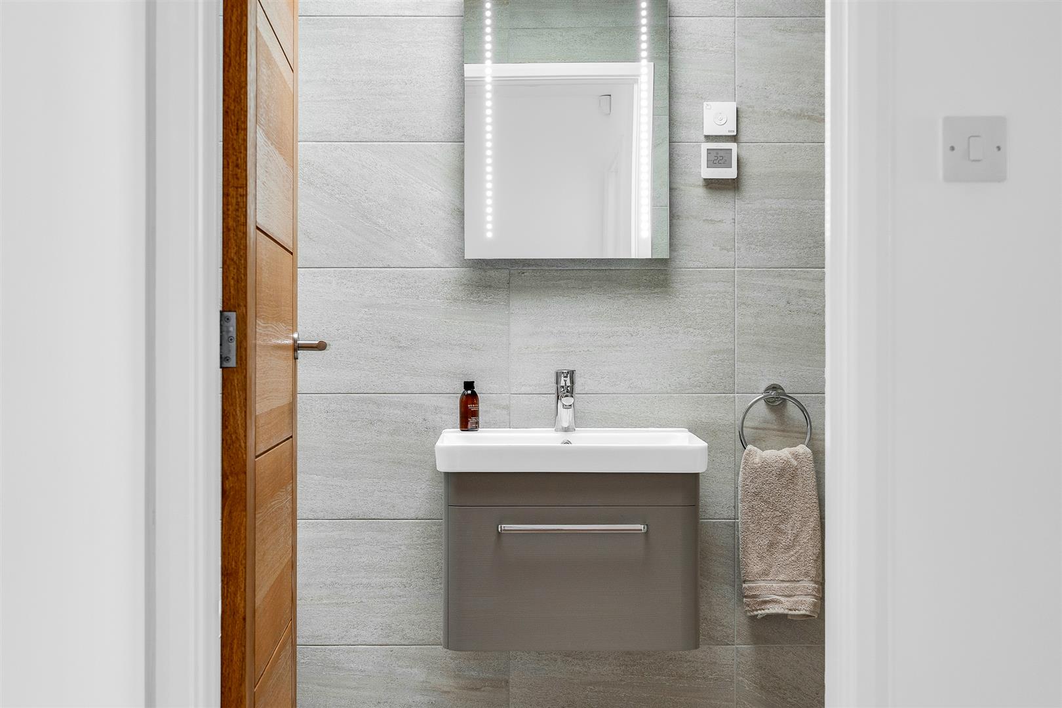
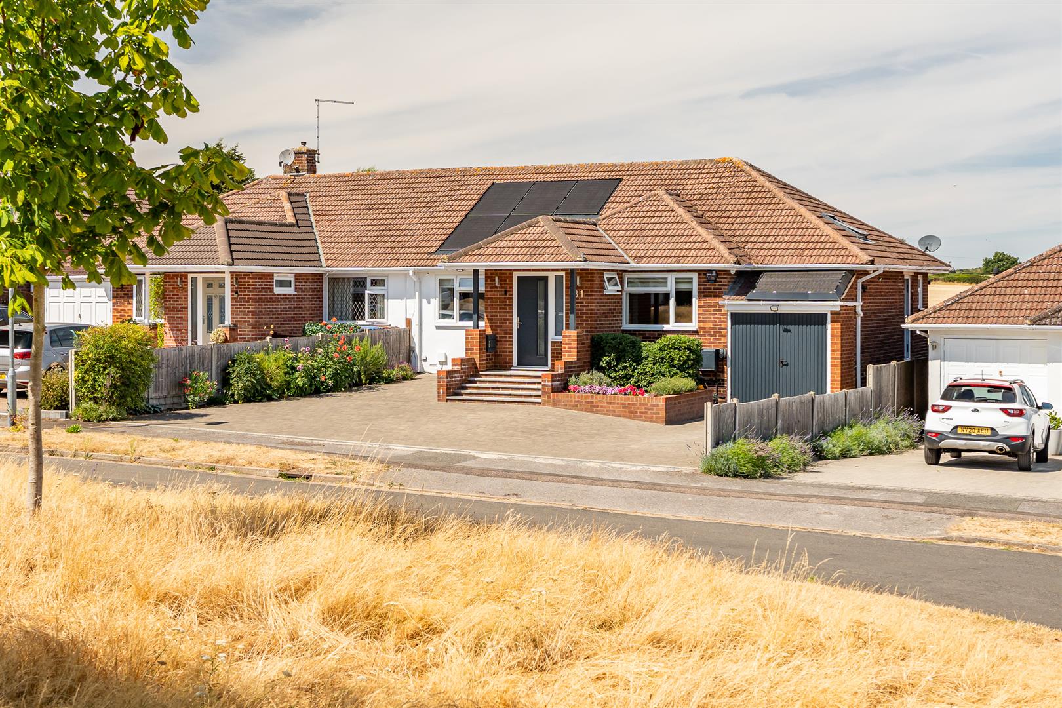
This is a pretty house, with neat, paved steps leading up to the attractive front door that is set within a protective tiled roof porch. Inside is a welcoming entrance lobby, nicely lit by the glass panel within the front door, with a matching window alongside it and a further window set into the side aspect. A further door then leads through into the spacious hallway that runs right back through the centre of the house. From the hallway doors lead into the three bedrooms, the wonderful open plan kitchen/dining/living room and the family bathroom complete with shower and screen fitted over the bath.
Property Details
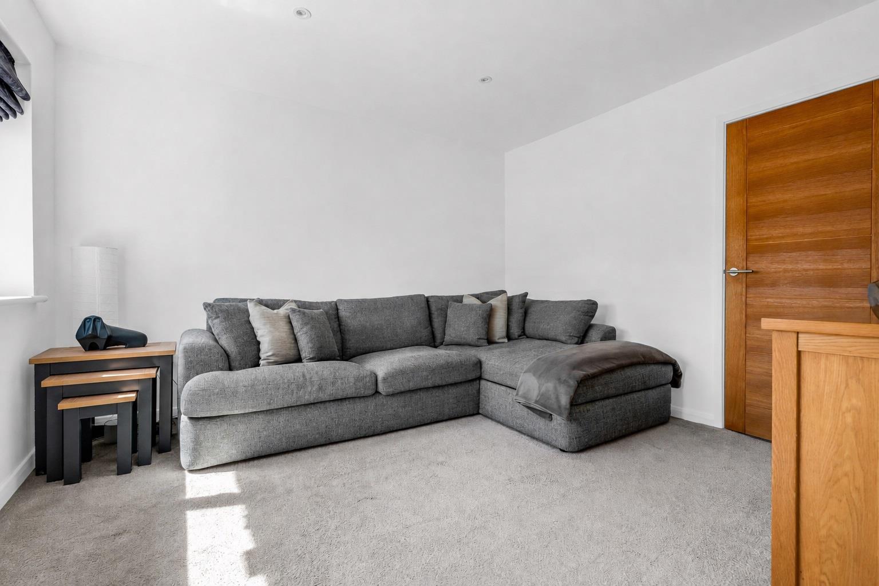
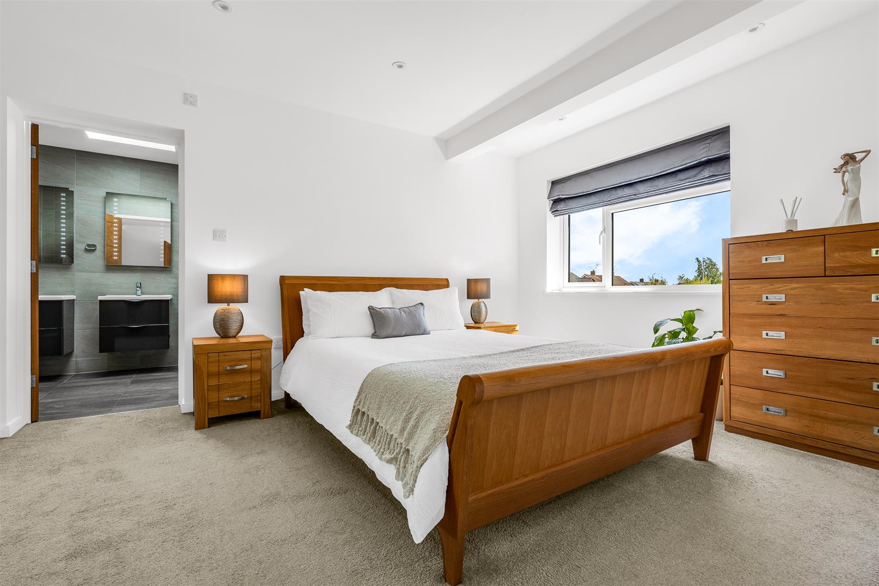
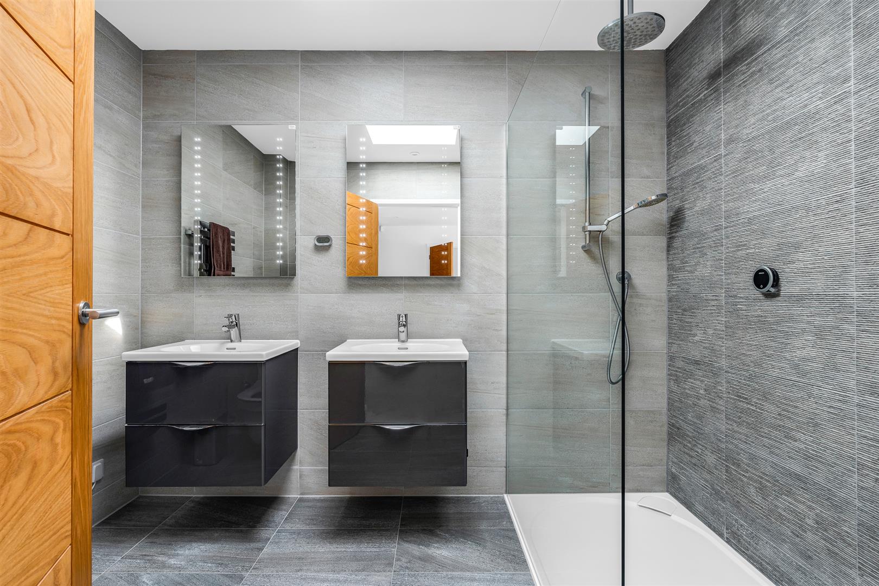
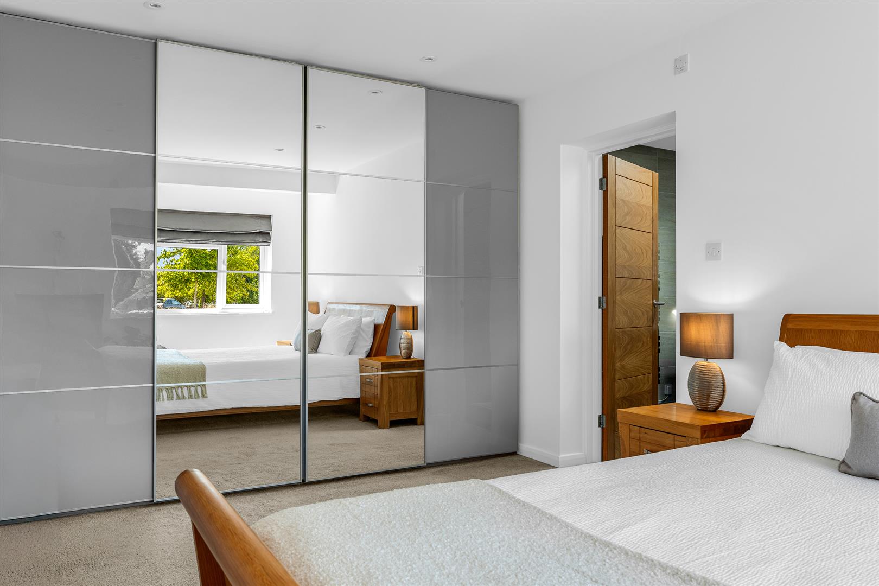
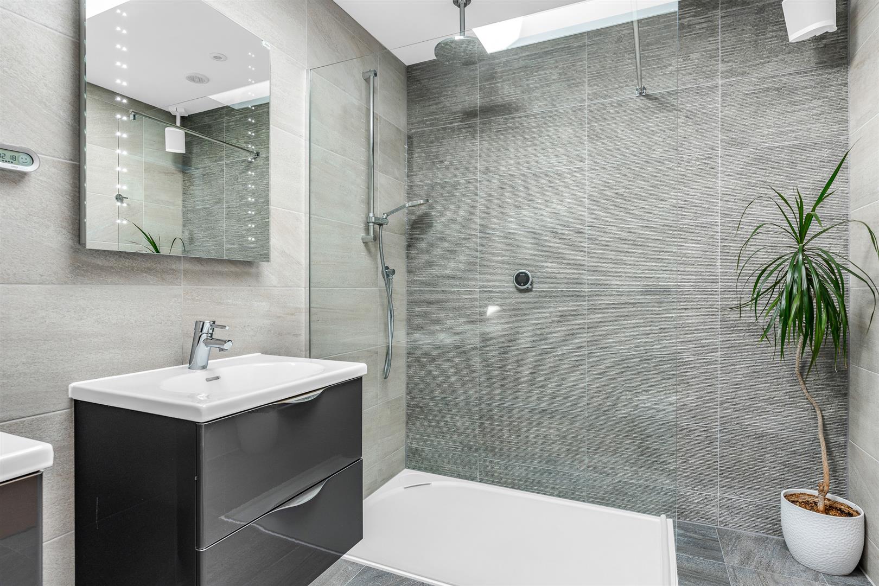
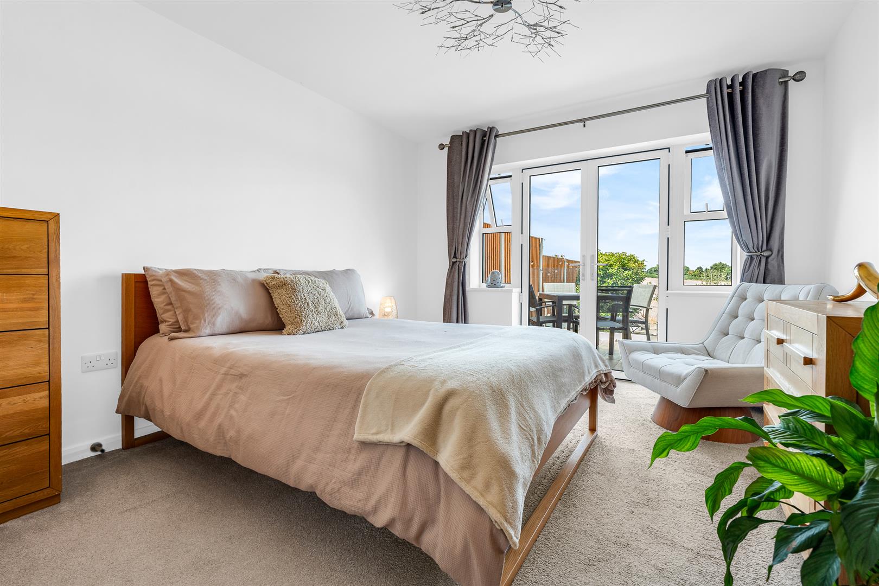
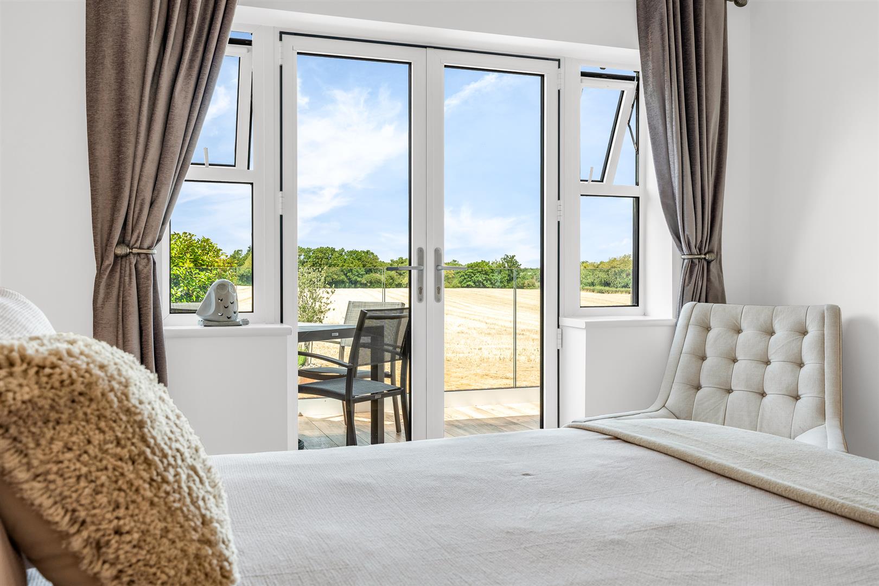
The layout of the house is extremely well considered, making it very easy to repurpose any of the bedrooms into additional living/dining rooms if so desired, making this a home that is both flexible and adaptable, readily changing with you as your needs change over time. All three of the bedrooms are generous doubles, again boosting the flexibility of how they're used, with all of them enjoying built-in wardrobes, as well as the rear facing bedroom enjoying a lovely bonus of glazed French doors opening directly out onto the rear terrace. The principal bedroom also boasts a delightful en-suite bathroom with a large walk-in shower and twin sinks.
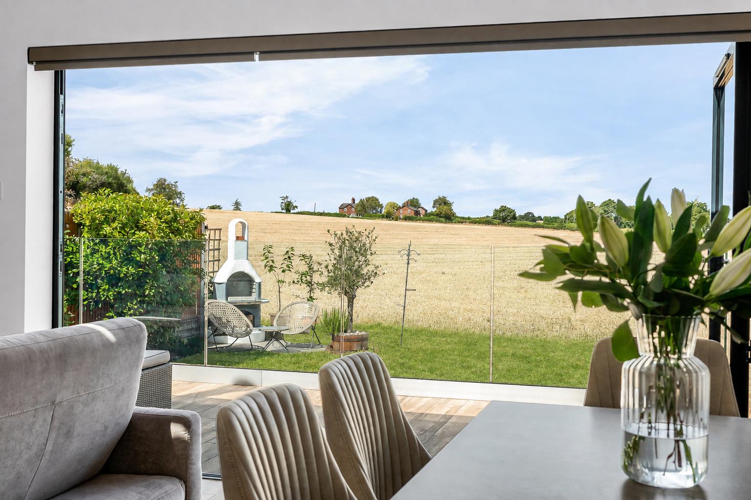
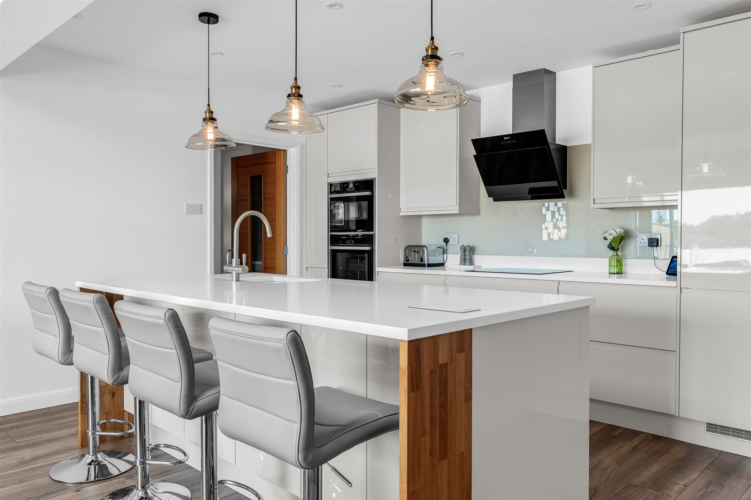
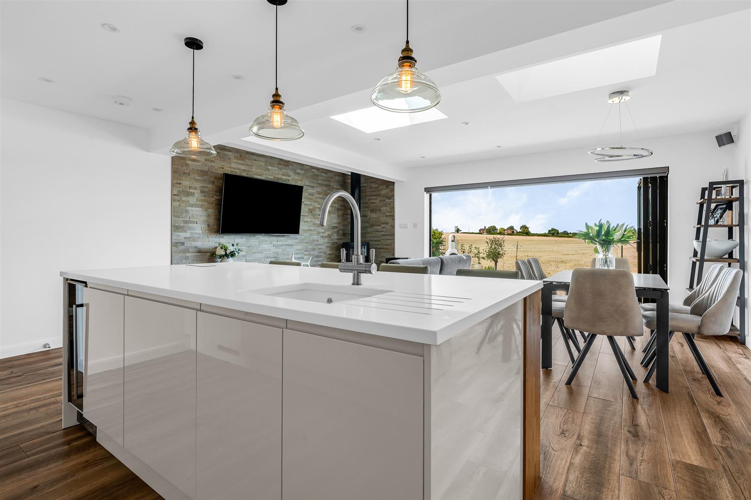
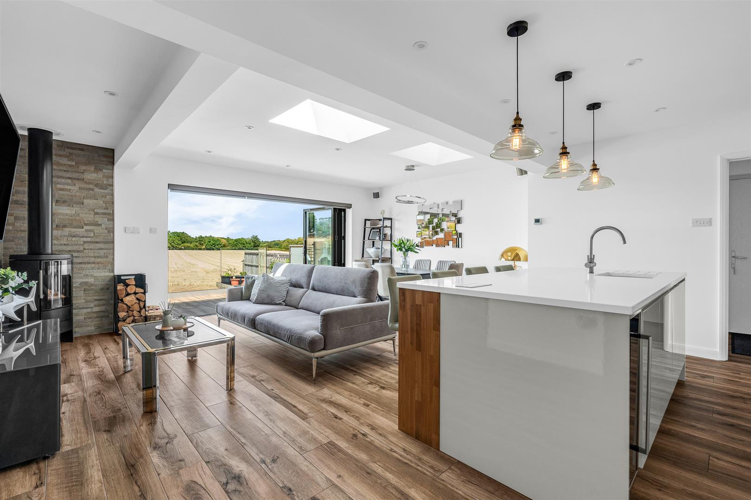
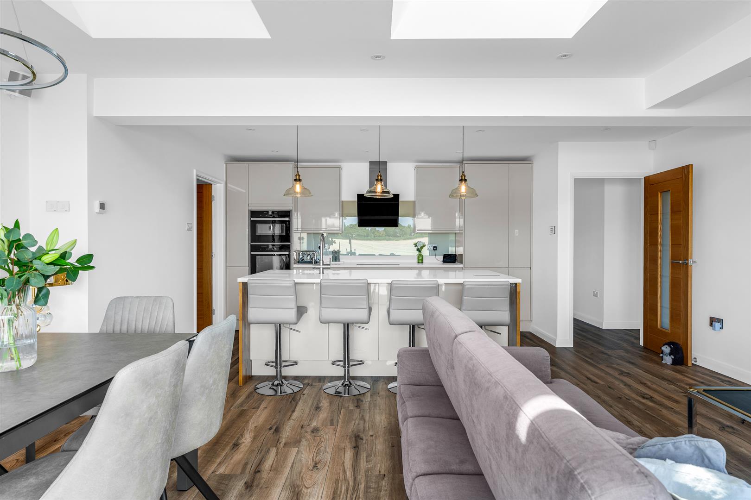
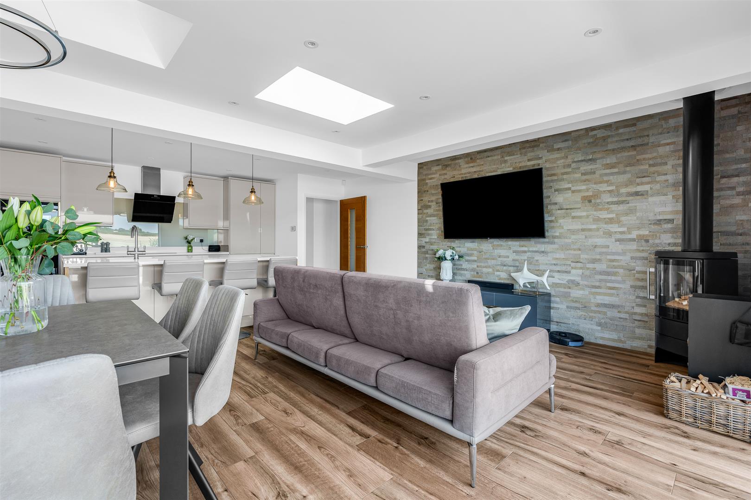
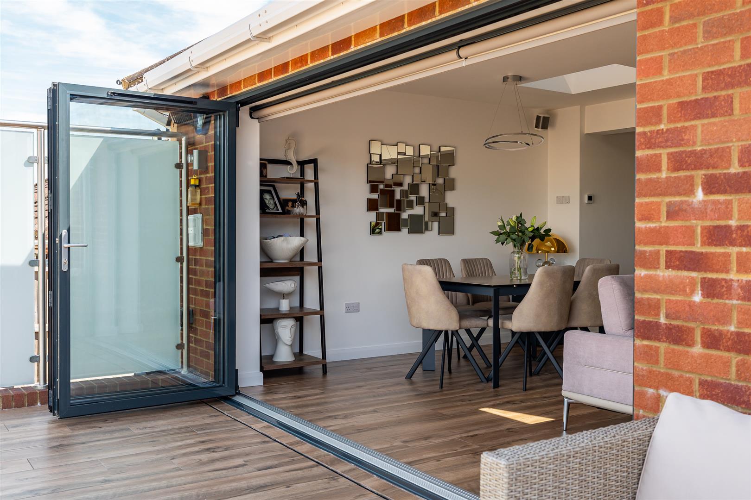
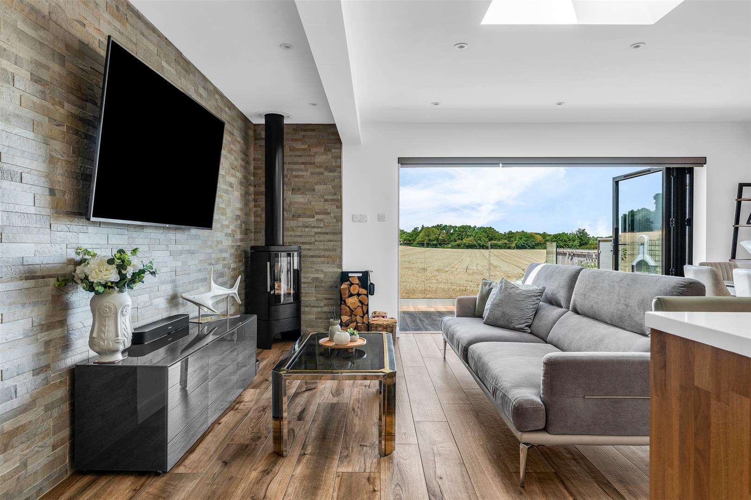
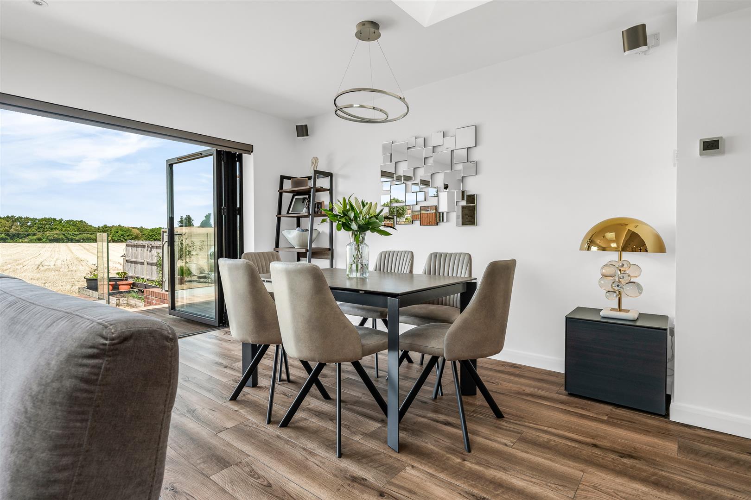
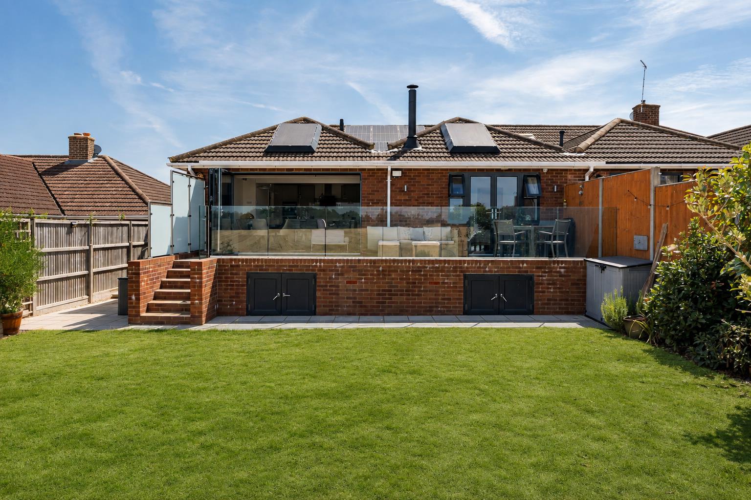
The rear corner of the house is fully occupied by the kitchen/dining/living room, a very large open plan space that admirably covers all those functions. Certainly, it is a large room by any standard, stretching to well over twenty-three feet by just under nineteen feet, yet the space is absolutely flooded with natural daylight into every corner thanks to the bi-fold doors that virtually fill the rear wall, further enhanced by two generous VELUX roof windows, both with blinds. The front part of the room forms a natural recess, and this has been intelligently configured as the working kitchen area. There is a full wall of fitted cupboards in a smart cashmere, incorporating a nice variety of formats that include wall and floor mounted as well as full height. Opposite the cupboards is a wonderful matching island that provides a clever visual delineation of the space as well as boosting the storage and worktop area, whilst also providing a generous four-seater breakfast bar. Set within the cabinets and the island is a full range of premium branded appliances that includes twin ovens, a useful wine cooler and a 4-way tap providing boiling, filtered, and normal hot and cold water. The rest of the room is left as open floor space for you to lay out and furnish in any way that suits you best. Rest assured there is ample space for you to have a generous dining table and chairs along with multiple sofas and casual seating, with the wonderful connection out onto the rear terrace making this a delightful social space all year round, both for time with the family and when entertaining guests. It is a large rectangular space blessed with an all-enveloping natural light as well as the gorgeous countryside views, along with a modern log burner set into one corner providing an attractive focal point as well as characterful winter warmth.
From the front corner of the kitchen a door leads into a well-placed utility/laundry room that is fitted with a sink and space for a washing machine and tumble dryer, as well as giving a useful separate external door out into the rear garden.
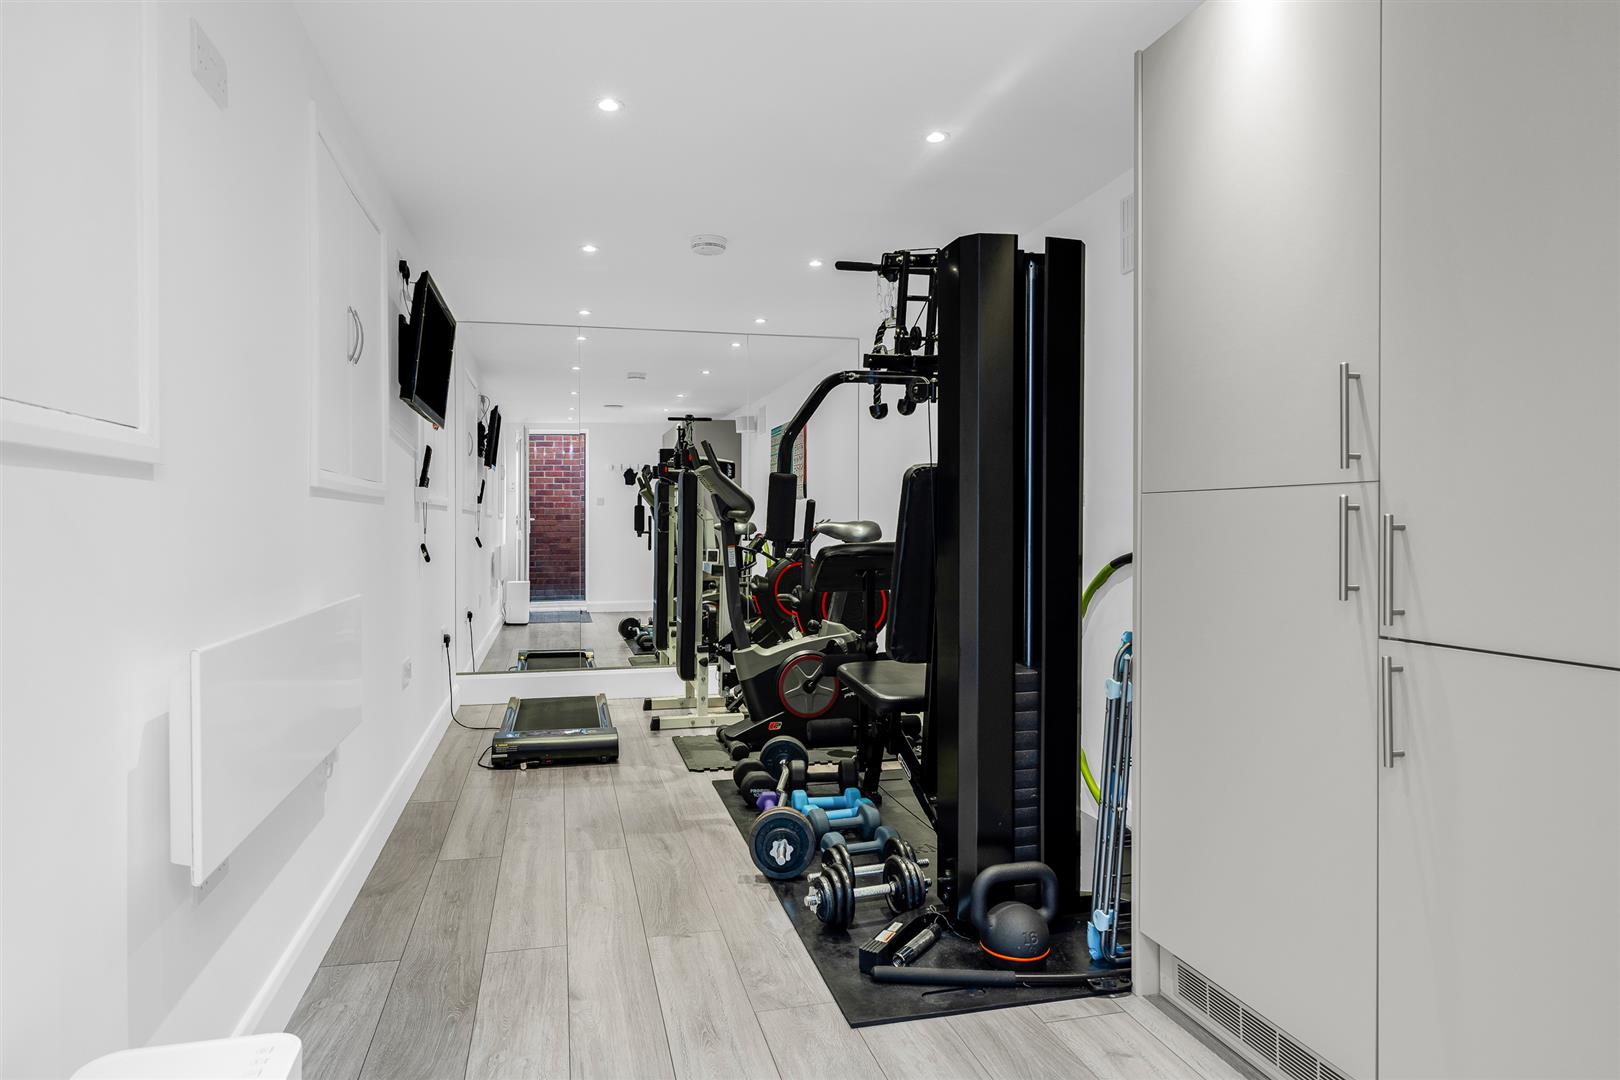
The basement room is a full height space with heat, light and power and stretches to over eighteen feet in length. There are three large built-in storage cupboards, as well as additional fitted units including an integrated tall fridge/freezer. Again, serving well to illustrate the real flexibility on offer with this property, it is currently giving great service as a comprehensive home gym but would serve you equally well in any number of other ways. Games room, TV/cinema room, office/study, arts and crafts studio, the list is almost endless.
Exterior:
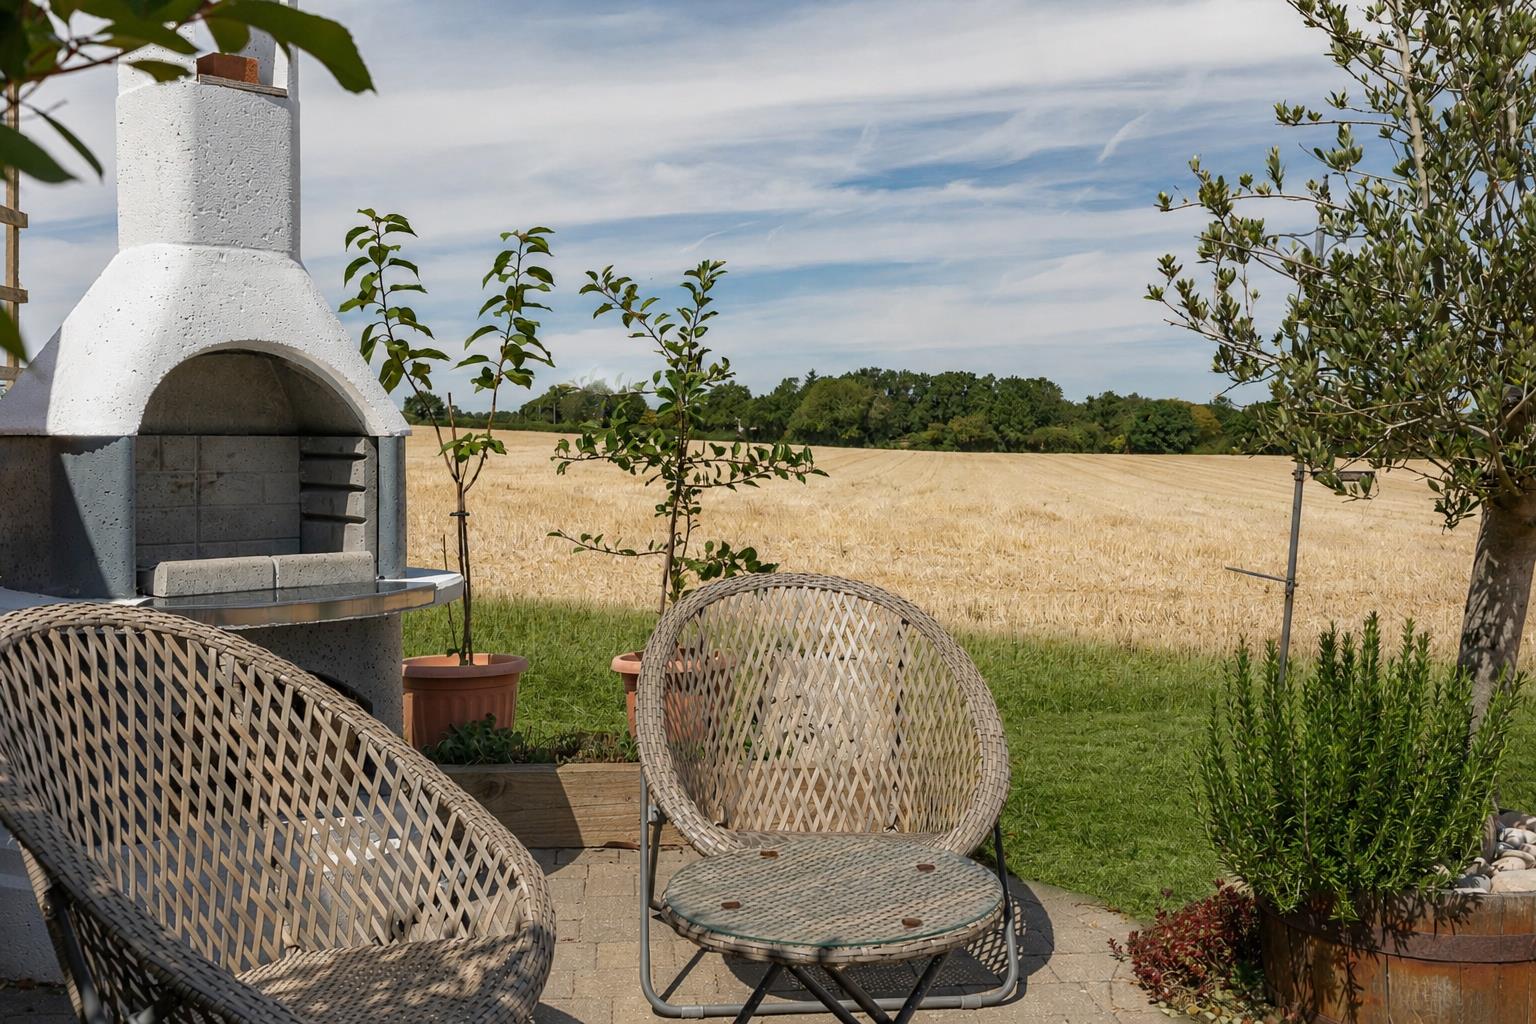
This is a great looking house, with a skilfully landscaped frontage that makes the best use of the natural flow of the land to provide ample off-street parking as well as flower beds that bring abundant life and colour. Double doors lead from the driveway into a neat storage room, perfect for buggies and bicycles, and an EV charging point supports your environmental transport goals. A paved pathway runs along the side of the house from front to back, passing the door out from the utility/laundry room and the steps down into the basement along the way. The rear garden features a raised terrace stretching across the full width of the house, with flat access out from the kitchen/dining/living room and the rear facing bedroom, and a low-level glass banister running along its edge. This offers a completely delightful socialism space that is ideal for outdoor casual seating and dining furniture without in any way diluting the stunning views out across the unspoiled countryside that stretch away onto the far distance. A short set of steps lead down to the lawn below, with a further Mediterranean-style BBQ small patio area and raised beds along each side. Built in under the terrace is a clever set of storage areas.
Location:
This charming property is ideally located in a quiet residential area just a few minutes’ walk to the centre of Welwyn Village, which has a thriving and bustling central area with a wide range of shops, pubs and restaurants as well as doctors and dentists. More extensive facilities are to be found in Welwyn Garden City, just 3 miles to the south. Welwyn North Station offers a fast and frequent service into London, getting you to Kings Cross in around 20 minutes. Junction 6 of the A1(M) is within one mile.
Buyers Information:
In order to comply with the UK's Anti Money Laundering (AML) regulations, Bryan Bishop and Partners are required to confirm the identity of all prospective buyers once an offer being accepted. We use a third party, Identity Verification System to do so and there is a nominal charge of £48 (per person) including VAT for this service.