
For Sale 3 Bed House - Link Detached
Foxglove Way, Welwyn Guide price £595,000
Property Features
Foxglove Way, Welwyn, AL6 0PQ
Contact Agent
Welwyn6a High Street
Welwyn
AL6 9EG
Tel: 01438 718877
info@bryanbishop.co.uk
About the Property
Summary:
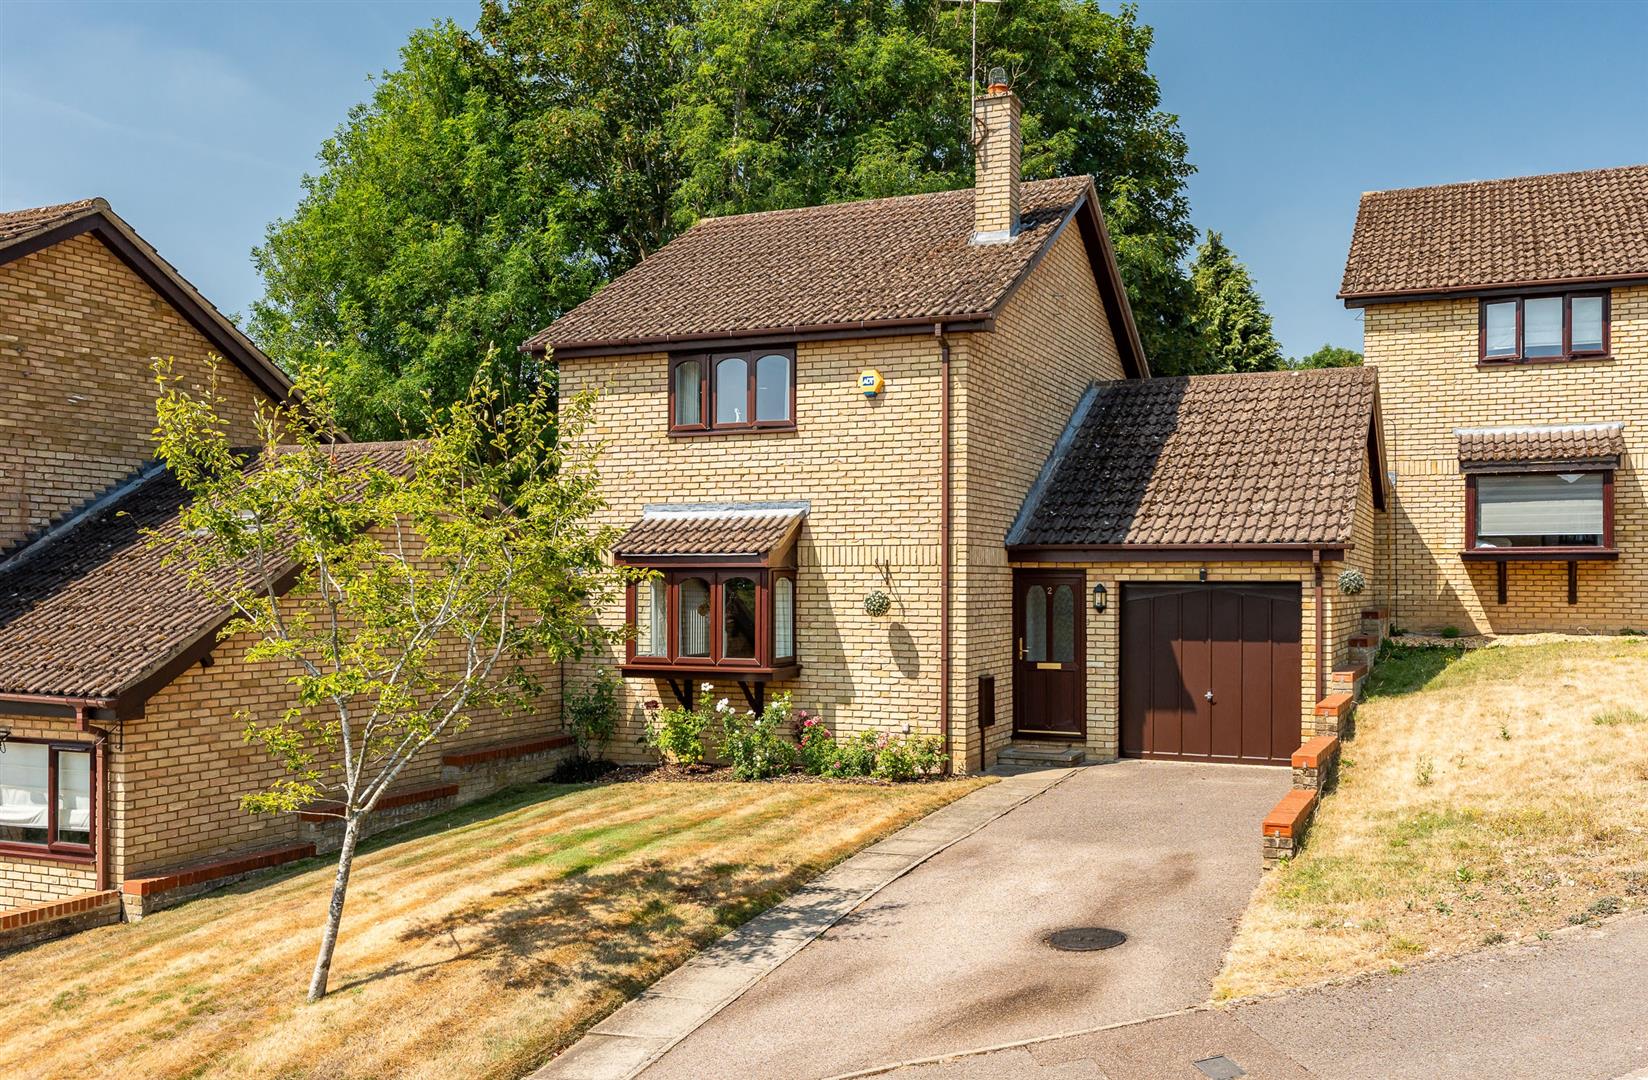
Bryan Bishop and Partners are delighted to bring to the market this extremely attractive link detached three-bedroom family home in the highly desirable village of Oaklands, Welwyn. The property already offers generous and flexible ground floor living space but also represents a fabulous opportunity to create even more by converting all or part of the very large integral garage, subject to any necessary consents. With pretty gardens front and back, off street parking on the long driveway and a well-placed ground floor guest cloakroom, this is a very desirable and practical house that will flex and adapt to carry on meeting your family’s needs both now and in the future.
Property Details
Accommodation:
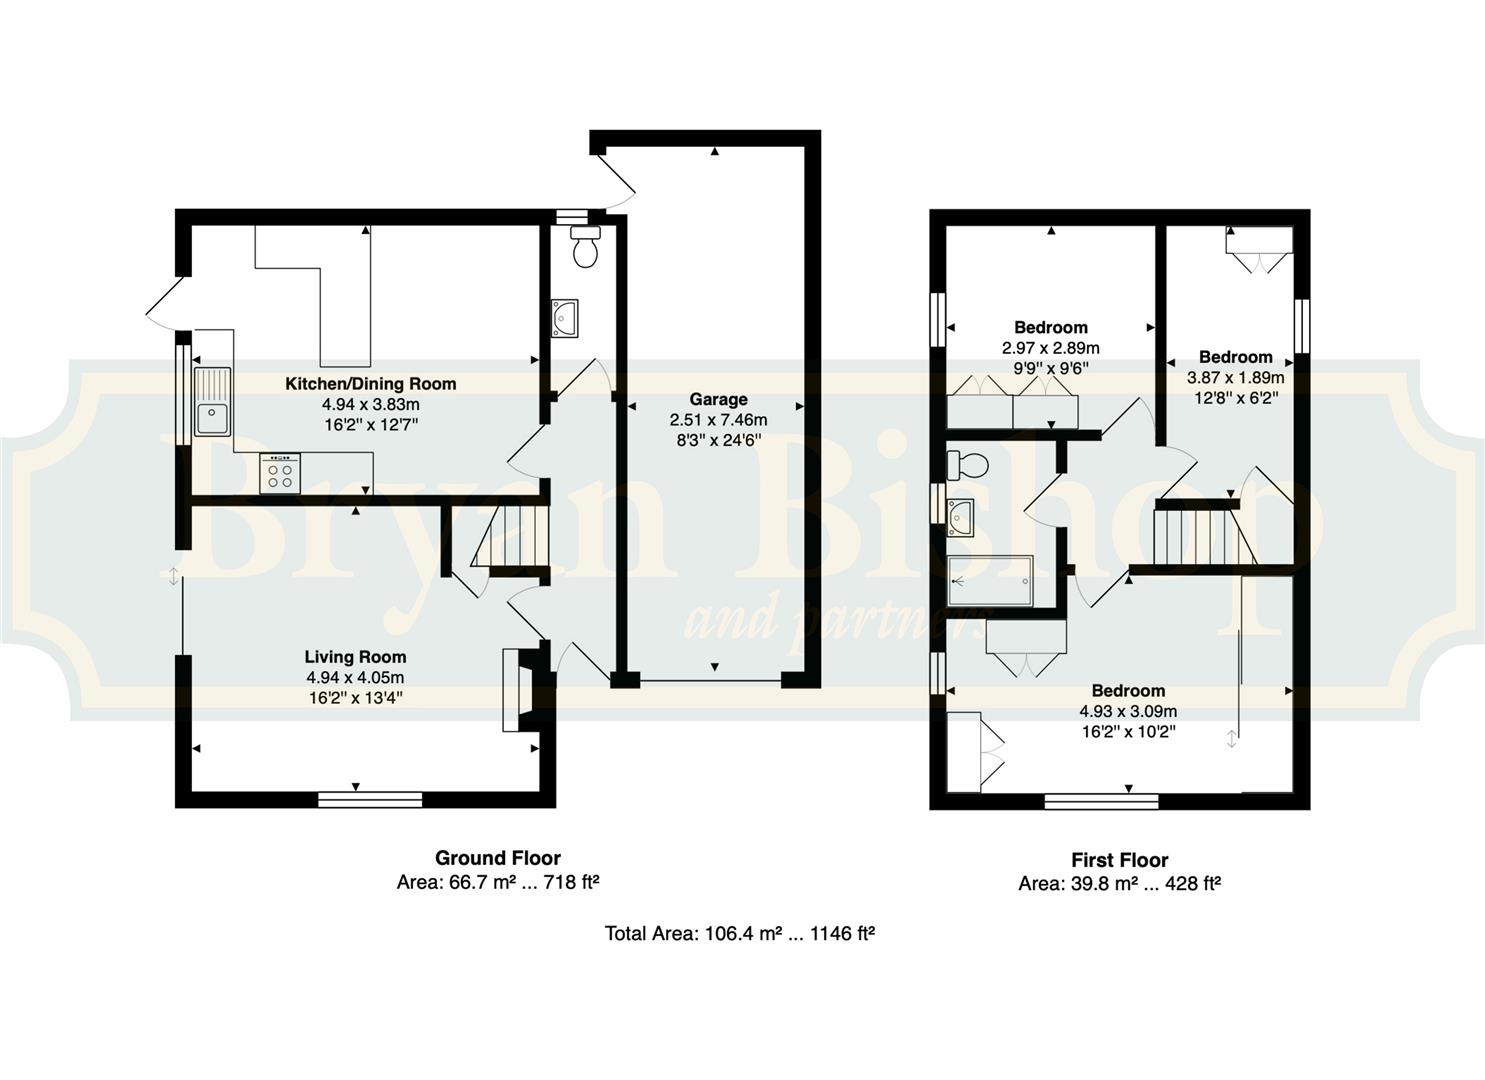
The smart front door opens into a spacious entrance hall that runs the full length of the house, passing as it does so the living room, staircase and kitchen/dining room before it reaches the ideally situated guest cloakroom at the far end.
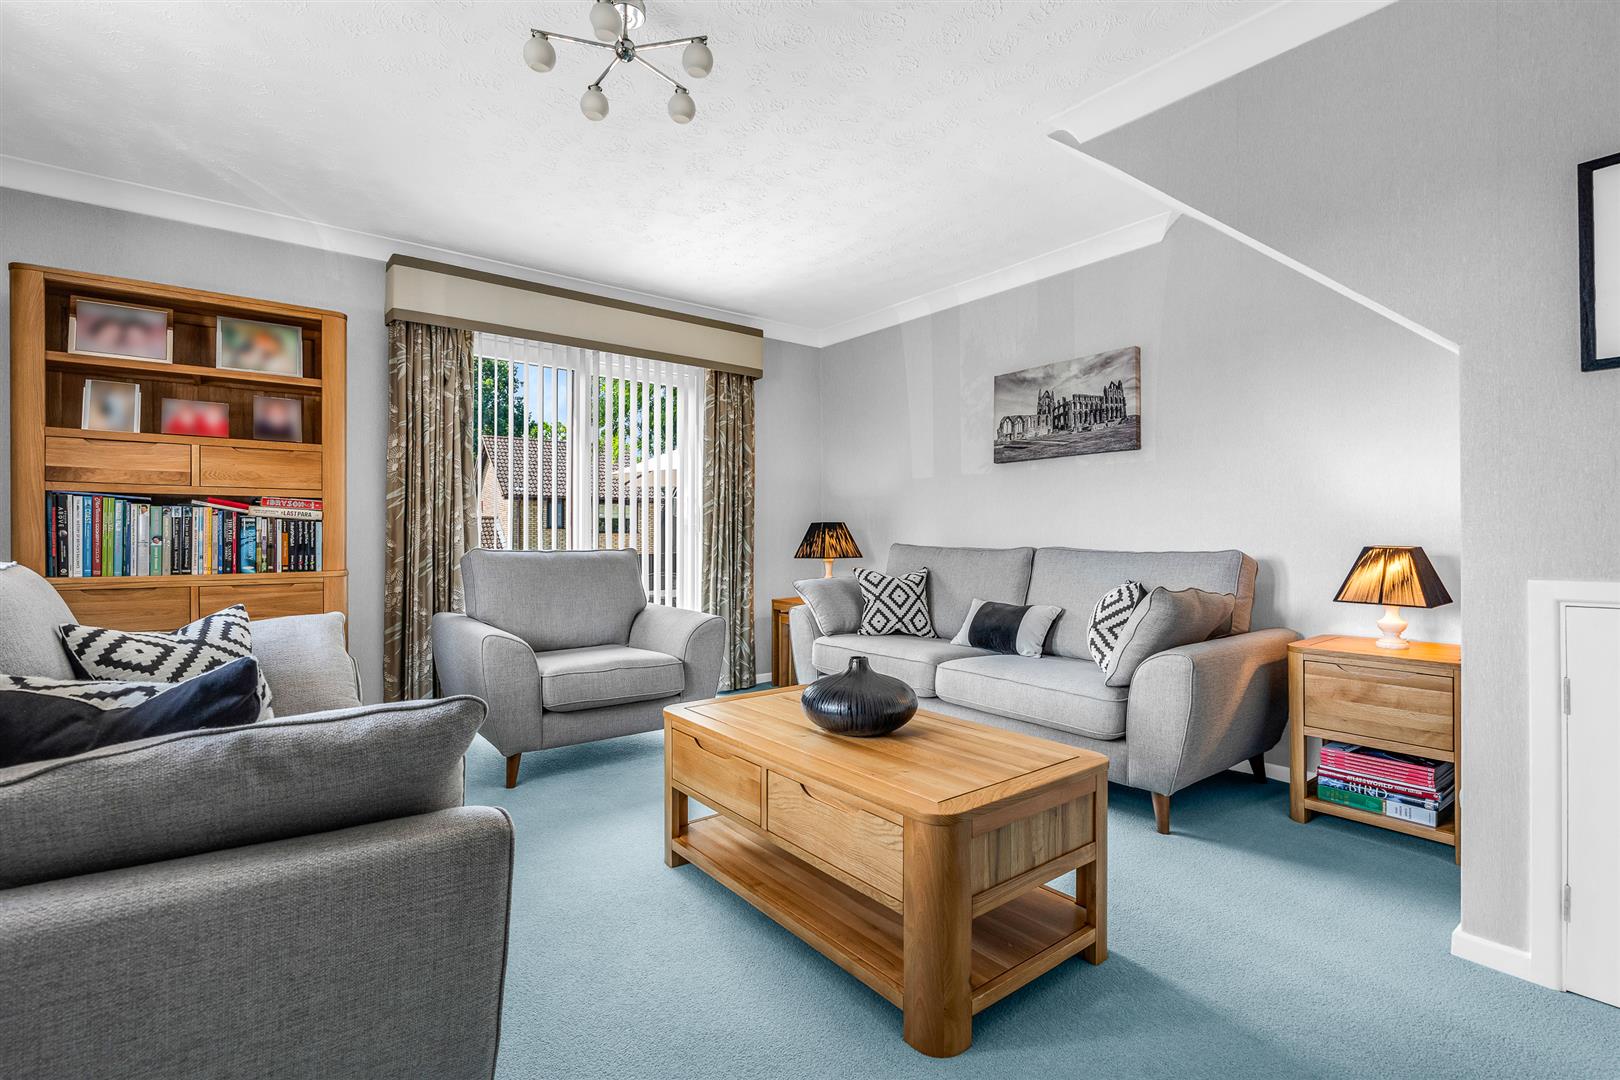
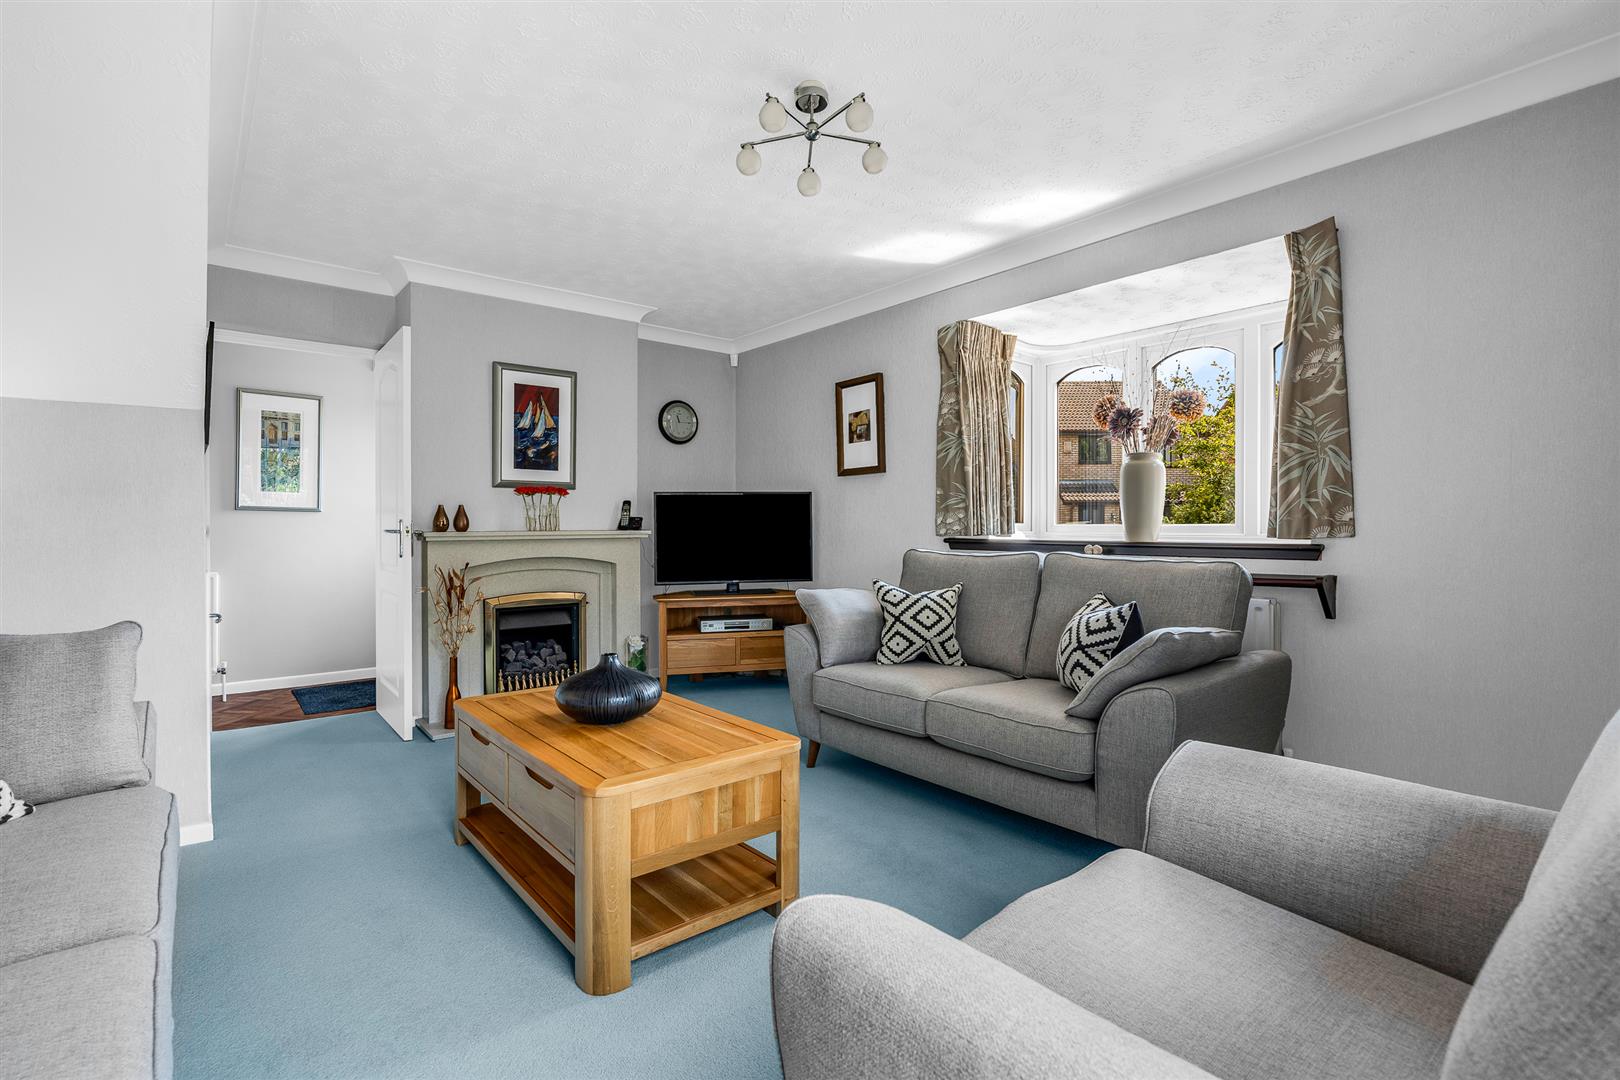
The living room is fabulous, well sized and with nicely balanced proportions, making all the ample space on offer very usable. The room is kept light and bright throughout the day by large windows overlooking the front garden that are arranged in a very appealing bay style, whilst fully glazed sliding doors lead straight out into the rear garden. There is a useful cupboard built in under the staircase in one corner, along with an elegant fireplace at the centre of one wall, offering a really stylish focal point to the room.
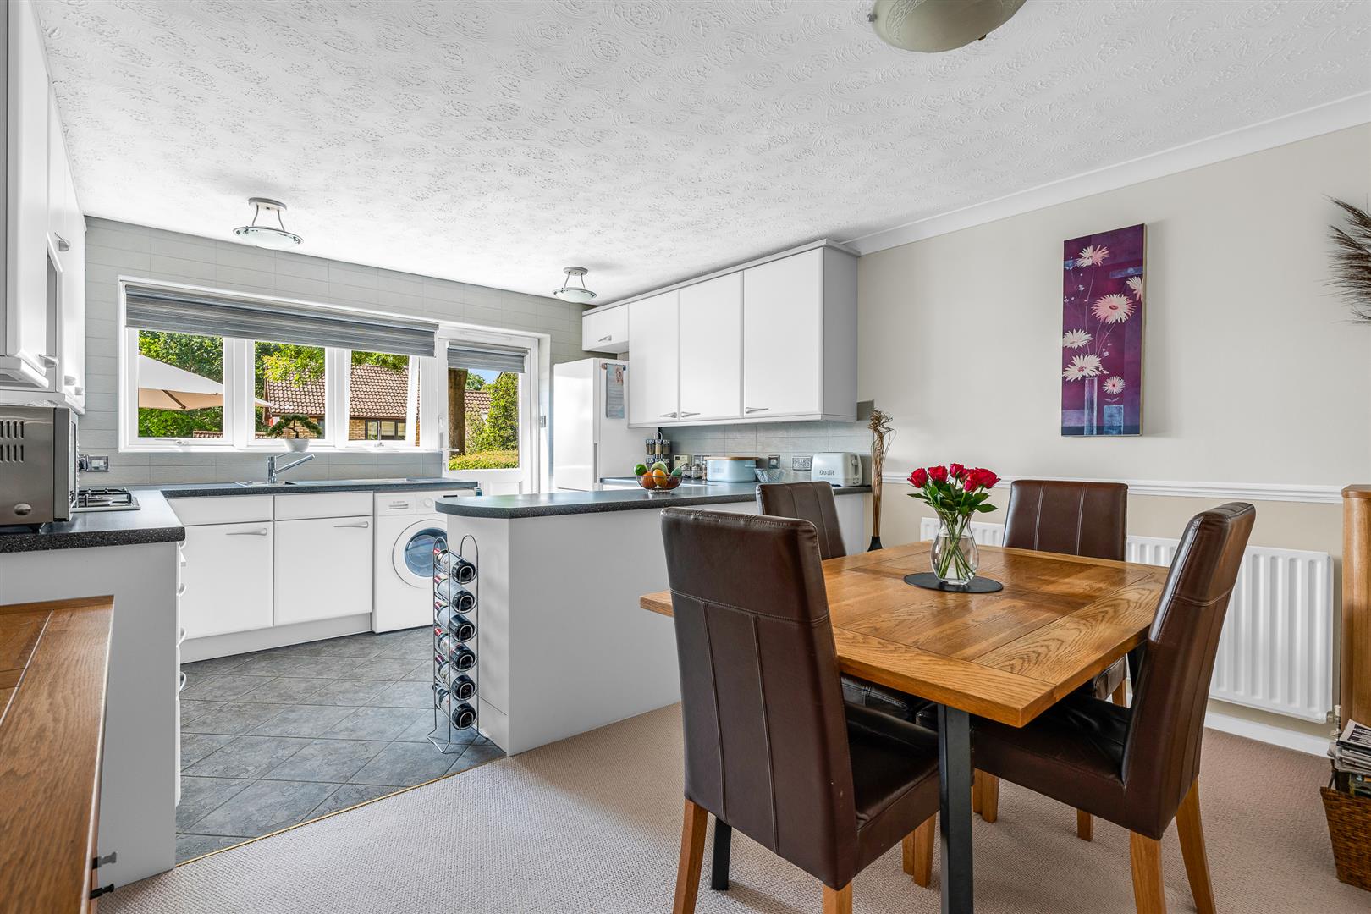
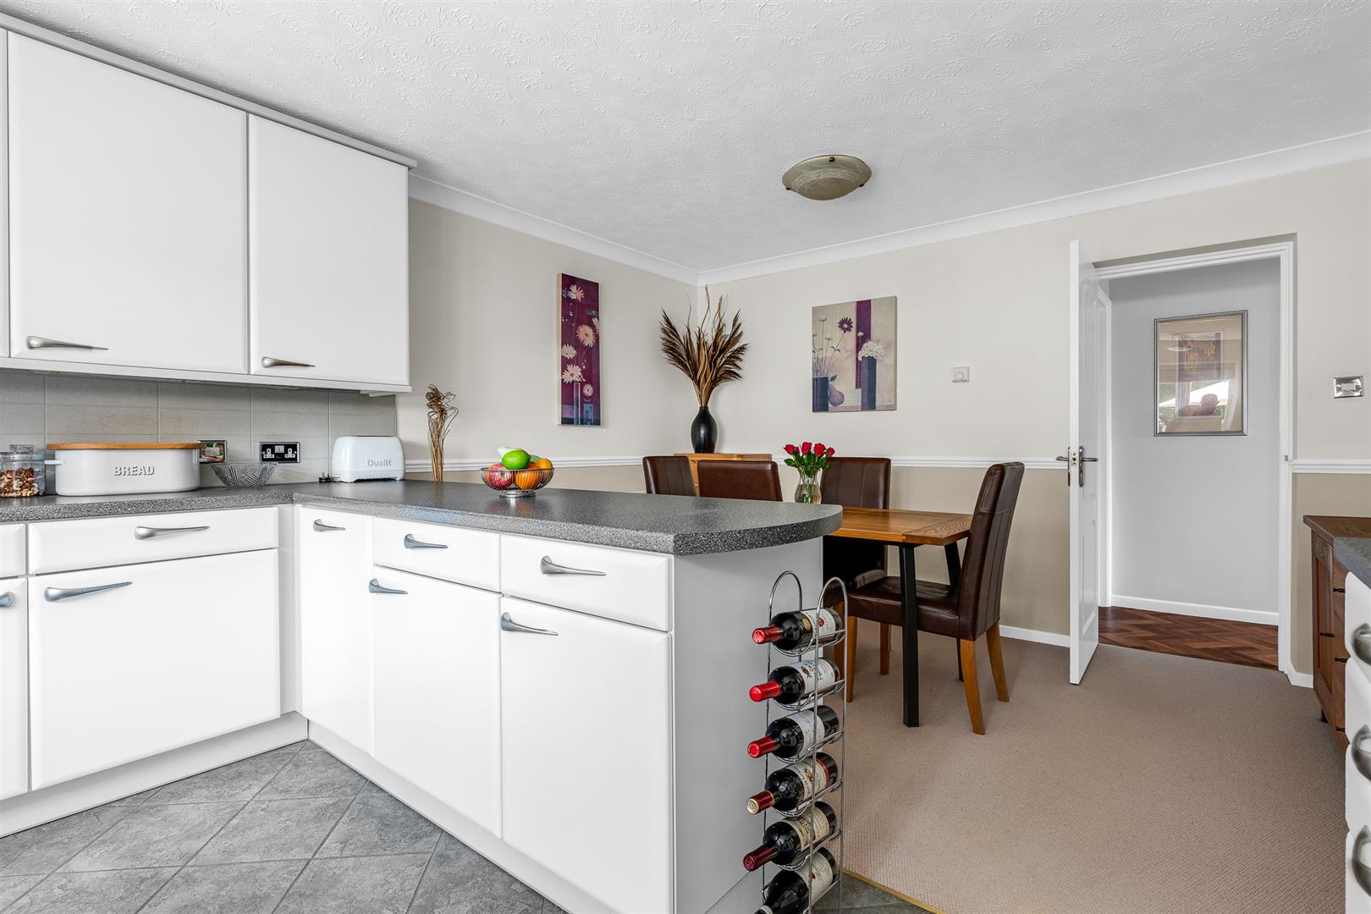
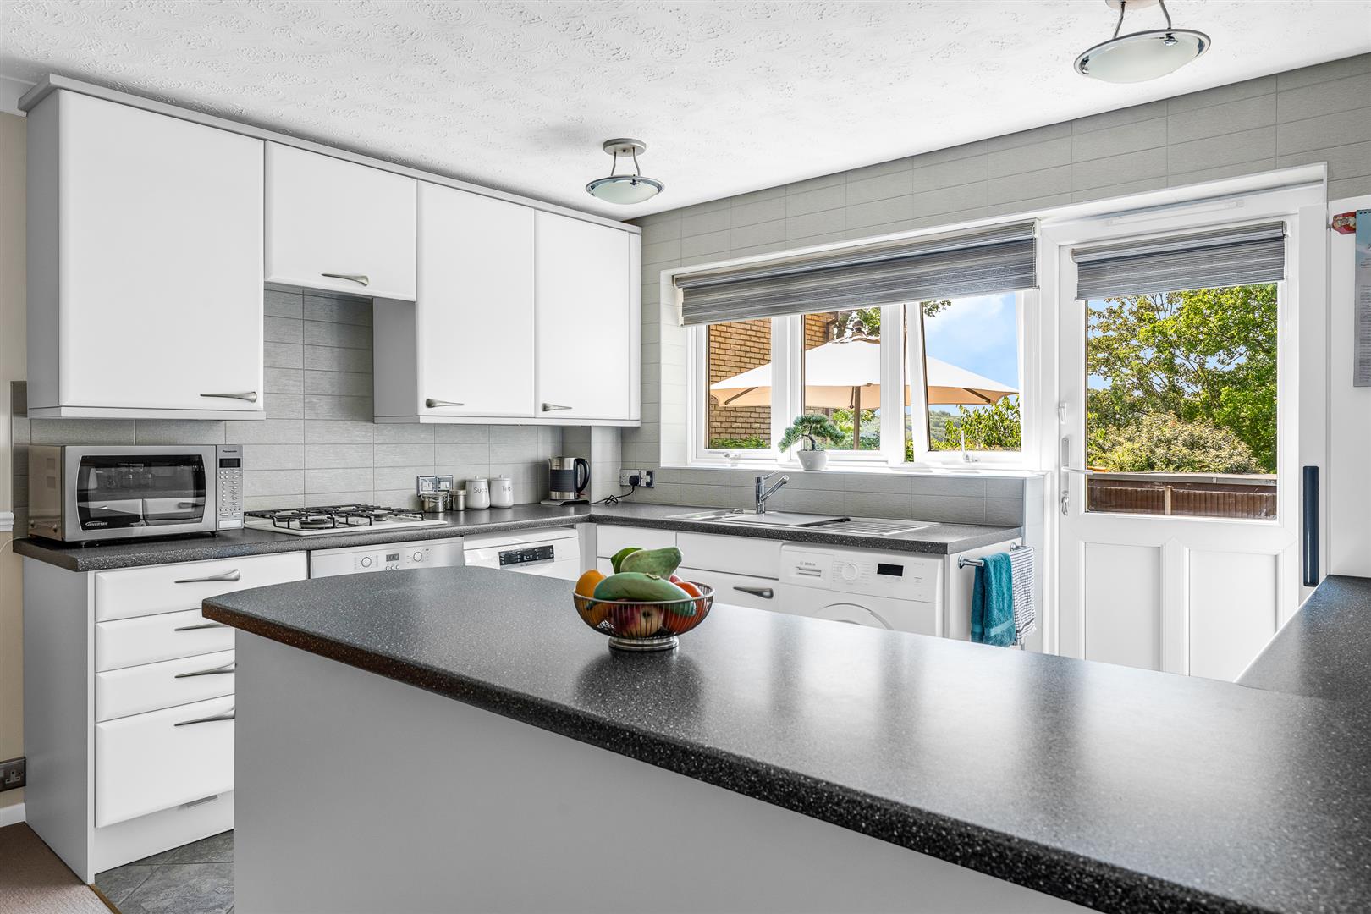
The kitchen/dining room is presented in an open plan style and takes up the rest of the ground floor. Again, the room is large and well-shaped, allowing it to multi-task with ease. A substantial window spreads virtually the whole width of the rear wall, joining with the glazed panel rear door to flood the room with natural light. The rear part of the room has been allocated as the working kitchen area, cleverly delineated by a large island that allows a comprehensive array of wall and floor mounted cabinets to fully line the perimeter. There is a wealth of storage space and food preparation worktop on offer, all arranged in an ergonomic layout to make sure that everything you need falls readily to hand. Integrated within the cabinets is an oven and hob with an in-built extractor hood above it, along with planned spaces for free standing items such as a dishwasher, washer/dryer and a full-height fridge/freezer. The kitchen, just like the rest of this outstanding house, is presented in superb condition. The remainder of the room is left as open floor space, giving you free choice as to how you configure and furnish it to best align with the needs of your family. Rest assured it is easily able to accept a large dining table and chairs along with other occasional furniture whilst leaving an easy flow in, around and through the room.
The garage runs the full depth of the entrance hall, offering a simple opportunity to connect through and incorporate some or all of it into the day to day living areas if so desired, or indeed arrange it as a ground floor bedroom four with an en-suite bathroom.
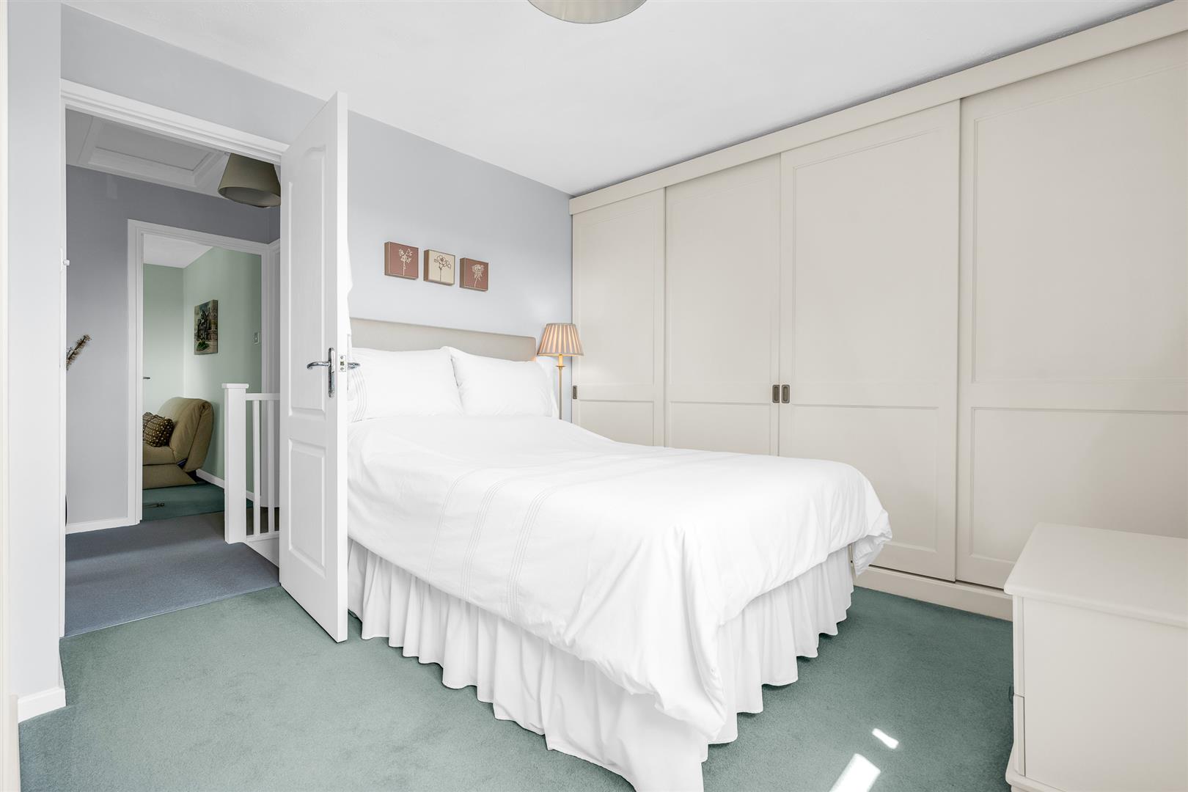
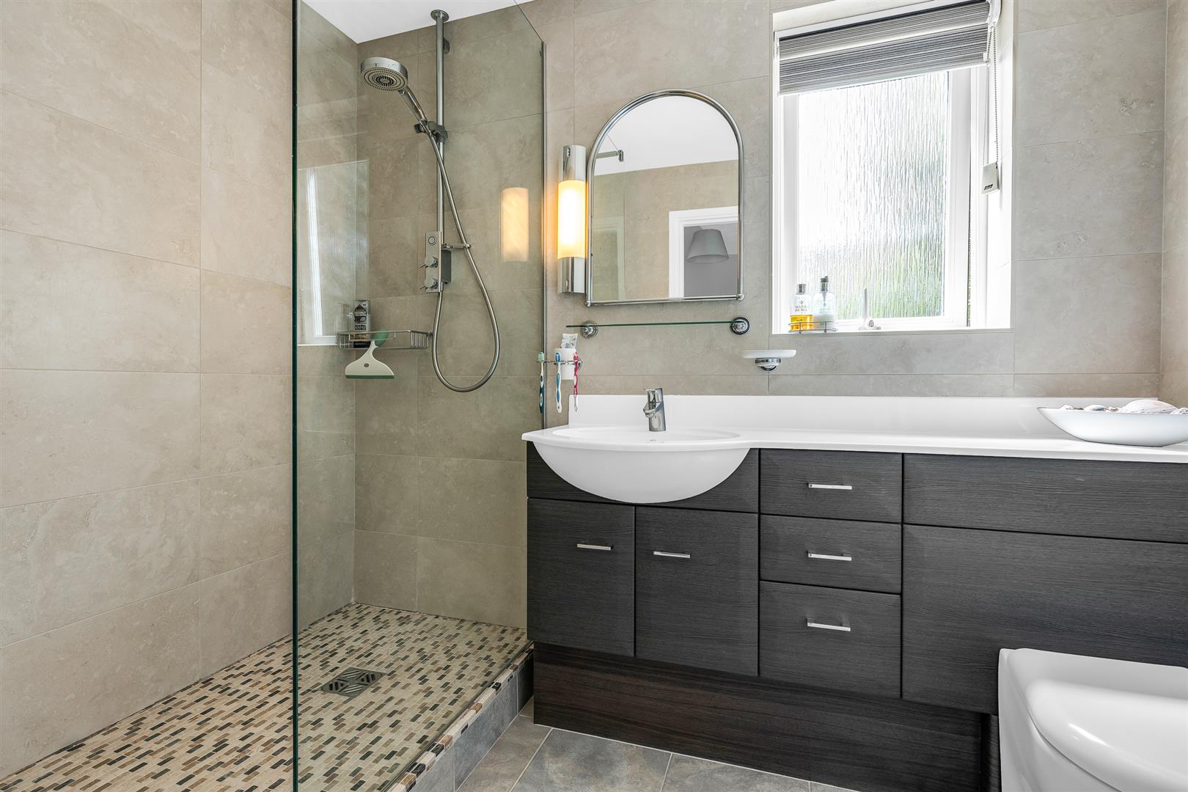
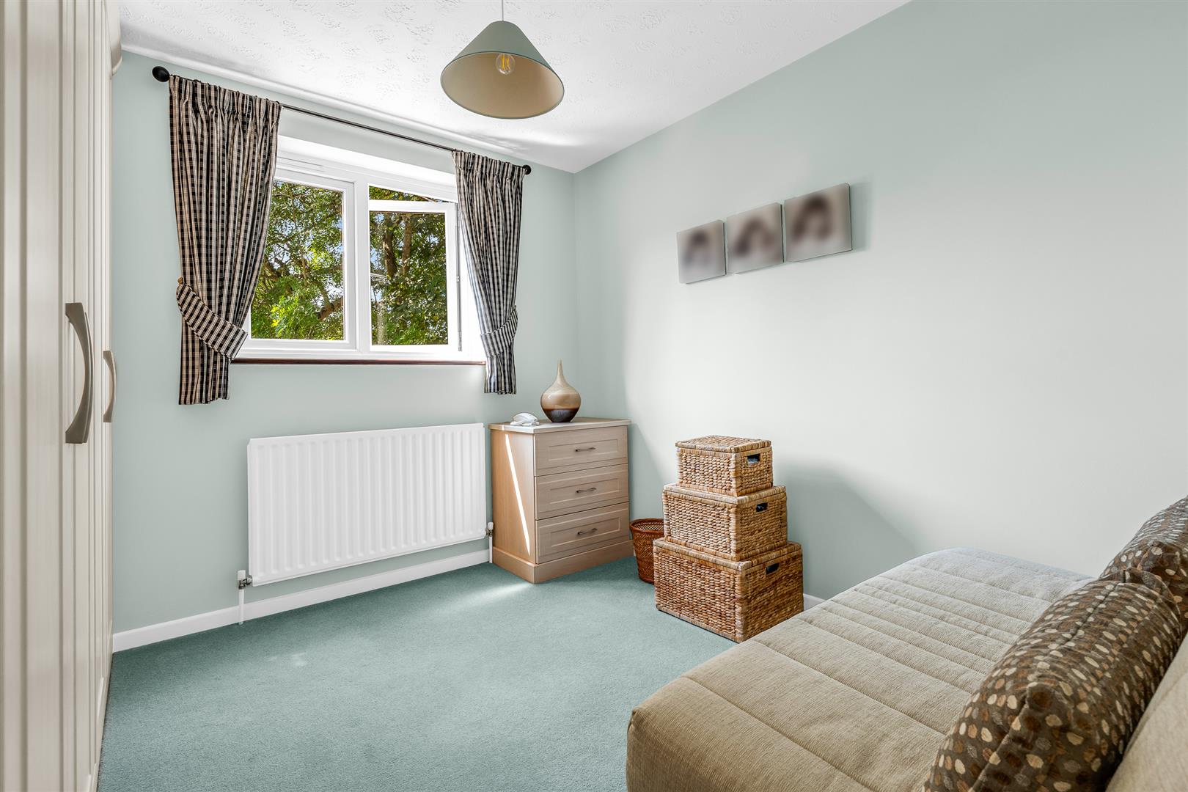
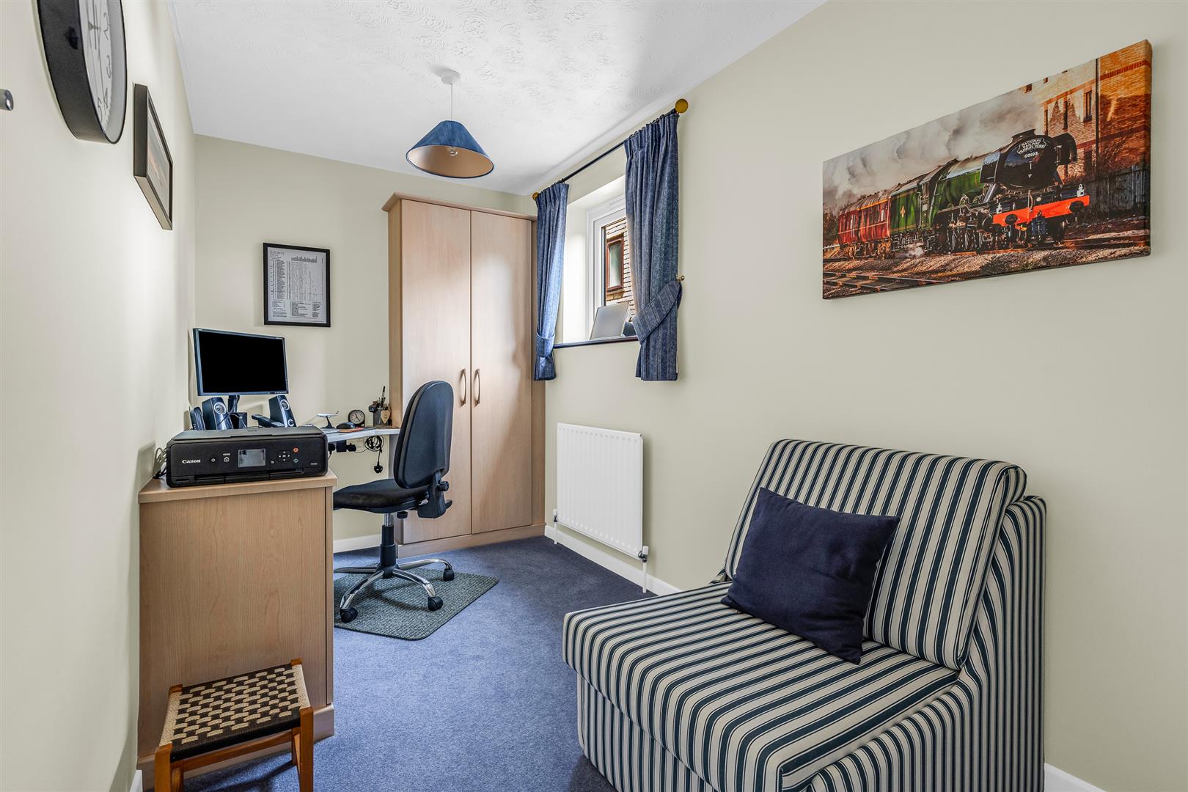
Upstairs are three bedrooms, all of which benefit from fitted wardrobes, and the family shower room complete with a large walk-in shower. Two of the bedrooms are large doubles, with the third being a very large single. The principal bedroom enjoys windows to two separate aspects and a substantial amount of storage space within multiple fitted wardrobes.
Exterior:
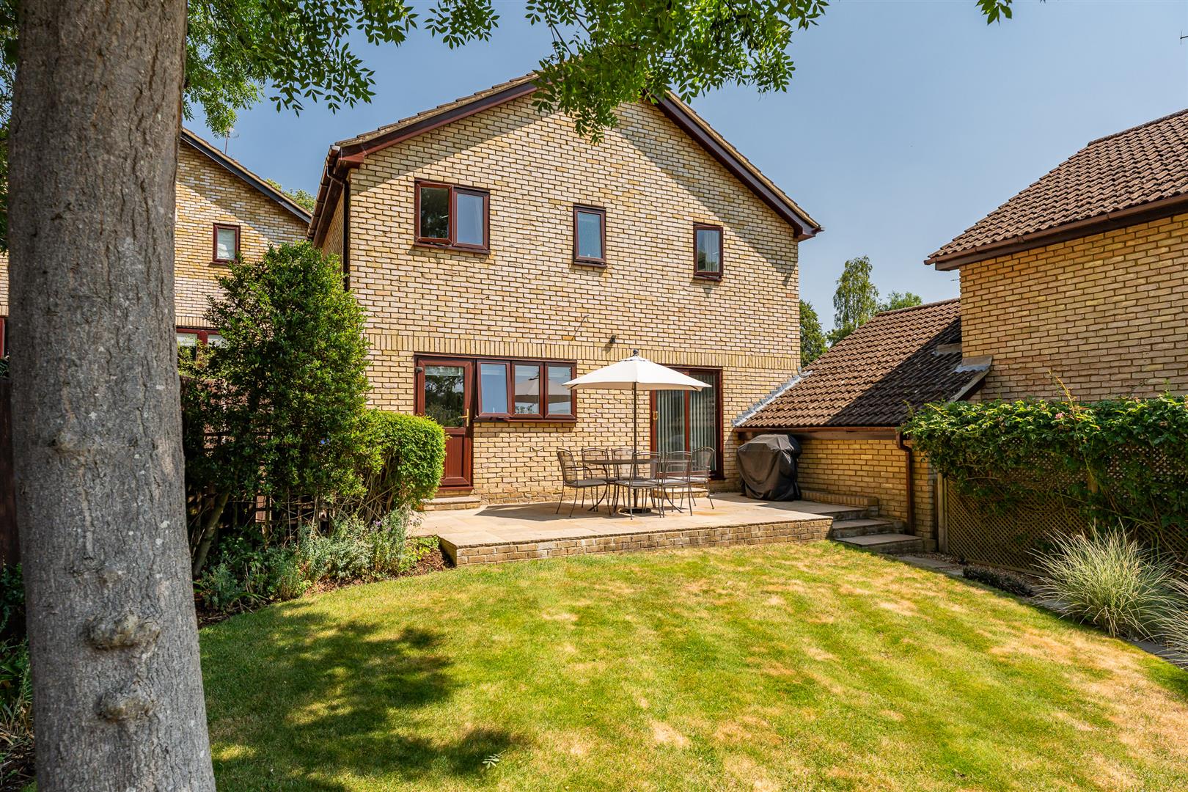
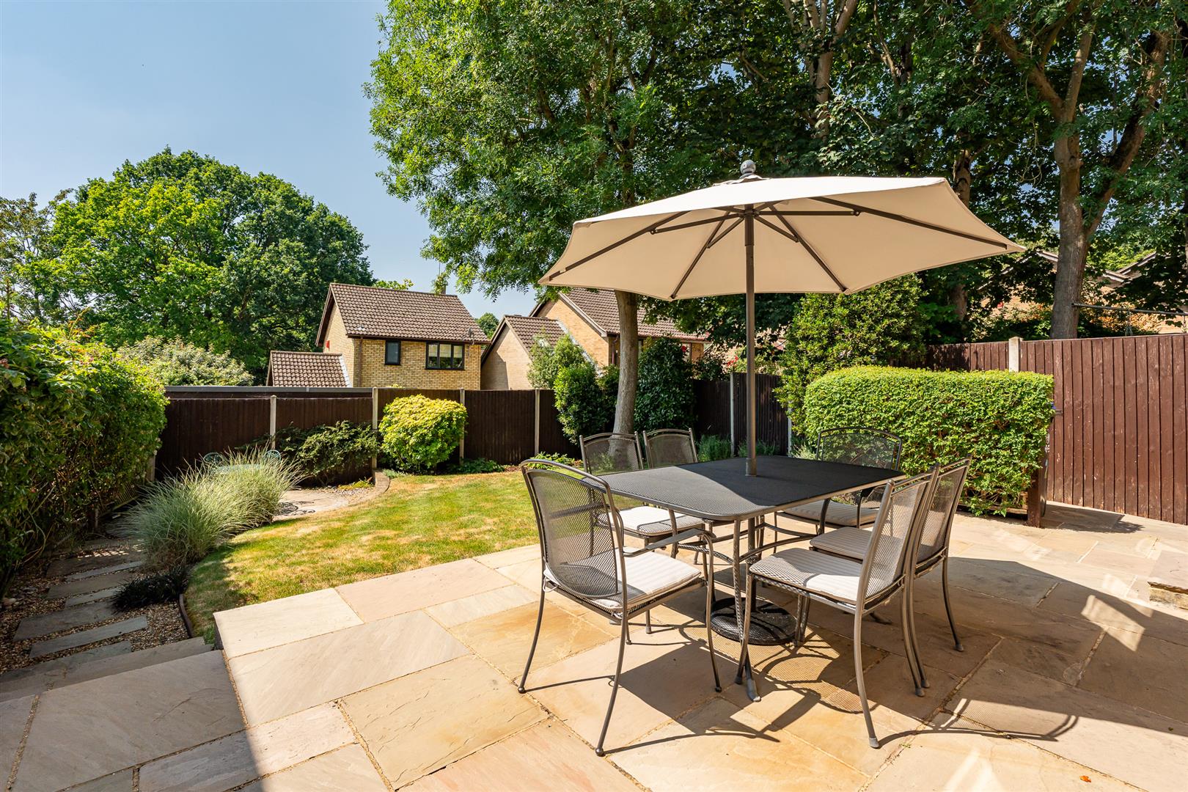
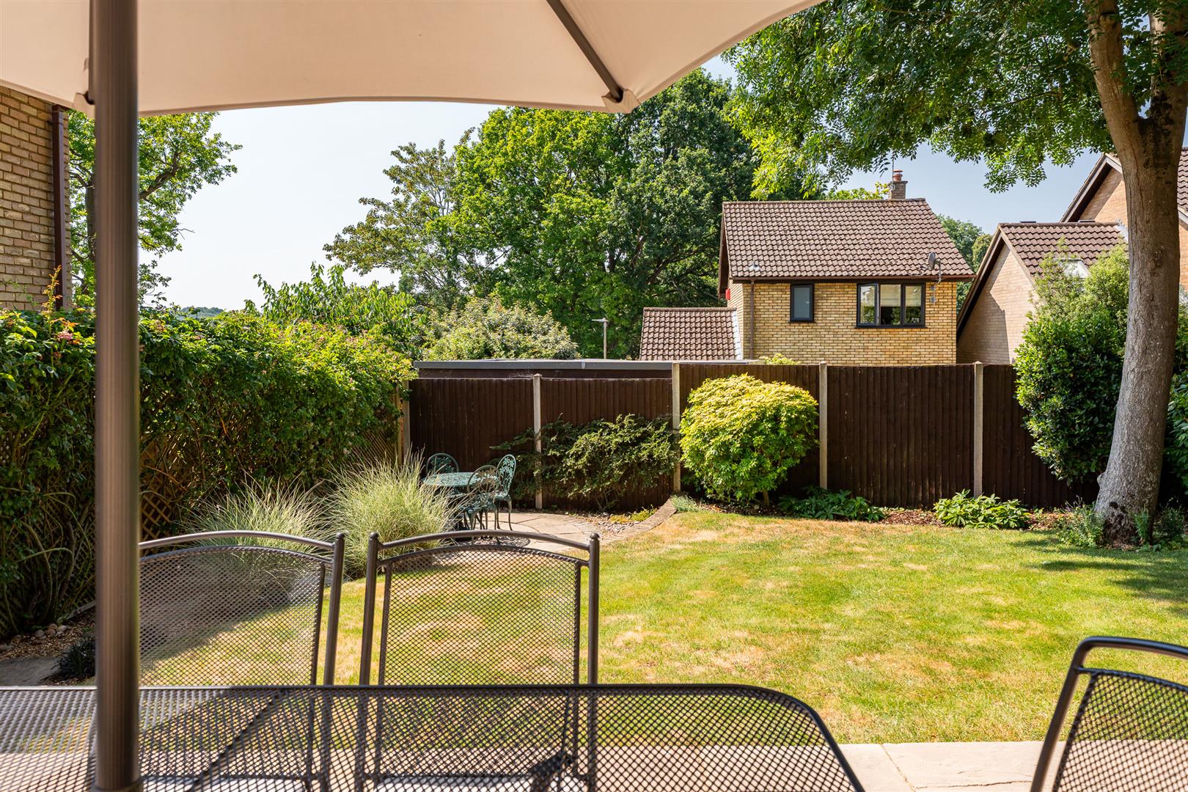
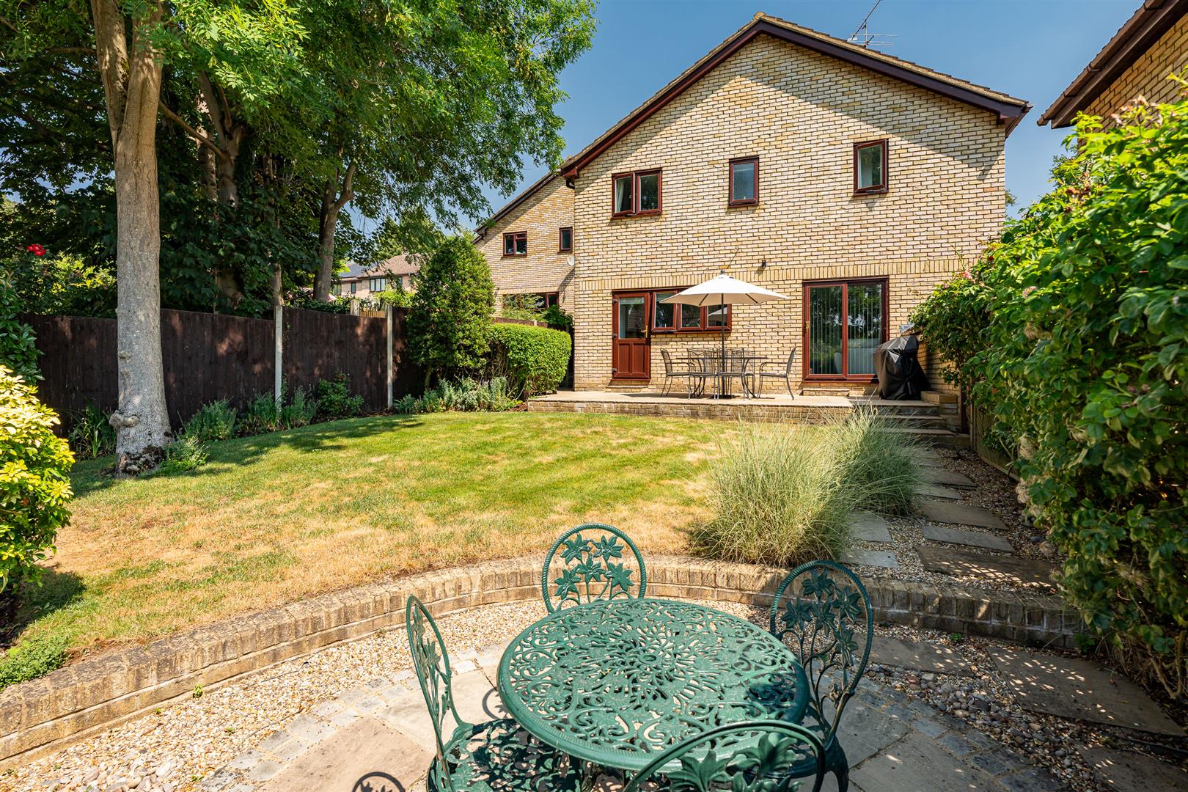
The house has plenty of kerb appeal with a large front garden running alongside the driveway and the light-coloured bricks working in harmony with the clever architectural design to give an open and fresh feel to the whole road. The drive offers ample off-street parking, with the generous frontage creating the opportunity to expand that if required, subject to any necessary permissions. To the rear is a good-sized south facing garden, directly accessed from the living room and kitchen/dining room, as well as a paved path along the side of the house that links to a door into the rear of the garage. There is a full-width paved patio adjoining the rear of the house, with a pretty pathway running back along one side of the large lawn to a further decoratively paved patio at the far boundary. Flower borders line the perimeter which is fully enclosed and secure making this perfect for children and pets. This is a very lovely garden with a nice open aspect and is ideal for spending time together as a family and for entertaining guests.
Location:
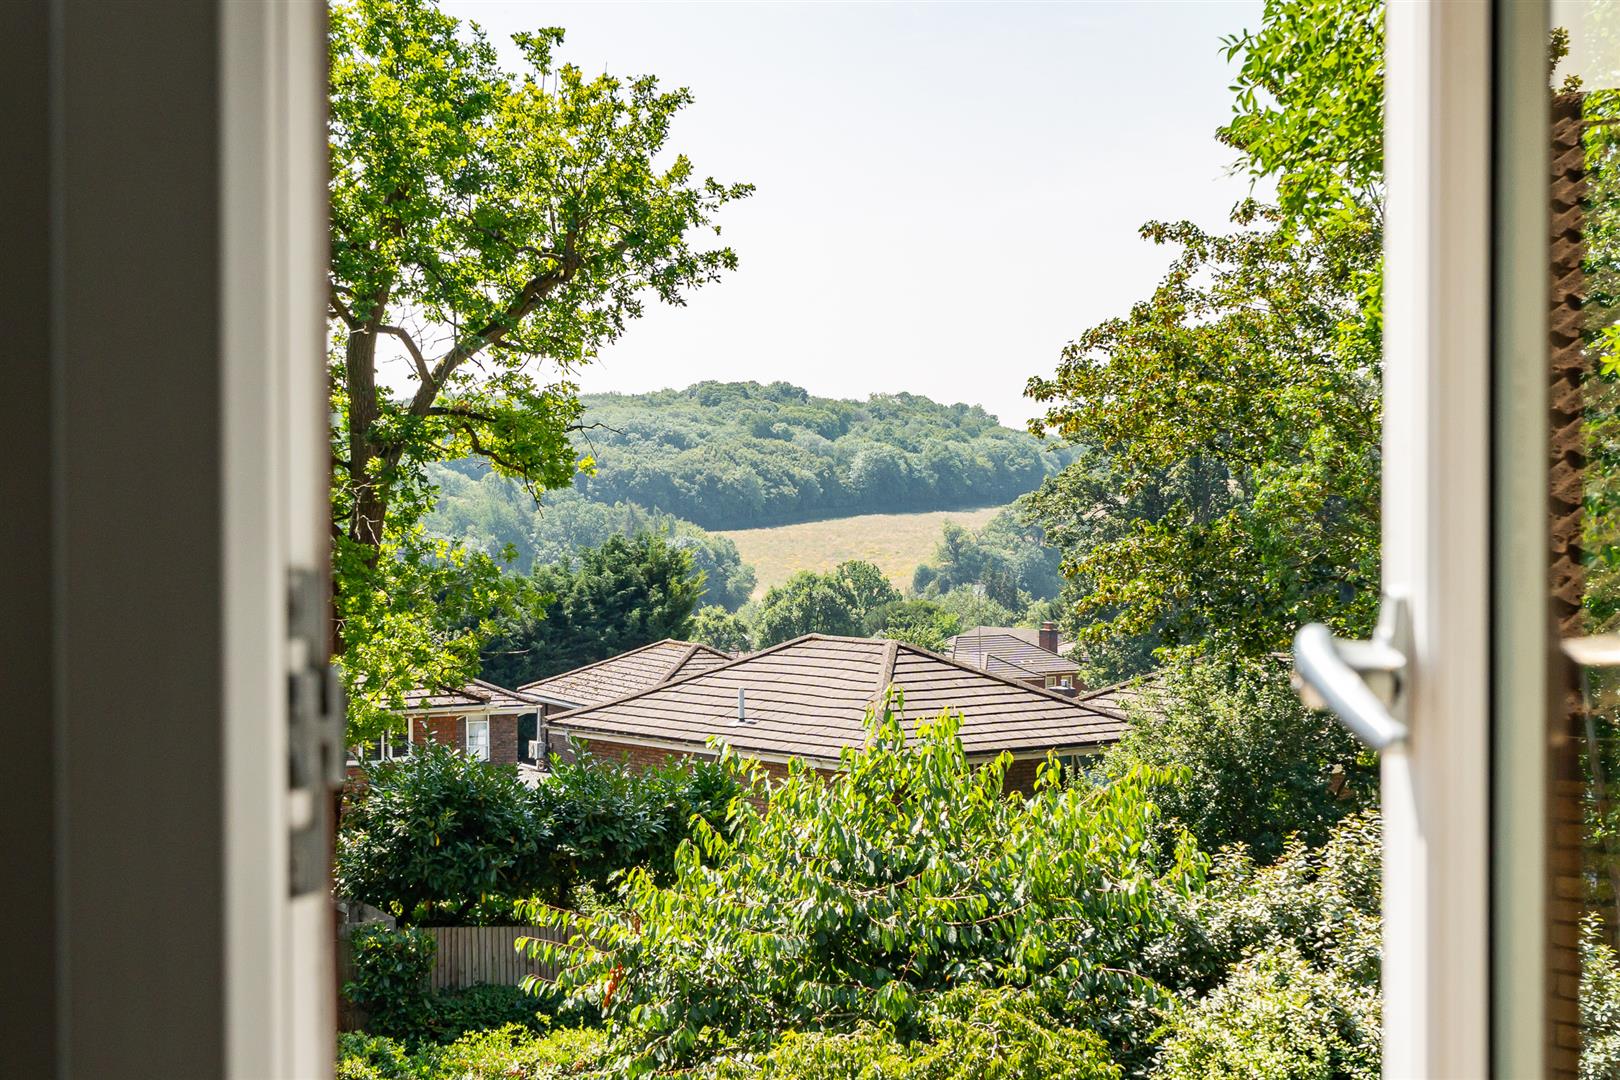
Datchworth Village nearby offers a wide range of amenities including restaurants/pubs, village shops, cricket, rugby, and tennis clubs, and great walks with far reaching views across the beautiful Hertfordshire countryside that surrounds it. The picturesque and popular villages of Burnham Green and Tewin are just a few minutes away. Nearby, Welwyn Garden City and Stevenage provide expansive arrays of shops. This village also benefits from great connections into London and the North via Stevenage or Watton train stations, both only a short drive away, as well as speedy access north or south by road via J6 or 7 of the A1(M).
Buyers Information:
In order to comply with the UK's Anti Money Laundering (AML) regulations, Bryan Bishop and Partners are required to confirm the identity of all prospective buyers once an offer being accepted. We use a third party, Identity Verification System to do so and there is a nominal charge of £48 (per person) including VAT for this service.