
For Sale 3 Bed House - Semi-Detached
Epsom Close, Stevenage Guide price £350,000
Property Features
Epsom Close, Stevenage, SG1 5TF
Contact Agent
Welwyn6a High Street
Welwyn
AL6 9EG
Tel: 01438 718877
info@bryanbishop.co.uk
About the Property
Summary:
Bryan Bishop and Partners are delighted to bring to the market this charming three bedroom end of terrace house set along a quiet residential cul-de-sac on the popular north west side of Stevenage. This property is special, with some valuable additional features that include a large west facing garden, private off-street parking and an attached garage, along with generous and well designed living space that incorporates a ground floor guest cloakroom. Offered chain free for a swift and trouble free completion, this is a rare opportunity not to be missed.
- Chain free
- charming three bedroom end of terrace
- Quiet, residential cul-de-sac
- Off-street parking and garage
- Downstairs cloakroom
- Large west facing garden
Property Details
Accommodation:
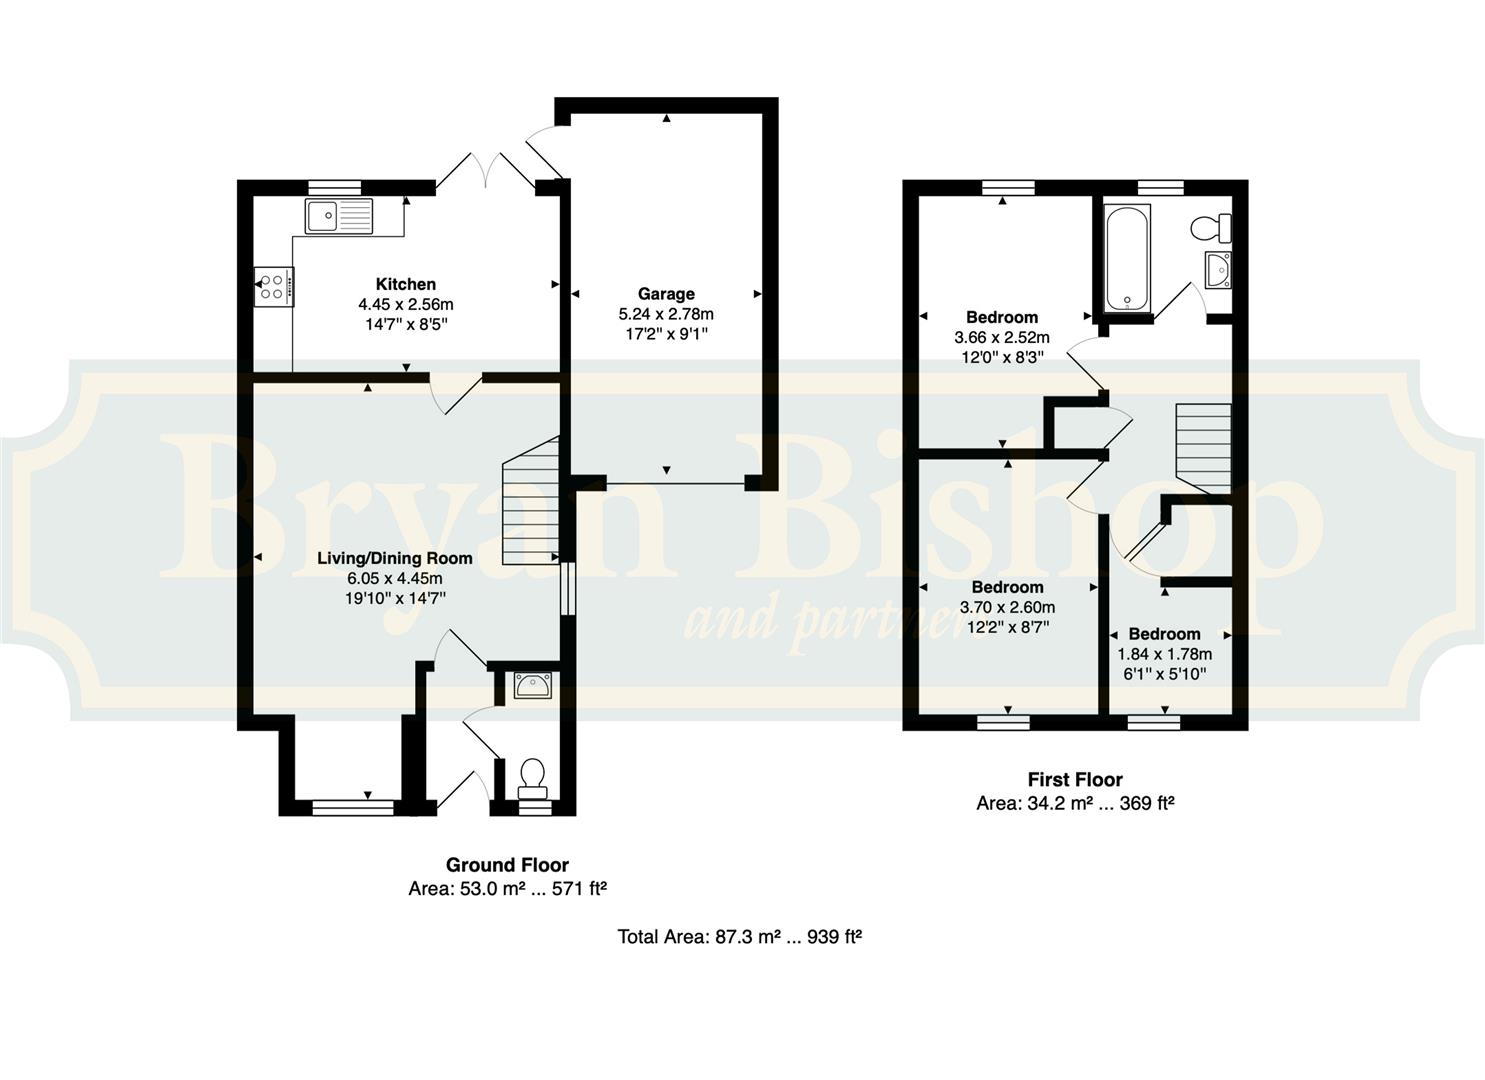
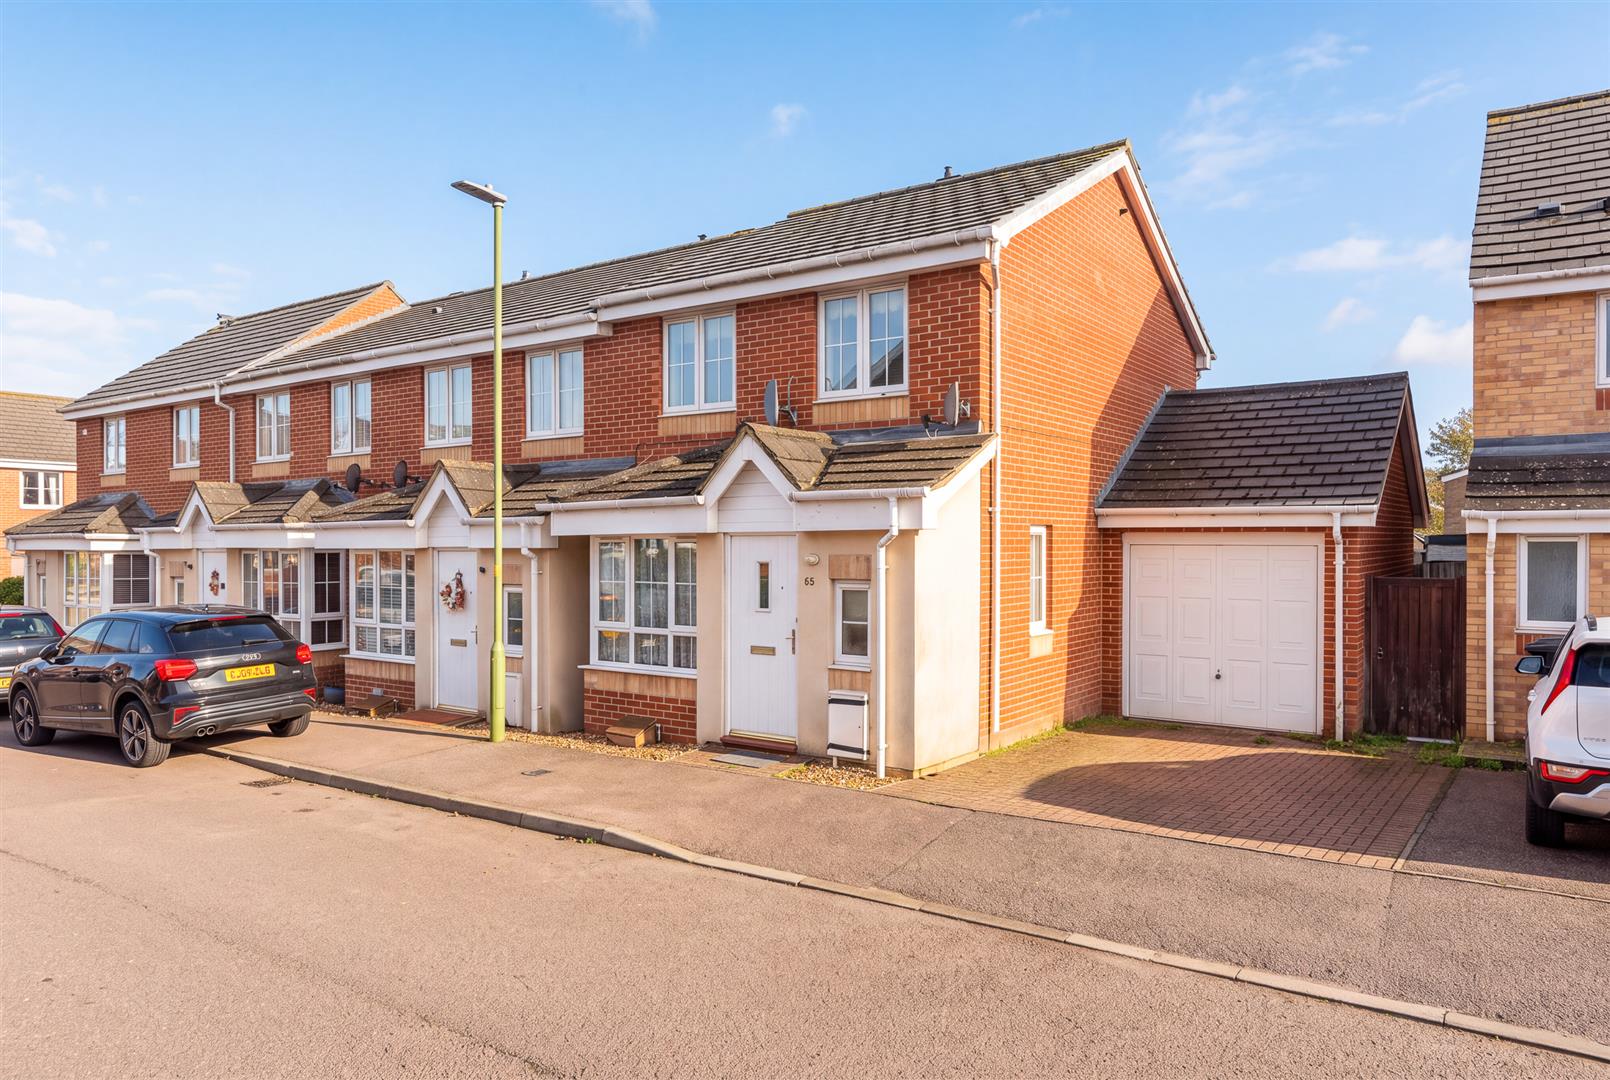
This is a really pretty house, with stylish decorative brickwork to the window lintels and sills and a smart roof pitch accentuating the doorway. Once inside you are greeted by a neat entrance hall with a perfectly placed guest cloakroom situated to one side.
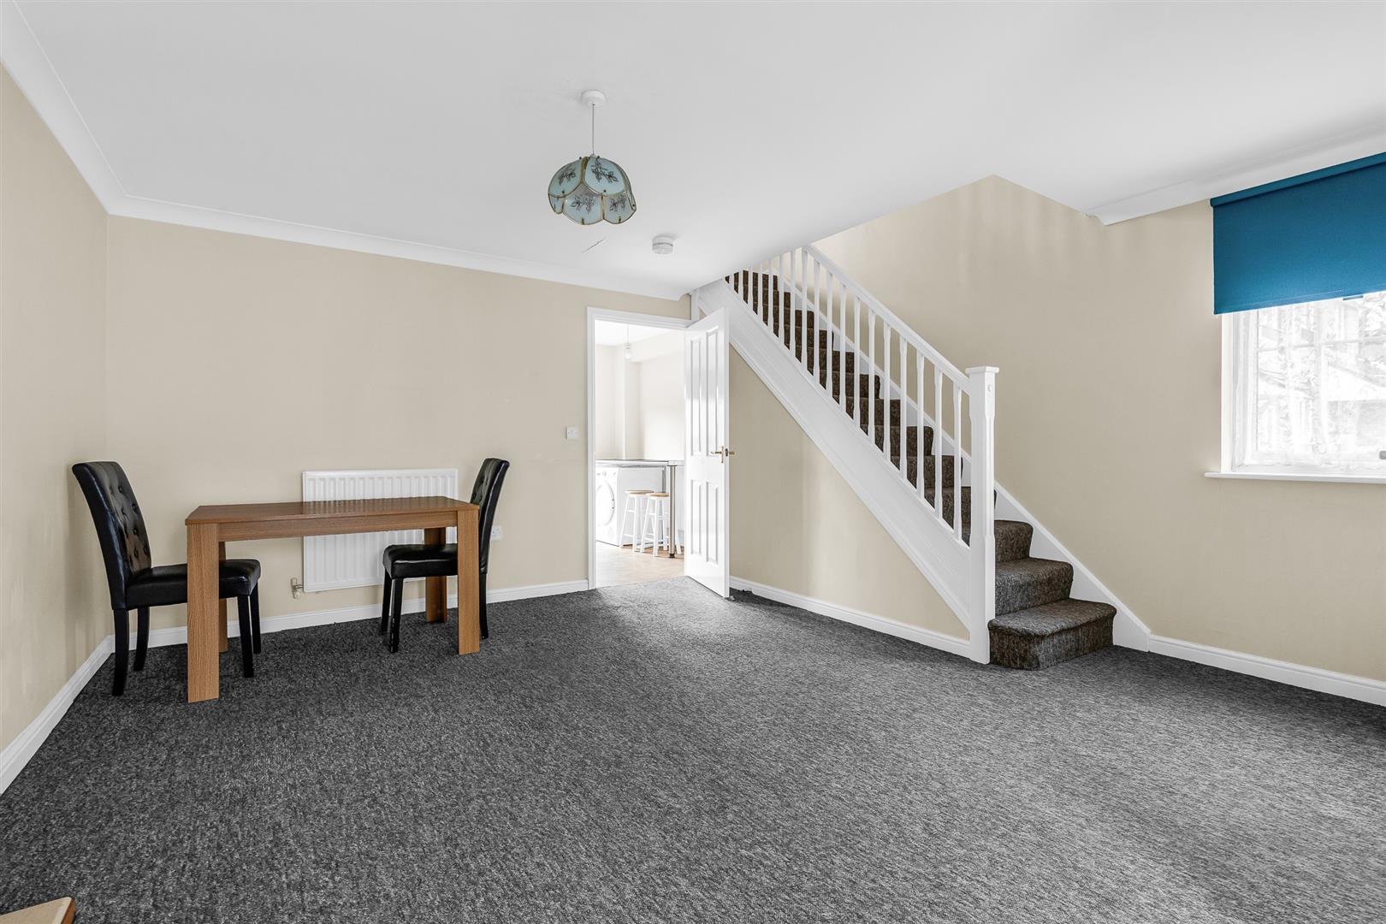
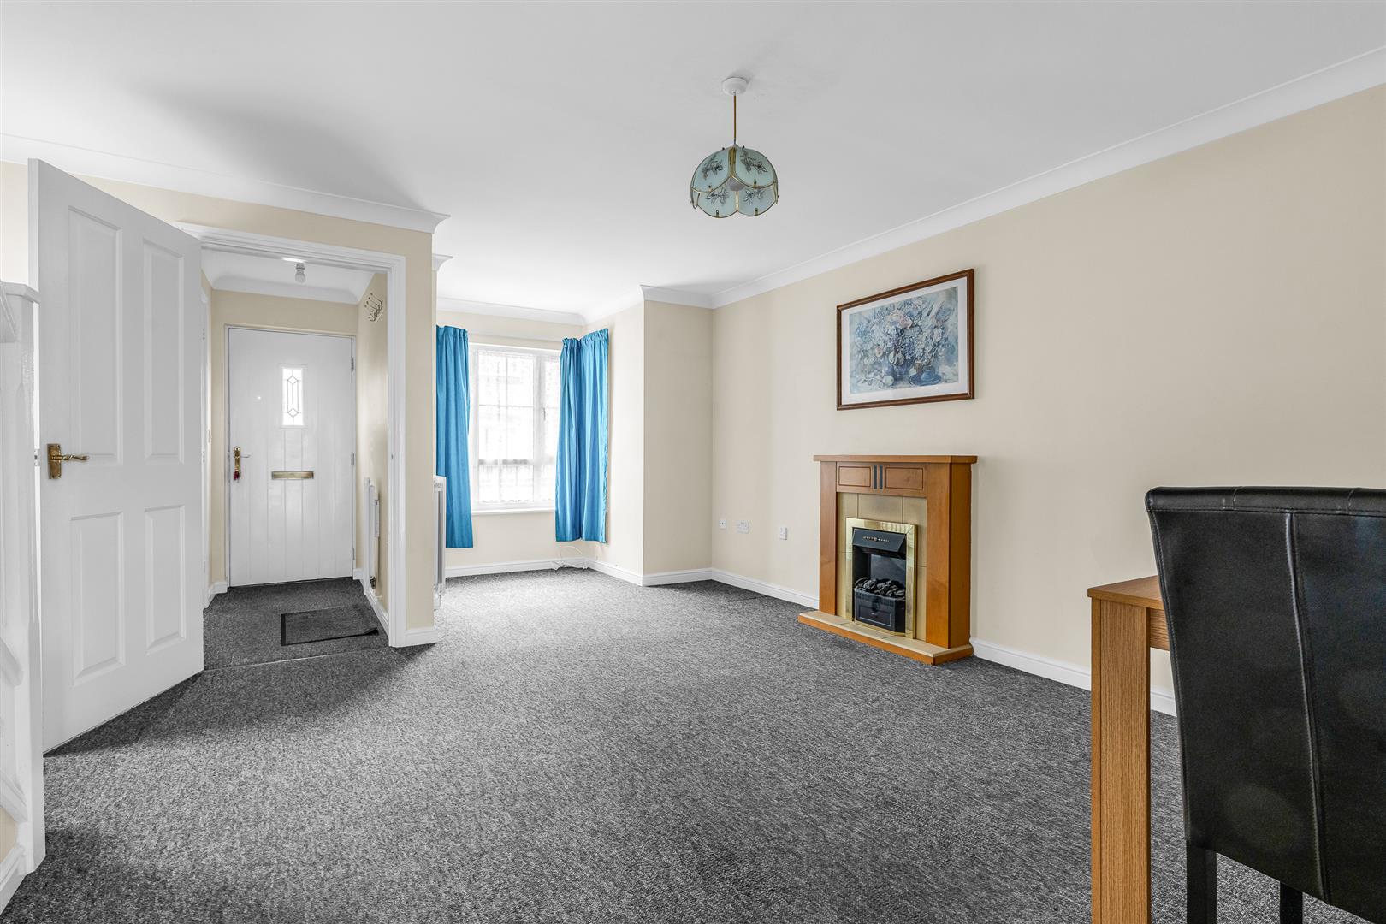
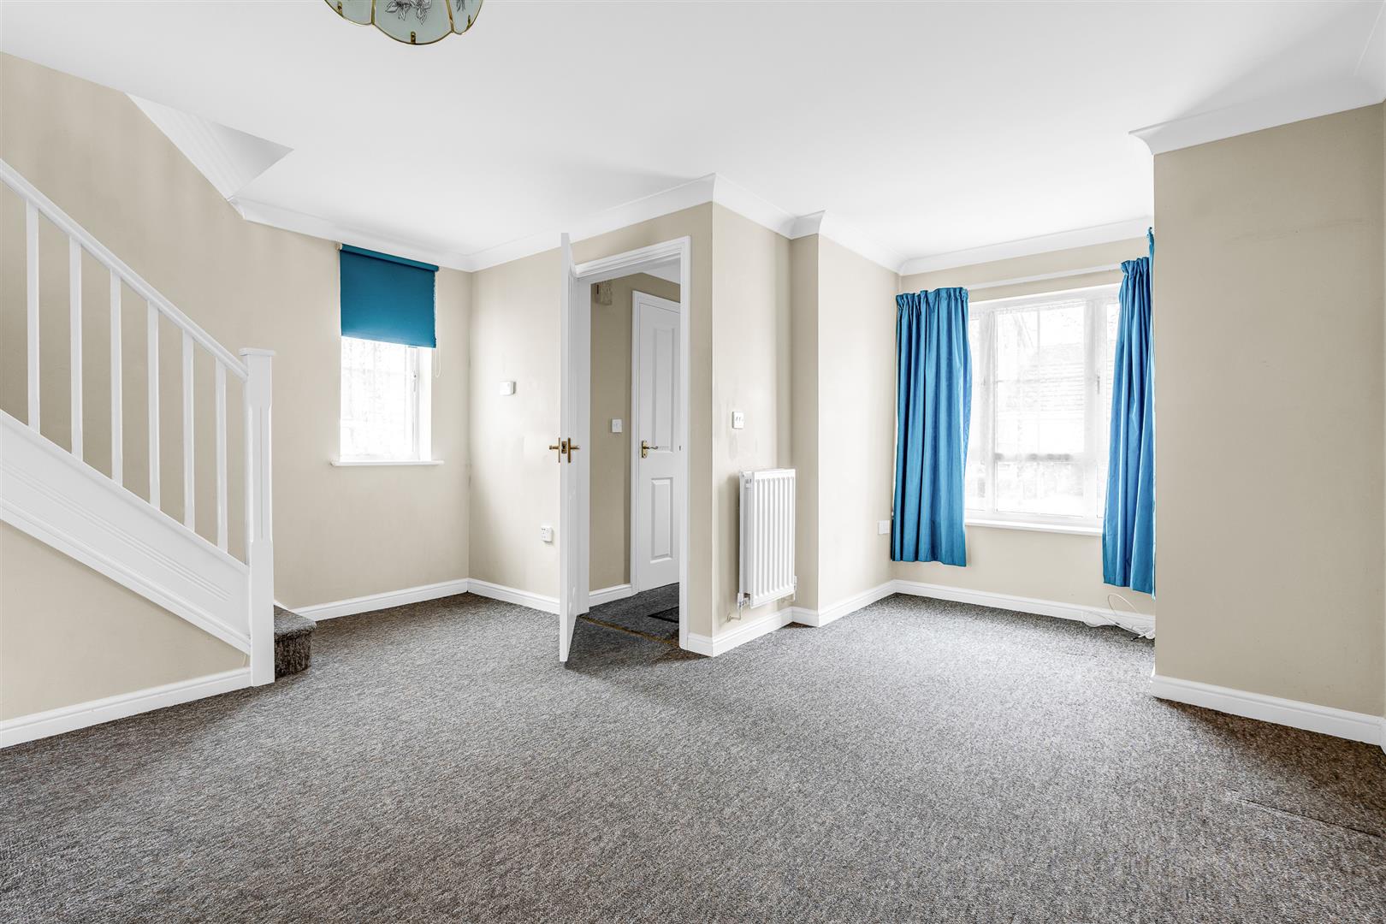
A further door opens from the end of the entrance hall into the living/dining room, which benefits from a large front facing window as well as another window at the foot of the smart, modern staircase that looks out onto the private driveway to the side. This is a large room, just shy of twenty feet in length, that is more than capable of hosting both functions with ease, allowing you ample space for multiple sofas and chairs along with a substantial dining suite, with a well balanced shape that gives you plenty of options on how you lay out the room to best suit your particular needs and wants. Nicely separated from the entrance hall, with an attractive fireplace complete with a coal effect fire giving the room a nice focal point along the side wall, this is a great family social space.
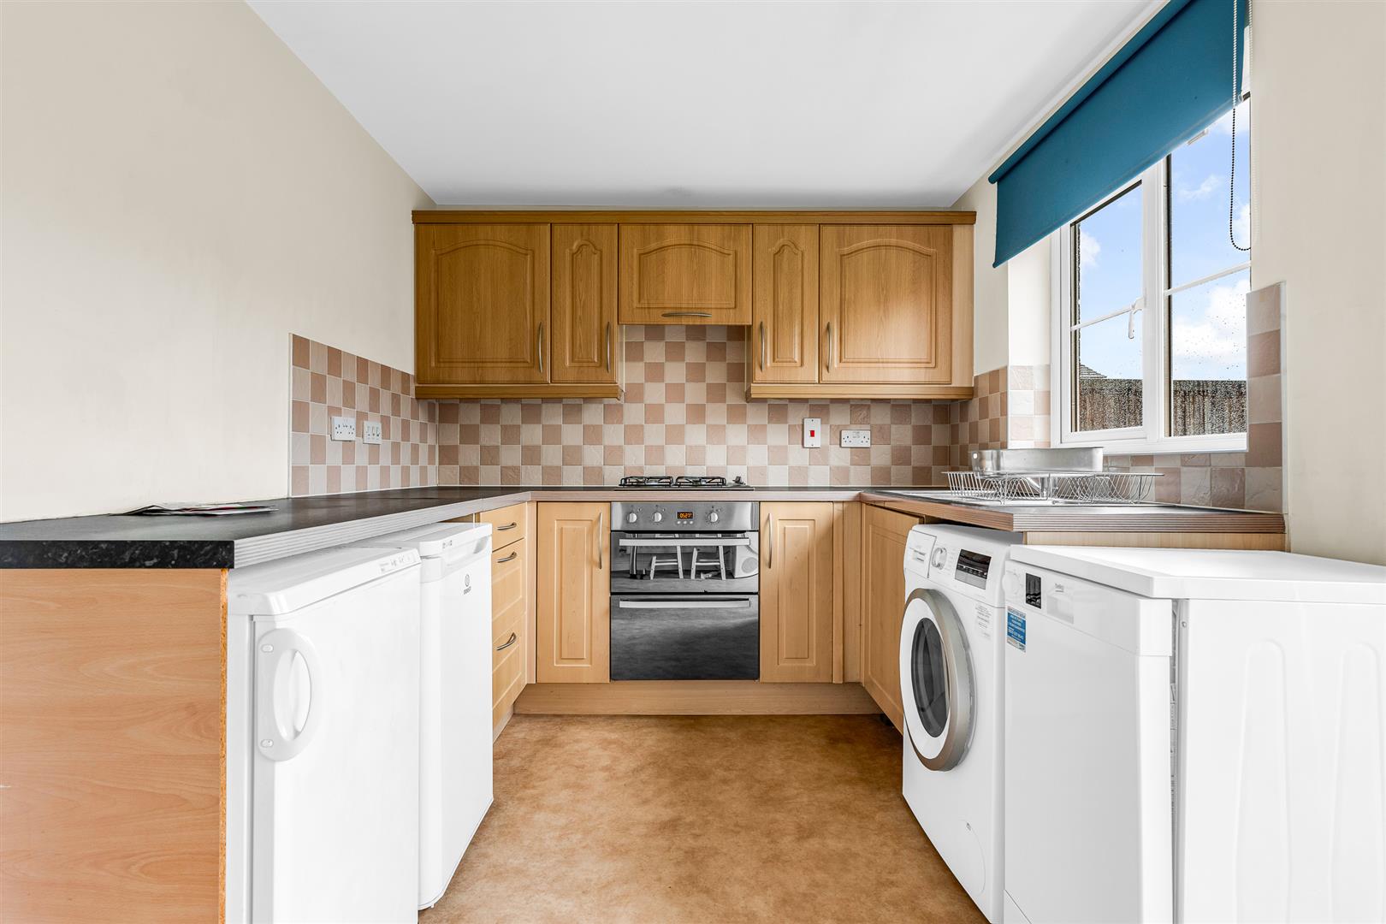
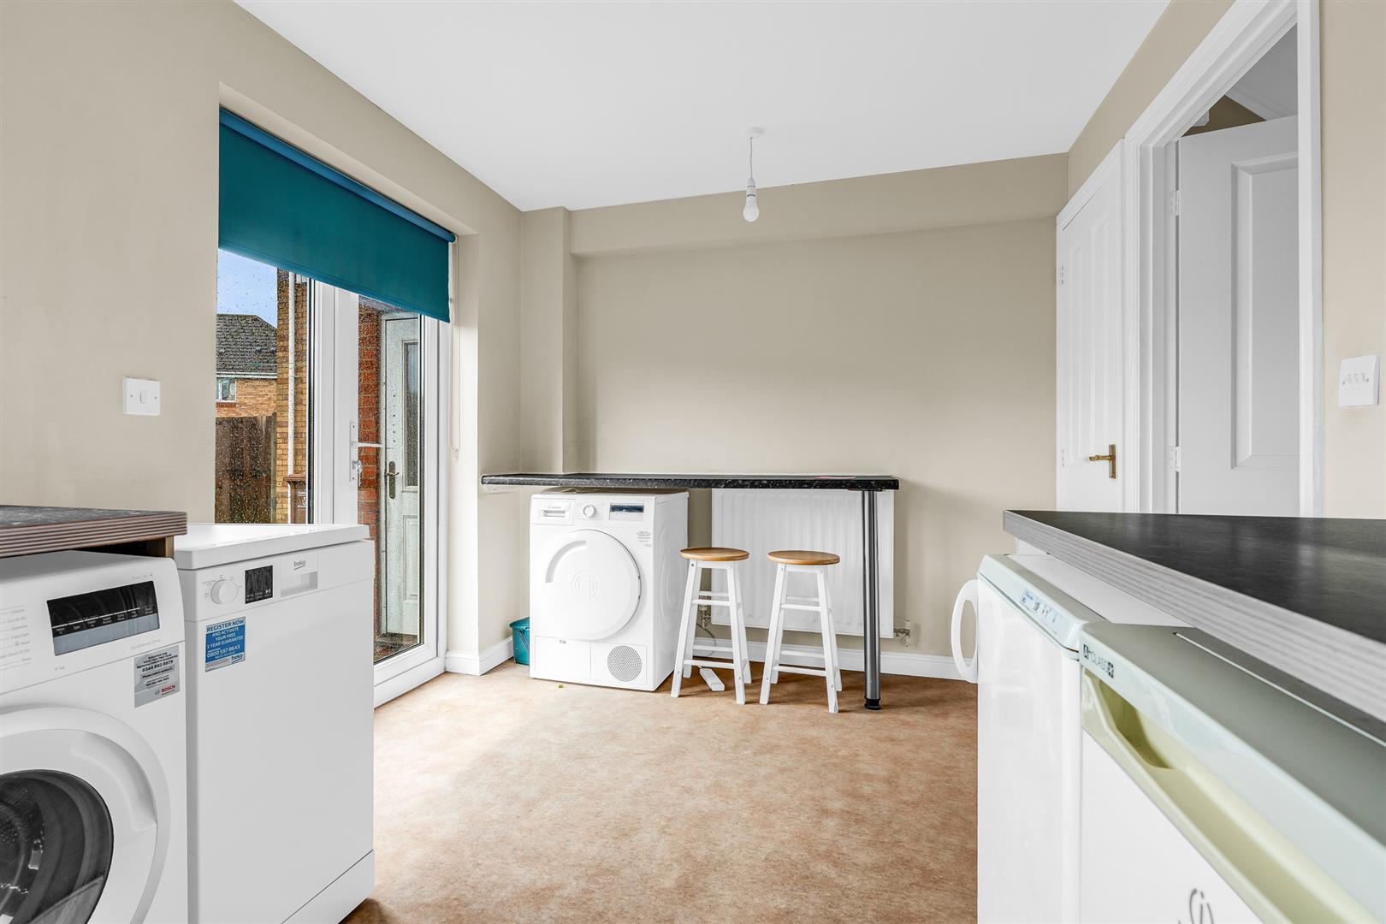
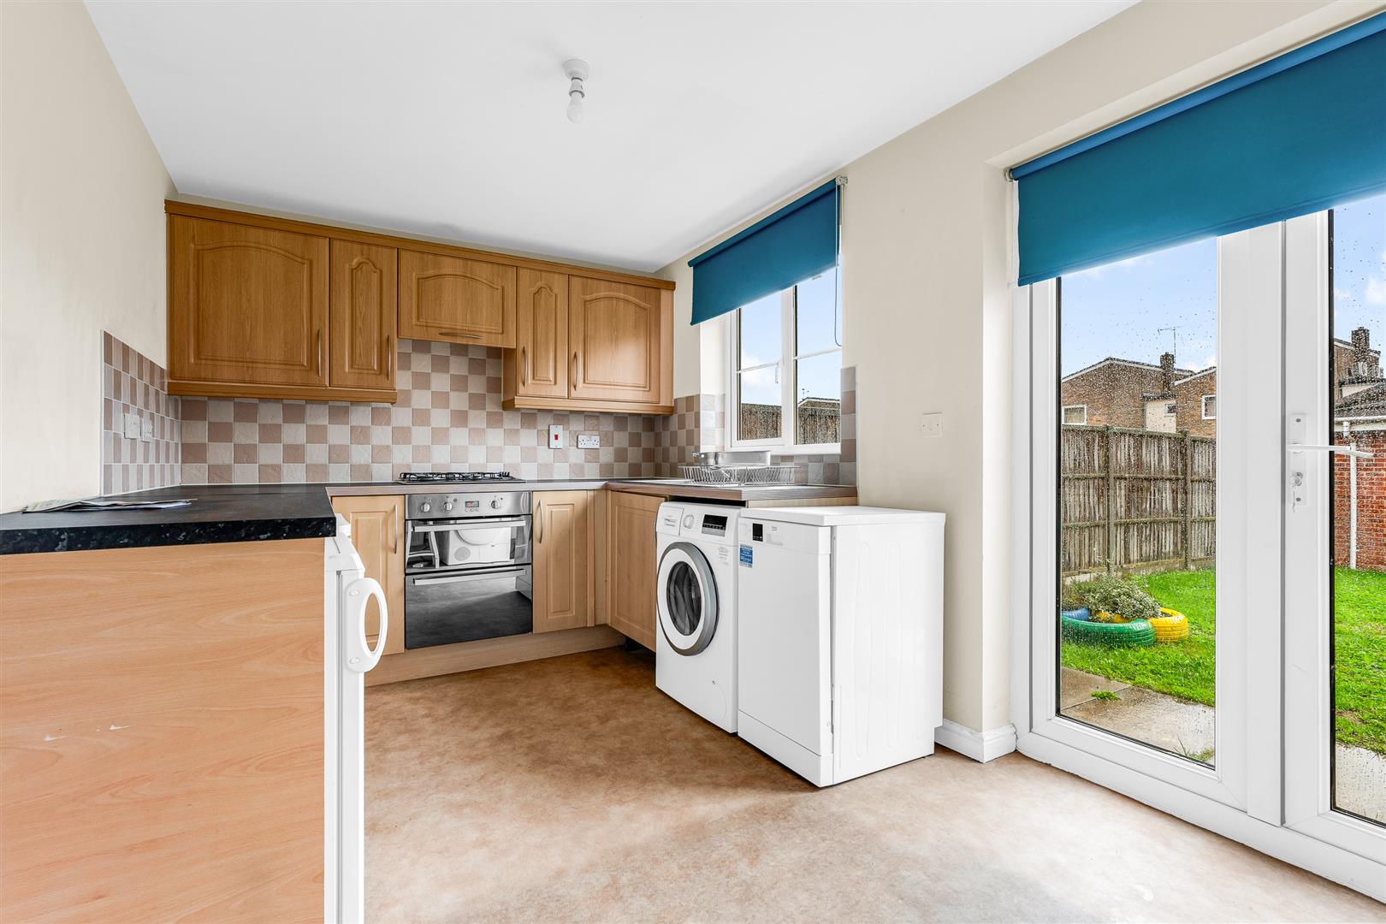
From the rear corner of the living/dining room a door opens into the kitchen/breakfast room, another room of a good size and nicely formatted shape that takes up the rear of the house. Again, the room enjoys abundant natural daylight that flows in unhindered through a large rear facing window and a pair of glazed french windows that open out into the rear garden. One end of the room has a range of wall and floor mounted cabinets fitted around the perimeter, offering ample storage and plenty of worktop area, whilst an integrated gas hob and double ovens sit alongside designated spaces for a number of free standing appliances, such as a fridge, freezer, dishwasher and washing machine. The other end of the room is left as open floor space for you to utilise in any way that suits your family’s needs the best, with an understairs cupboard built into one corner and a smart and useful breakfast bar along one wall which could easily be supplanted by a family dining table if so desired.
The garage adjoins the outside wall of the kitchen and already has a separate pedestrian door into the rear of it from the garden. The garage could easily be repurposed and given direct access from the kitchen to incorporate it fully within the main living space, subject to any necessary permissions.
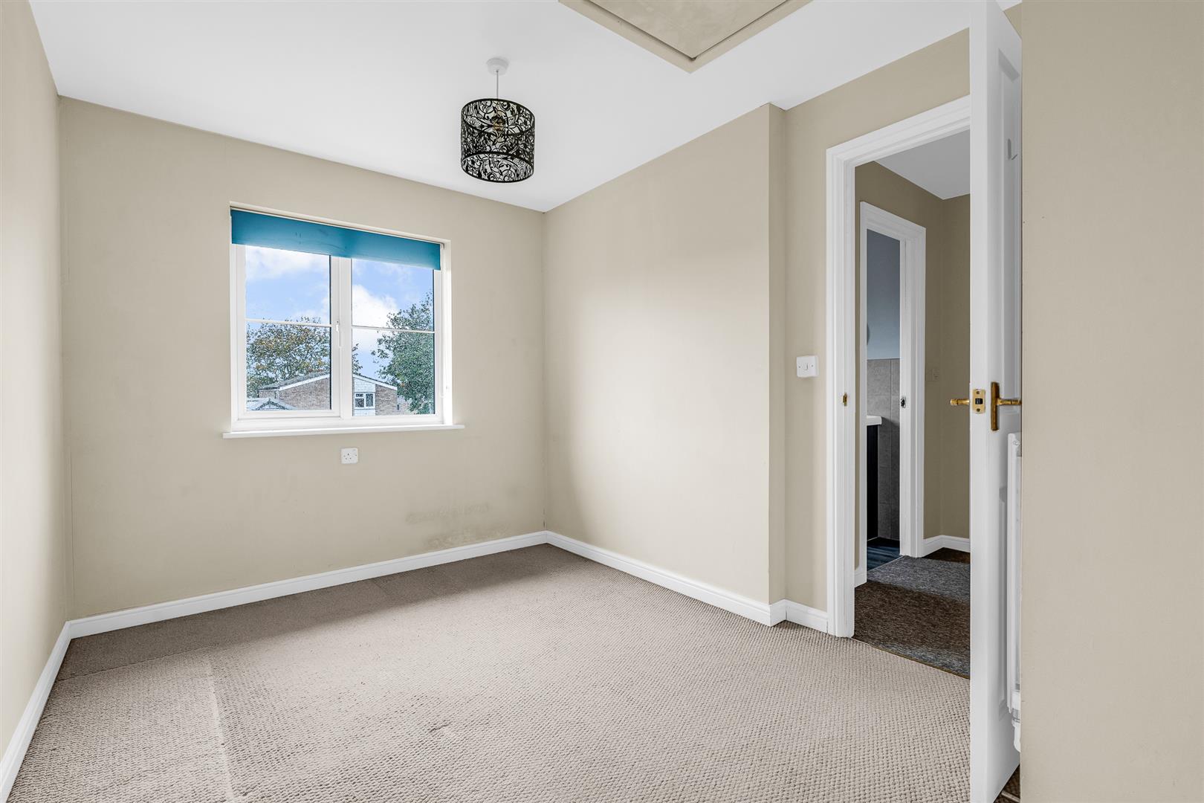
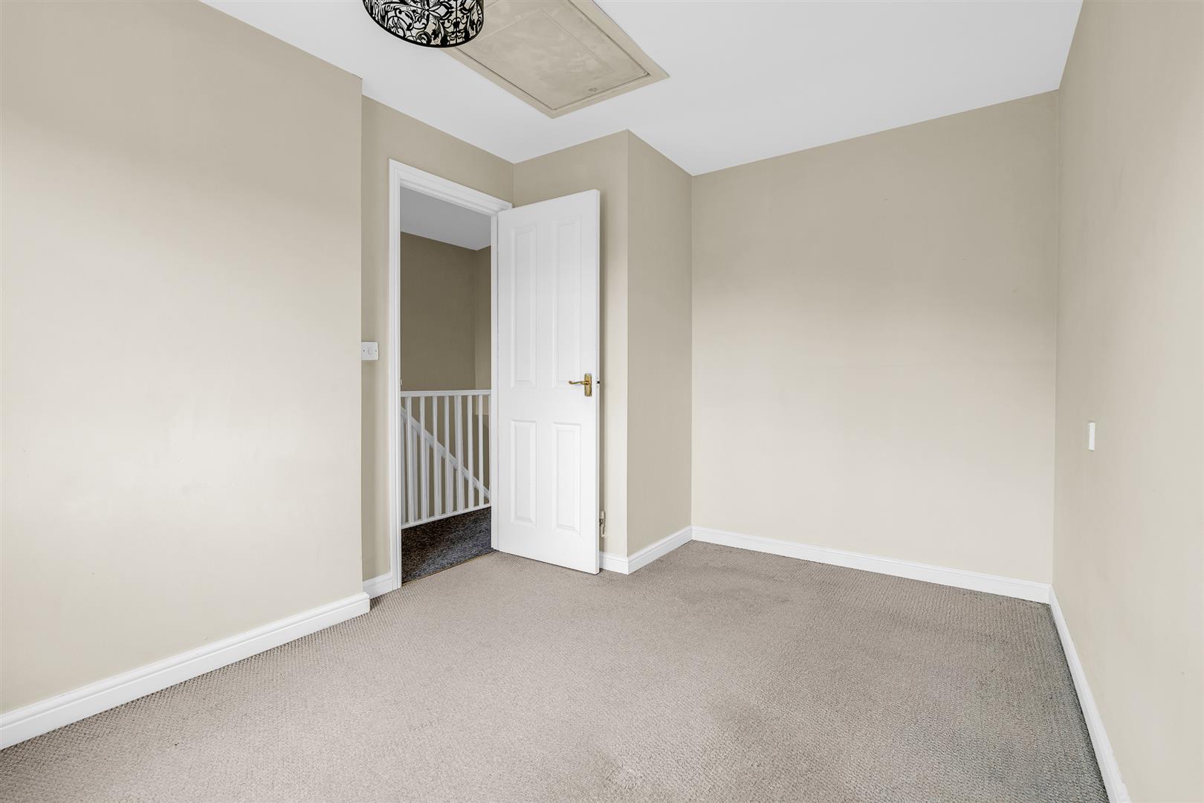
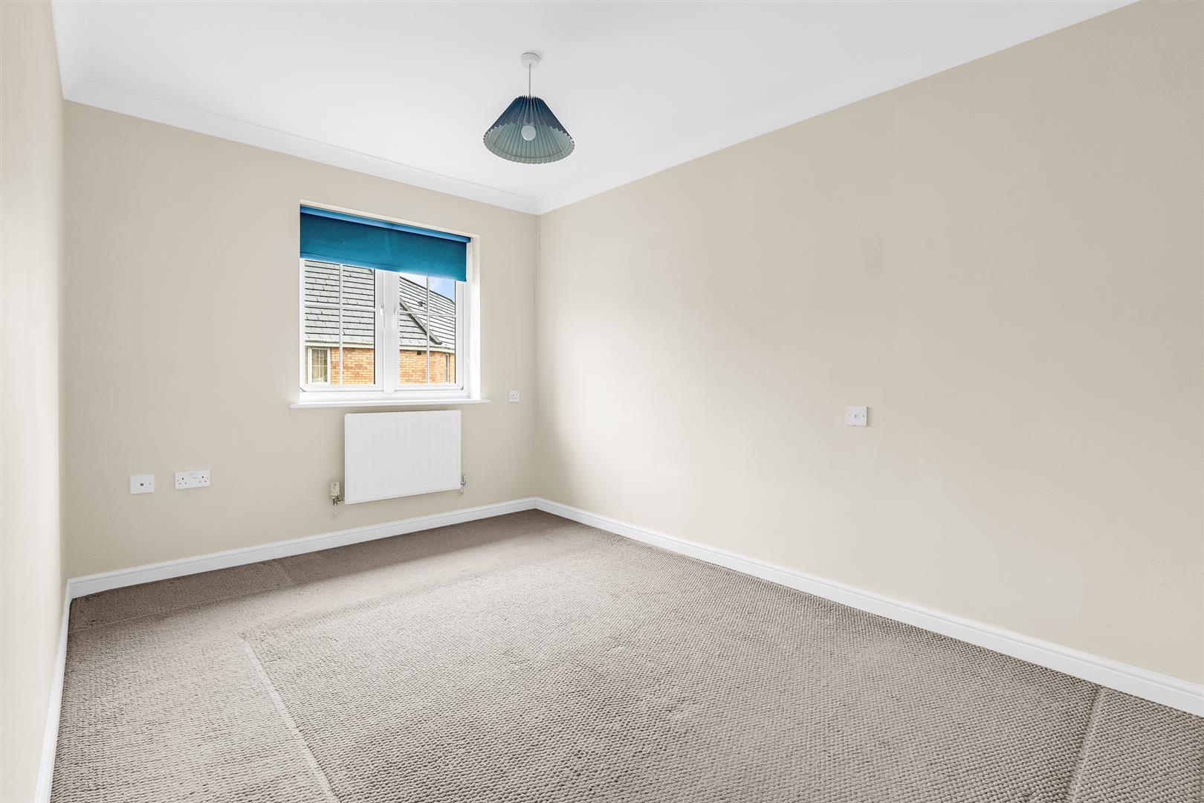
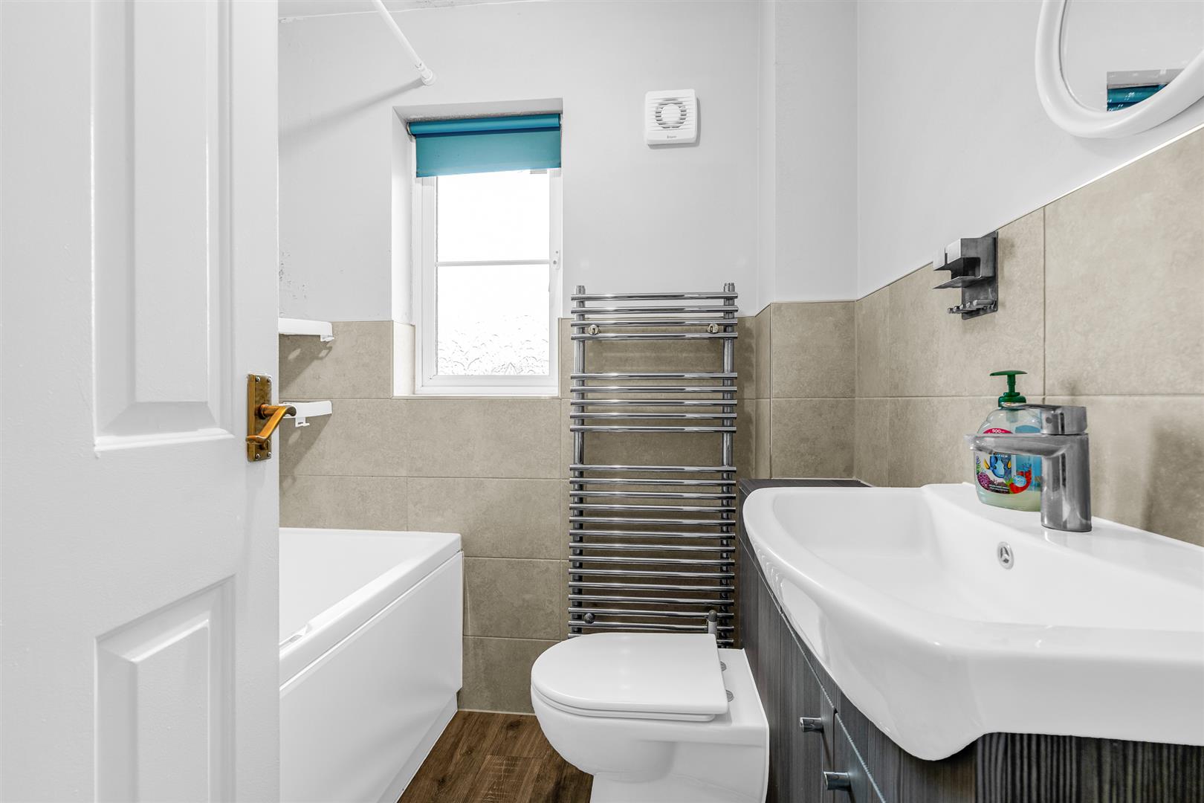
Upstairs is a lovely hallway that runs alongside the galleried stairwell and leads to each of the three bedrooms and the family bathroom which has a bath fitted with a shower attachment above it. Two of the bedrooms are generous doubles, with the third bedroom being ideal as a nursery.
Exterior:
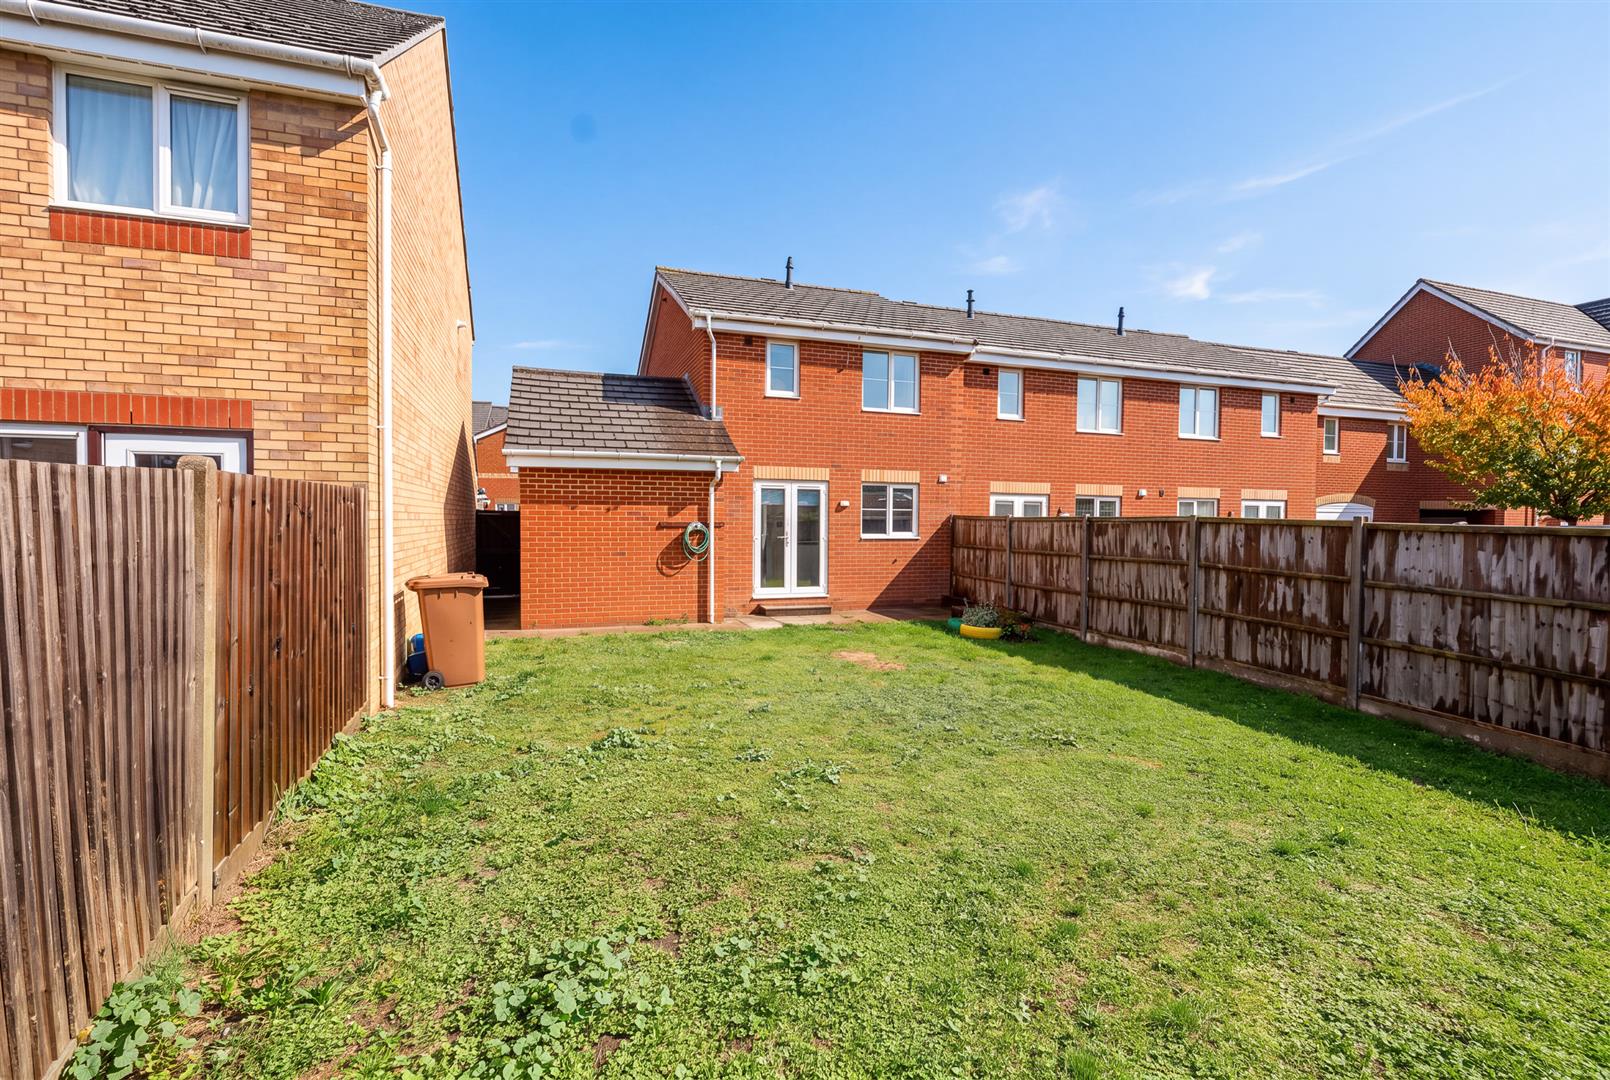
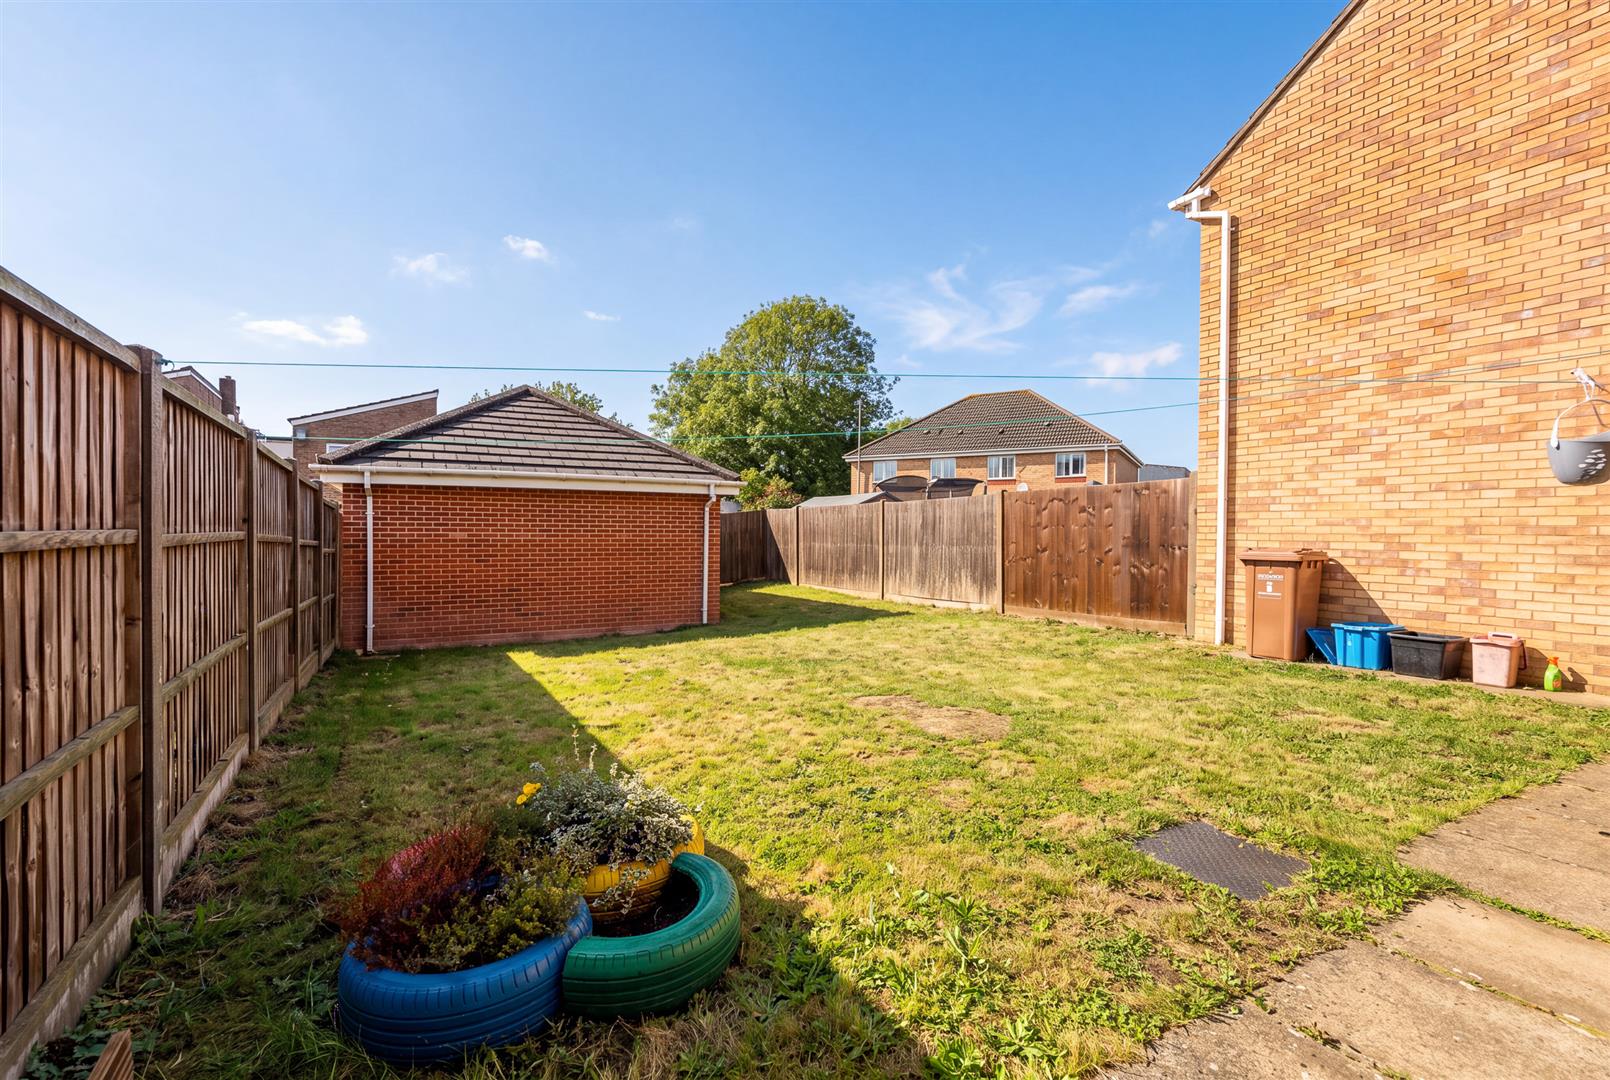
There is ample on-road parking but also the valuable addition of private off-road parking on the driveway that leads to the garage. A useful side gate gives direct access into the rear garden which is completely enclosed and secure and so is ideal for pets and young children. The rear garden is much larger than usual, wider than the house and garage combined, and a good length also. It is west facing and a lovely place to spend time together with family and friends, with lots of room for outdoor casual seating and dining furniture whilst still leaving lots of space for the children to play.
Location:
This property is perfectly located in a lovely quiet residential cul-de-sac surrounded by other family homes, in the highly desirable north east part of Stevenage, enjoying a peaceful location yet within a few minutes of the town centre with its extensive shopping areas, restaurants, bars and mainline railway station, from which regular and frequent services run north and south. London is an easy commute, with Kings Cross station just 25 minutes away. Despite its residential location it remains within easy access of the motorway network via the A1(M).
Buyers Information:
In order to comply with the UK's Anti Money Laundering (AML) regulations, Bryan Bishop and Partners are required to confirm the identity of all prospective buyers once an offer being accepted. We use a third party, Identity Verification System to do so and there is a nominal charge of £48 (per person) including VAT for this service.