
For Sale 2 Bed Flat - Conversion
Broadwater Road, Welwyn Garden City Guide price £285,000
Property Features
Broadwater Road, Welwyn Garden City, AL7 3FD
Contact Agent
Welwyn6a High Street
Welwyn
AL6 9EG
Tel: 01438 718877
info@bryanbishop.co.uk
About the Property

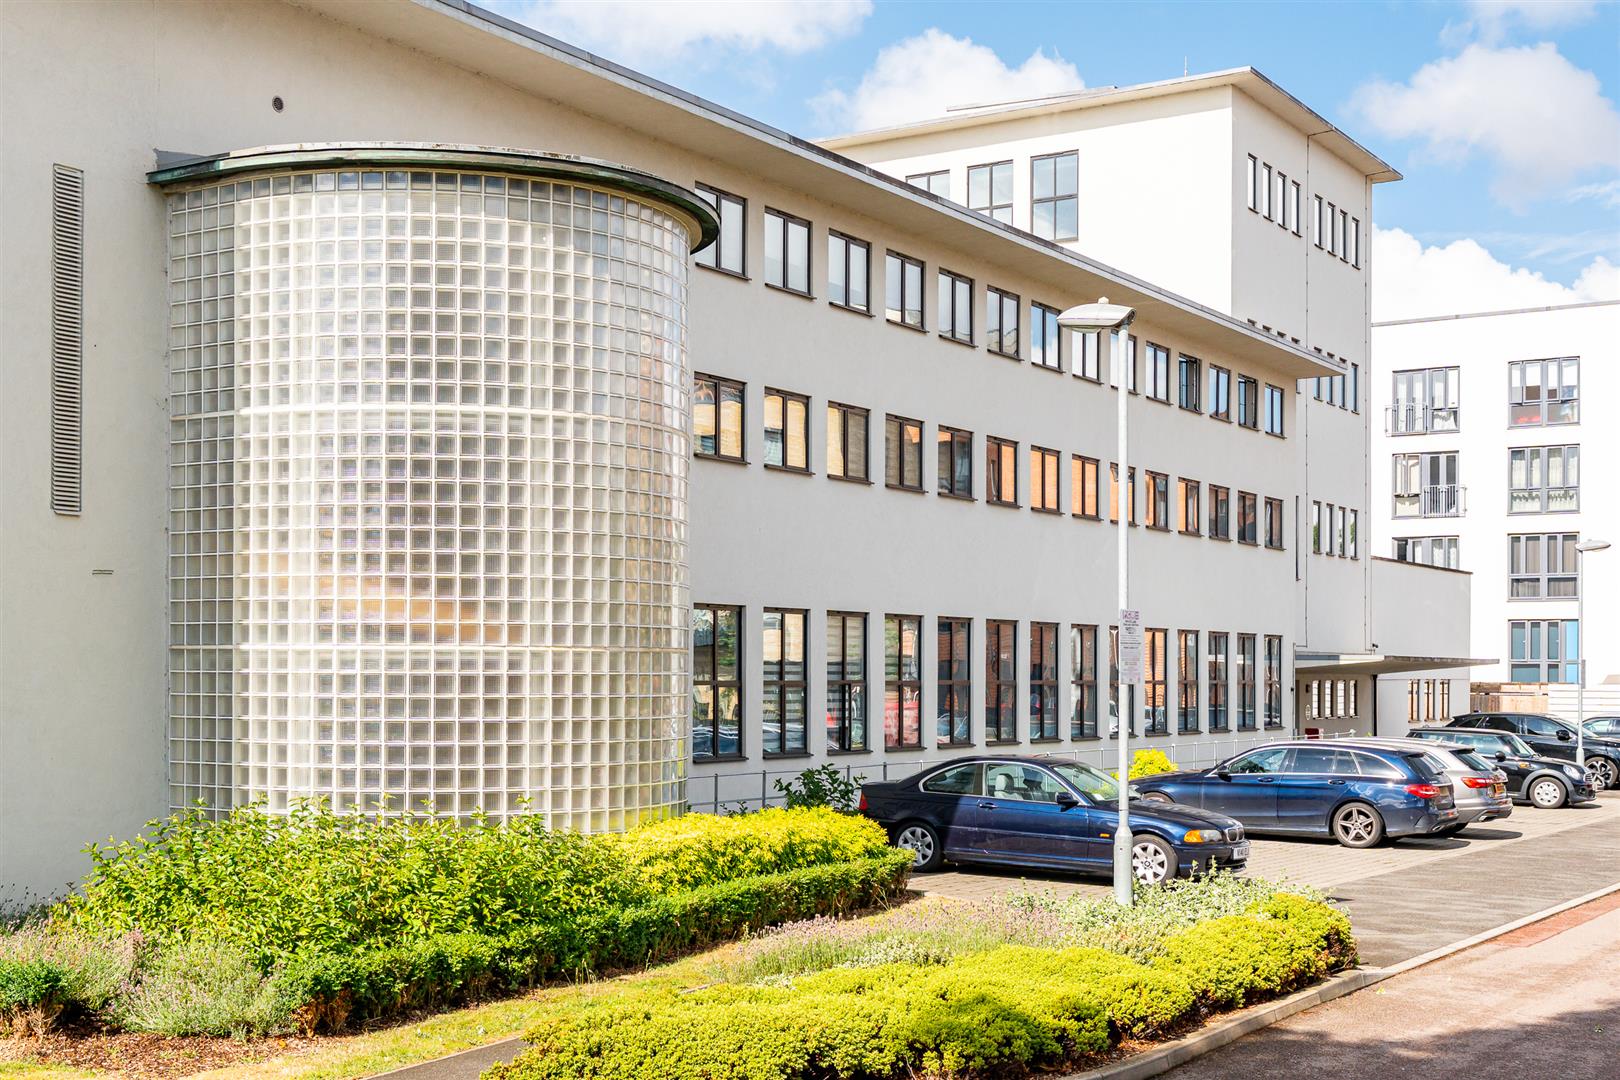
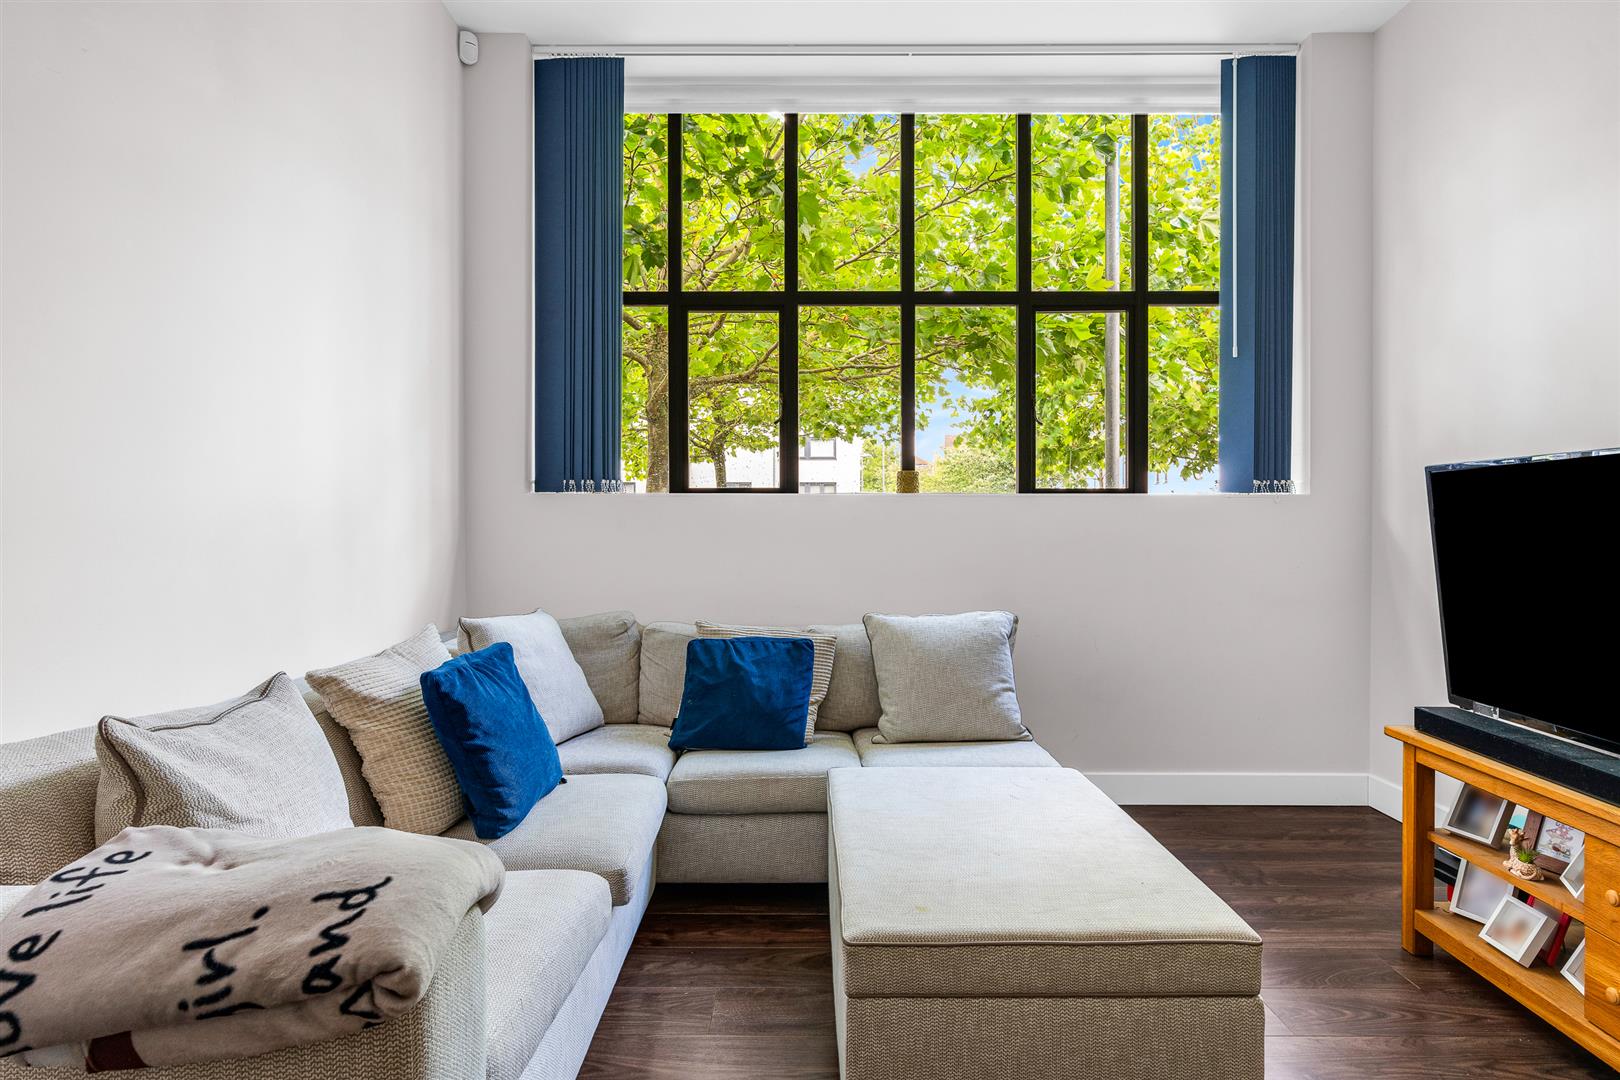
Occupying a sought-after ground floor position within the beautifully converted Grade-II listed former Roche Factory, this exceptional apartment seamlessly combines striking period character with contemporary design. Boasting impressive ceiling heights, expansive feature windows, and an abundance of natural light, the property offers spacious, stylish accommodation throughout.
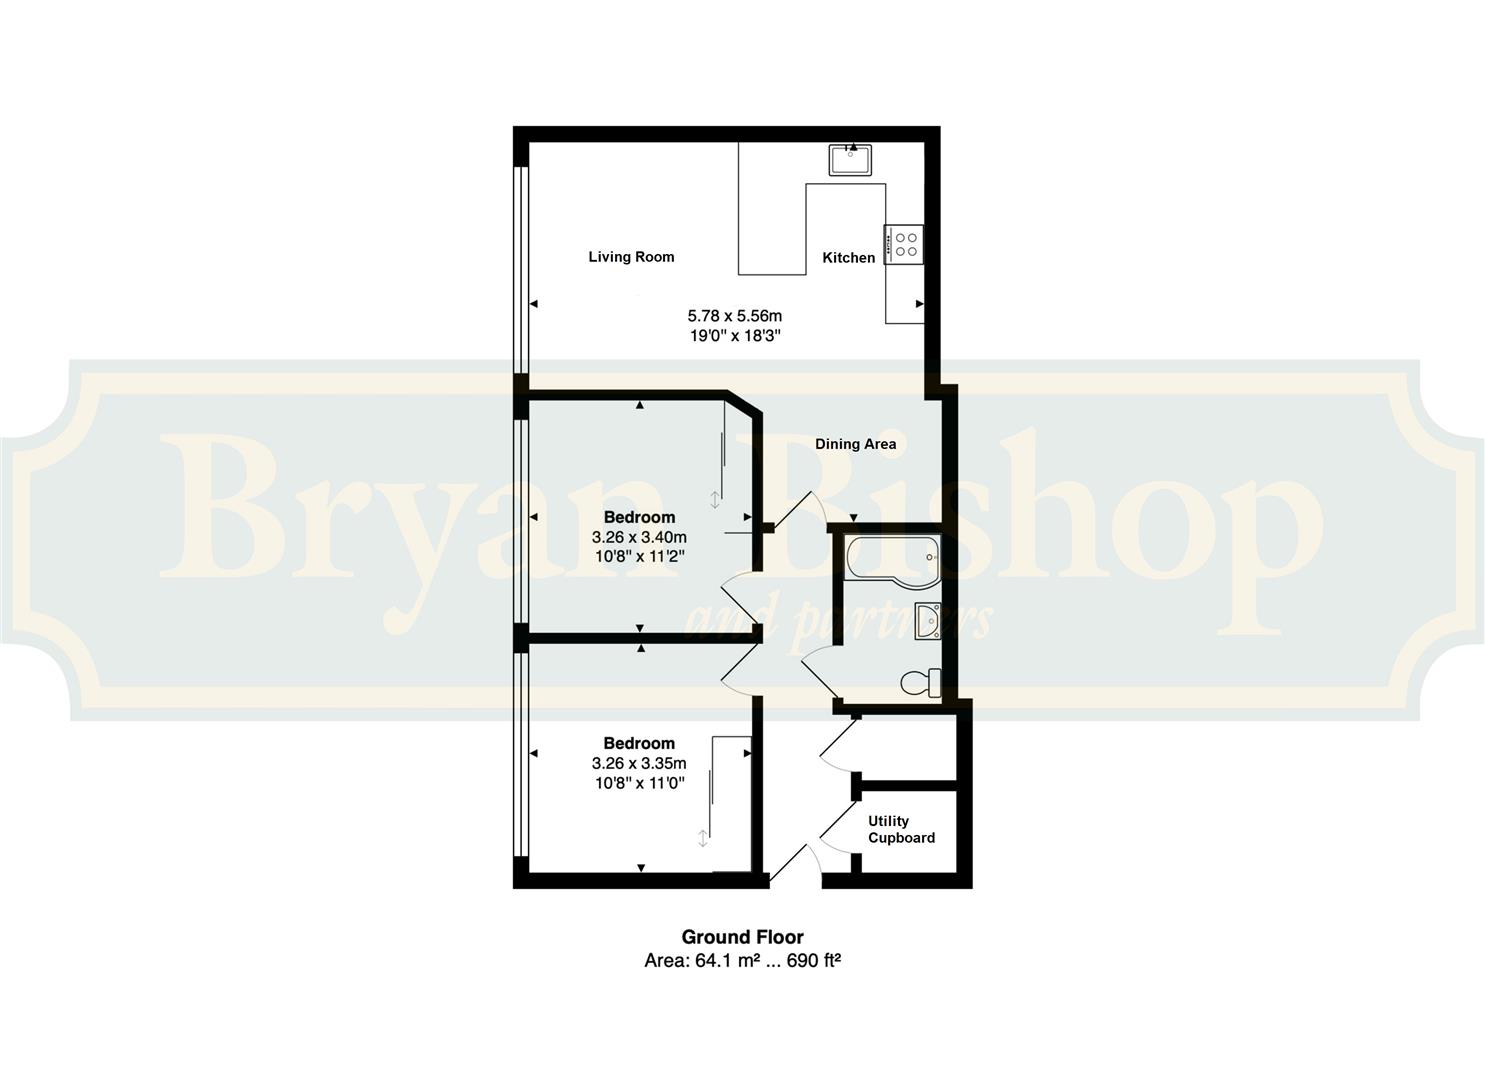
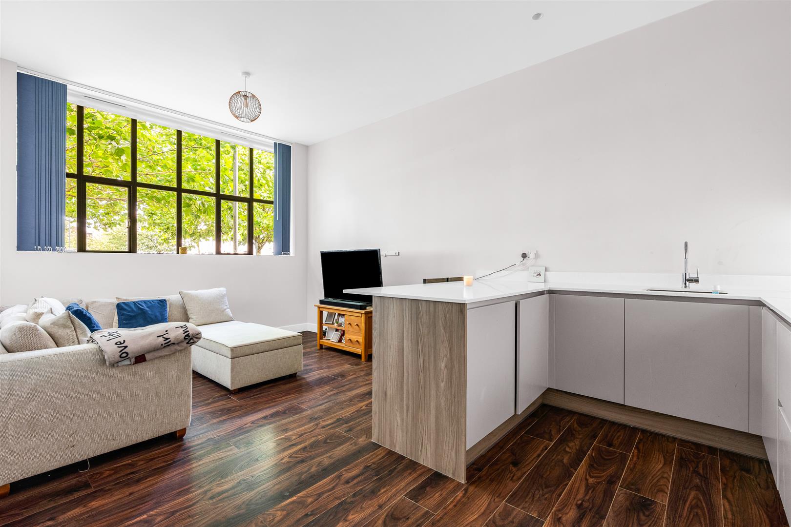
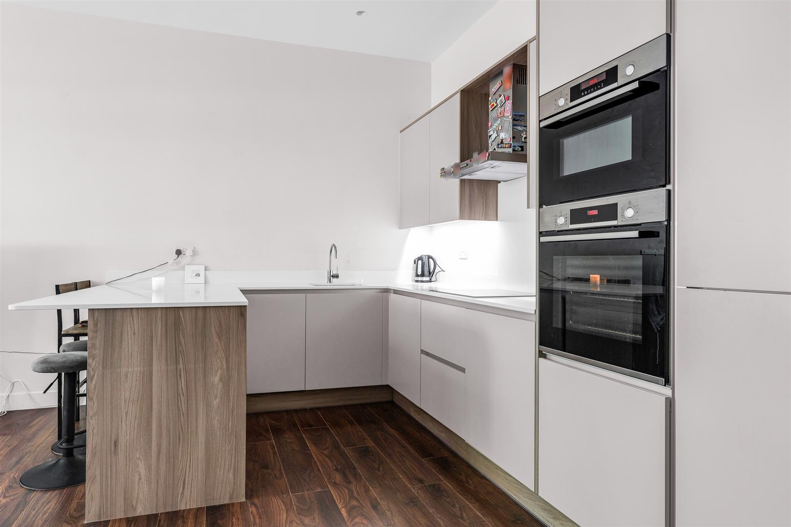
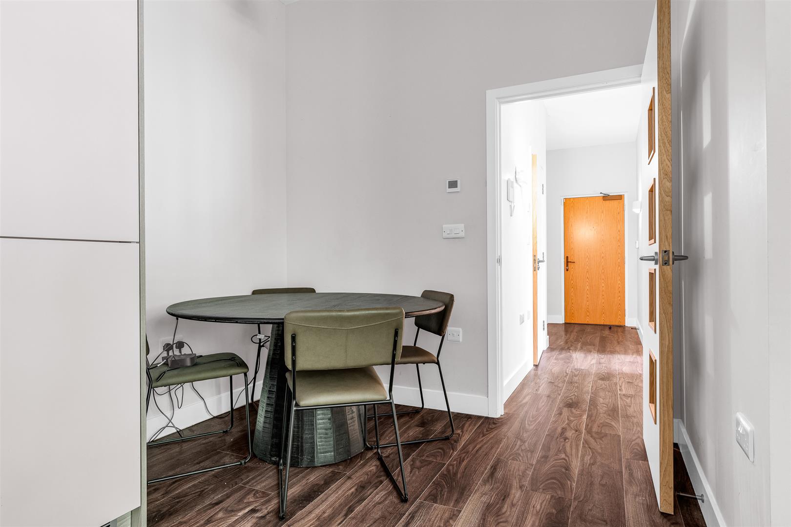
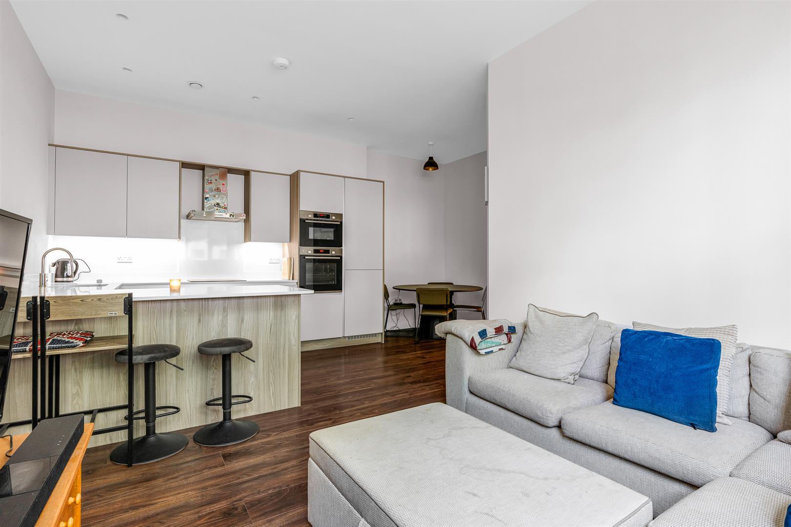
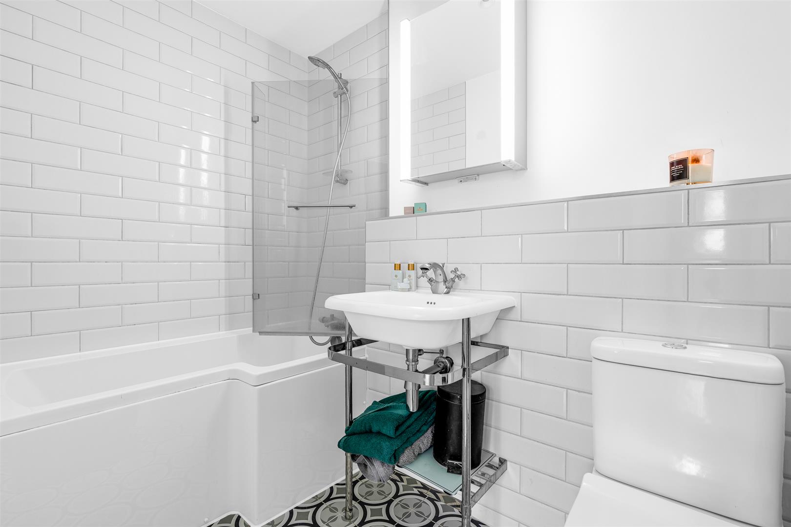
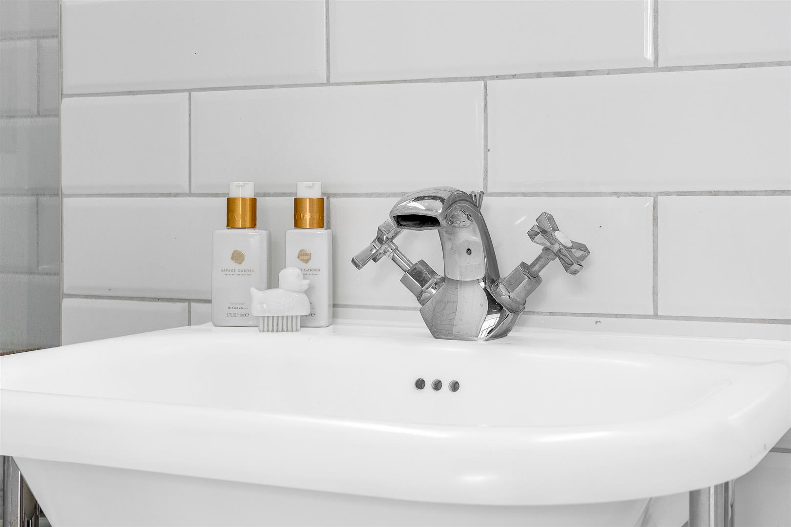
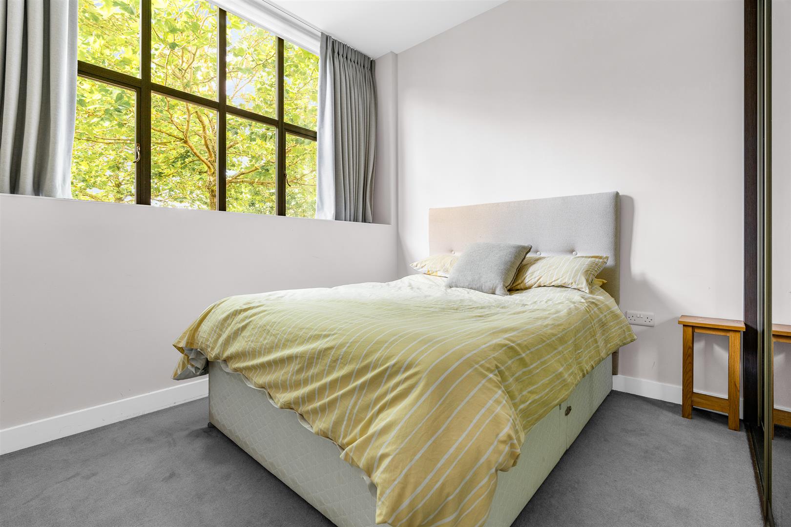
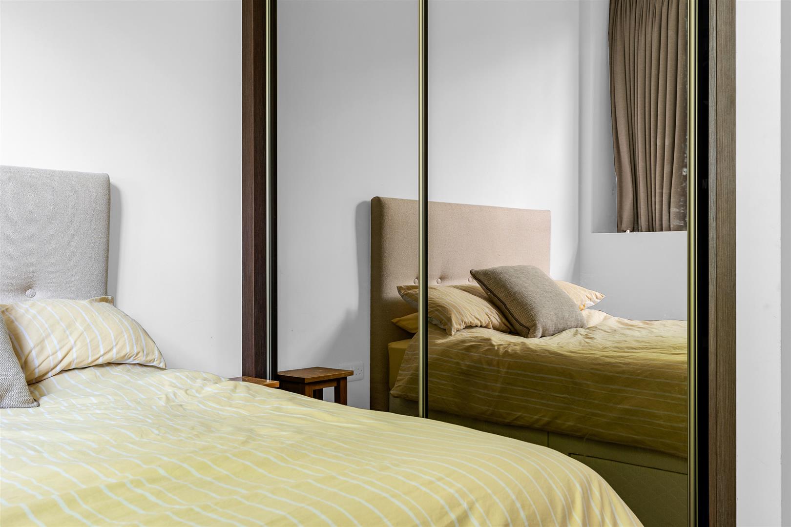
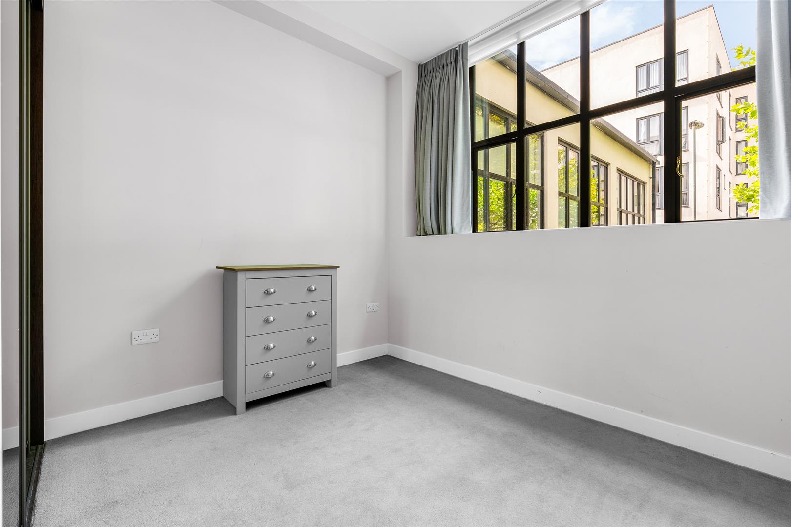
The heart of the home is a superb open-plan living space, thoughtfully designed to incorporate a generous sitting area, dining space, and a contemporary fitted kitchen complete with a range of integrated appliances. The apartment further benefits from two well-proportioned double bedrooms, both featuring fitted wardrobes, together with a beautifully appointed bathroom fitted with a modern white suite and shower over the bath.
Finished to an excellent standard, the property enjoys quality fixtures and fittings throughout, electric underfloor heating, double glazing, attractive laminate flooring to the principal living areas, and soft carpeting to both bedrooms. Externally, the apartment benefits from an allocated parking space.
Offering an enviable blend of heritage, style, and practicality, this unique home is perfectly suited to professionals, downsizers, first-time buyers, or investors seeking a distinctive property in one of Welwyn Garden City’s most recognisable landmark buildings.
- Two bed ground floor apartment
- Iconic heritage building
- Grade II listed
- High-ceilings
- Light & airy
- Fitted wardrobes
- Under-floor heating
- Allocated parking
Property Details
Buyers Information:
In order to comply with the UK's Anti Money Laundering (AML) regulations, Bryan Bishop and Partners are required to confirm the identity of all prospective buyers once an offer being accepted. We use a third party, Identity Verification System to do so and there is a nominal charge of £48 (per person) including VAT for this service.
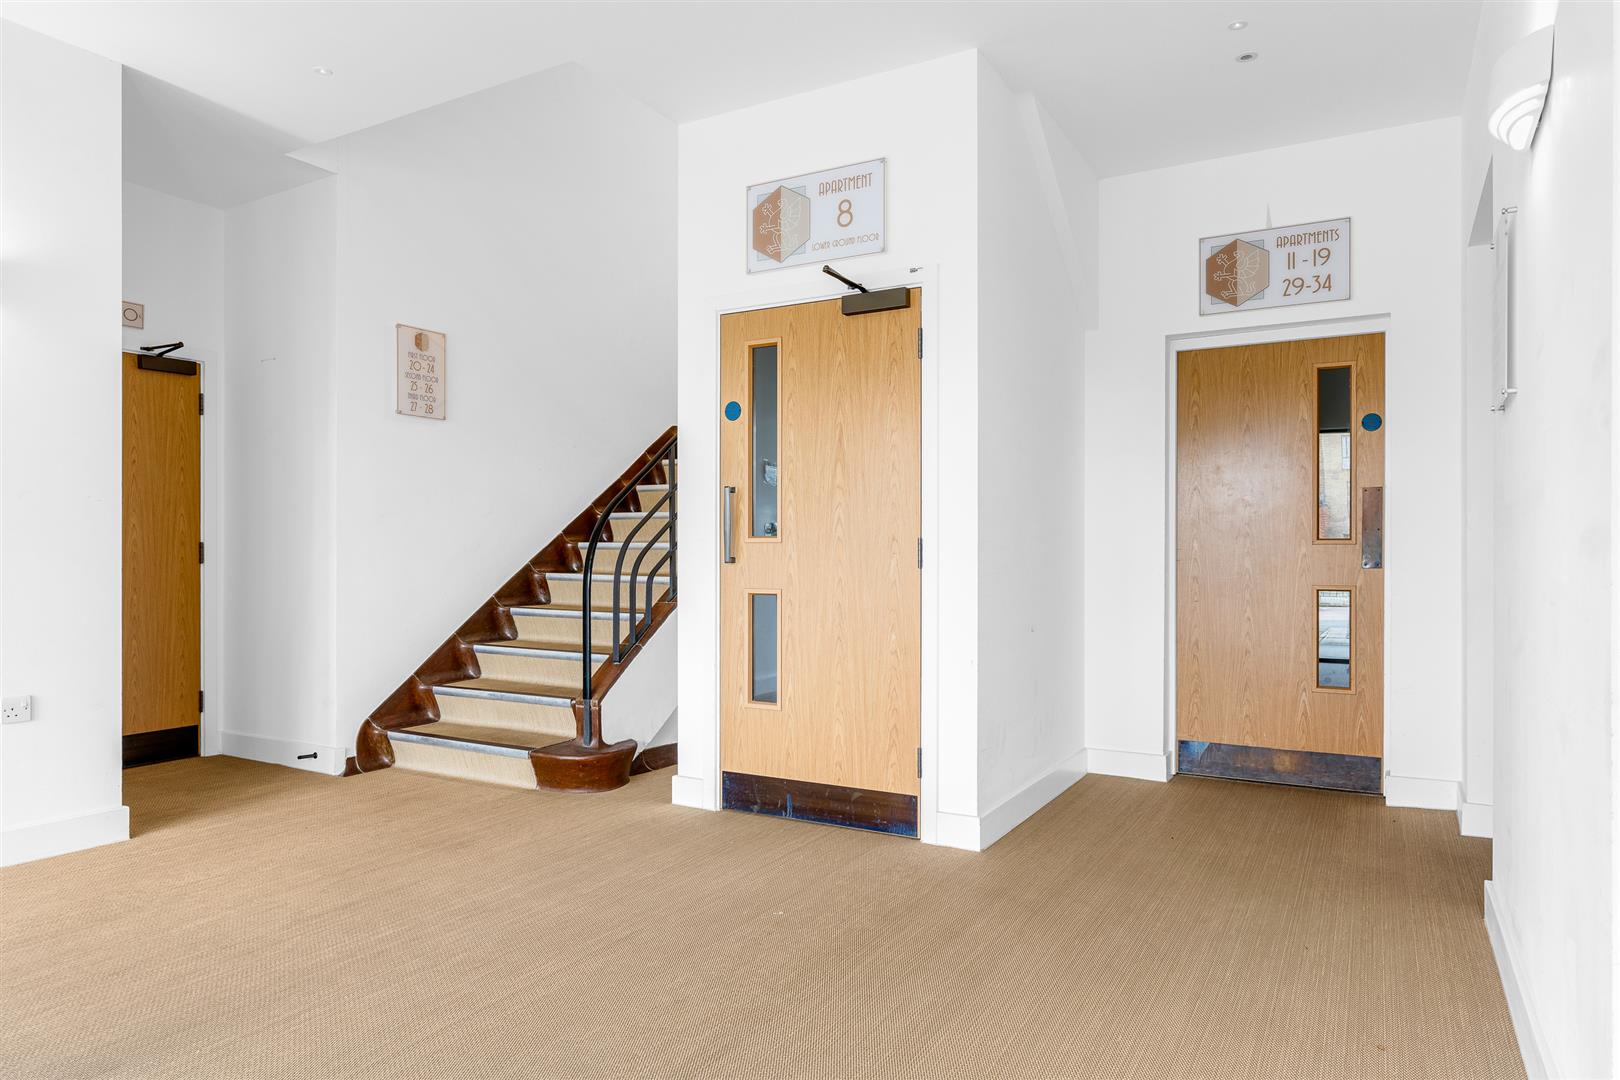
Communal Entrance
Entrance Hallway
Kitchen/Living/Dining
5.78m x 5.56m (18'11" x 18'2")
Bedroom One
3.26 x 3.40 (10'8" x 11'1")
Bedroom Two
3.26 x 3.35 (10'8" x 10'11")
Bathroom
Parking