
For Sale 6 Bed House - Detached
Barlow Close, Hatfield Guide price £725,000
Property Features
Barlow Close, Hatfield, AL10 9GZ
Contact Agent
Welwyn6a High Street
Welwyn
AL6 9EG
Tel: 01438 718877
info@bryanbishop.co.uk
About the Property
Summary:
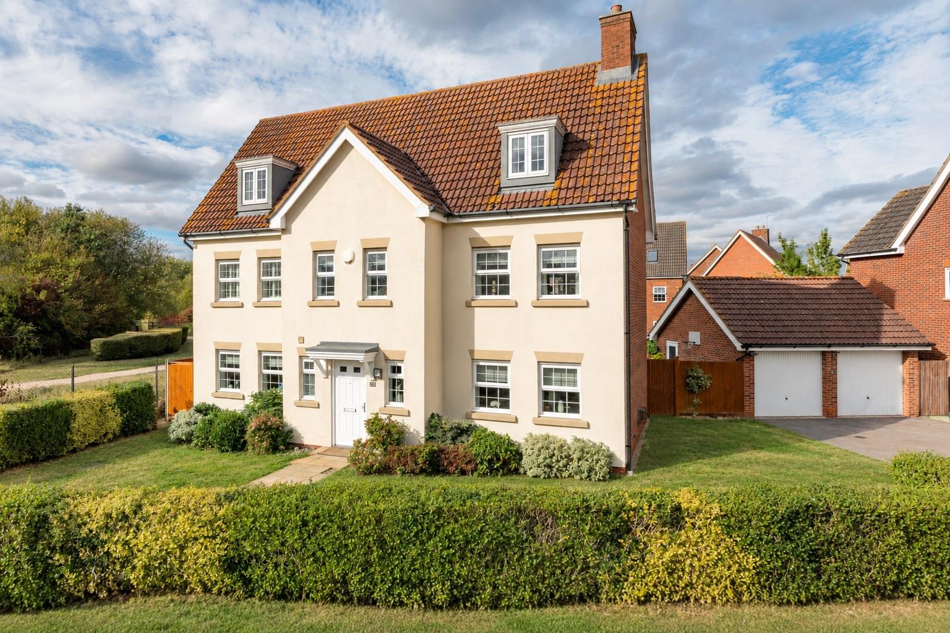
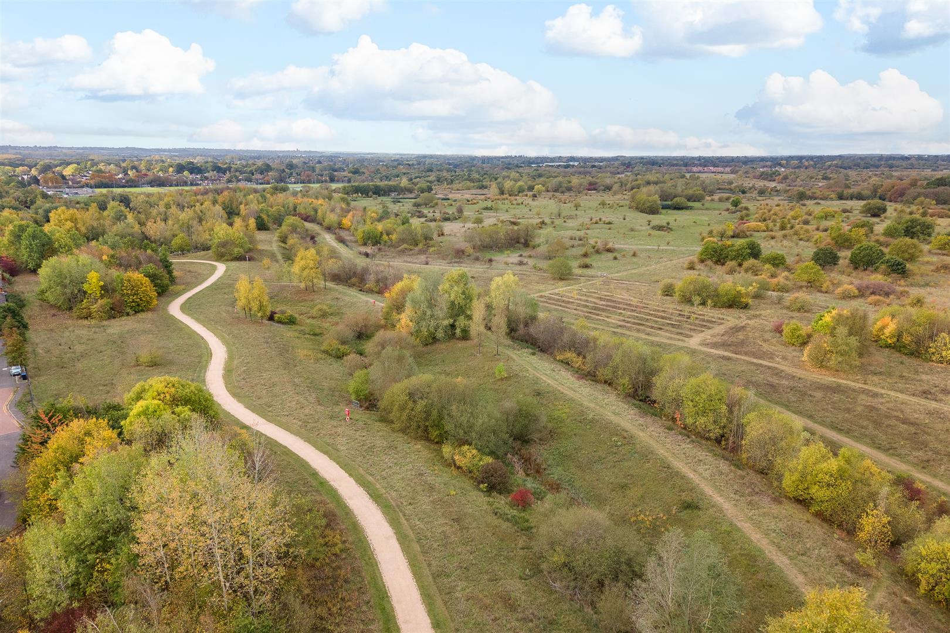
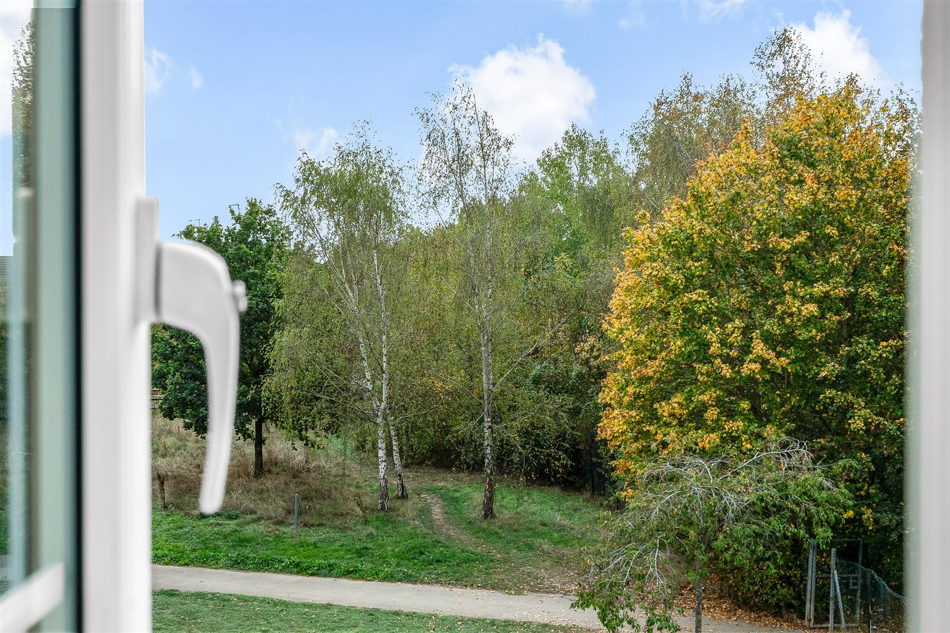
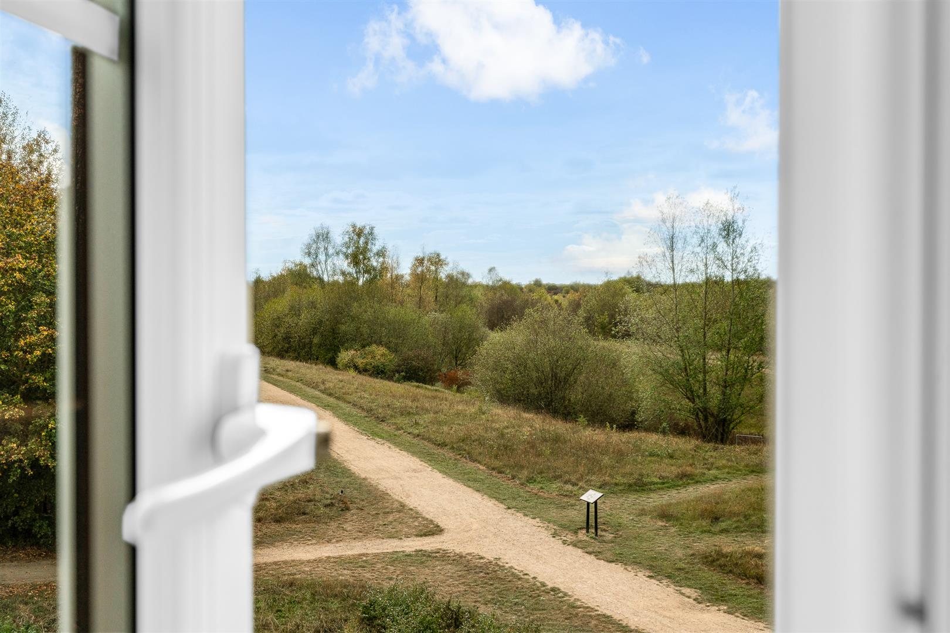
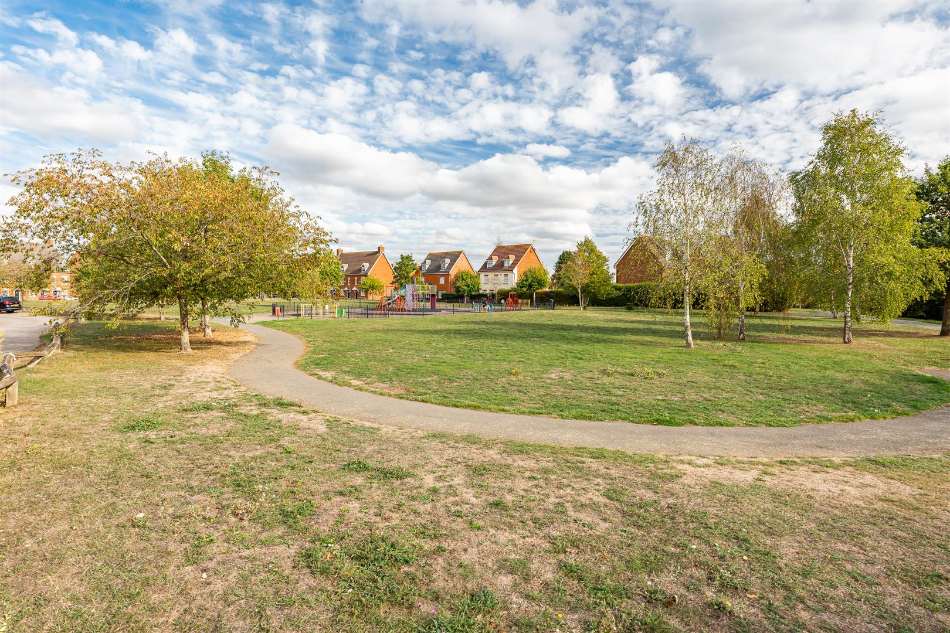
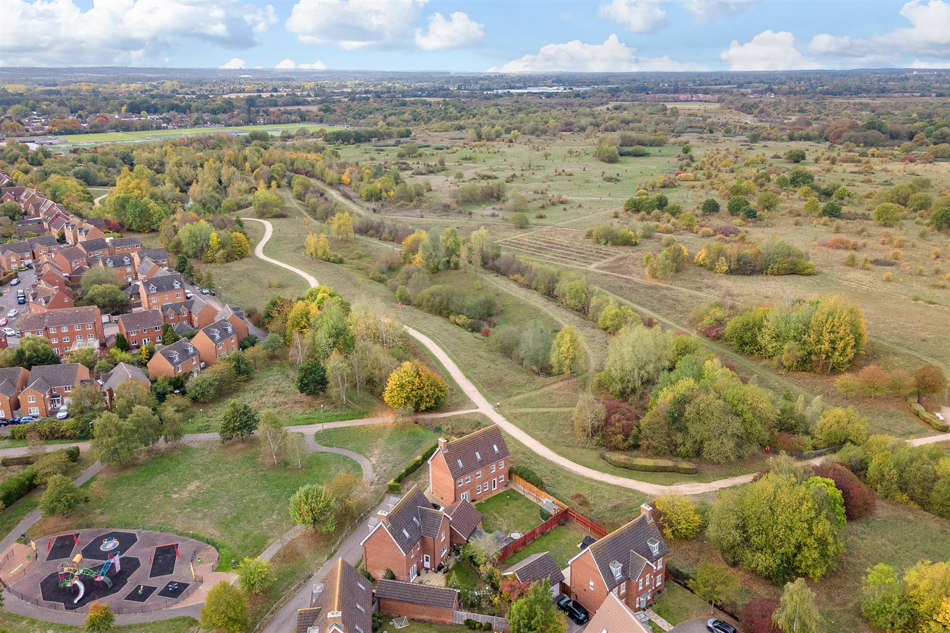
Bryan Bishop and Partners are delighted to bring to the market this truly outstanding six bedroom four bathroom detached family home set at the end of a quiet residential cul-de-sac on the western edge of the highly desirable town of Hatfield. This impressive property is arranged over three generous floors and is presented in absolutely immaculate condition inside and out, with more than enough space to easily cope with a very large family without compromising in any way on the individual space they can all enjoy. The fabulous location puts the property on the very edge of a high quality development that boasts ample open spaces that include a well specified playground, and also adjoining the highly prized Ellenbrook Fields, a country park with trails and walks wending their way through the wonderful natural woodlands and open meadows. With enormous, flexible space and this glorious location, yet within easy reach of the efficient road and rail links nearby, this property is going to be very hard to beat as a superb modern family home.
Property Details
Accommodation:
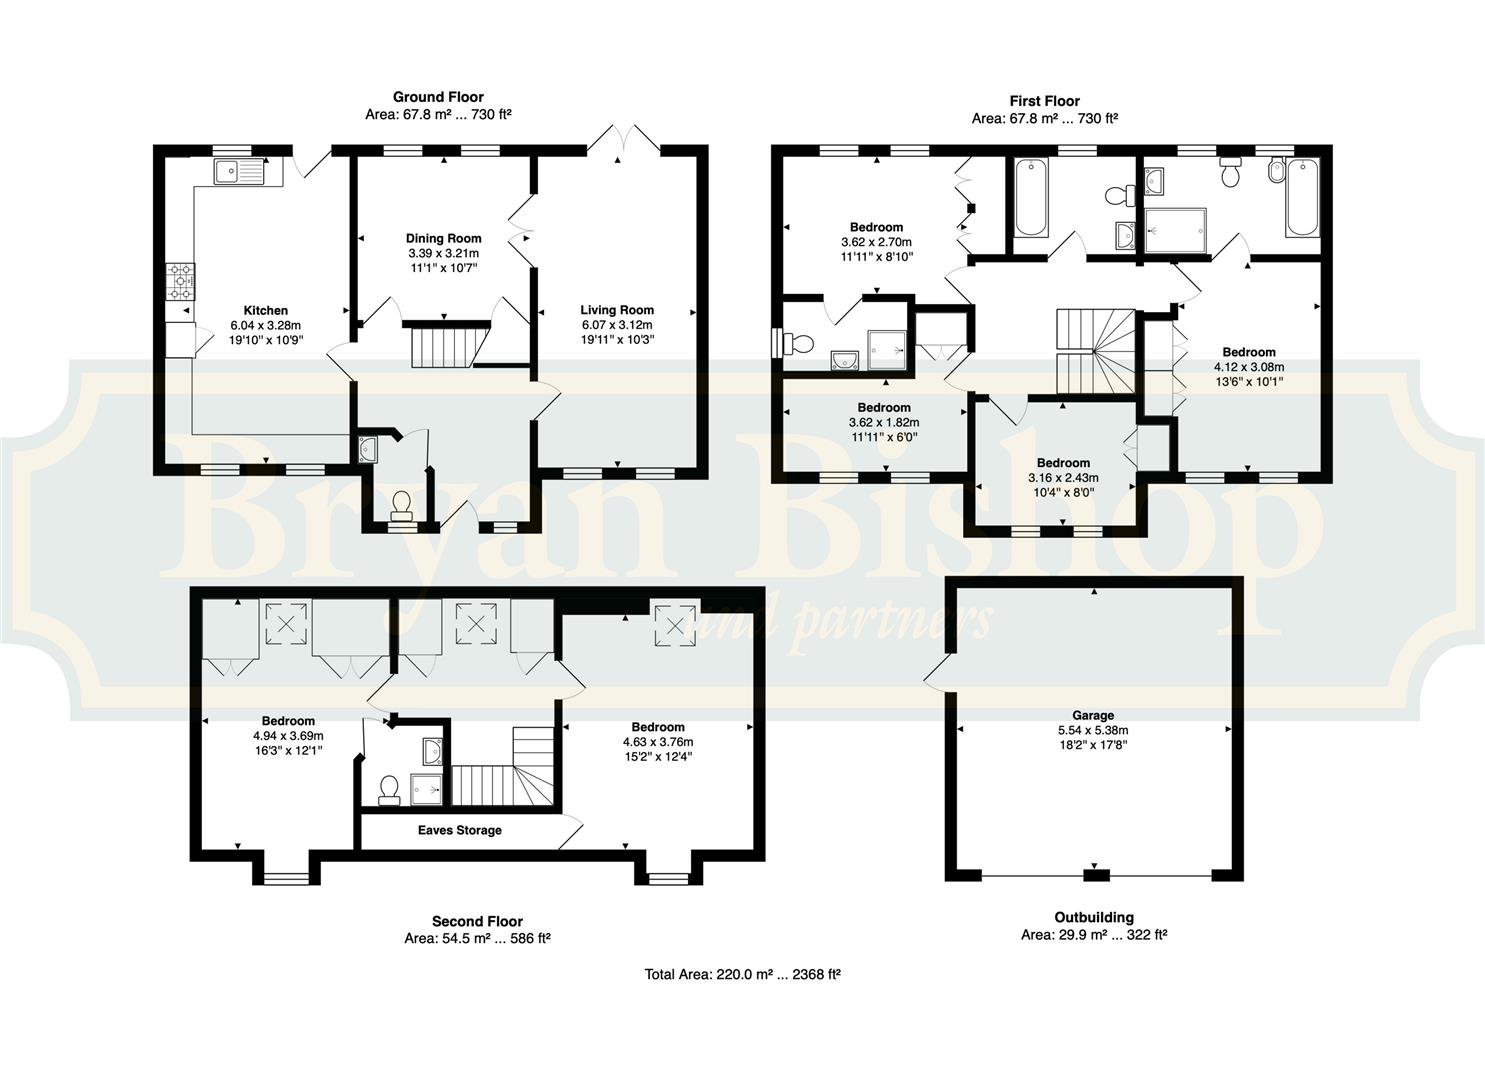
The house has been expertly designed to be both elegant and stylish, yet also extremely impressive, and this is clearly evident from the traditional visual impact of the frontage. Once inside you are immediately struck by the generous space on offer, which has allowed the architect the luxury to commit to a capacious entrance hall with a beautifully crafted staircase winding its way up a central stairwell that is pleasingly galleried on each floor. From the entrance hall, doors lead into the living room, dining room and large kitchen/breakfast room, as well as a conveniently placed guest cloakroom, with the living room also separately directly linking into the dining room to further enhance the already easy flow around the main day to day living areas.
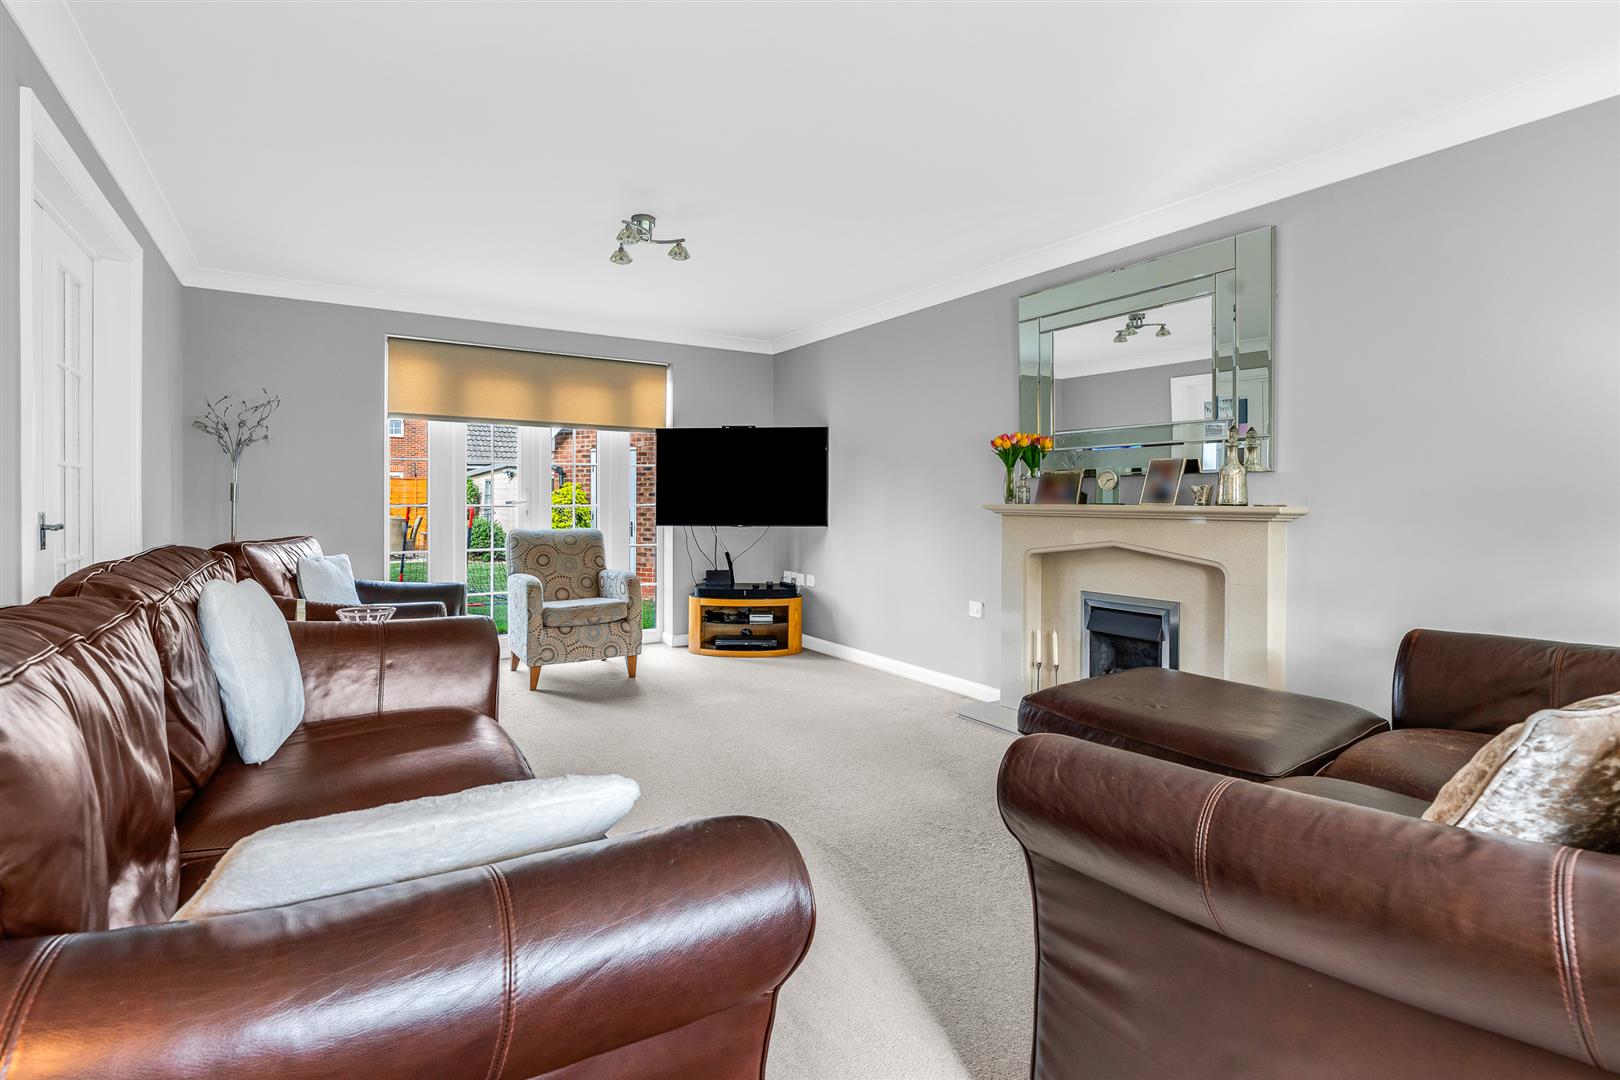
The living room extends back the full depth of the house, making it a very large room indeed at twenty feet long. Two windows to the front aspect join with glazed French doors to the rear, with additional full height matching windows flanking either side, to keep this room light and bright throughout the day despite its large size, making it a welcoming and comfortable place to spend time with the family. There is ample space for multiple sofas and chairs, along with other occasional furniture if so desired, making this room perfectly in tune with the six bedrooms in being able to support a large family, with a charming fireplace set part way along the outside wall.
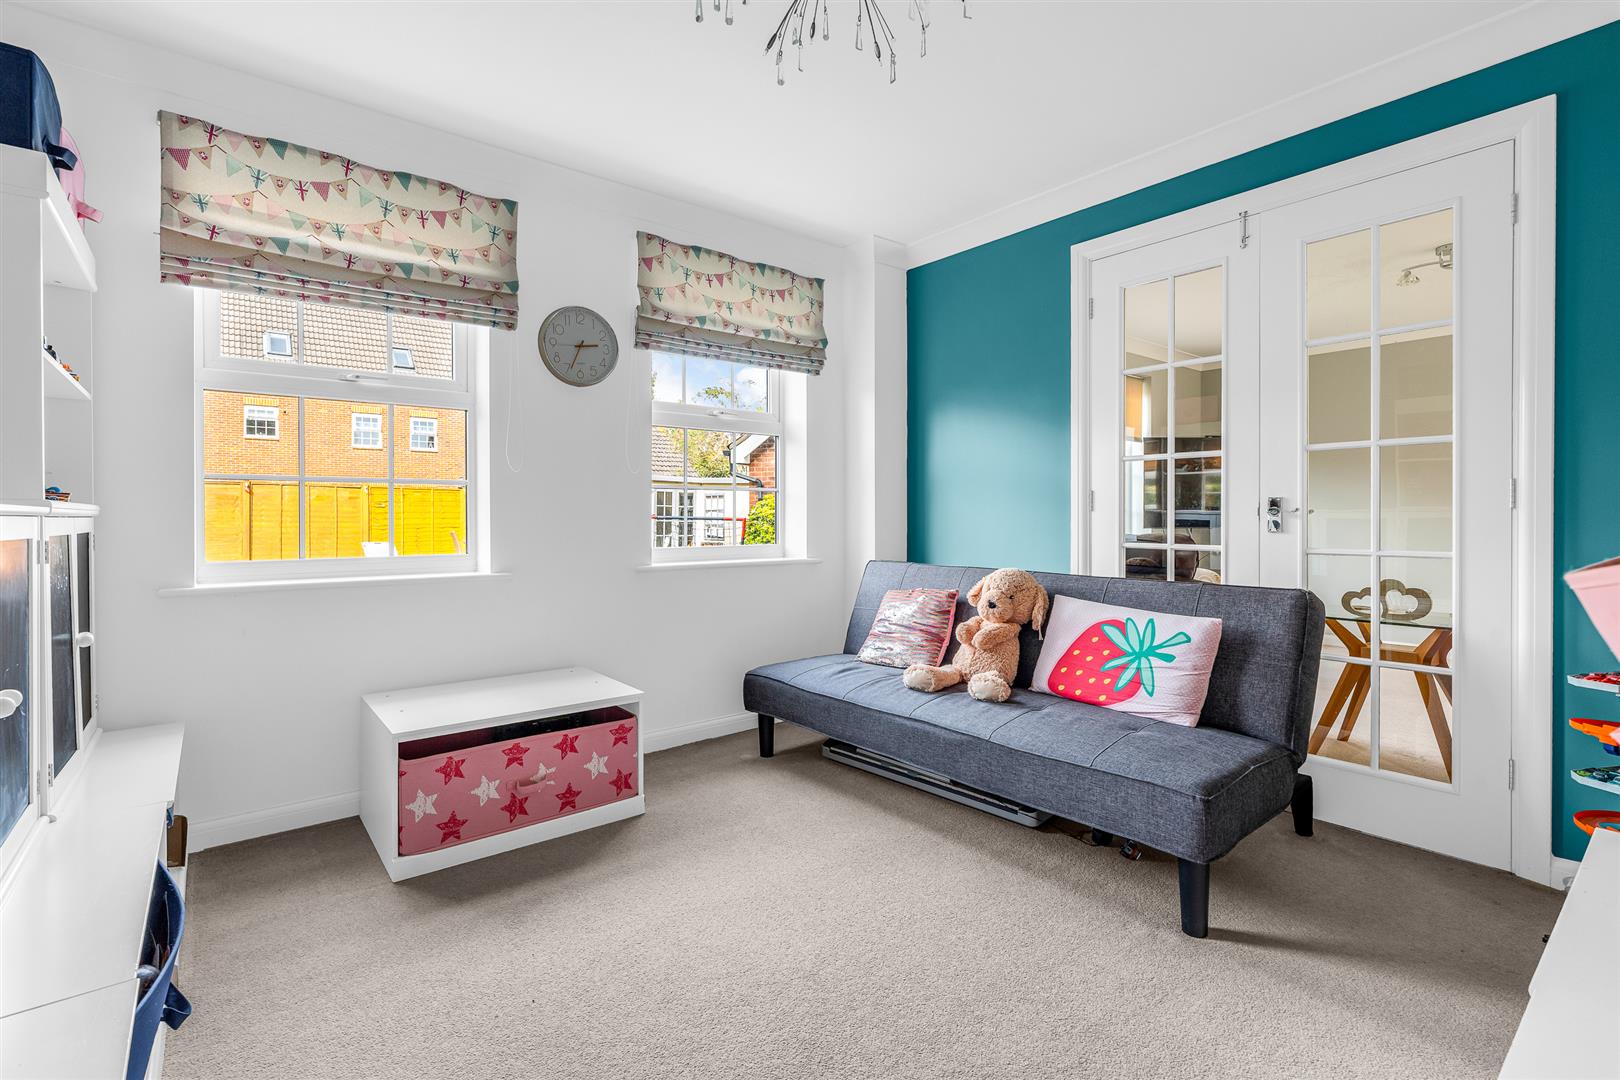
From the side of the living room, glazed double doors give direct access into the adjacent dining room, which also has a doorway in from the entrance hall. This is a room of a good size and well balanced shape, making every part of it fully usable. Comfortably large enough to accept a substantial dining suite, there are twin windows looking out across the rear garden that keep the room abundantly lit. Currently giving great service as a smart play room/family room, it really goes to underline the flexibility on offer with this fabulous home, as there is more than enough space in the kitchen for it to multitask as a dining/breakfast room. It would also be eminently possible to configure the living room as a living/dining room if that served your needs better.
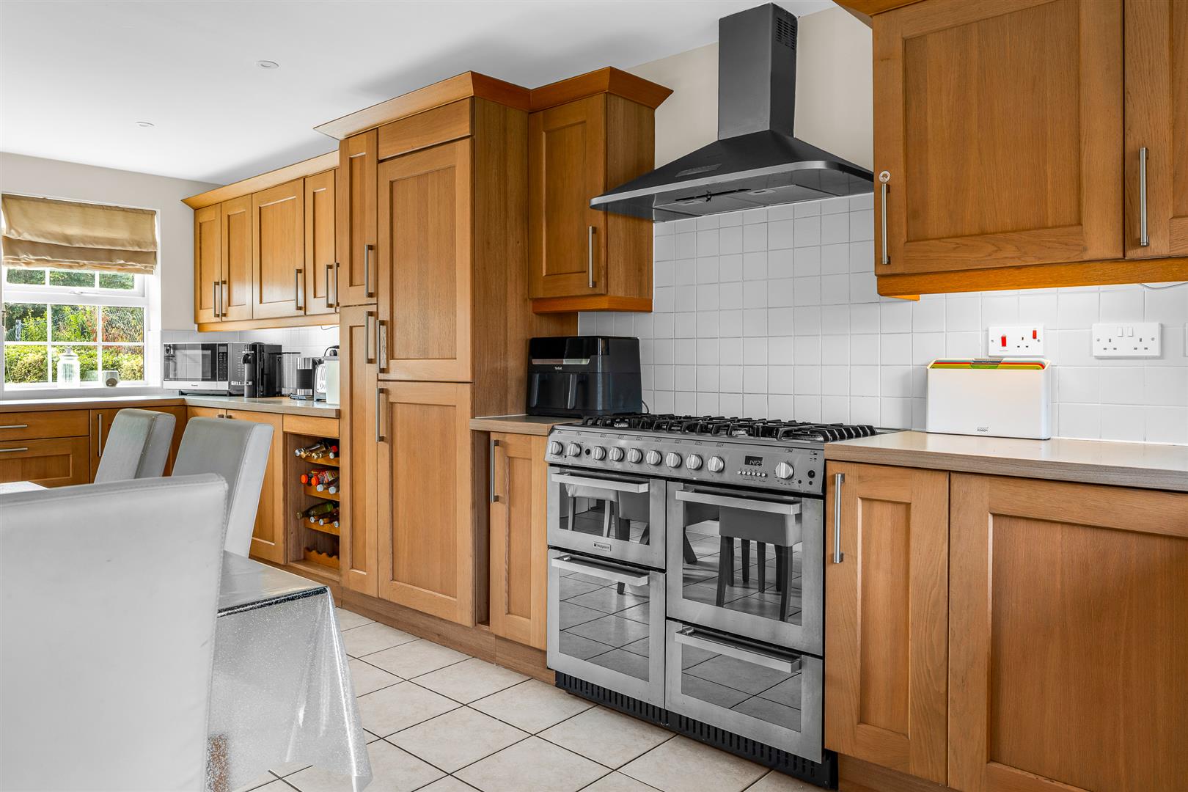
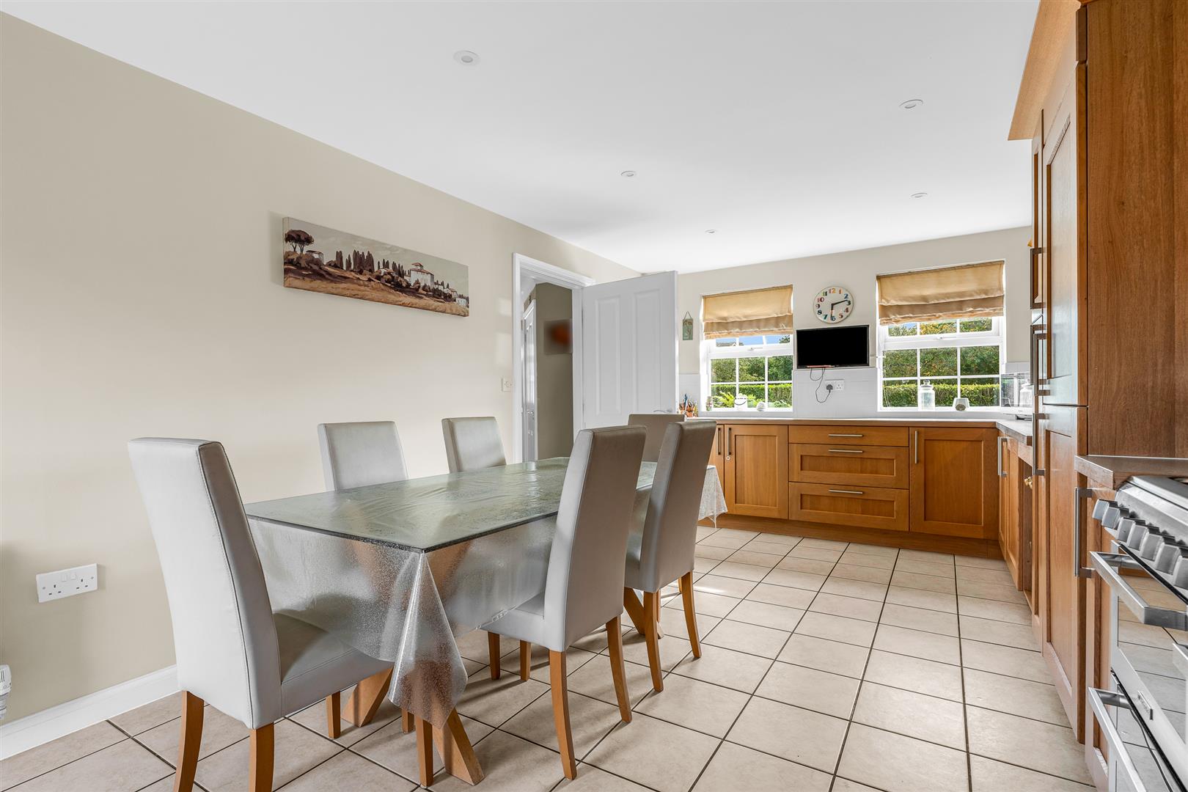
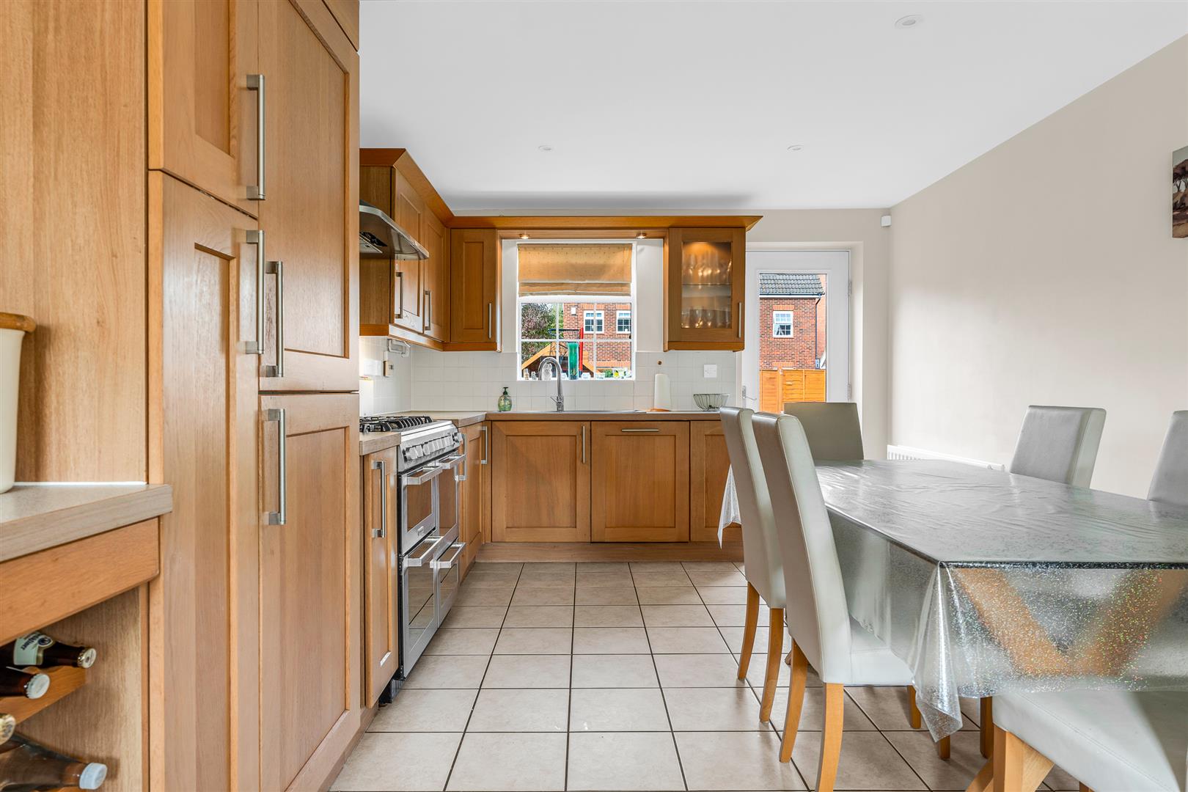
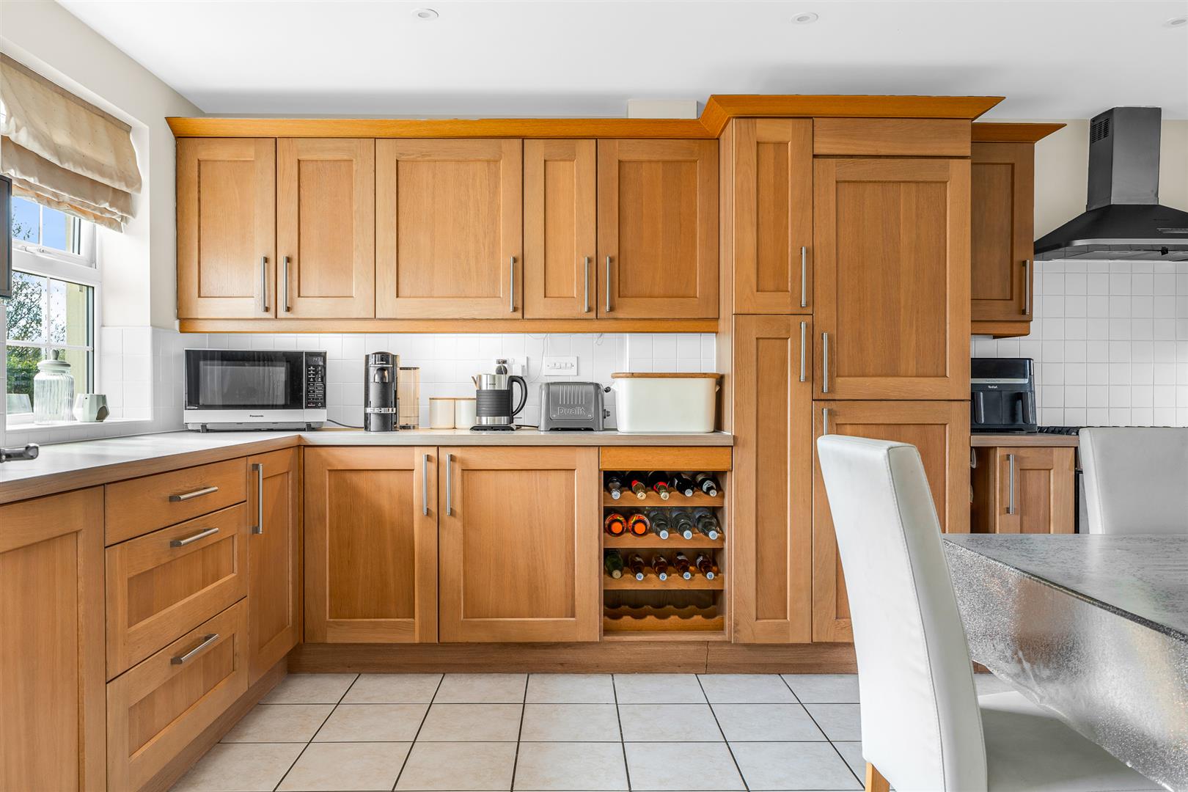
The kitchen/breakfast room is as large as the living room, similarly benefitting from ample natural light through the two windows to the front and a rear facing window with a glazed door alongside it. Three of the perimeter walls are fitted with a comprehensive array of wall and floor mounted cupboards, making sure you will never be short of storage space or food preparation worktop areas. Integrated within the cabinets is a full complement of appliances, along with a designated space for a freestanding double width range style gas cooker. Like the rest of the house, the kitchen is in immaculate condition and is of a suitable specification to support a large family if so needed. The remainder of the room, which is a substantial space, is left open for you to configure and furnish in any way that best suits your family’s needs. It will swallow a large dining table and chairs with ease whilst still leaving a free and easy flow into, around and through the room.
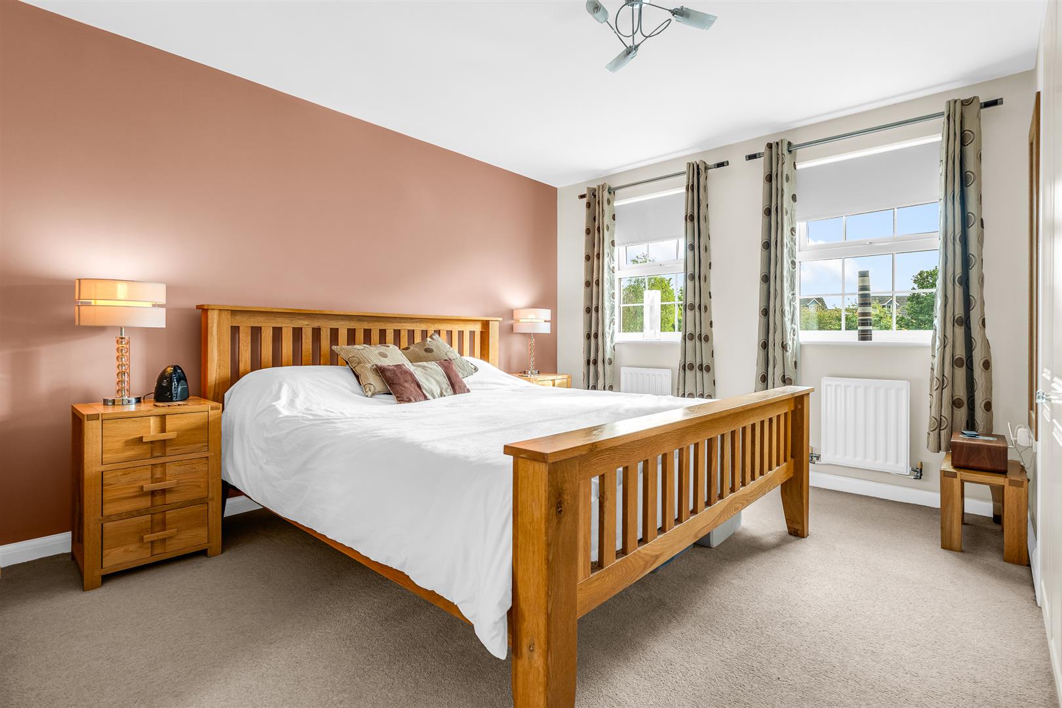
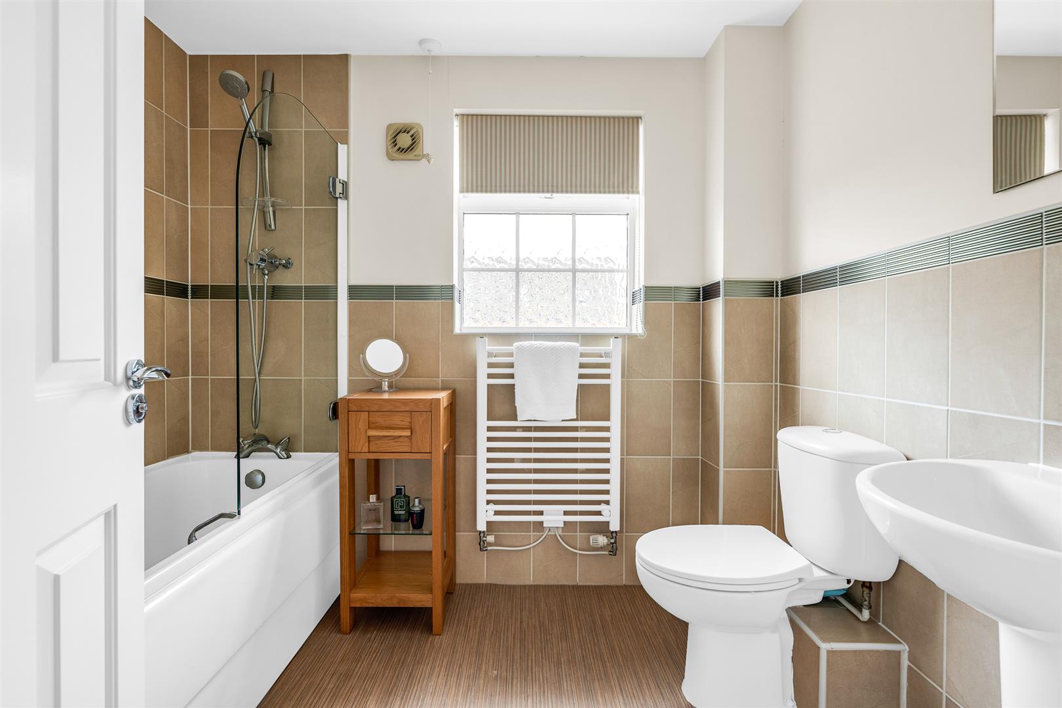
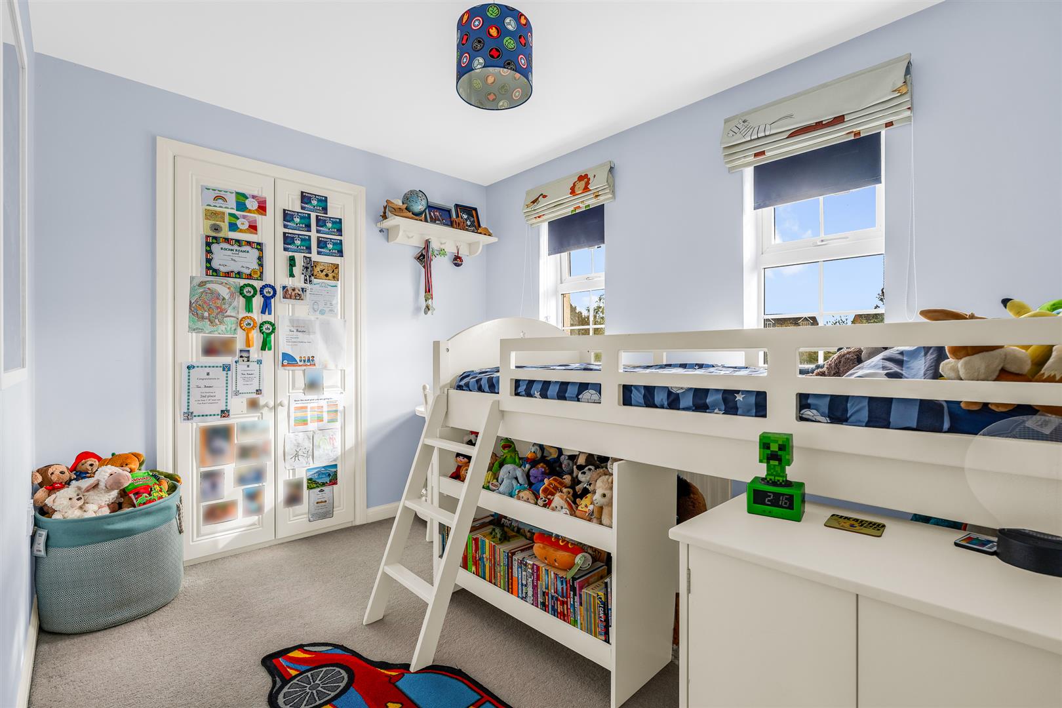
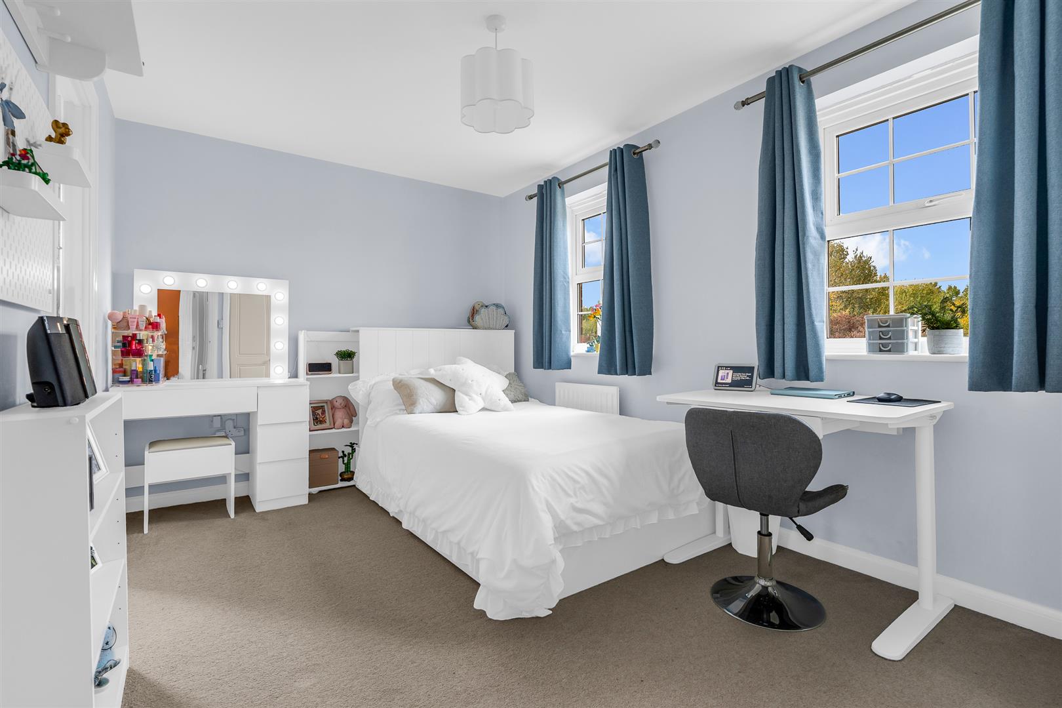
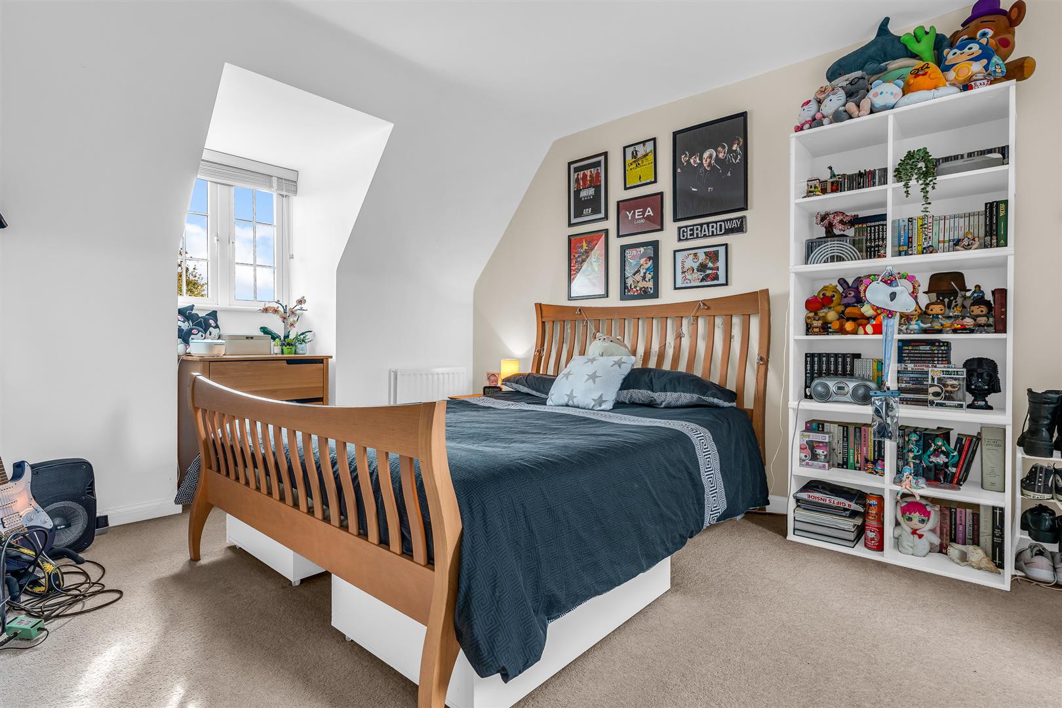
Up on the first floor is a wonderful open landing, with the intricately carved spindles and newel posts of the elegantly turning staircase on full display for all to enjoy. On this floor are four bedrooms and the family bathroom, which has a shower and screen fitted above the bath. All of the bedrooms have fitted wardrobes, whilst the two larger bedrooms also boast luxurious en suite bathrooms, with the en suite to the principal bedroom having a separate bath and shower as well as a bidet.
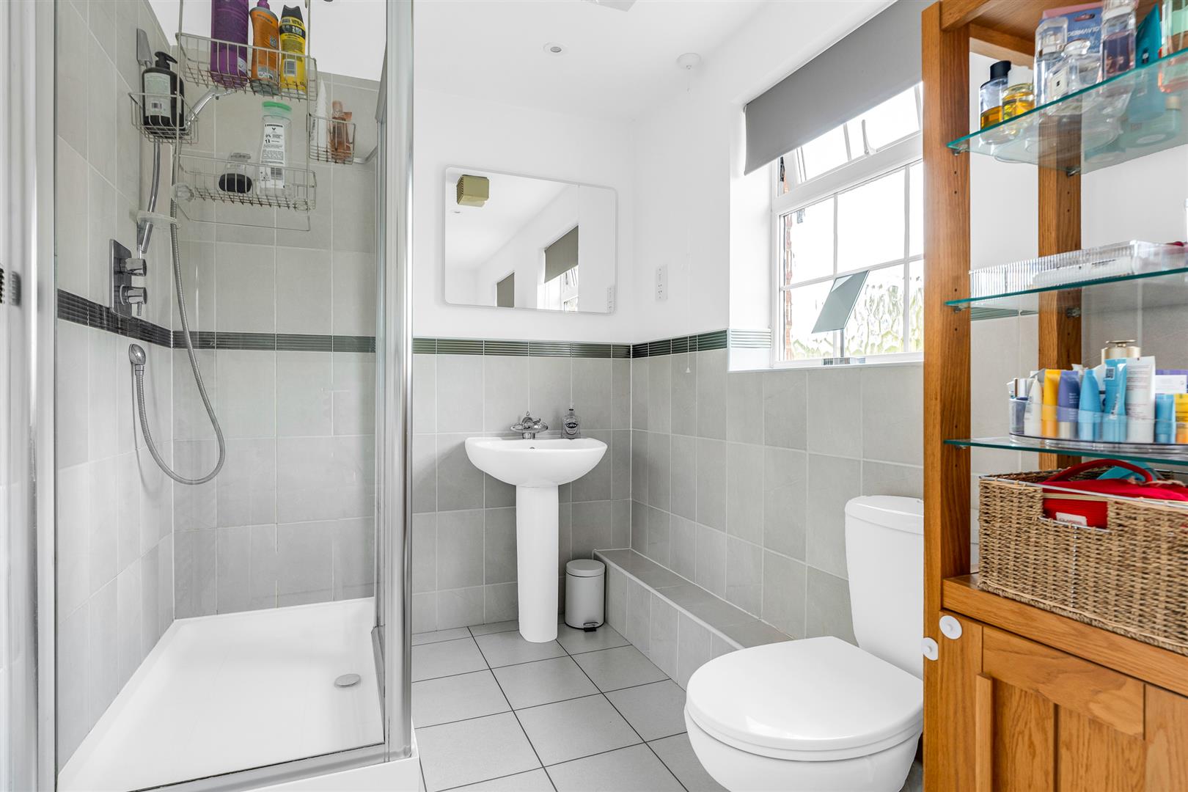
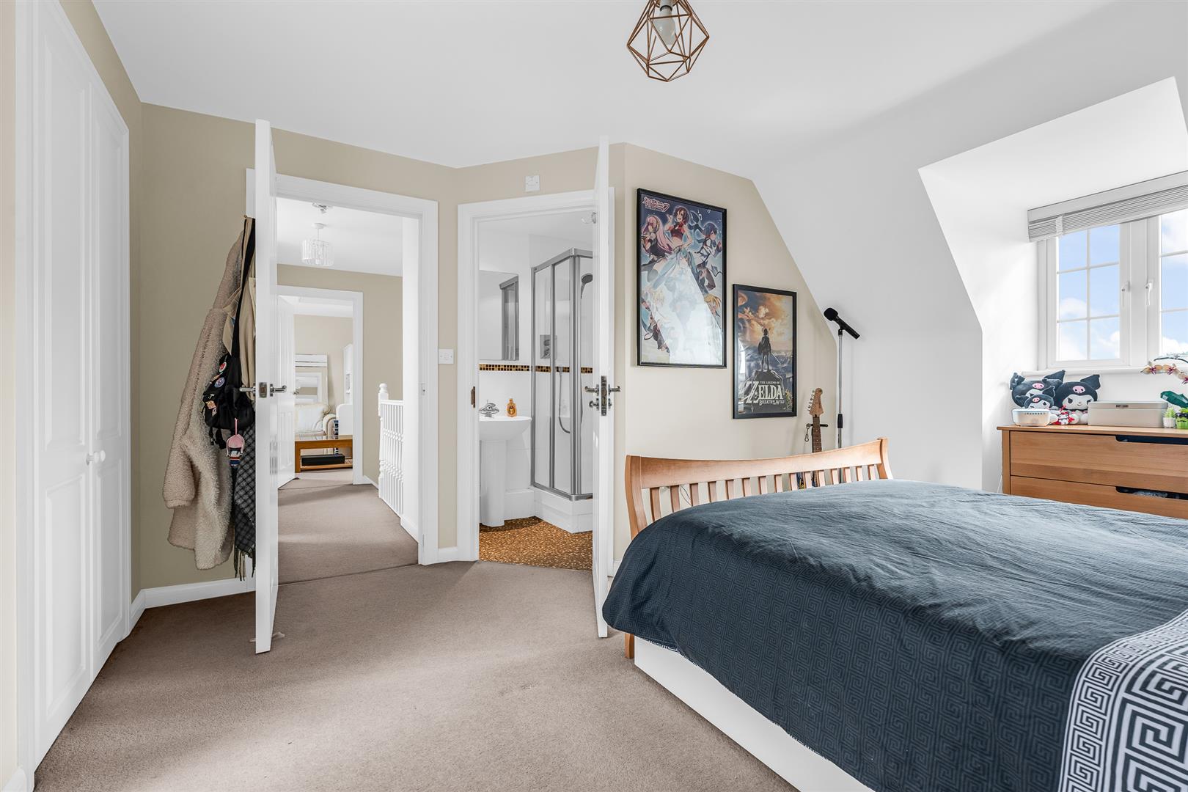
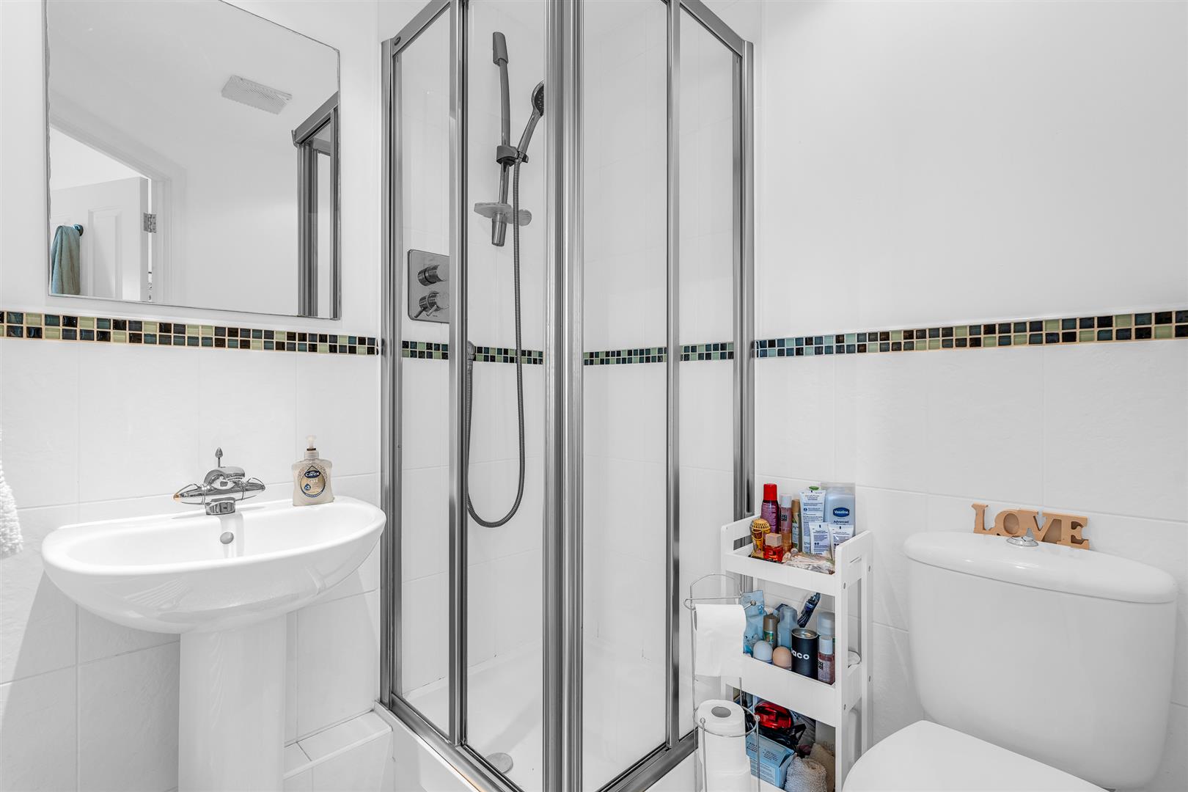
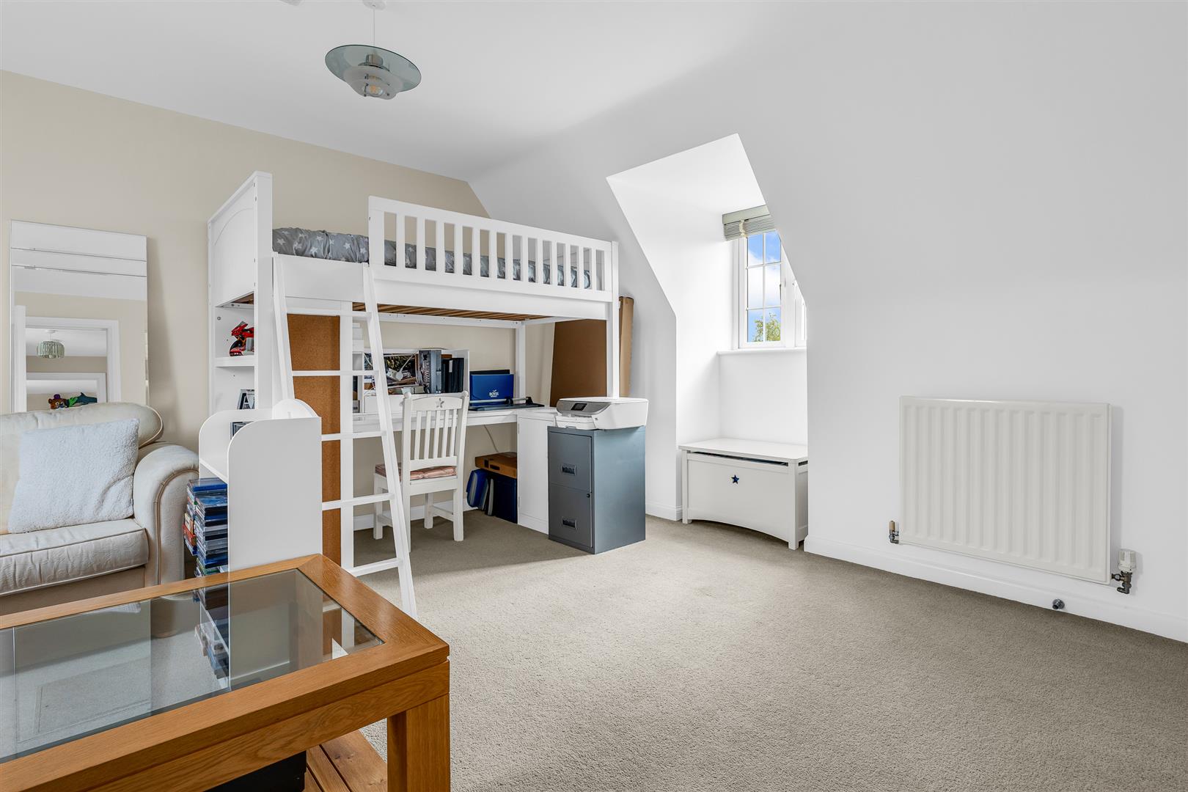
The beautiful staircase continues up to the second floor which has two more large bedrooms, one of which has an en-suite shower room. Both bedrooms enjoy full height ceilings with dormer windows to the front and Velux roof lights to the rear. The top floor would make a fantastic suite of rooms with a bedroom and a lounge, giving some welcome extra privacy from the rest of the house.
Exterior:
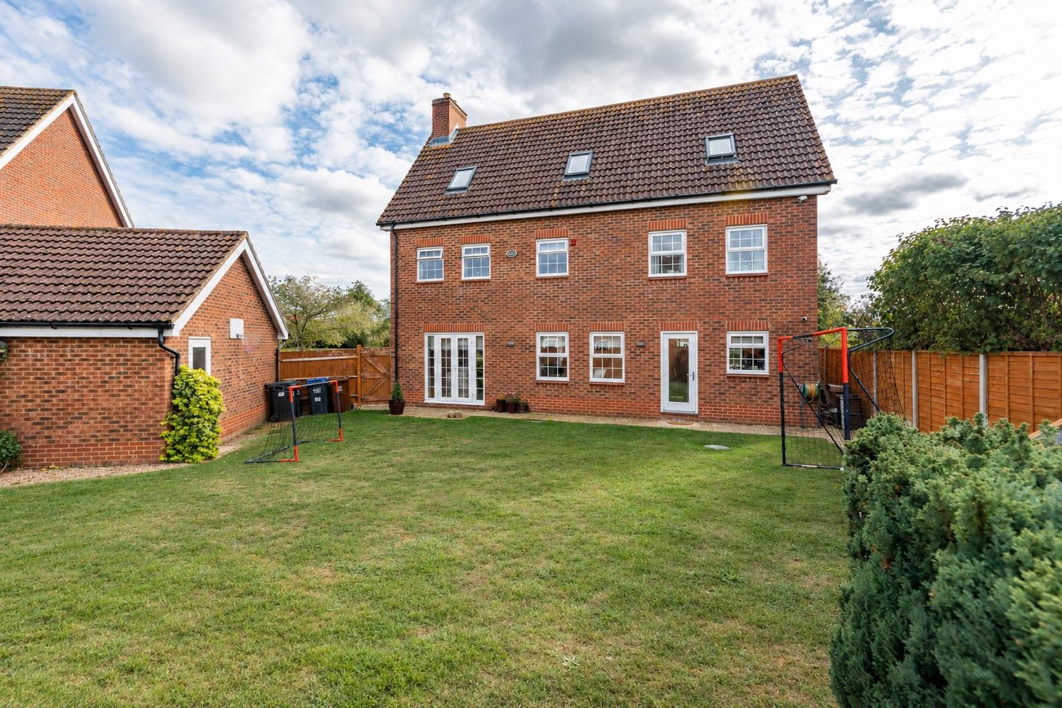
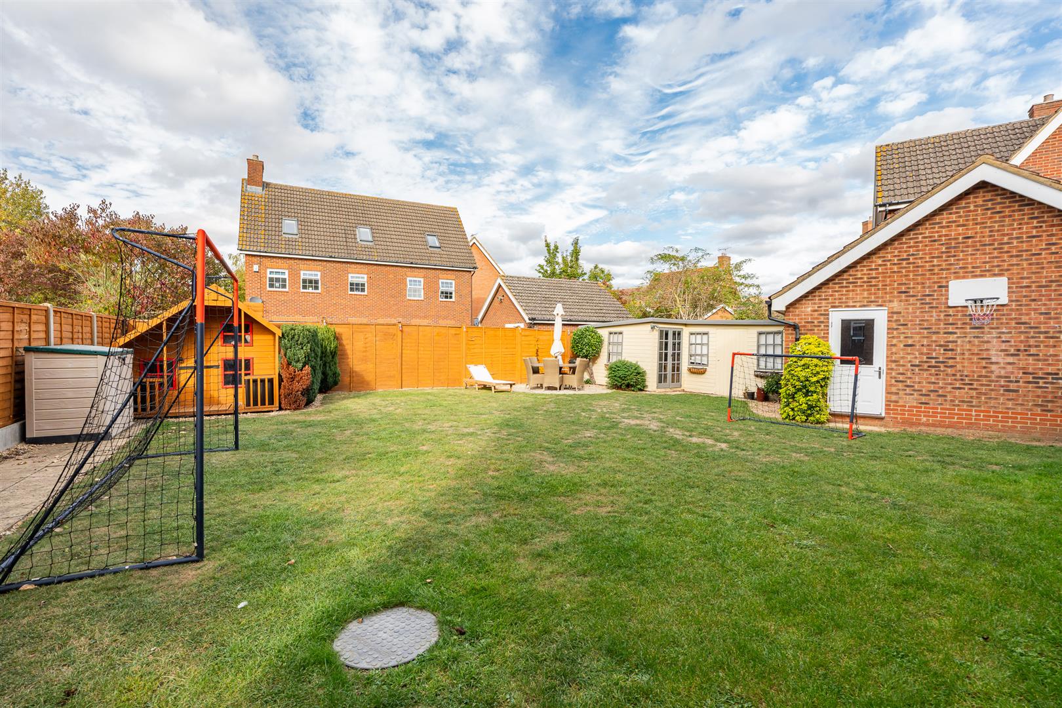
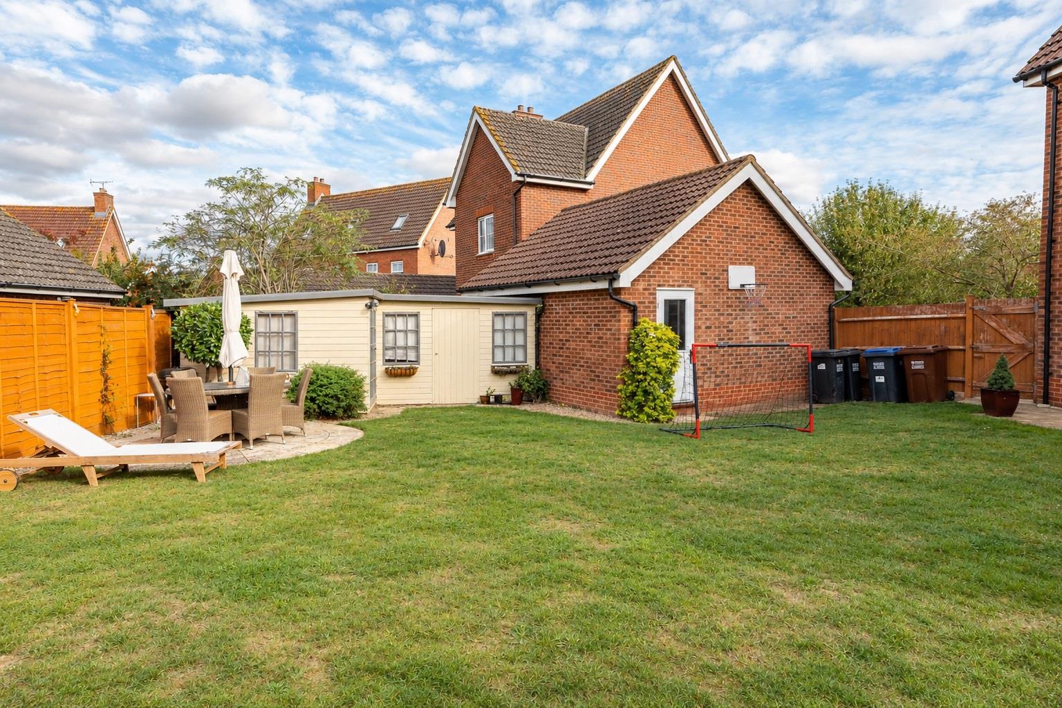
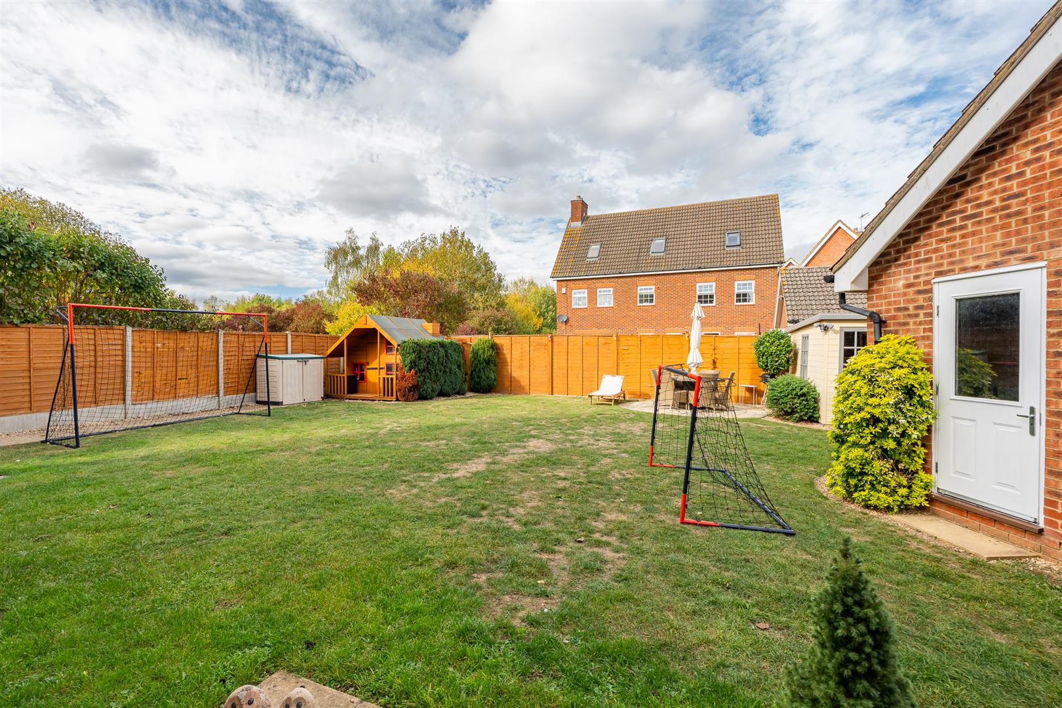
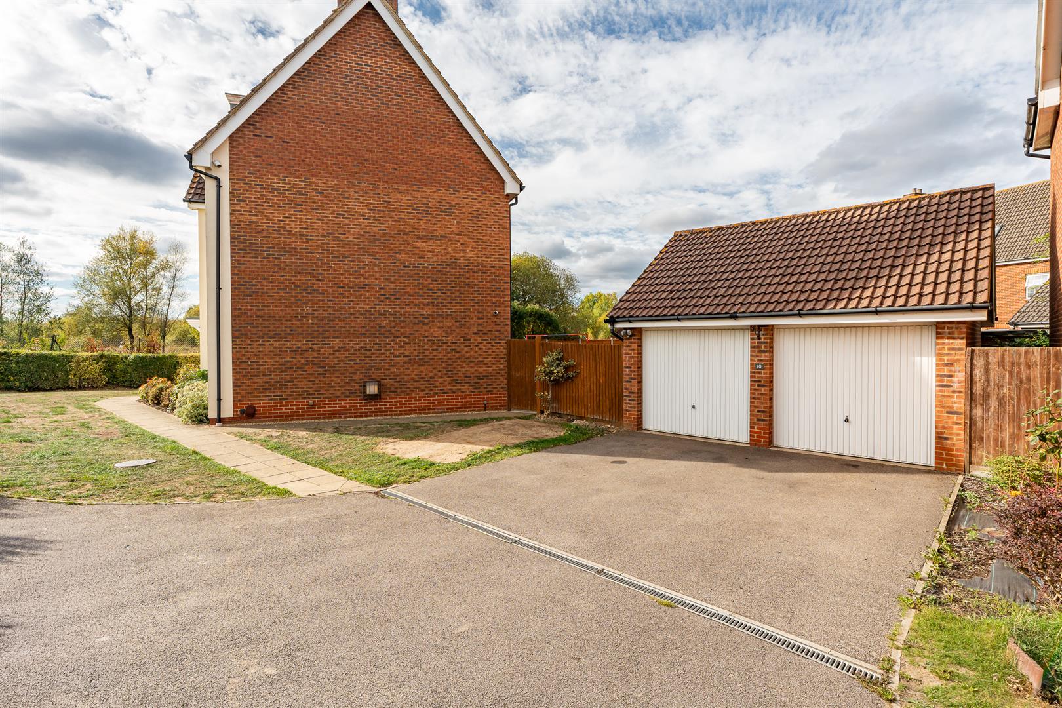
The house is set on a very large plot with expansive gardens to the front and the rear. There is ample parking on the driveway that leads up to the detached double garage, and it would be very easy to add yet more if needed. A separate gated access opens into the rear garden, which is fully enclosed and secure making it ideal for pets and young children. The rear garden is a good size and shape with a lovely open aspect, and is mainly lawn giving great space for family fun together. There is a neat paved patio outside two smart painted storage sheds, a useful pedestrian doorway into the side of the double garage, and an utterly delightful wooden playhouse in the far corner.
Location:
The property is situated on the popular Hatfield Salisbury Village only 5 minutes walk (0.4 miles) to Howe Dell Primary School, rated Ofsted 'outstanding'.
Hatfield rail station is approximately two miles from the property which offers direct services to London King's Cross and Moorgate in 25 minutes. Equally there are good shopping facilities nearby and the Galleria shopping centre and entertainment complex approximately 1.5 miles from the property, with a variety of restaurants and Cinema.
Hatfield benefits from excellent road links. The A1(M) junction is only 1.5 miles away, which allows for easy access to the M25 London Orbital and central London, as well as north to Luton Airport which can be reached in just over 30 minutes.
Buyers Information:
In order to comply with the UK's Anti Money Laundering (AML) regulations, Bryan Bishop and Partners are required to confirm the identity of all prospective buyers once an offer being accepted. We use a third party, Identity Verification System to do so and there is a nominal charge of £48 (per person) including VAT for this service.