
For Sale 4 Bed House - Detached
15 Stevenage Road, Knebworth Guide price £995,000
Property Features
Stevenage Road, Knebworth, SG3 6AN
Contact Agent
Welwyn6a High Street
Welwyn
AL6 9EG
Tel: 01438 718877
info@bryanbishop.co.uk
About the Property
Summary:
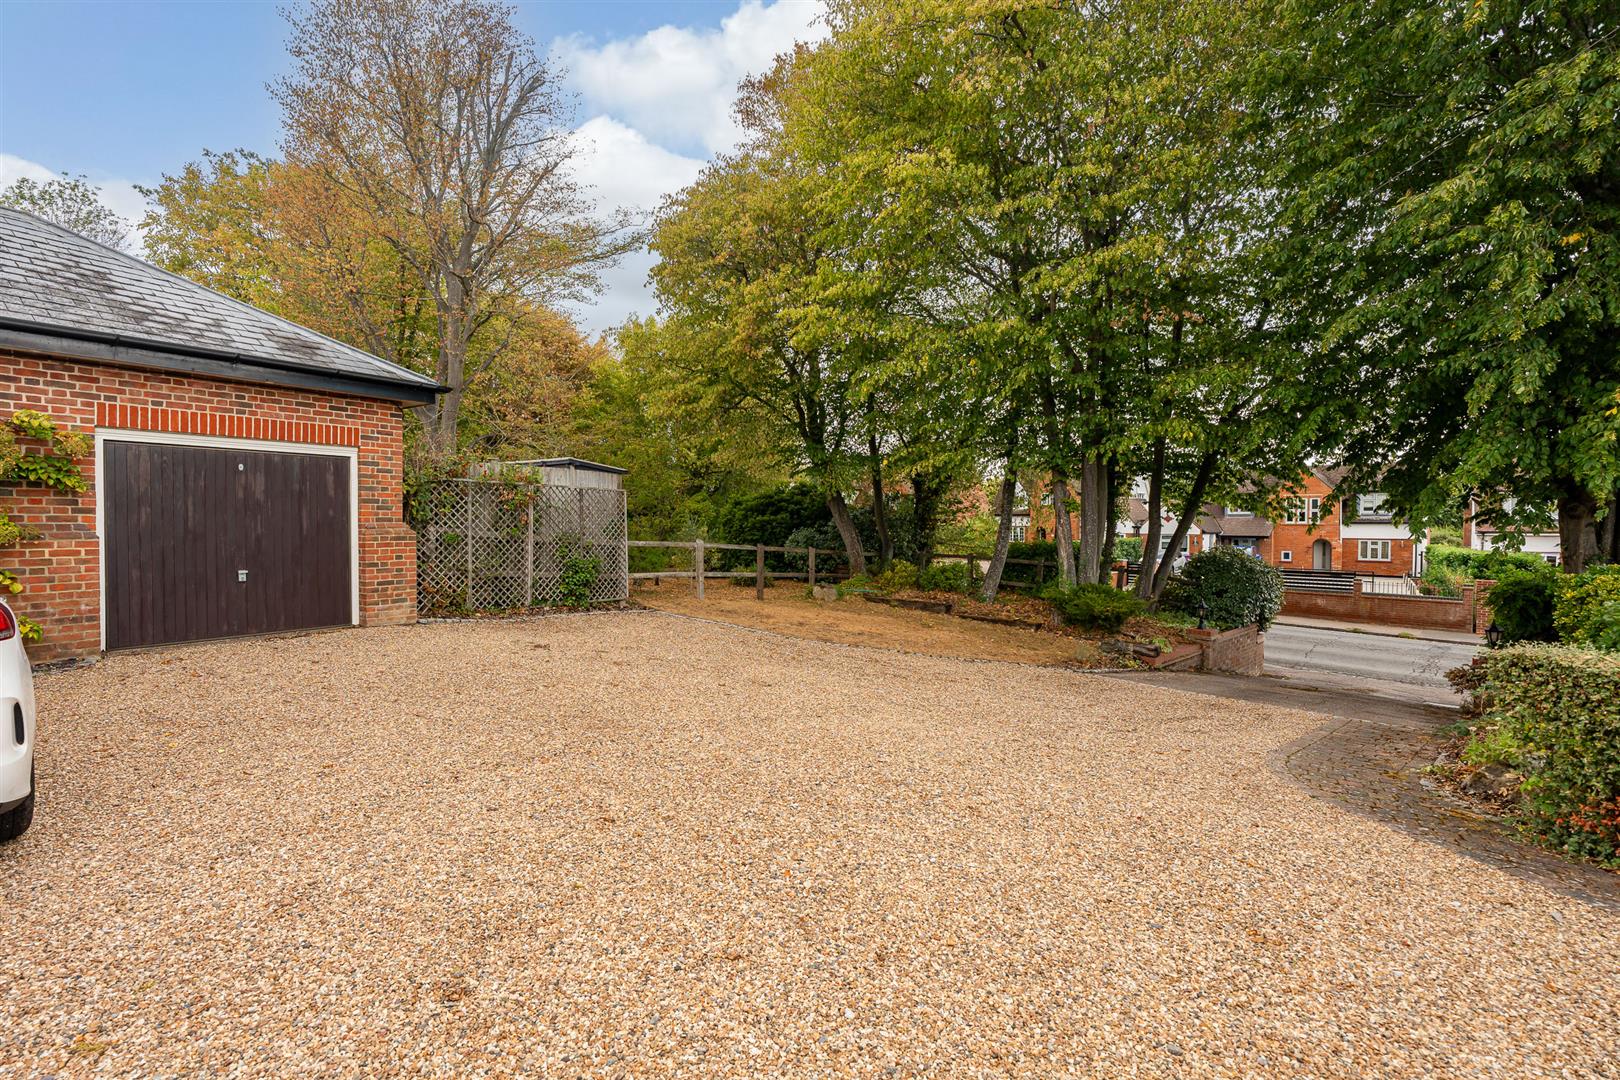
Bryan Bishop and Partners are delighted to bring to the market this outstanding detached four bedroom, two bathroom family home with underfloor heating to both floors, that enjoys a superb position just a few minutes’ walk away from the mainline train station in the extremely popular village of Knebworth. Set on a spacious plot that provides ample off street parking for numerous cars, along with a detached garage and a lovely west facing garden, this house has a delightful combination of generous and well configured living space that is ideal for any modern family.
Property Details
Accommodation:
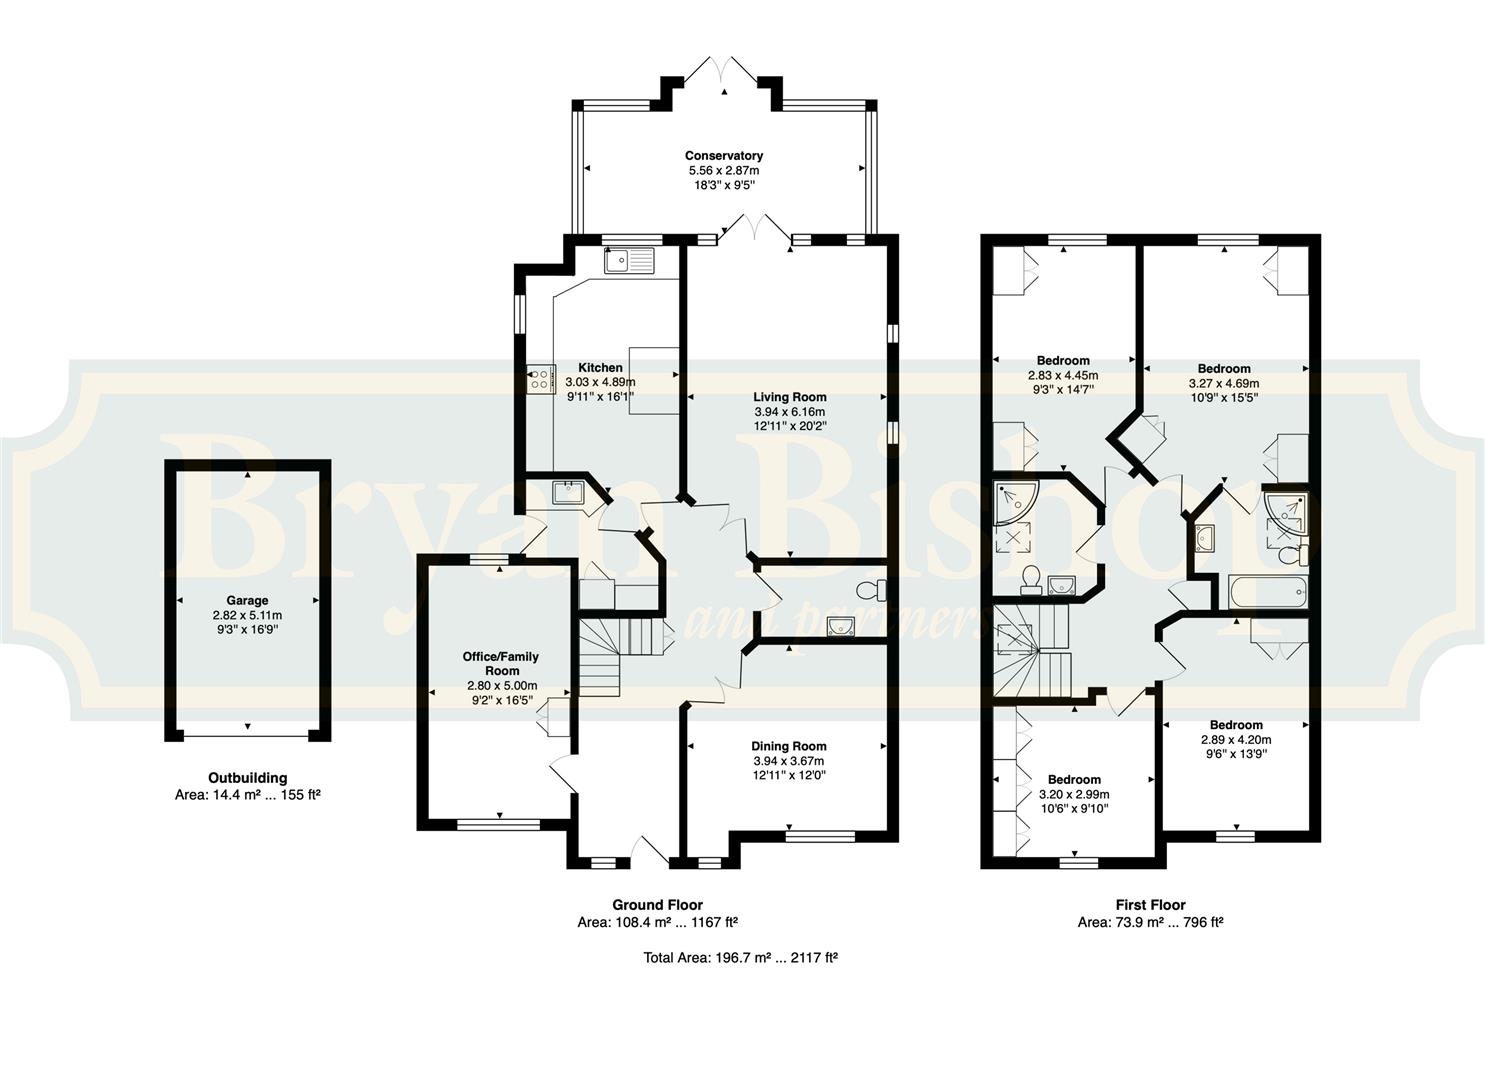
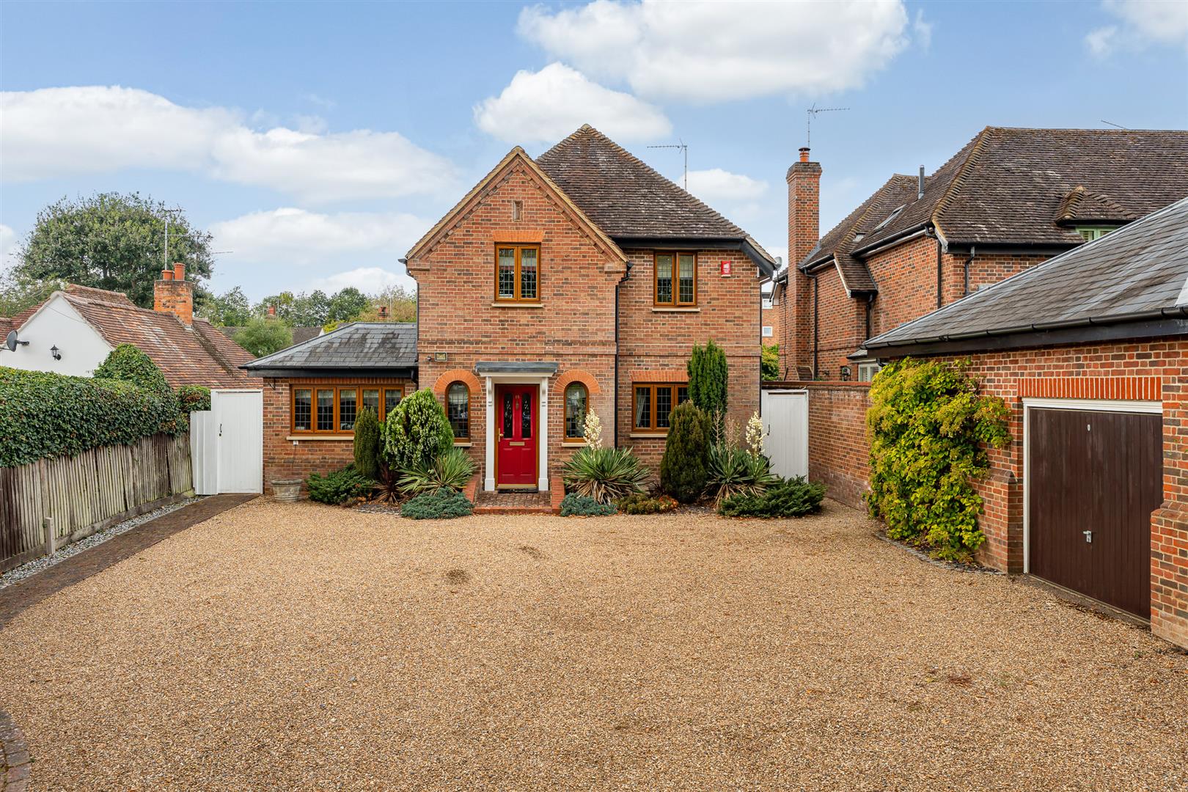
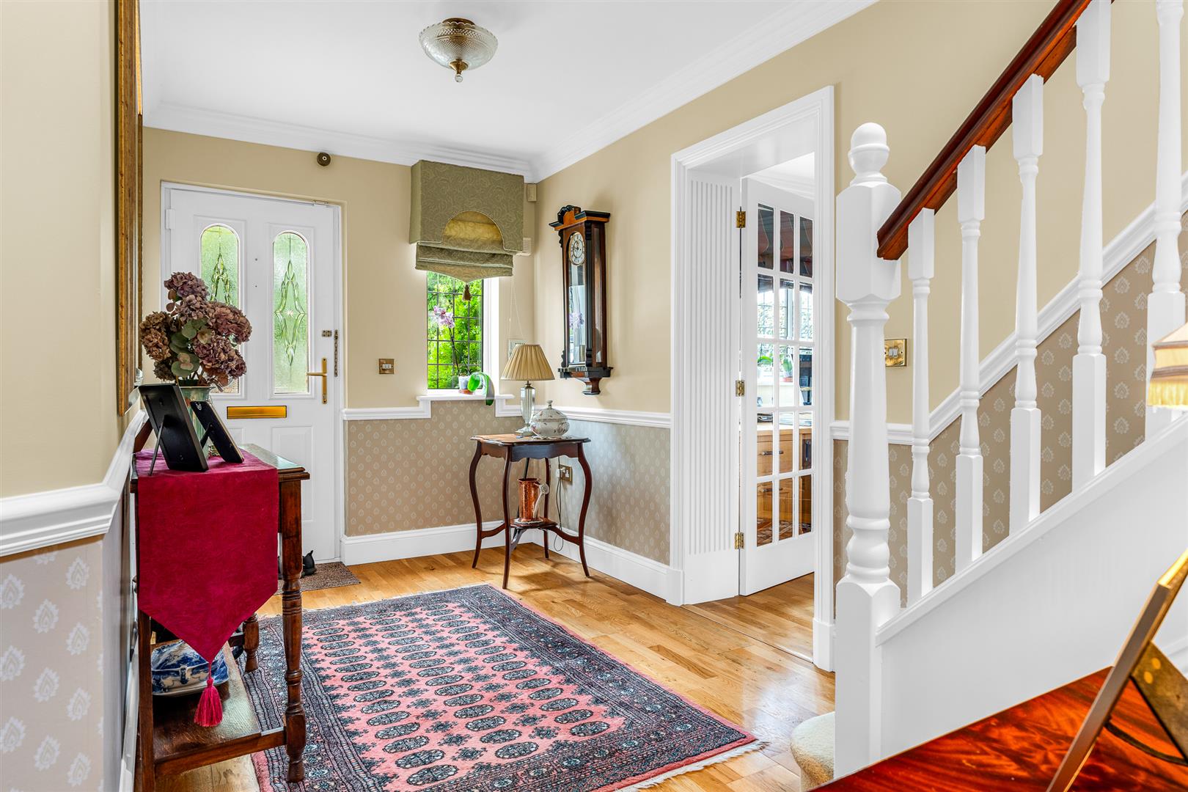
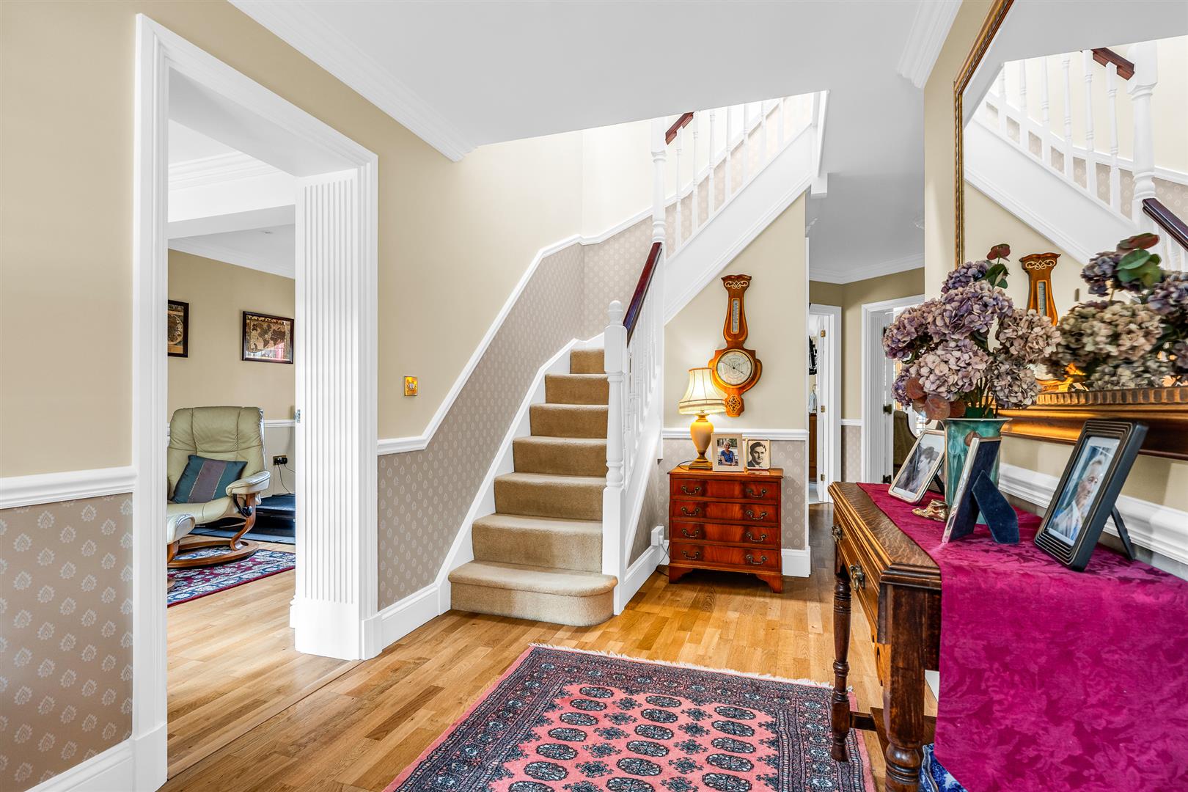
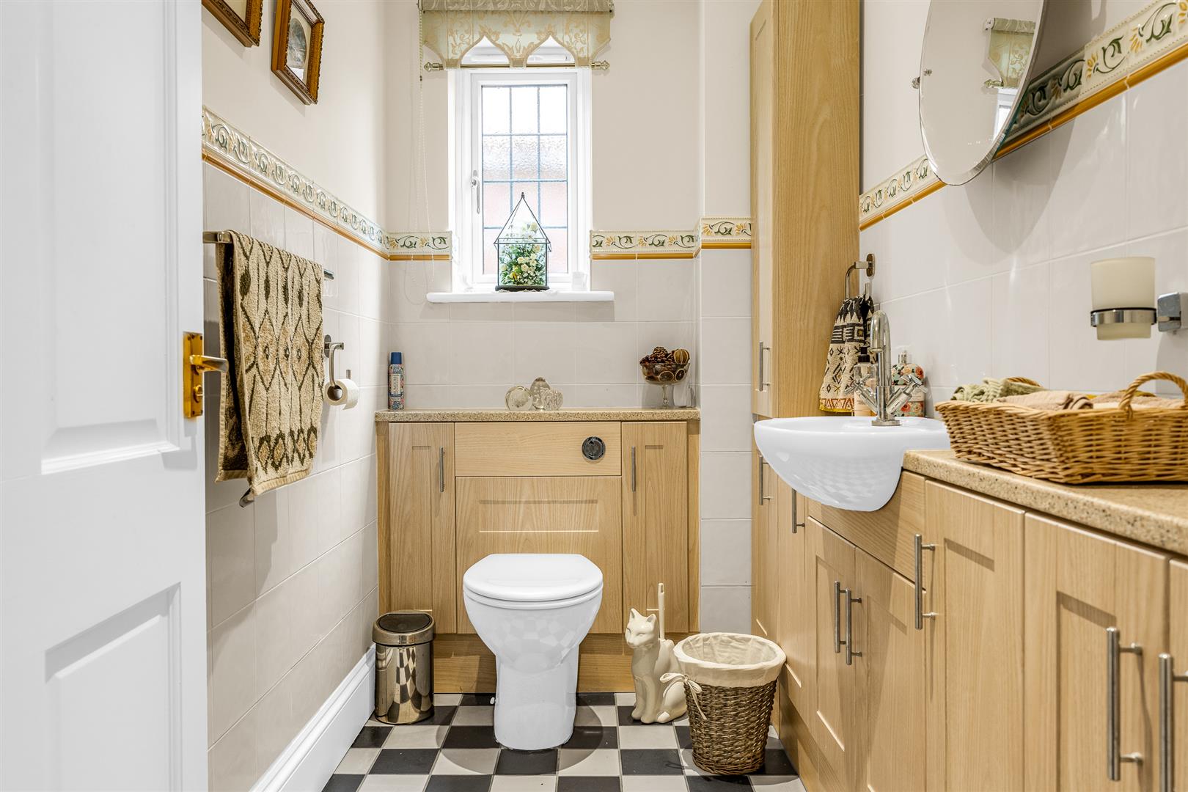
This is a really attractive house with the traditional red brick construction elevated by a number of neat architectural features, such as the arch top windows flanking the front door, which itself is inset with two beautiful decorative glass panels, the shaped cantilevered supports for the porch roof and the lovely castellated edge to the front gable that also contains a charming decorative recess. Once inside, the quality of fixtures and fittings is clear to see, along with a fantastic attention to detail and elegant style that is completely in keeping with that on display by the exterior. A large entrance hall flows back through the house, complete with an attractive dado rail, a wonderful recurring feature throughout the ground floor, which extends up through the curving staircase that features ornately carved newel posts and spindles. The entrance hall is a good size and shape, easily able to accept some pieces of furniture whilst ensuring all of your guests will receive a warm welcome into your lovely home. This is a spacious property and the architect has made great use of that asset throughout, offering double doors into the main rooms that emphasise the ample space and allow a nice, easy flow around the house. From the entrance hall, doors lead into the office/family room, kitchen/breakfast room, utility/laundry room and a well placed guest cloakroom, with double doors opening into the living room and separate dining room. All of the doors are glazed where appropriate, allowing the light to permeate freely around the whole of the ground floor.
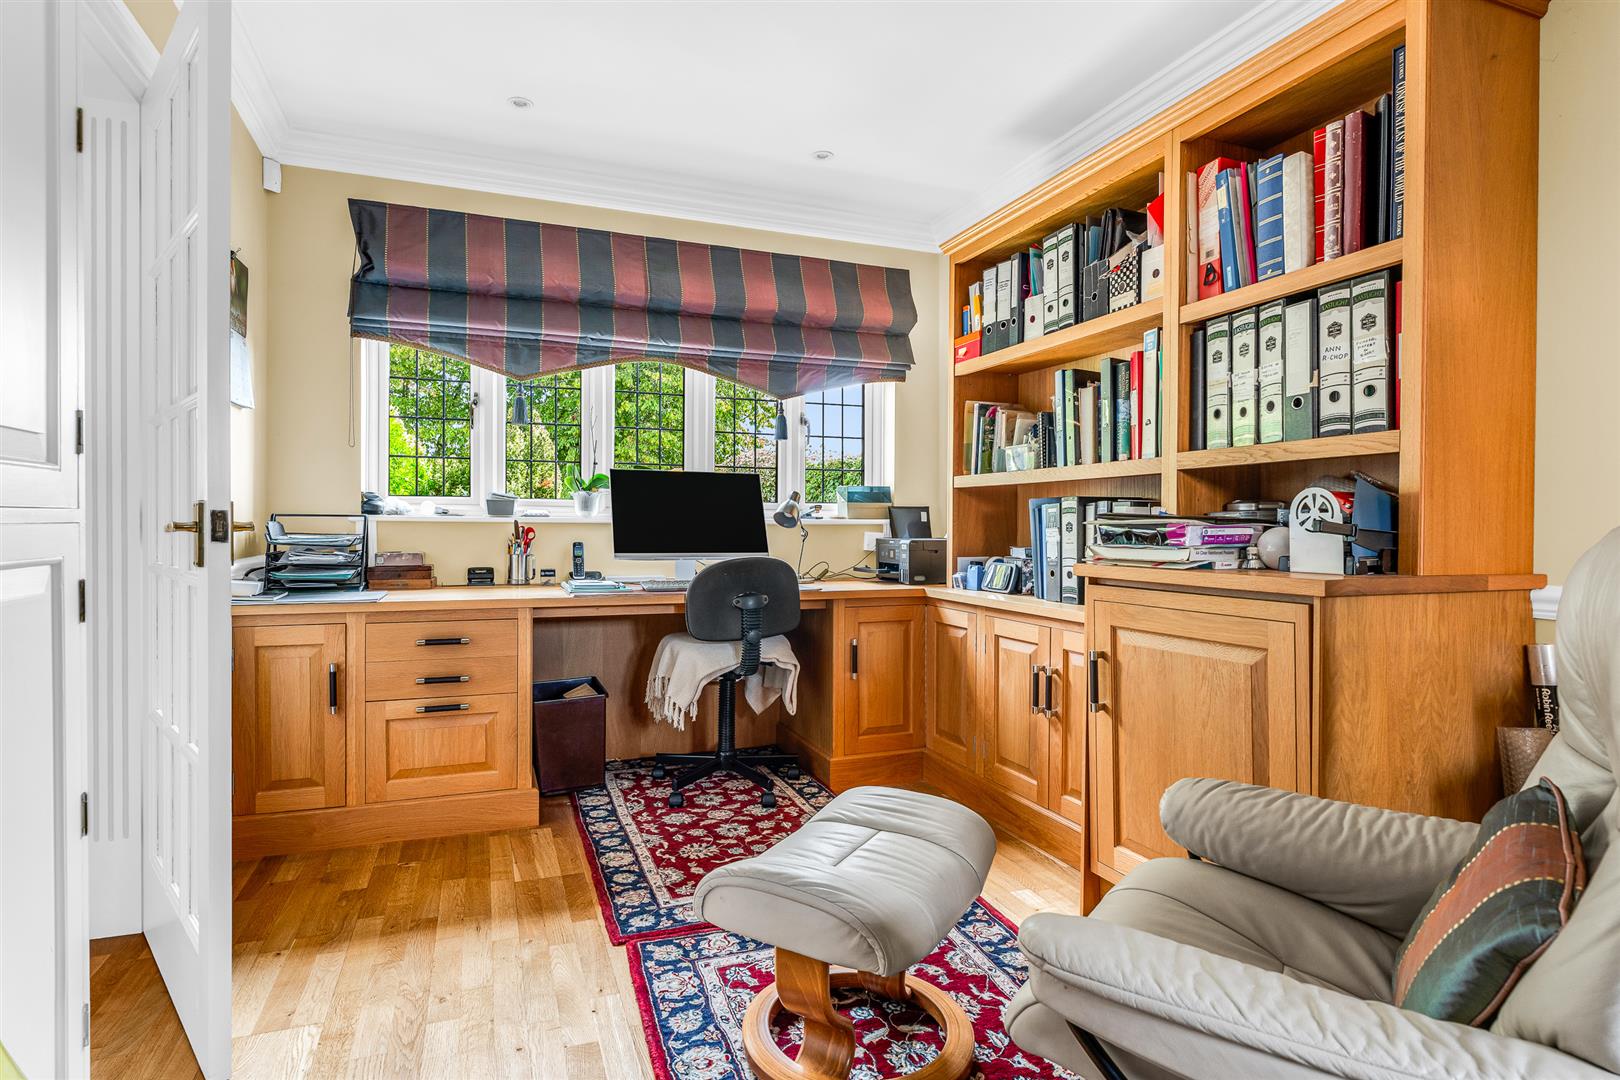
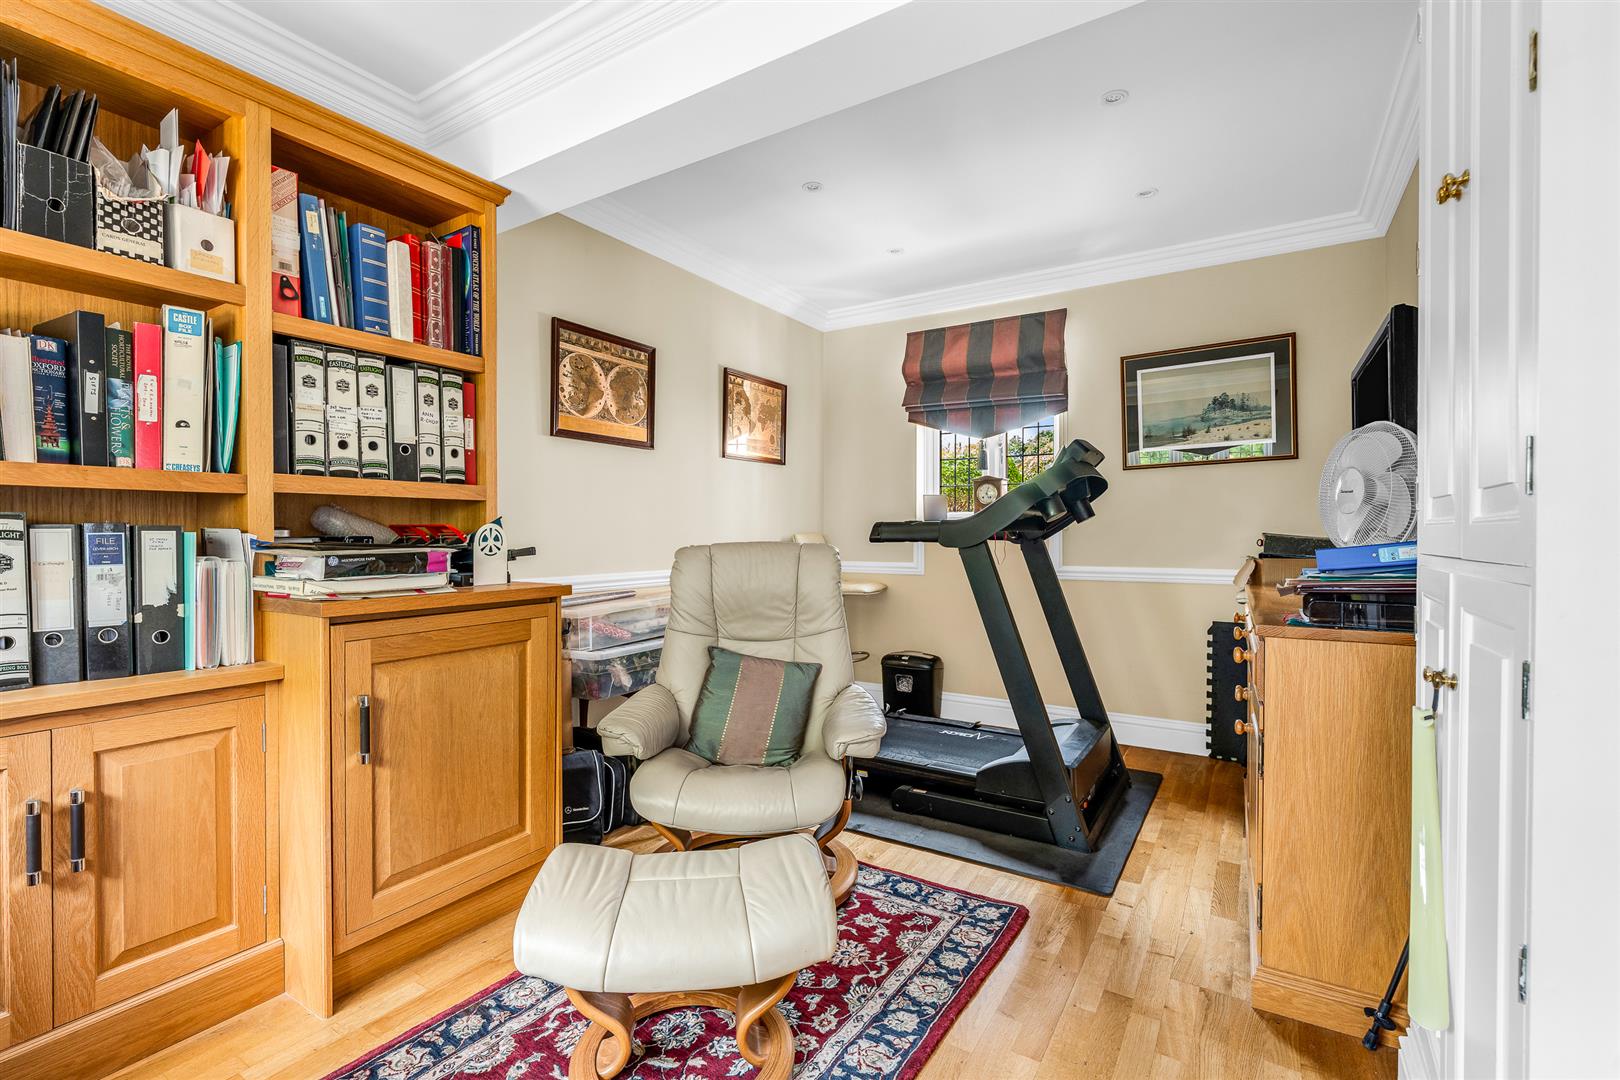
All of the rooms are of a good size and a well balanced shape, and this is true of the office/family room, which despite its size is kept light and bright thanks to windows at both ends. Clearly there is enough space in this room to create a comprehensive work from home facility of professional standards, easily accepting multiple workstations and the necessary storage cupboards the role requires. Of course the room would also excel in any number of other roles for you should that better suit your family’s needs.
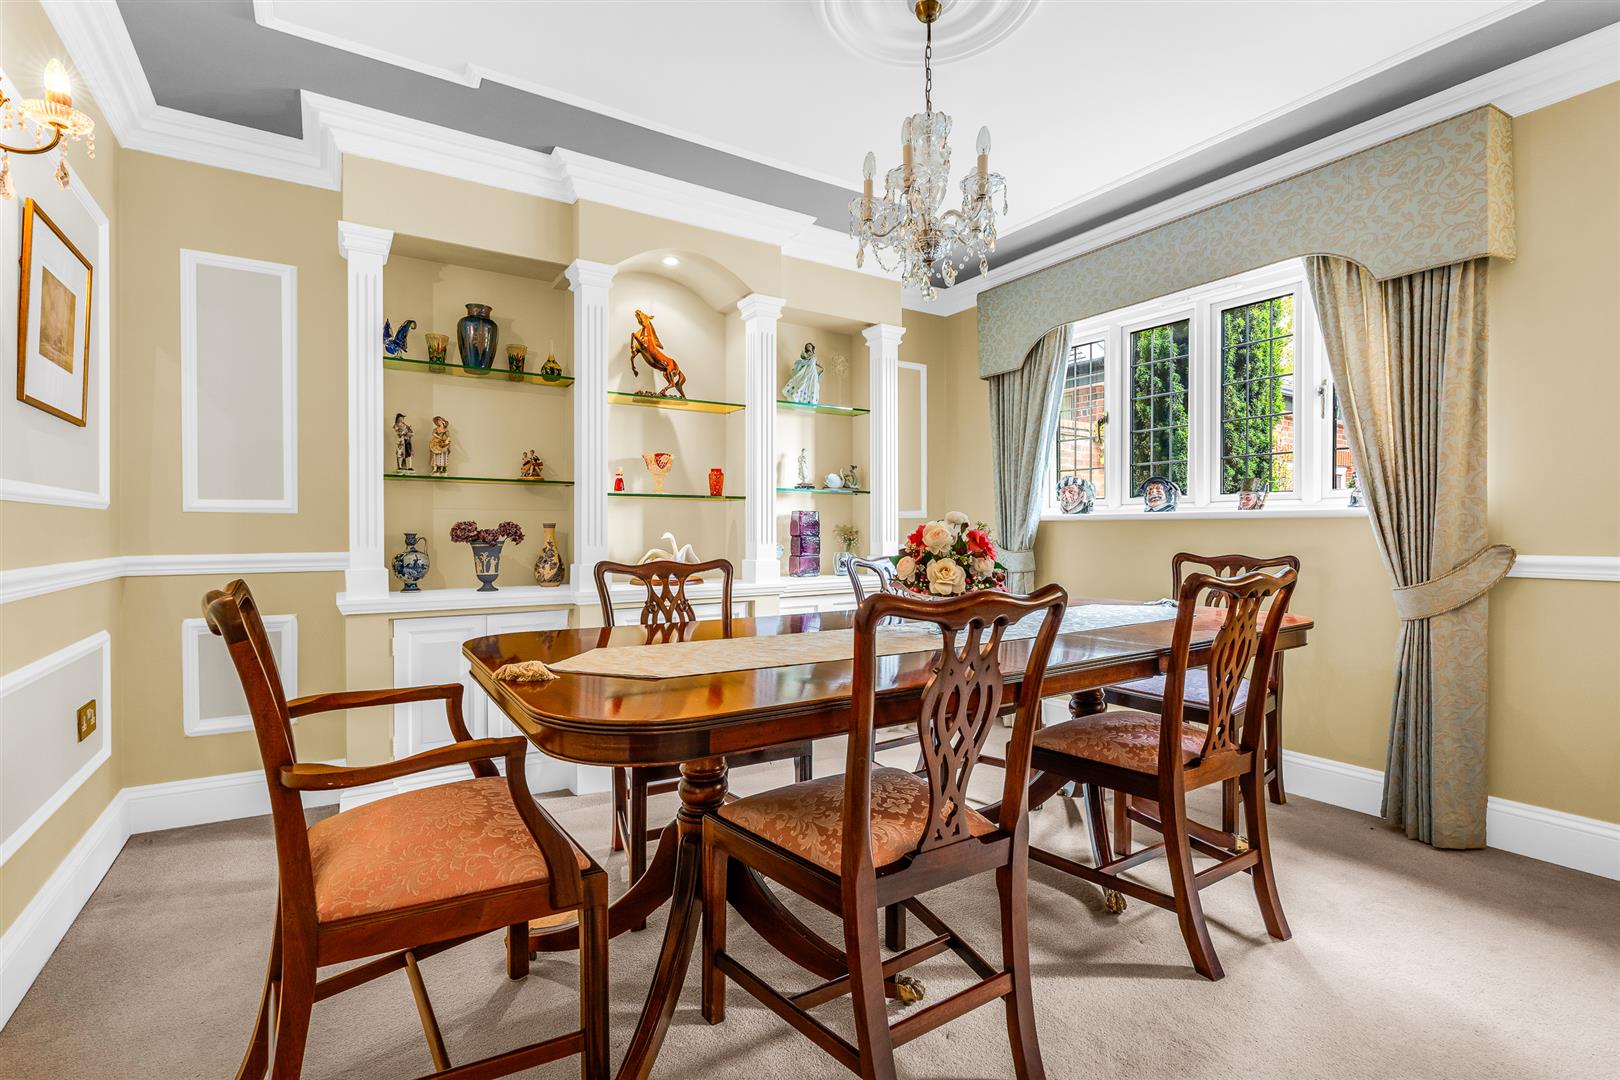
Across the hallway is the very large dining room, also amply lit by two separate windows, both looking out over the front garden. This is a delightful room that is just bursting with character, with the dado rail being joined by a shaped picture rail and a ceiling rose as well as neat cornicework. The walls are lined with expertly created panels that gel so well with the rest of the decor, and there is a beautifully crafted display cabinet complete with bespoke cabinets set into the centre of the outside wall. This is an elegant and stylish dining room of the very highest order, with plenty of floor space to incorporate a substantial dining table and chairs ready to entertain your family and friends.
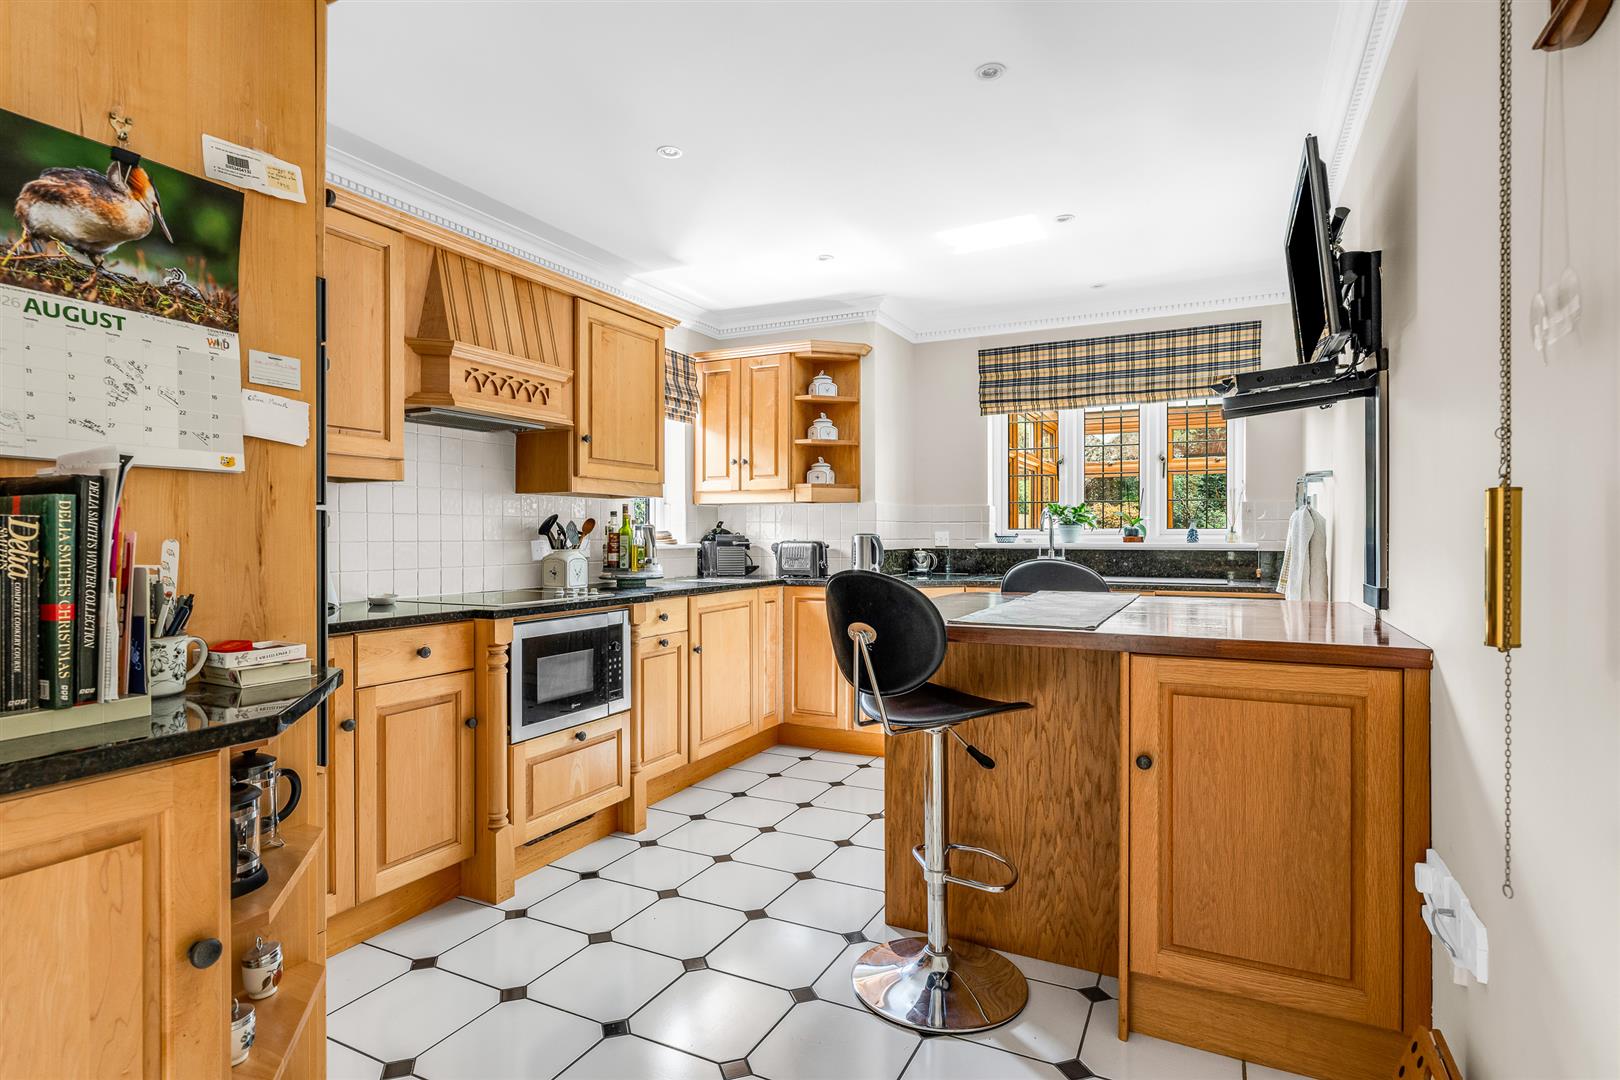
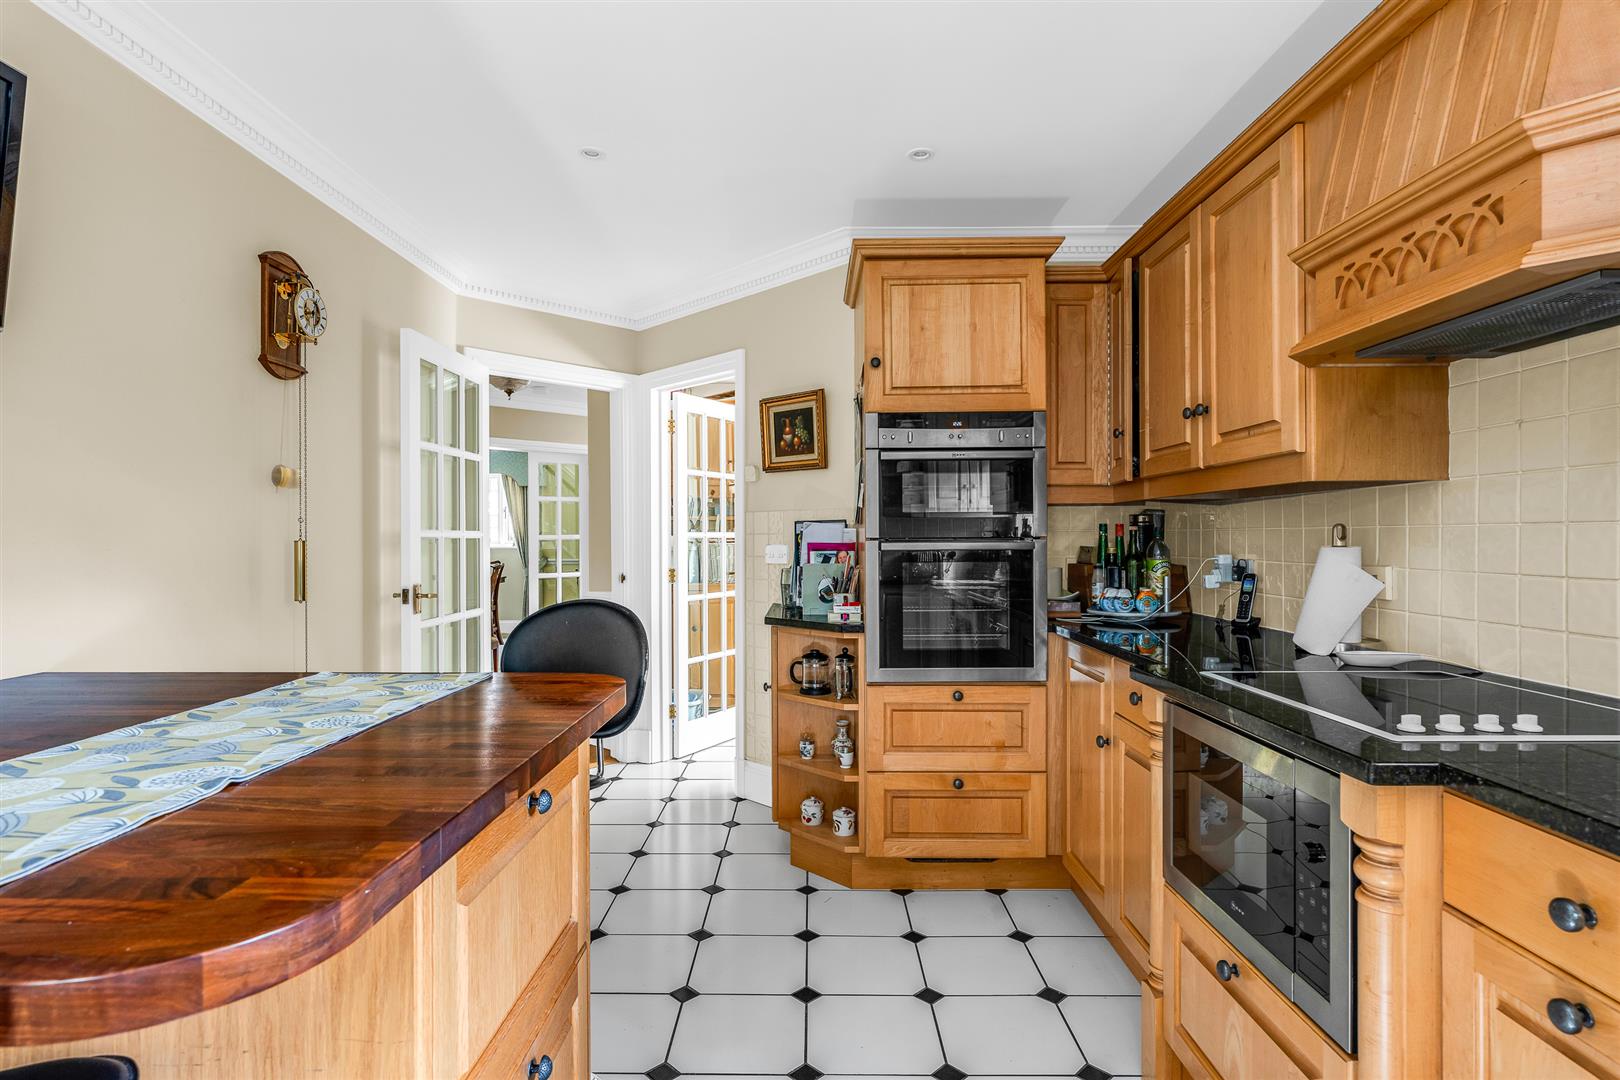
The kitchen/breakfast room occupies the rear corner of the house and again is very well lit by two windows set into different aspects of the room. It is a good size and boasts a high quality fitted kitchen with a comprehensive array of floor and wall mounted cabinets lining the perimeter. There is abundant storage capacity and more than ample food preparation worktop, with both of these aspects further boosted by a generous island that also offers a useful breakfast bar. Set within the cabinets is a full collection of integrated appliances, including two ovens and a microwave, all from premium manufacturers.
Adjoining the kitchen is an ideally situated utility/laundry room that also gives direct access out into the rear garden.
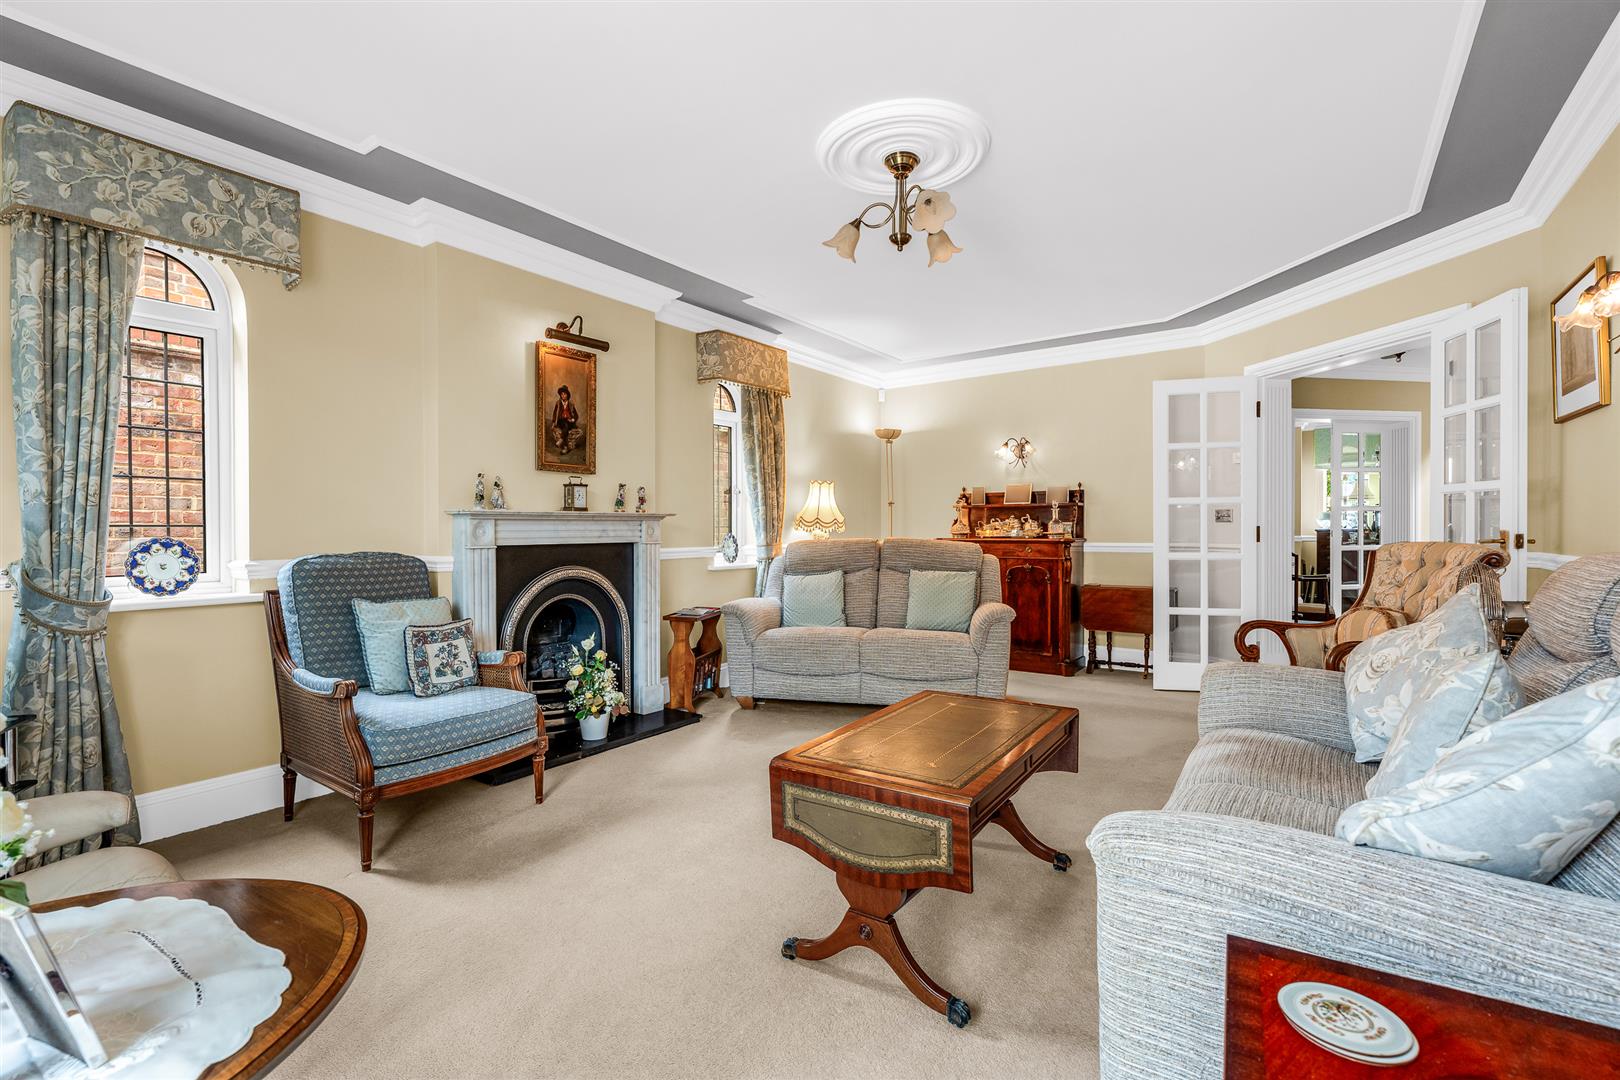
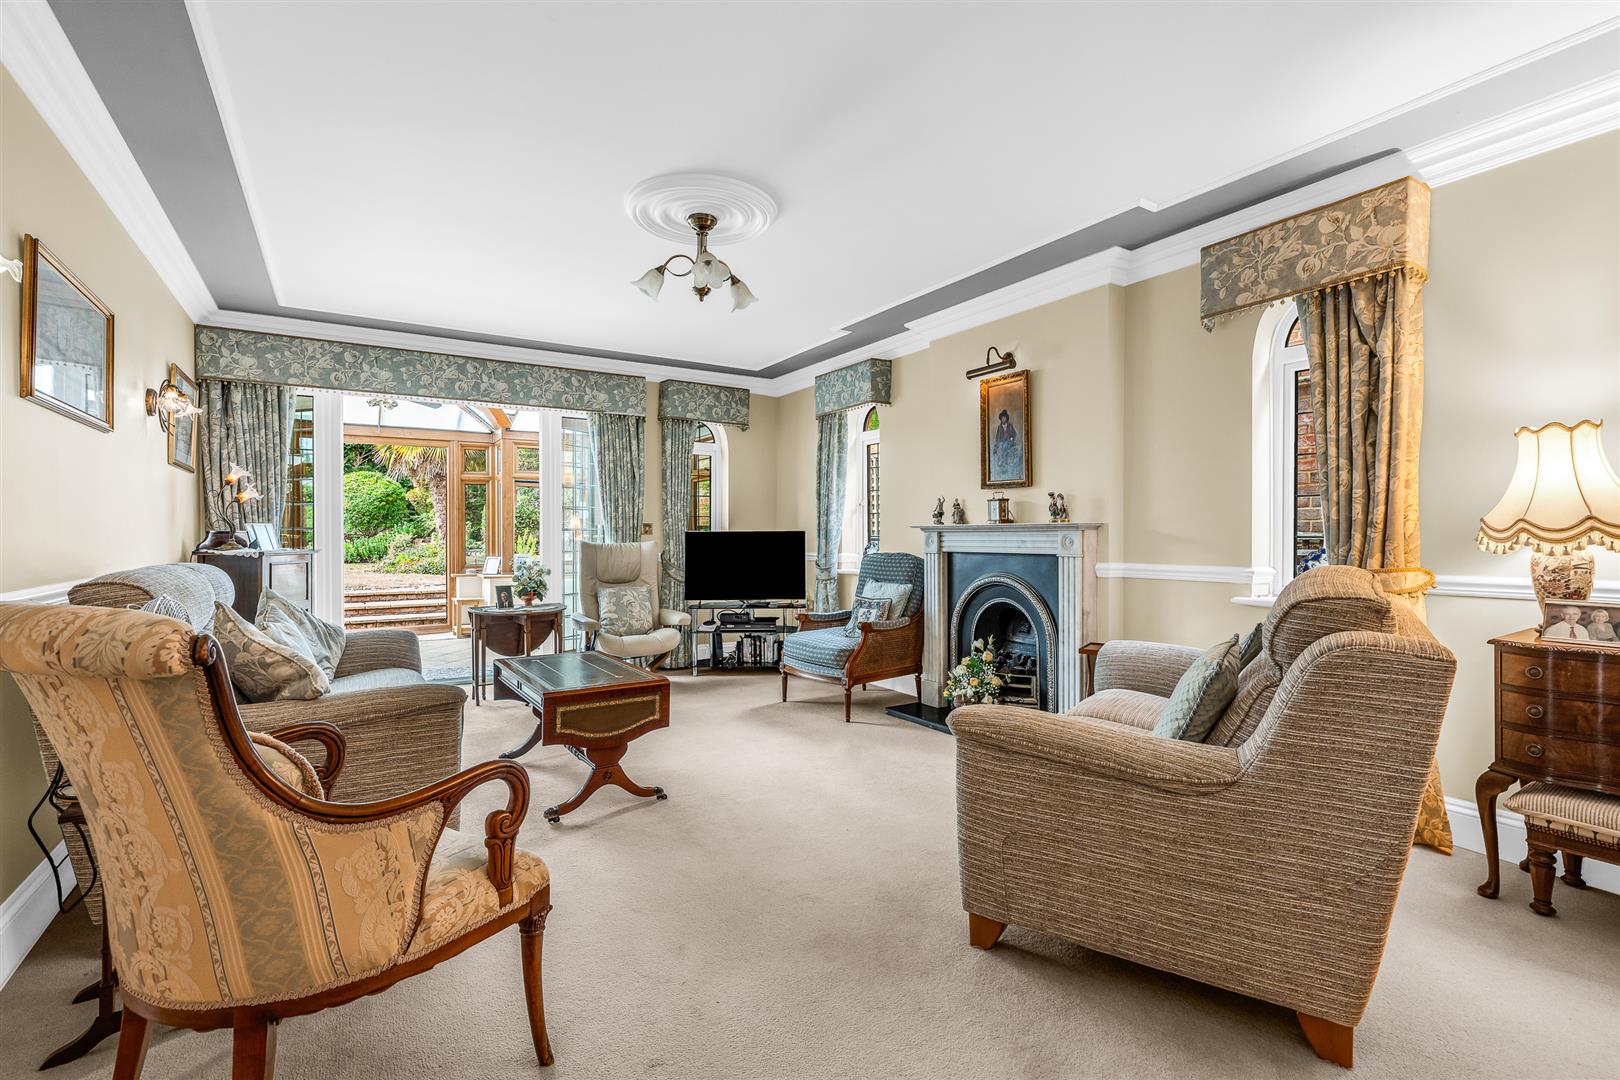
The living room is a large room by any measure, extending to over twenty feet in length. It is another elegant room presented in immaculate decorative order and with some lovely features that add style and grace to the room. Three separate arch top windows are spread along the side and rear wall, with two of them flanking a beautiful central fireplace. To the rear, a pair of glazed french doors, with matching full height windows either side, open into the stunning conservatory, creating a lovely suite of rooms that will work so well as a social space for the family and for entertaining whatever the time of year. The room has a nice balance to the space as well as a generous size, giving you a wealth of options as to how you configure and furnish it, and will readily absorb multiple sofas and chairs as well as numerous other pieces of occasional furniture.
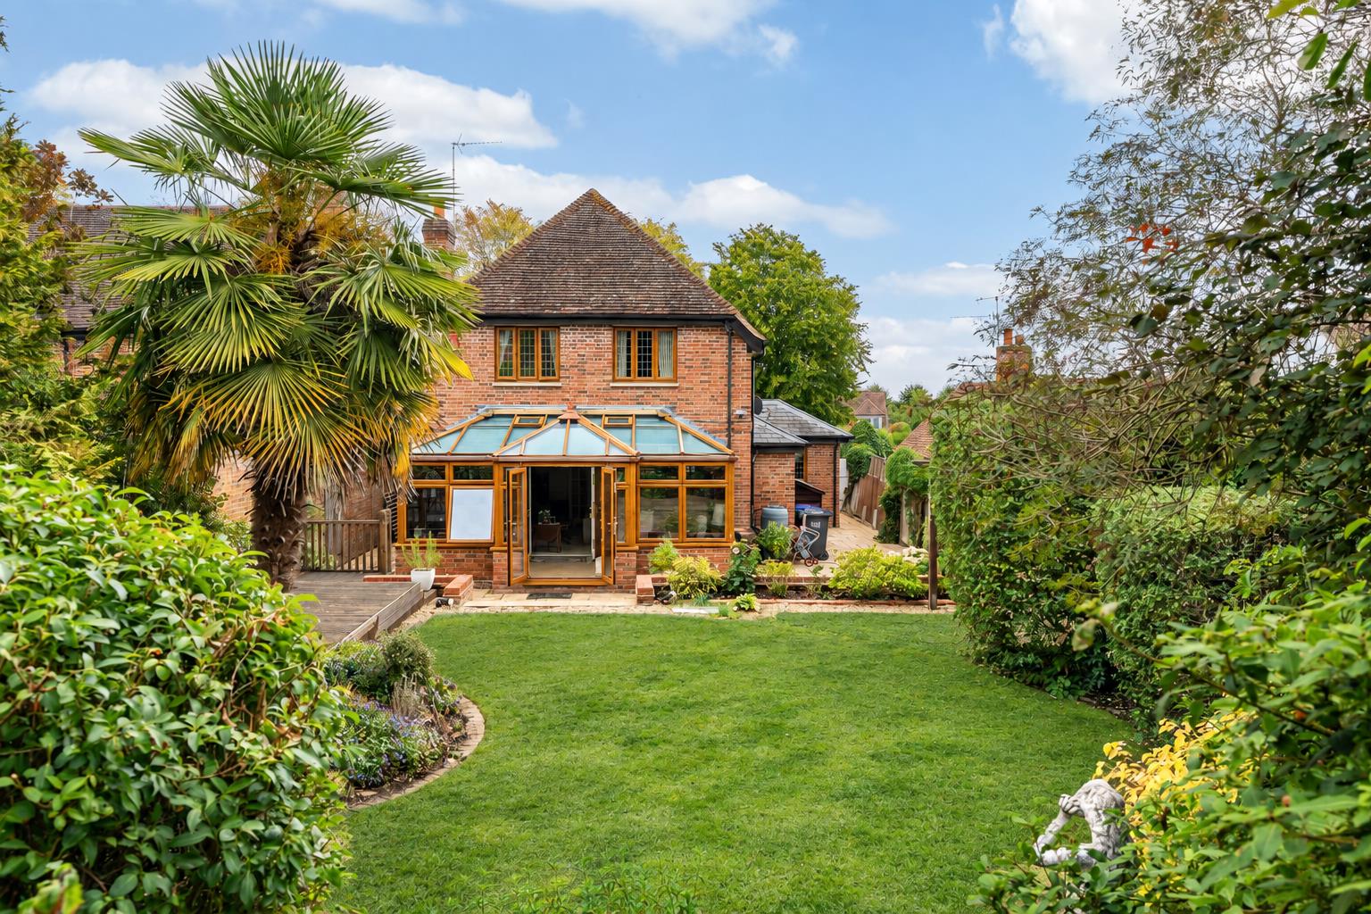
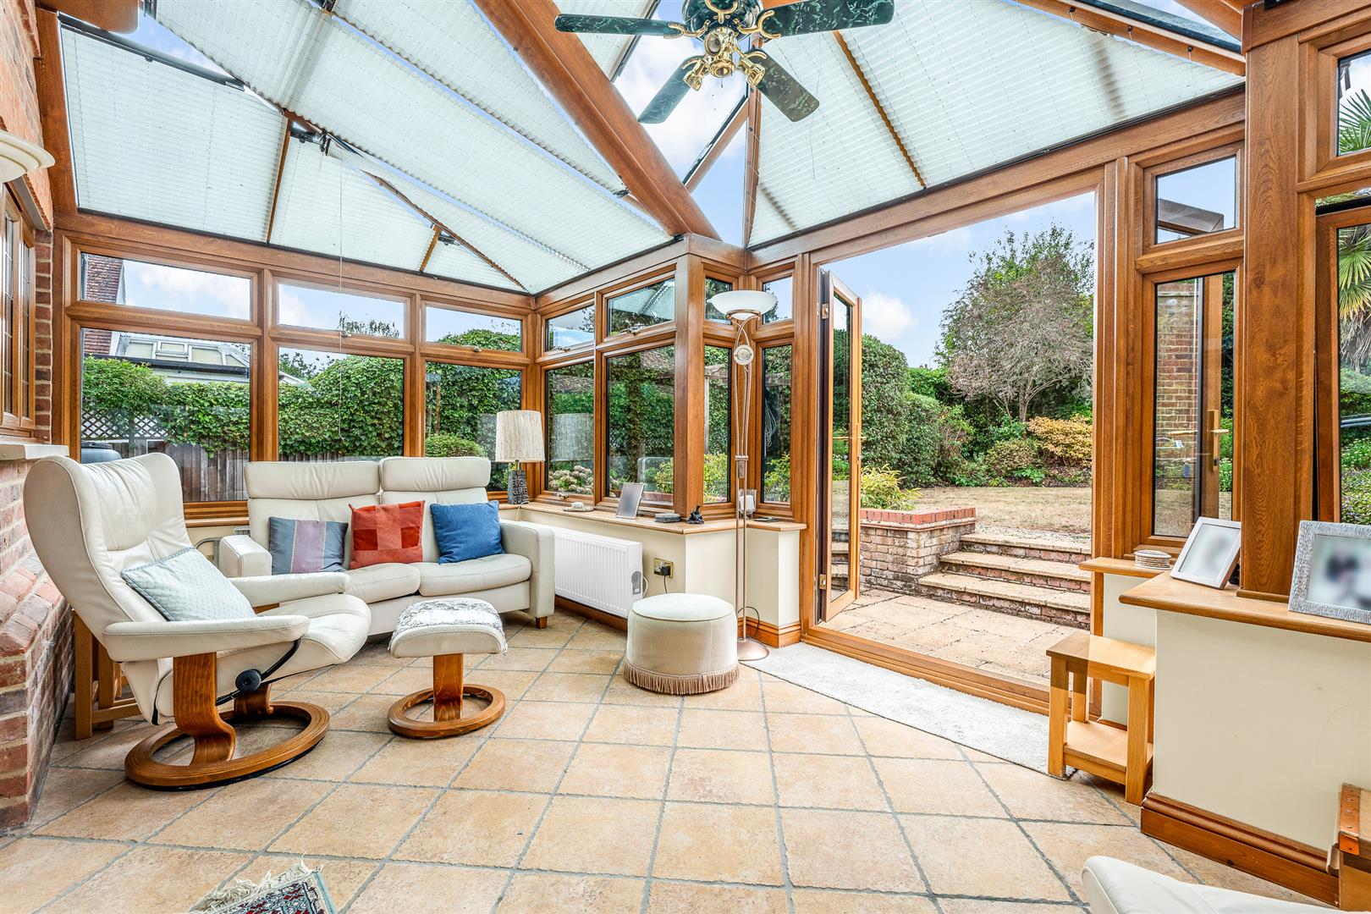
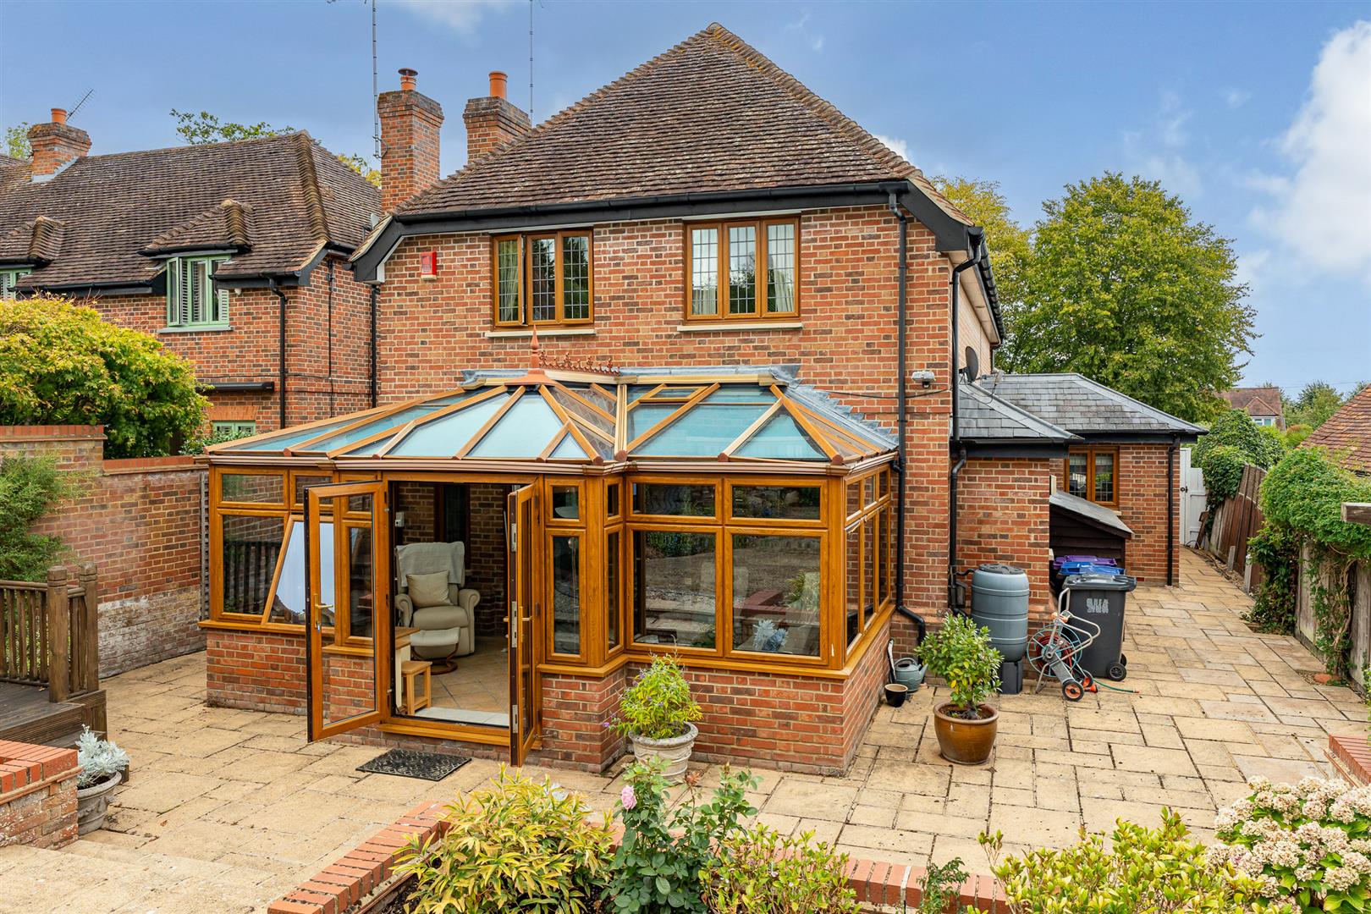
The conservatory is stylish and practical in equal measure, reflecting the care and attention to detail that is so clearly evident throughout the property. Obviously it is flooded in natural daylight, but also offers great temperature management to keep the room usable, with double doors opening into the rear garden, multiple opening windows, a ceiling fan and a full set of ceiling blinds. A smart tiled floor joins with the full connection of light, heat and power to make this a room for use 365 days of the year, and underlines the top quality of the materials and workmanship that have created this stunning addition to the house.
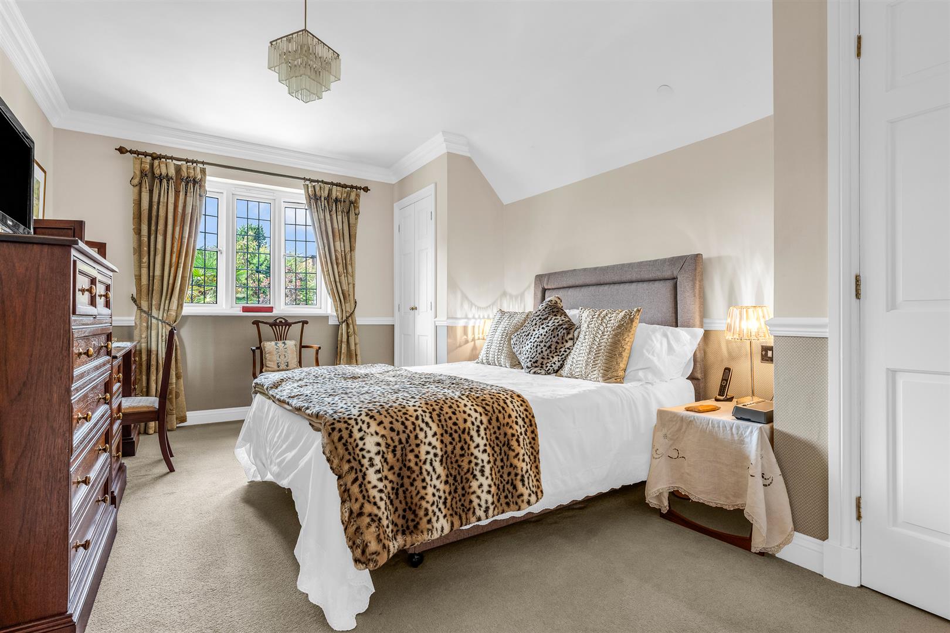
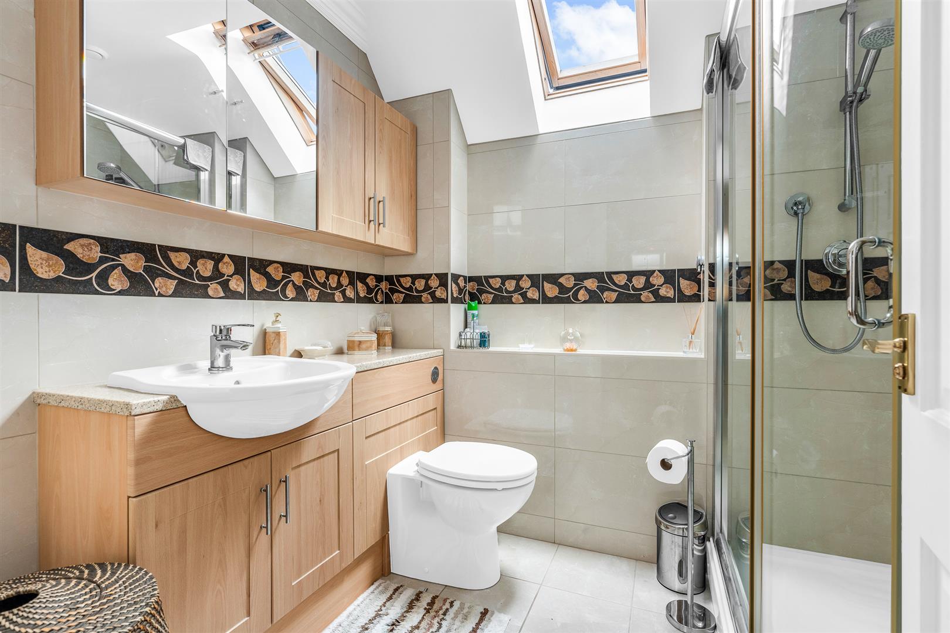
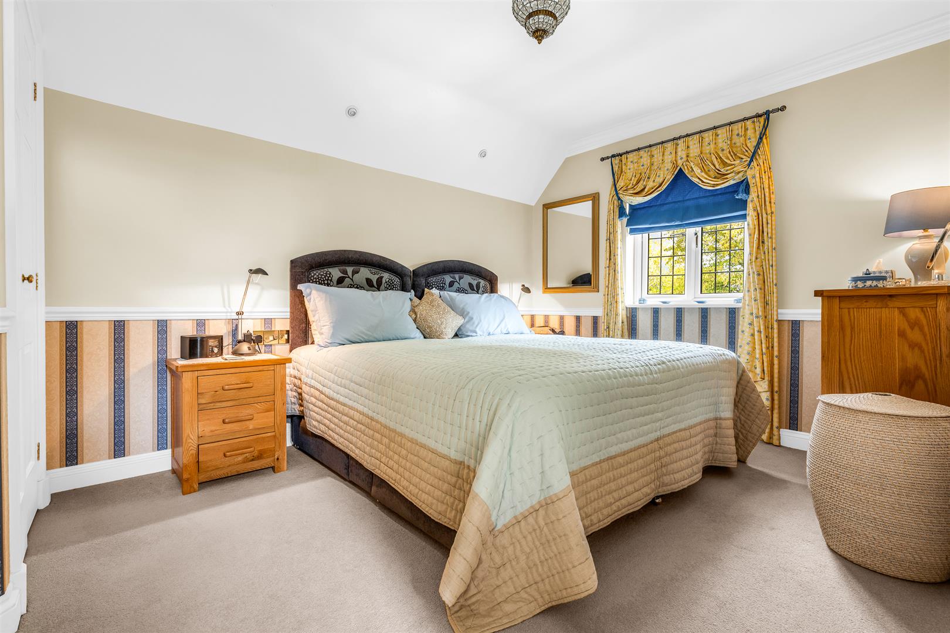
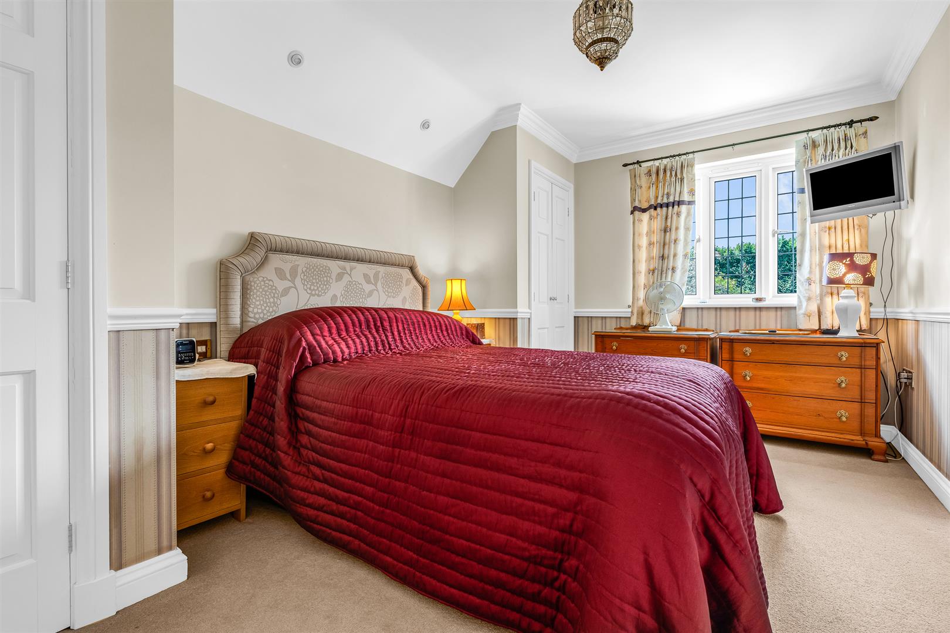
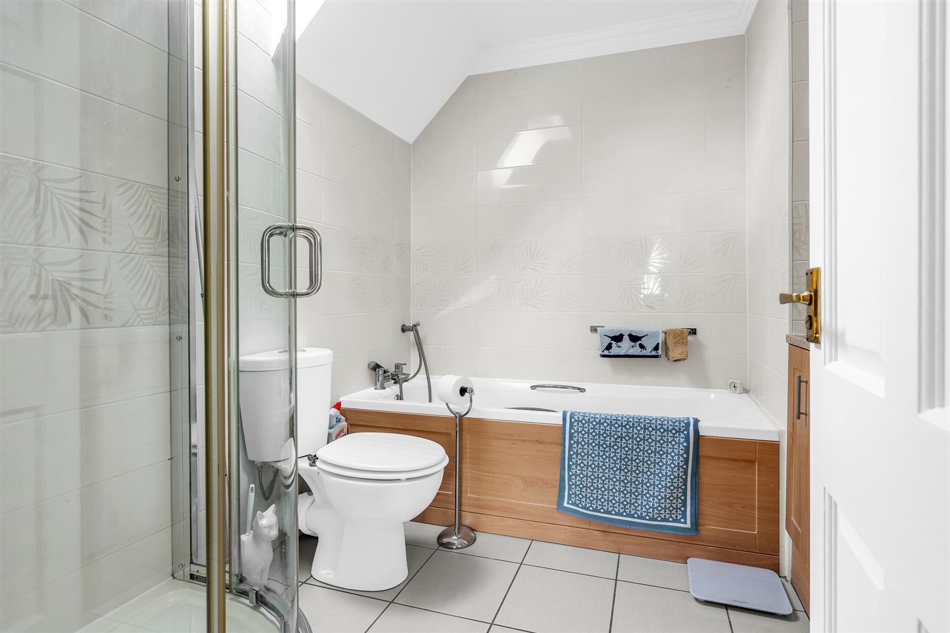
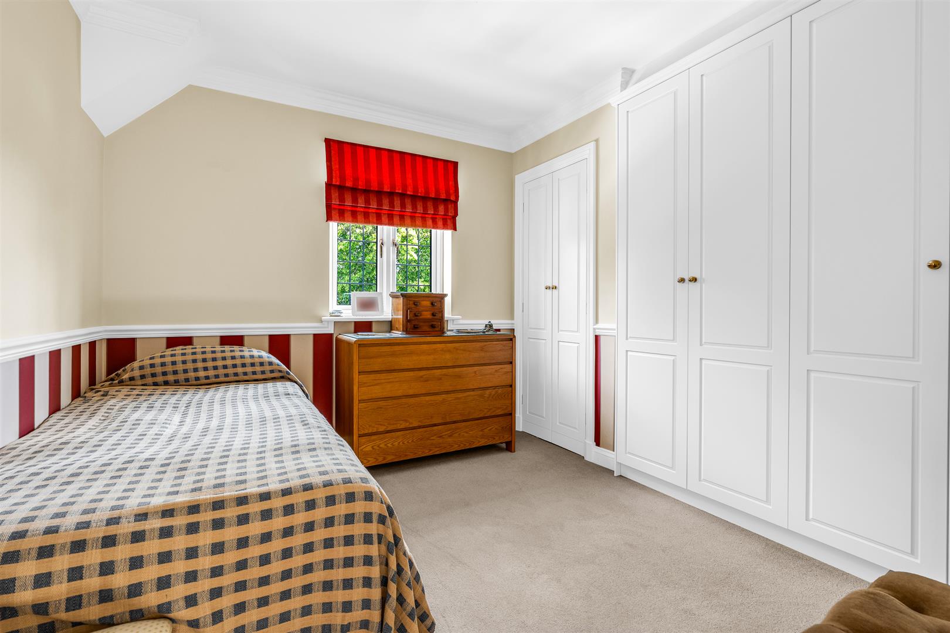
Upstairs is a generous hallway with access to a loft complete with drop down ladder and part boarded, a well lit by a Velux window above the stairwell, and attractively galleried over the curving staircase. From here doors lead into each of the four bedrooms and the family shower room. All of the bedrooms are doubles and all benefit from fitted wardrobes. The principal bedroom also boasts a large ensuite bathroom complete with separate bath and shower.
Exterior:
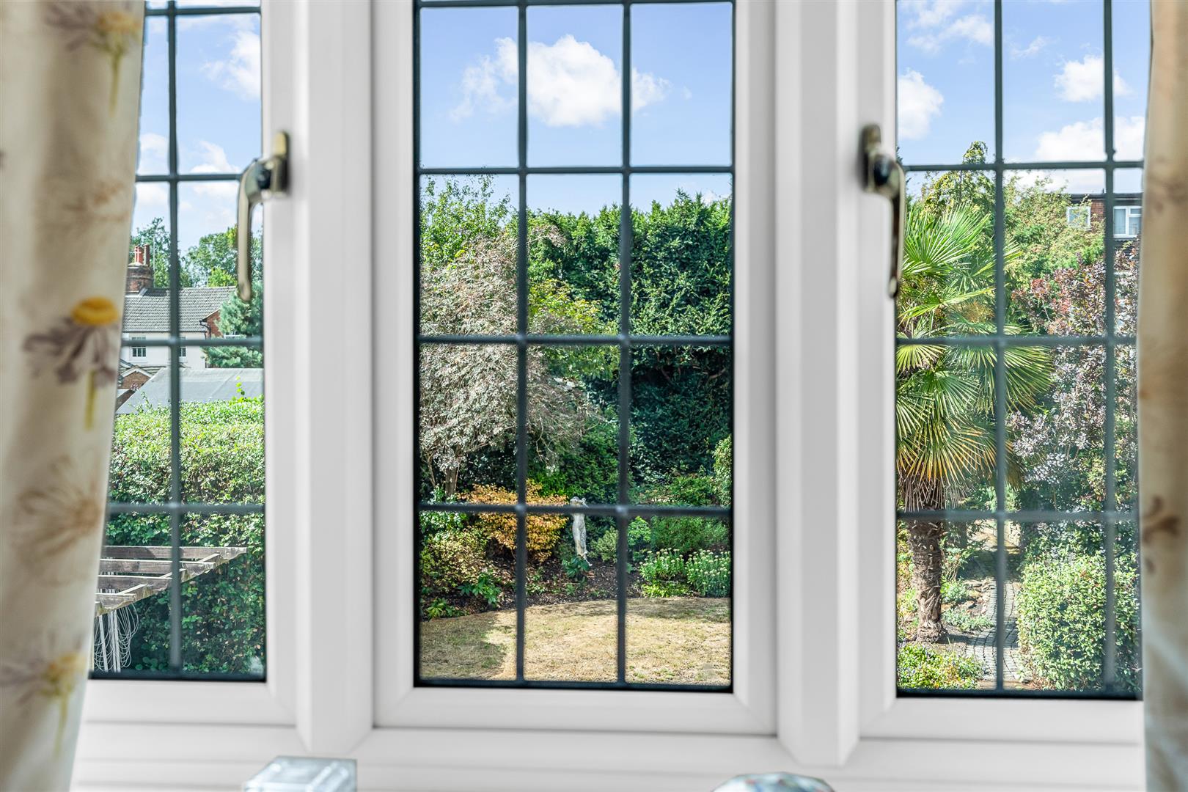
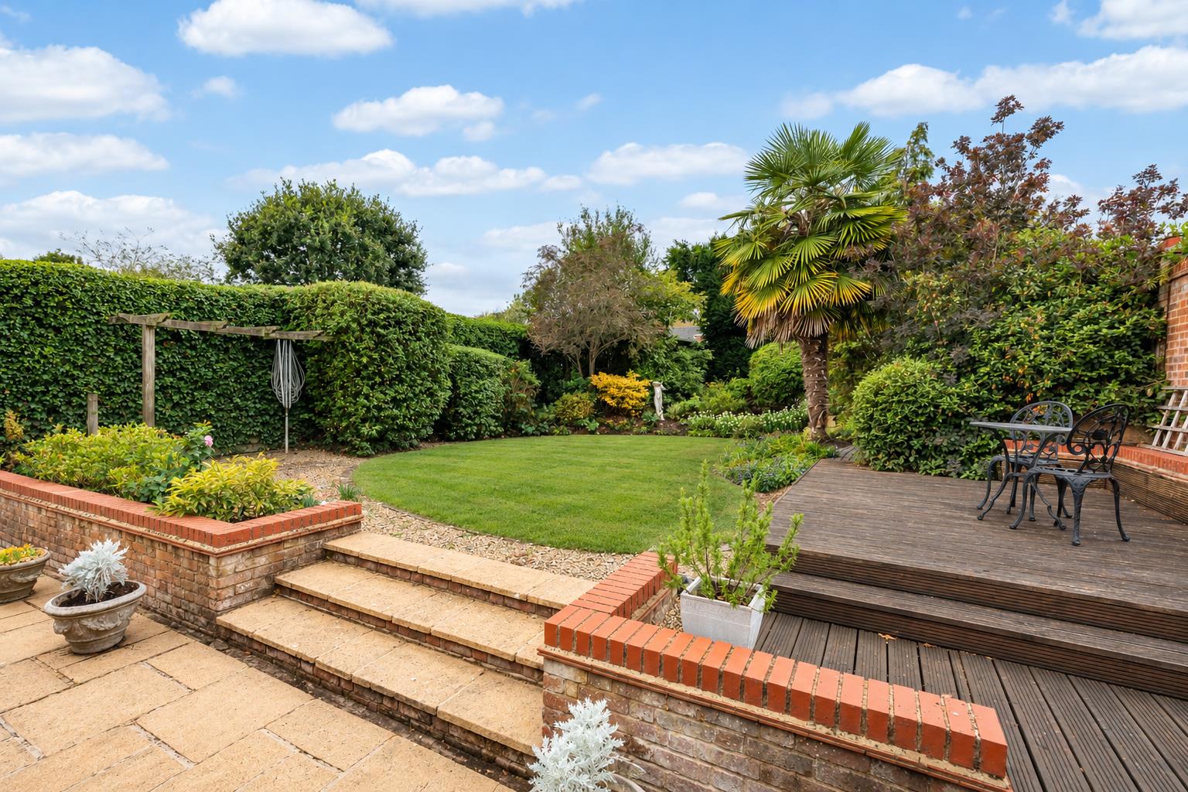
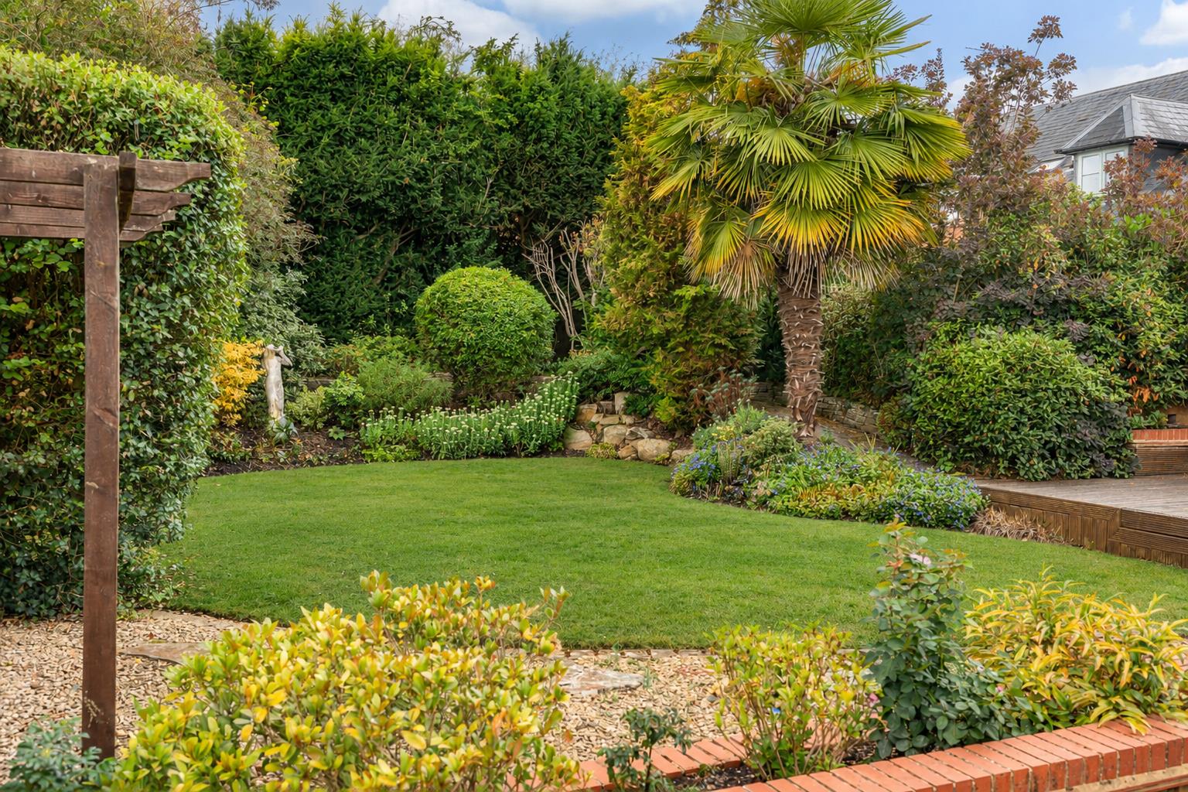
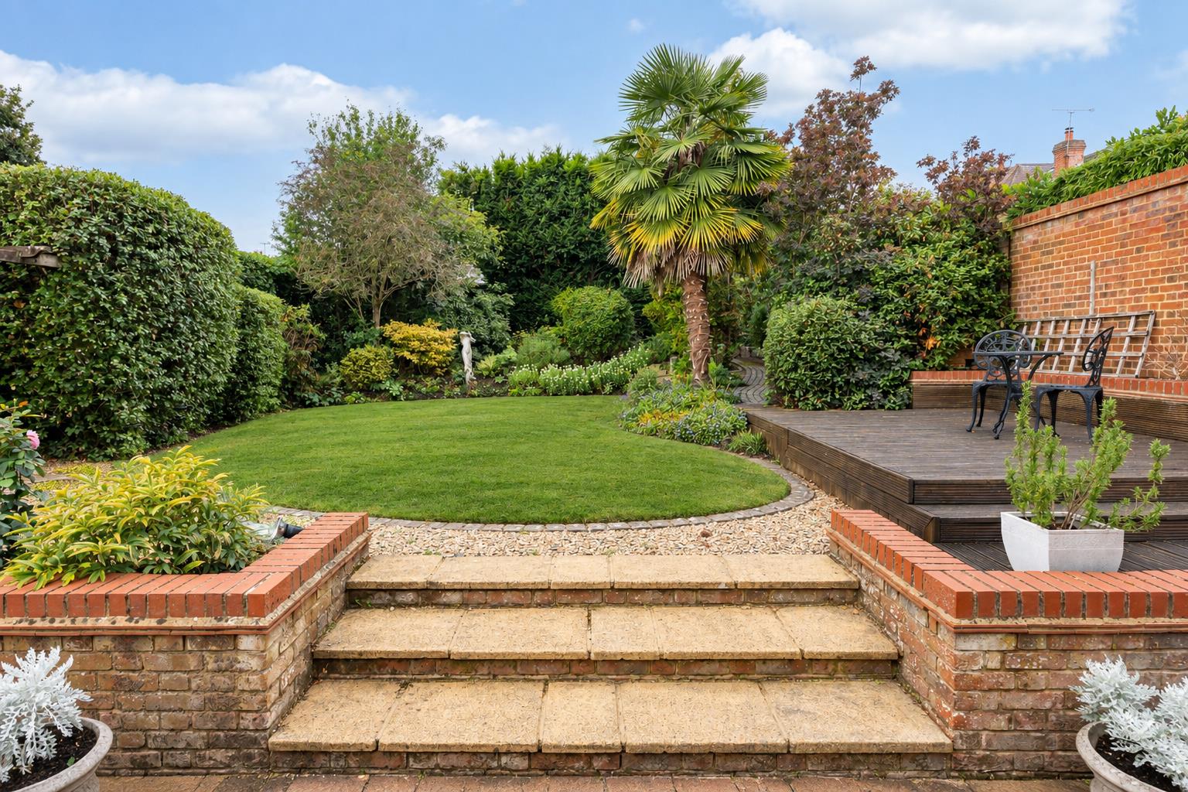
The generous size of the plot has allowed the architect the luxury of setting the house well back from the front boundary, which allows more than ample off-street parking within a nicely enclosed frontage that stretches across the front of the house and the separate detached garage. In front of the house, either side of the block paved pathway to the front door, are two flower beds that have been abundantly planted with a skilfully curated mix of flowers, shrubs and small specimen trees to create a really attractive visual blend of size, colour and shape. There are useful gated pathways either side of the house that link the front driveway to the rear garden, which is fully enclosed and secure and so is perfect for pets and young children. To the rear is an expertly landscaped garden with a wonderful variety of levels and materials that, just like the house itself, works visually and practically to create a wonderful space to be enjoyed by the whole family. The paved patio area flows along the side and the house and across the rear, neatly linking the entrances into the utility/laundry room and the conservatory, whilst also providing plenty of free space for outdoor casual seating and dining furniture. From the rear of the patio a few steps lead up onto a lawn that extends back through the garden. To the side of the lawn is a superb raised decking area offering additional social space, whilst beyond the deck is a charming pathway that meanders off around the rear of the garden, with closely planted borders on both sides.
Location:
Knebworth is a highly desirable village in Hertfordshire, known for its charming community feel, excellent transport links, and rich historical significance. Situated just off the A1(M), it offers easy access to London, Stevenage, and surrounding towns, making it a popular choice for commuters and families alike. The village boasts a range of local amenities, including independent shops, cafés, pubs, and essential services. Knebworth Primary School is well-regarded, and the area is within reach of excellent secondary schools. The nearby Knebworth railway station provides direct services to London King’s Cross in under 40 minutes, further enhancing its appeal. Knebworth is perhaps best known for the iconic Knebworth House, a stately home with beautiful gardens and a rich history of hosting legendary concerts. The surrounding countryside offers scenic walking and cycling routes, ideal for outdoor enthusiasts and Knebworth Golf Club is moments away.